Property Description
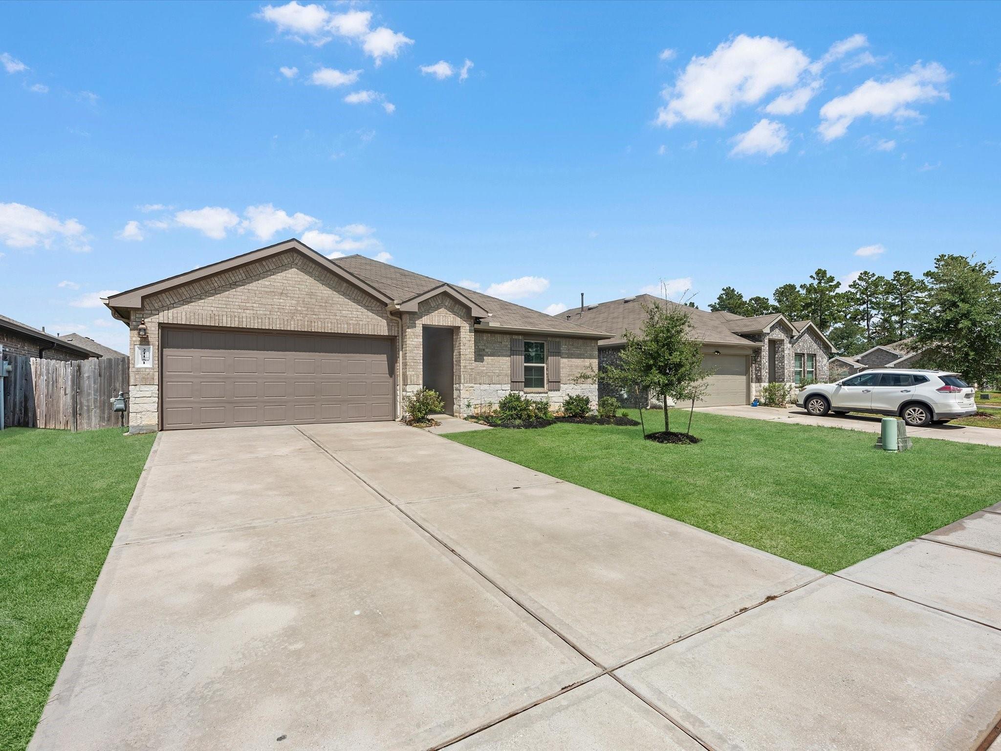
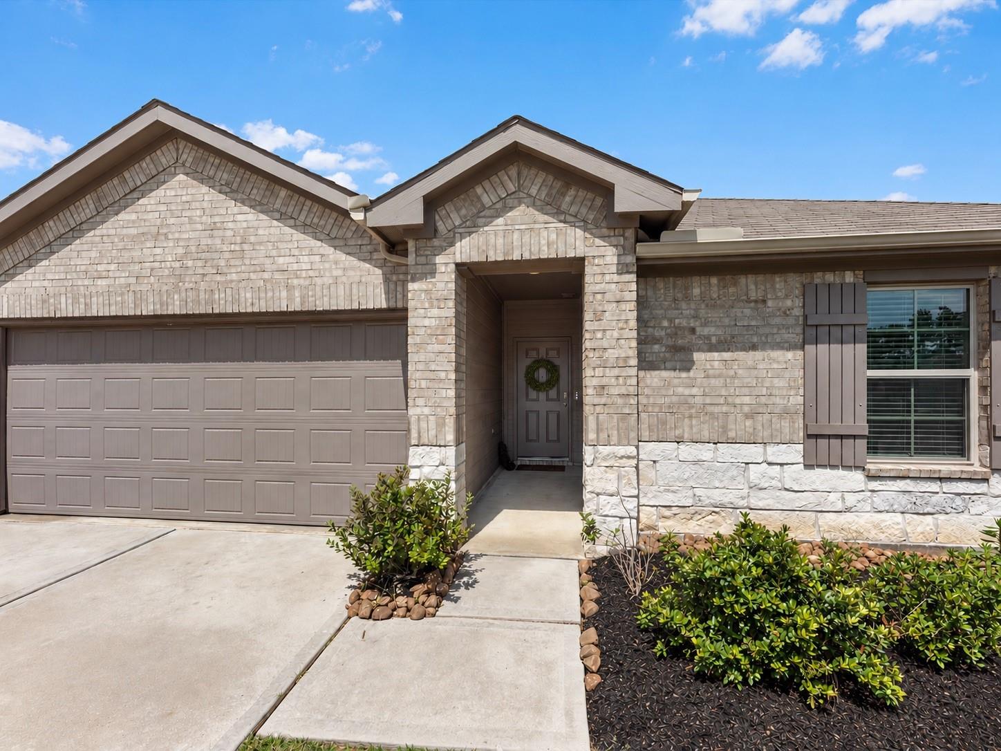
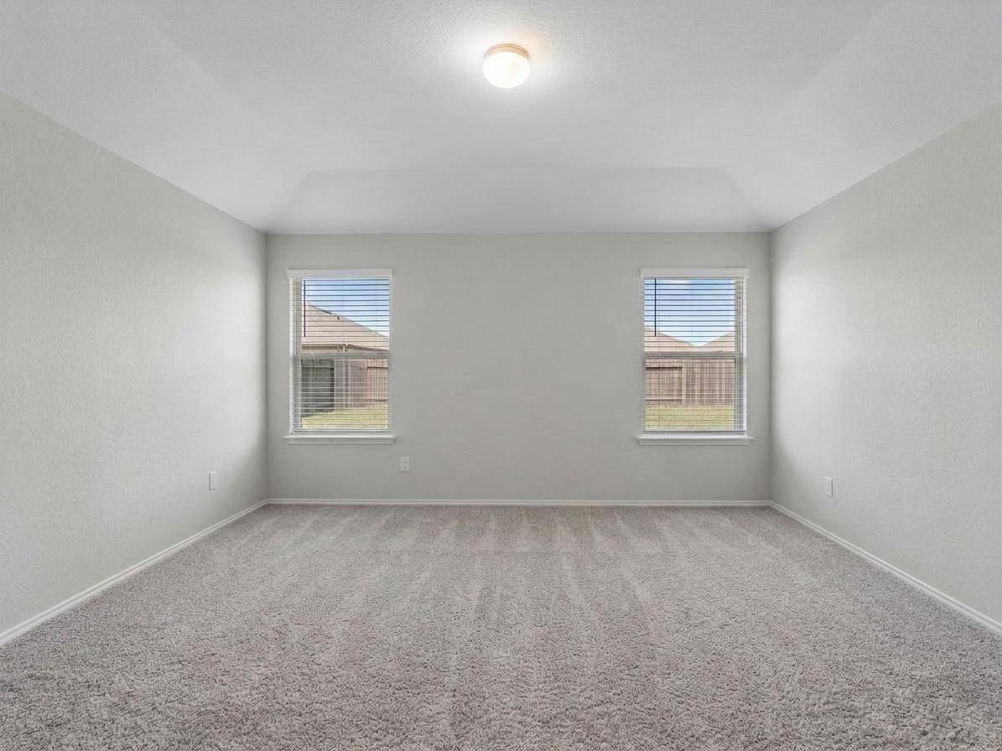
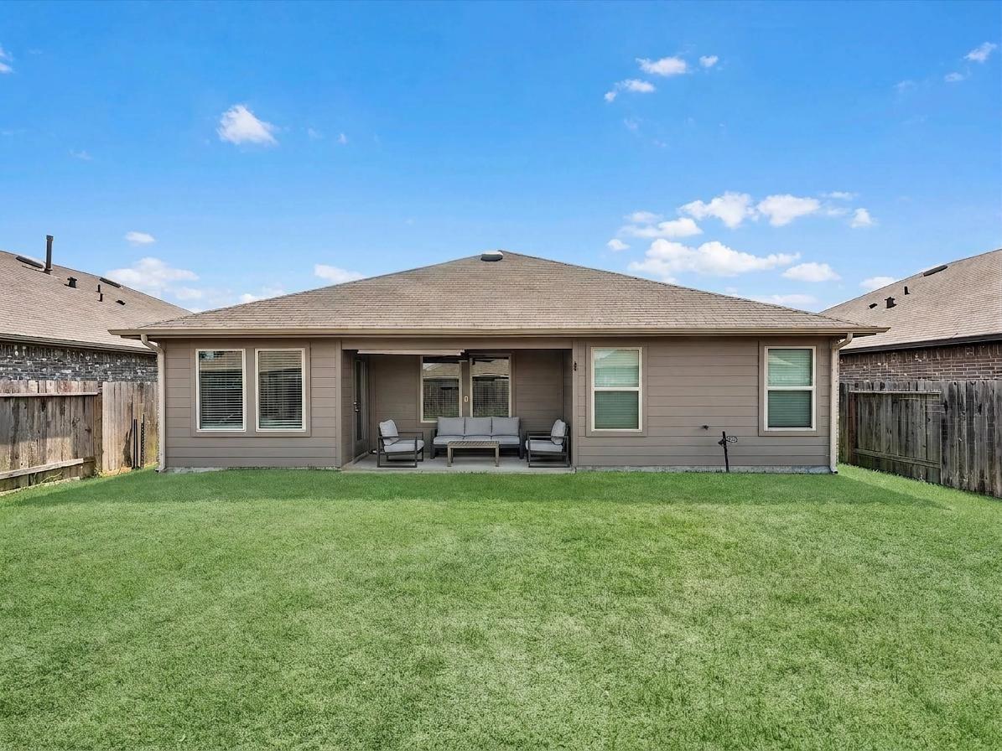
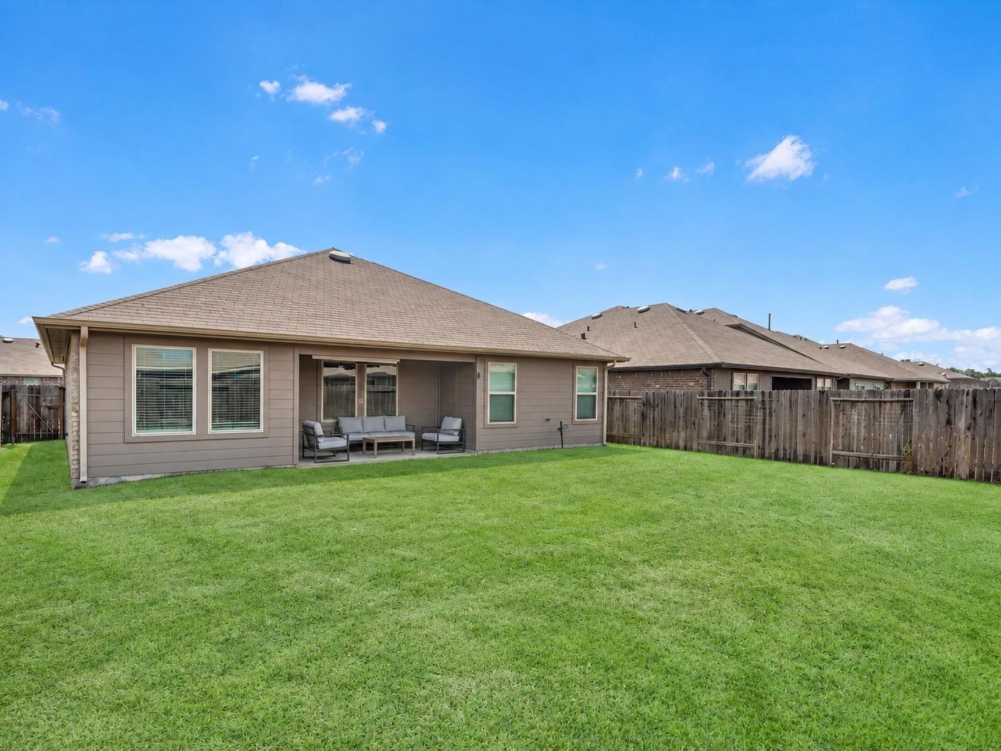
Welcome home to 21151 Waze Lewis Dr., a charming three-bedroom, two-bath home offering the perfect blend of comfort, functionality, and everyday warmth.
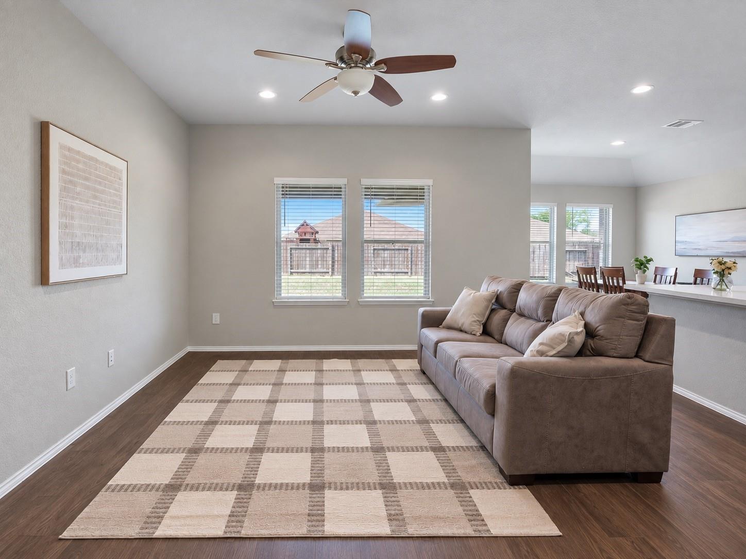
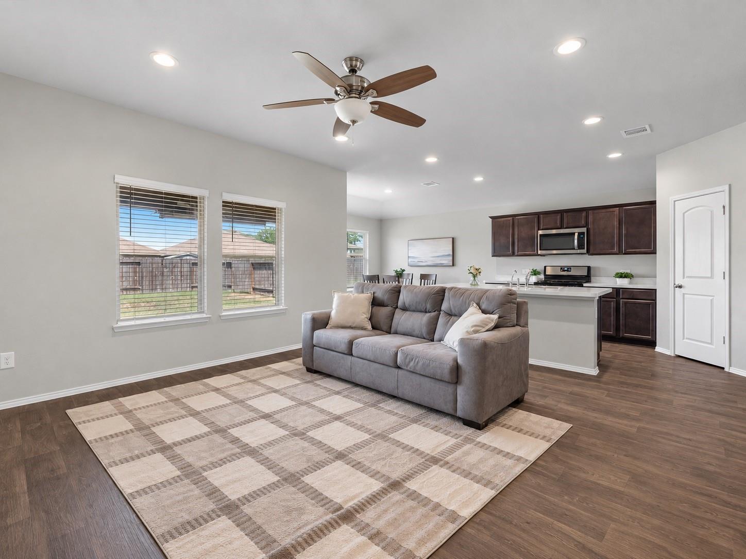
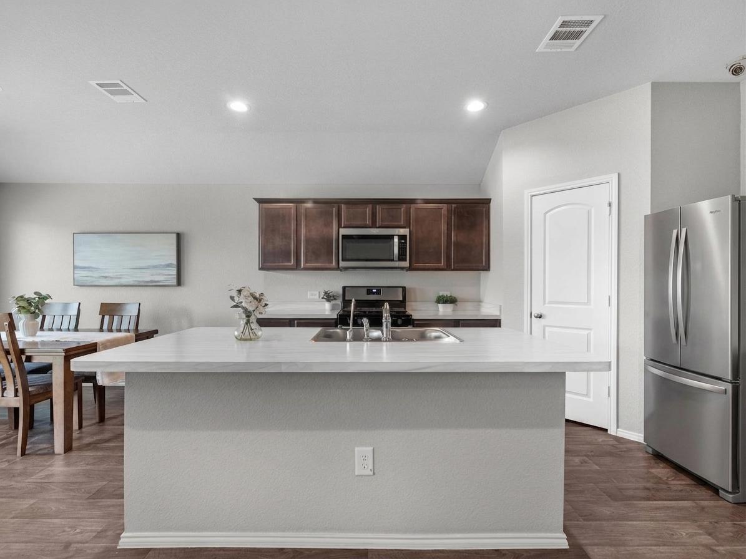
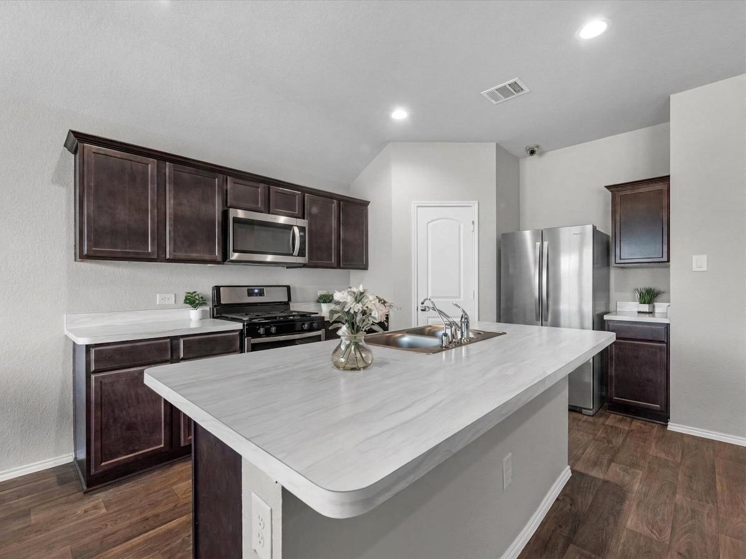
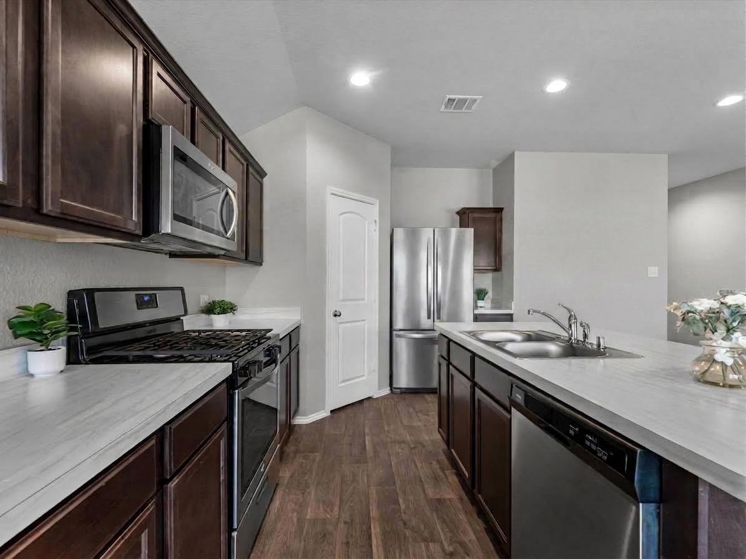
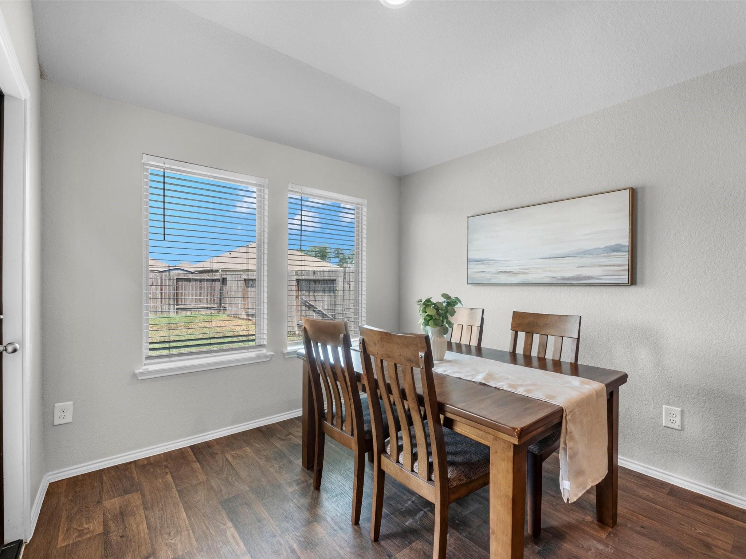
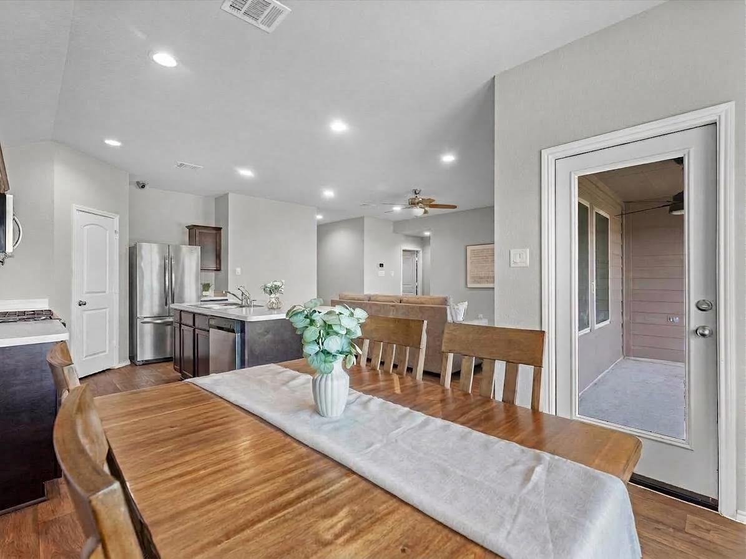
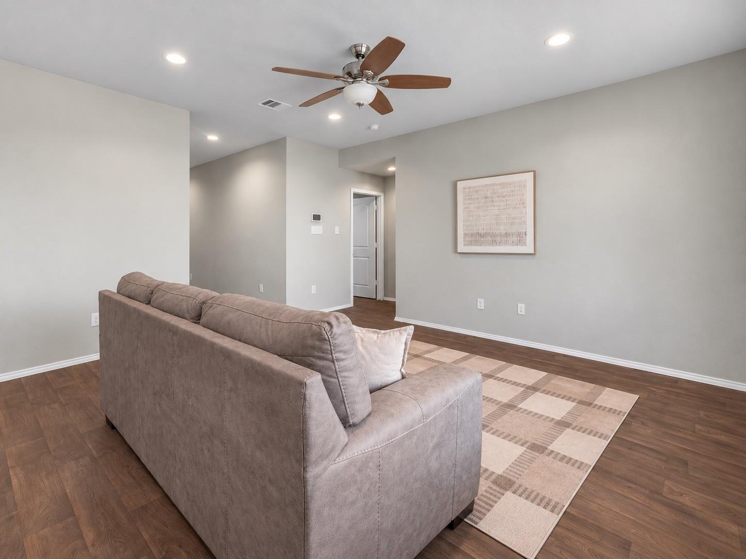
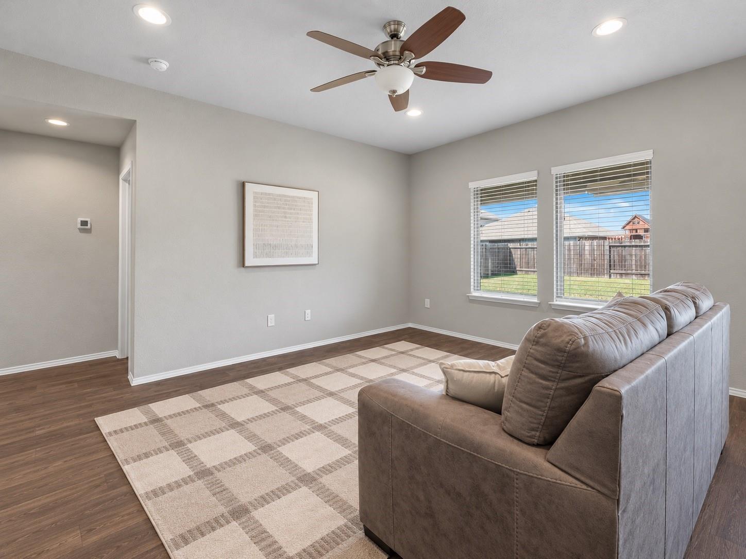
Step inside to a welcoming living space filled with natural light, creating an inviting setting for quiet mornings, movie nights, and time spent with family and friends. The kitchen features a spacious island and perfect space for casual dining.
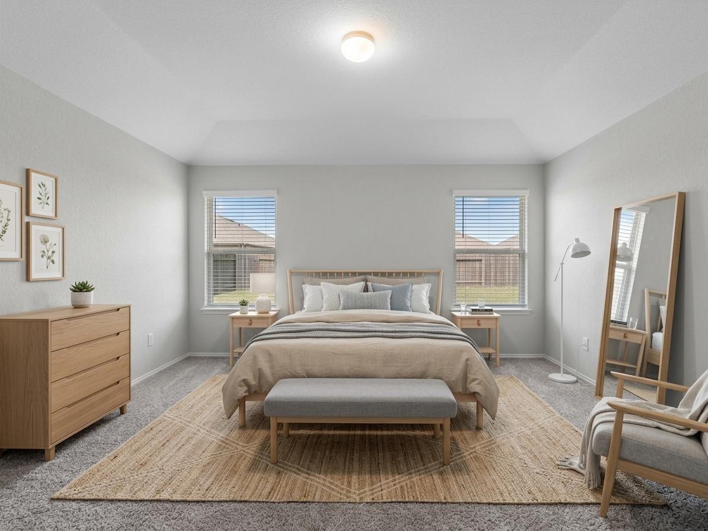
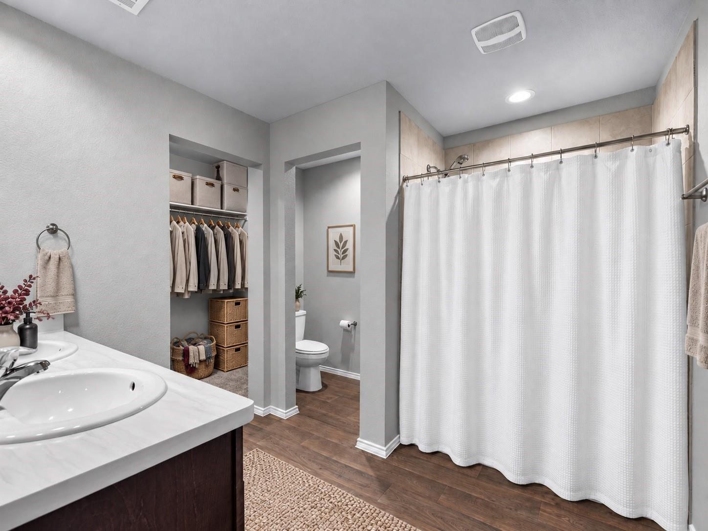
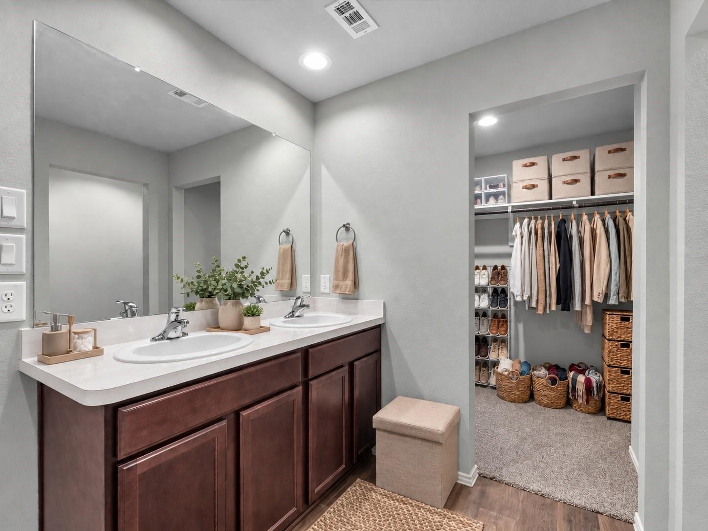
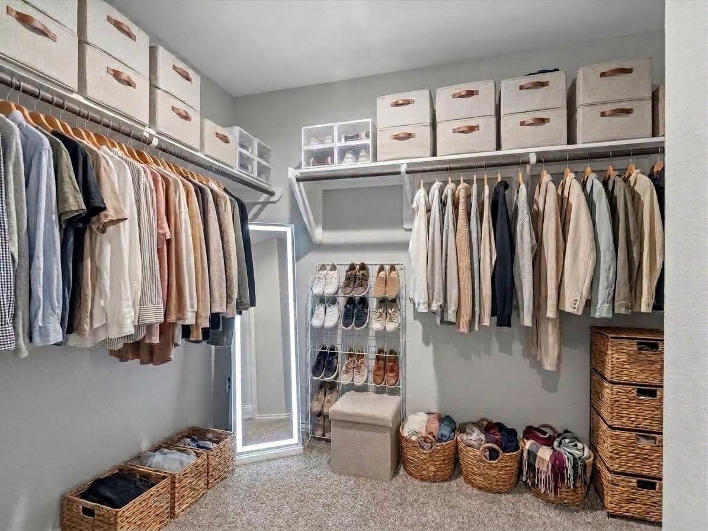
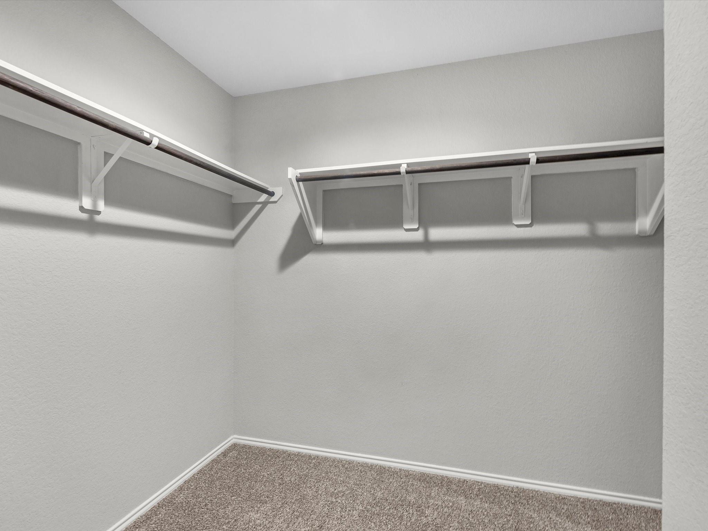
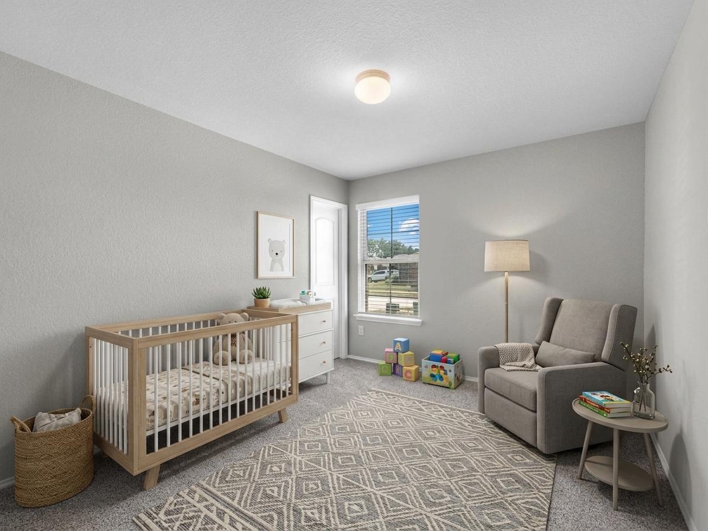
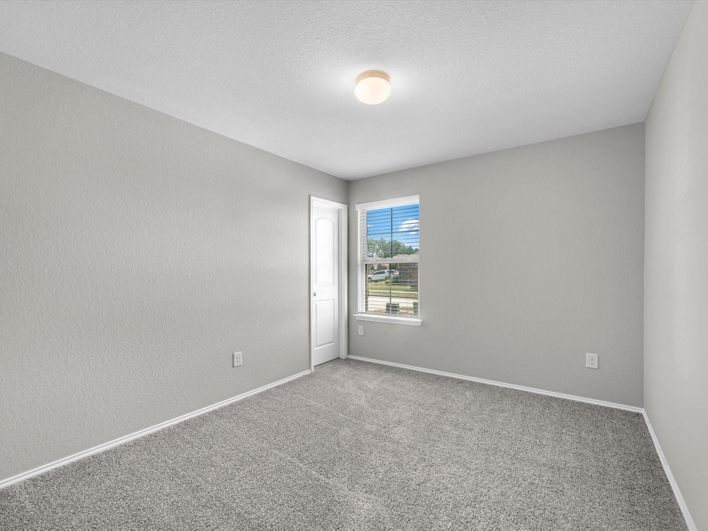
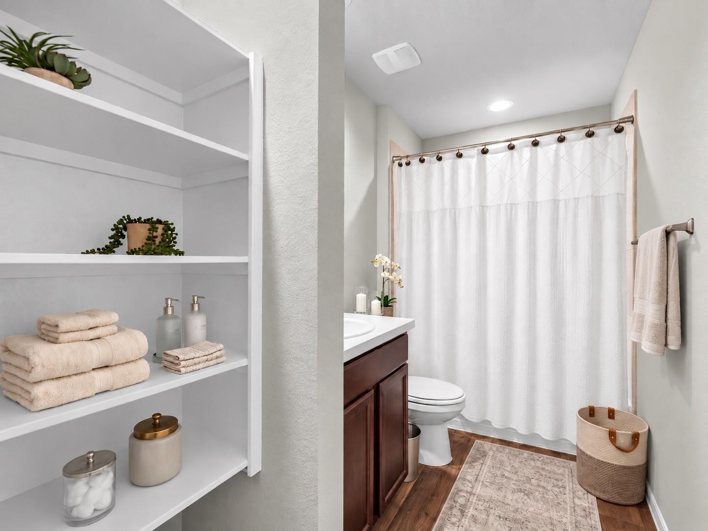
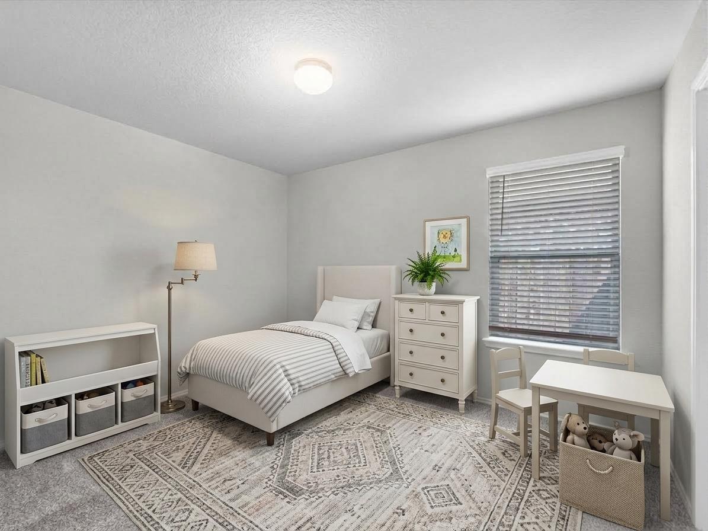
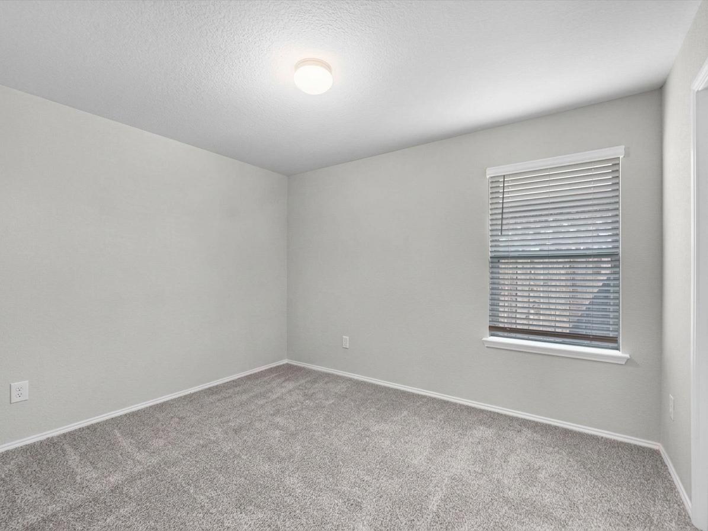
With three thoughtful bedrooms and a desirable split floor plan, there's room for everyone, along with the flexibility to create a home office, guest room, or hobby space. Two full bathrooms add convenience to busy mornings and relaxing evenings alike.
Perfect for families, the neighborhood boasts a highly rated elementary school within walking distance and plans for two larger schools in the future. Along with extensive walking trails, tennis courts, playgrounds, multiple lakes, a pool, rec center, and a dog park, this neighborhood has something for everyone.
Step inside to a welcoming living space filled with natural light, creating an inviting setting for quiet mornings, movie nights, and time spent with family and friends. The kitchen features a spacious island and perfect space for casual dining.
With three thoughtful bedrooms and a desirable split floor plan, there's room for everyone, along with the flexibility to create a home office, guest room, or hobby space. Two full bathrooms add convenience to busy mornings and relaxing evenings alike.
Perfect for families, the neighborhood boasts a highly rated elementary school within walking distance and plans for two larger schools in the future. Along with extensive walking trails, tennis courts, playgrounds, multiple lakes, a pool, rec center, and a dog park, this neighborhood has something for everyone.
Overview
Property Type
Residential
Location
21151 Waze Lewis Drive, New Caney, TX 77357
Year Built
2020
MLS ID
42914871
Listing Last Updated
Property Features & Amenities
Interior
Total Bedrooms
3
Full Bathrooms
2
Flooring
Carpet, Tile, Vinyl
Laundry Room
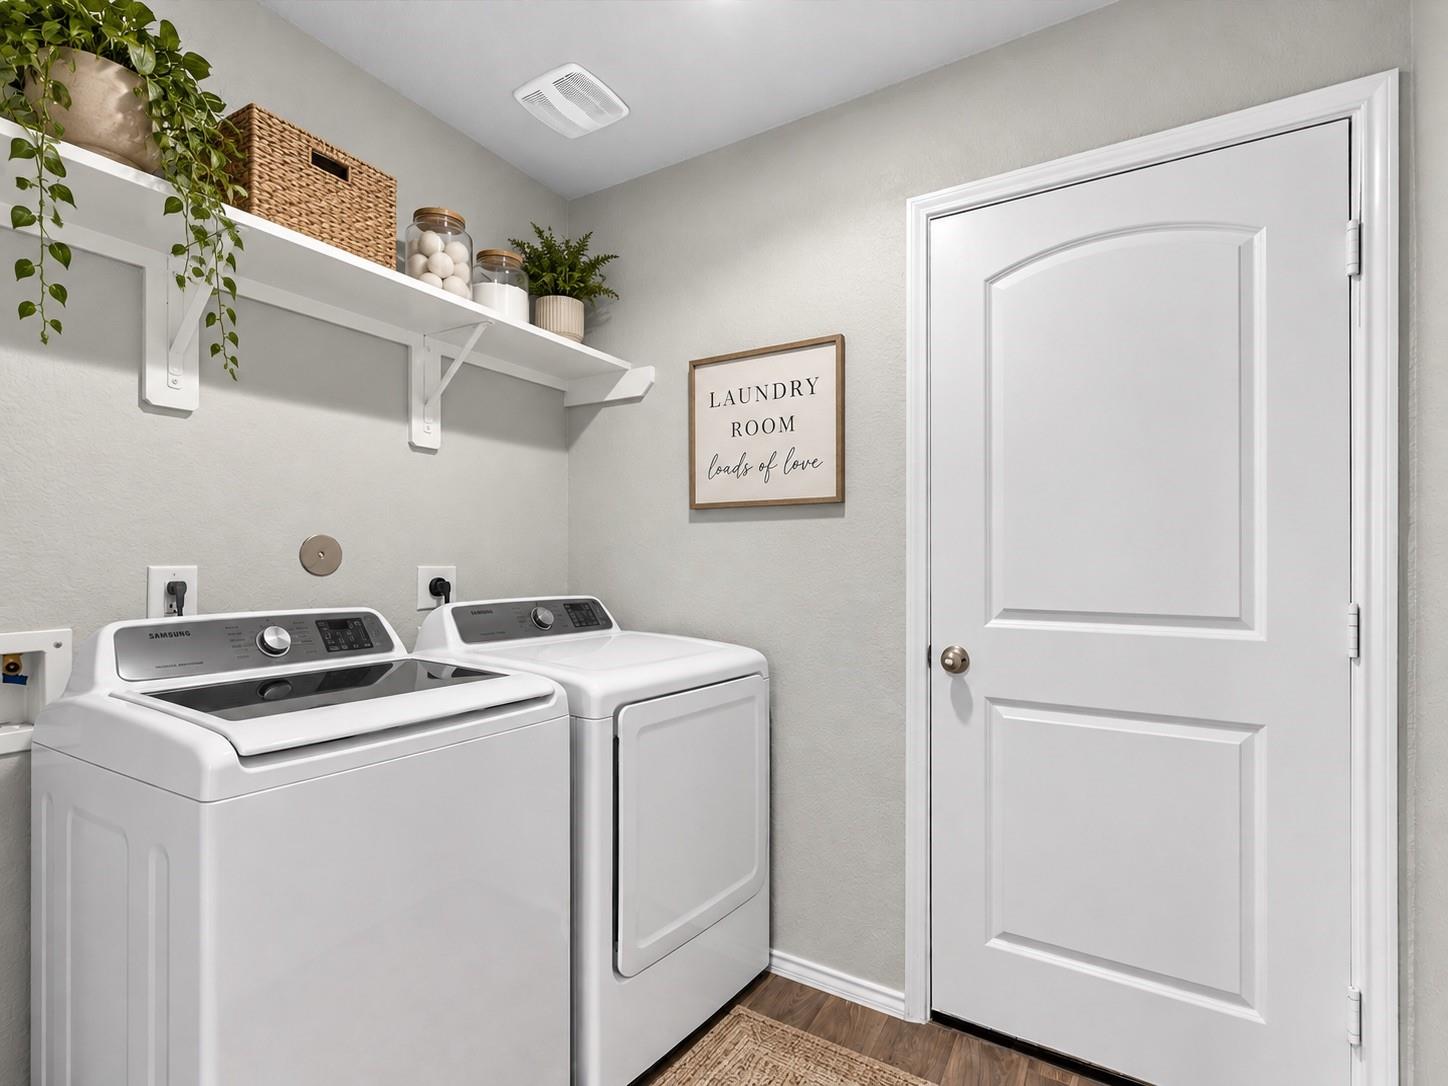
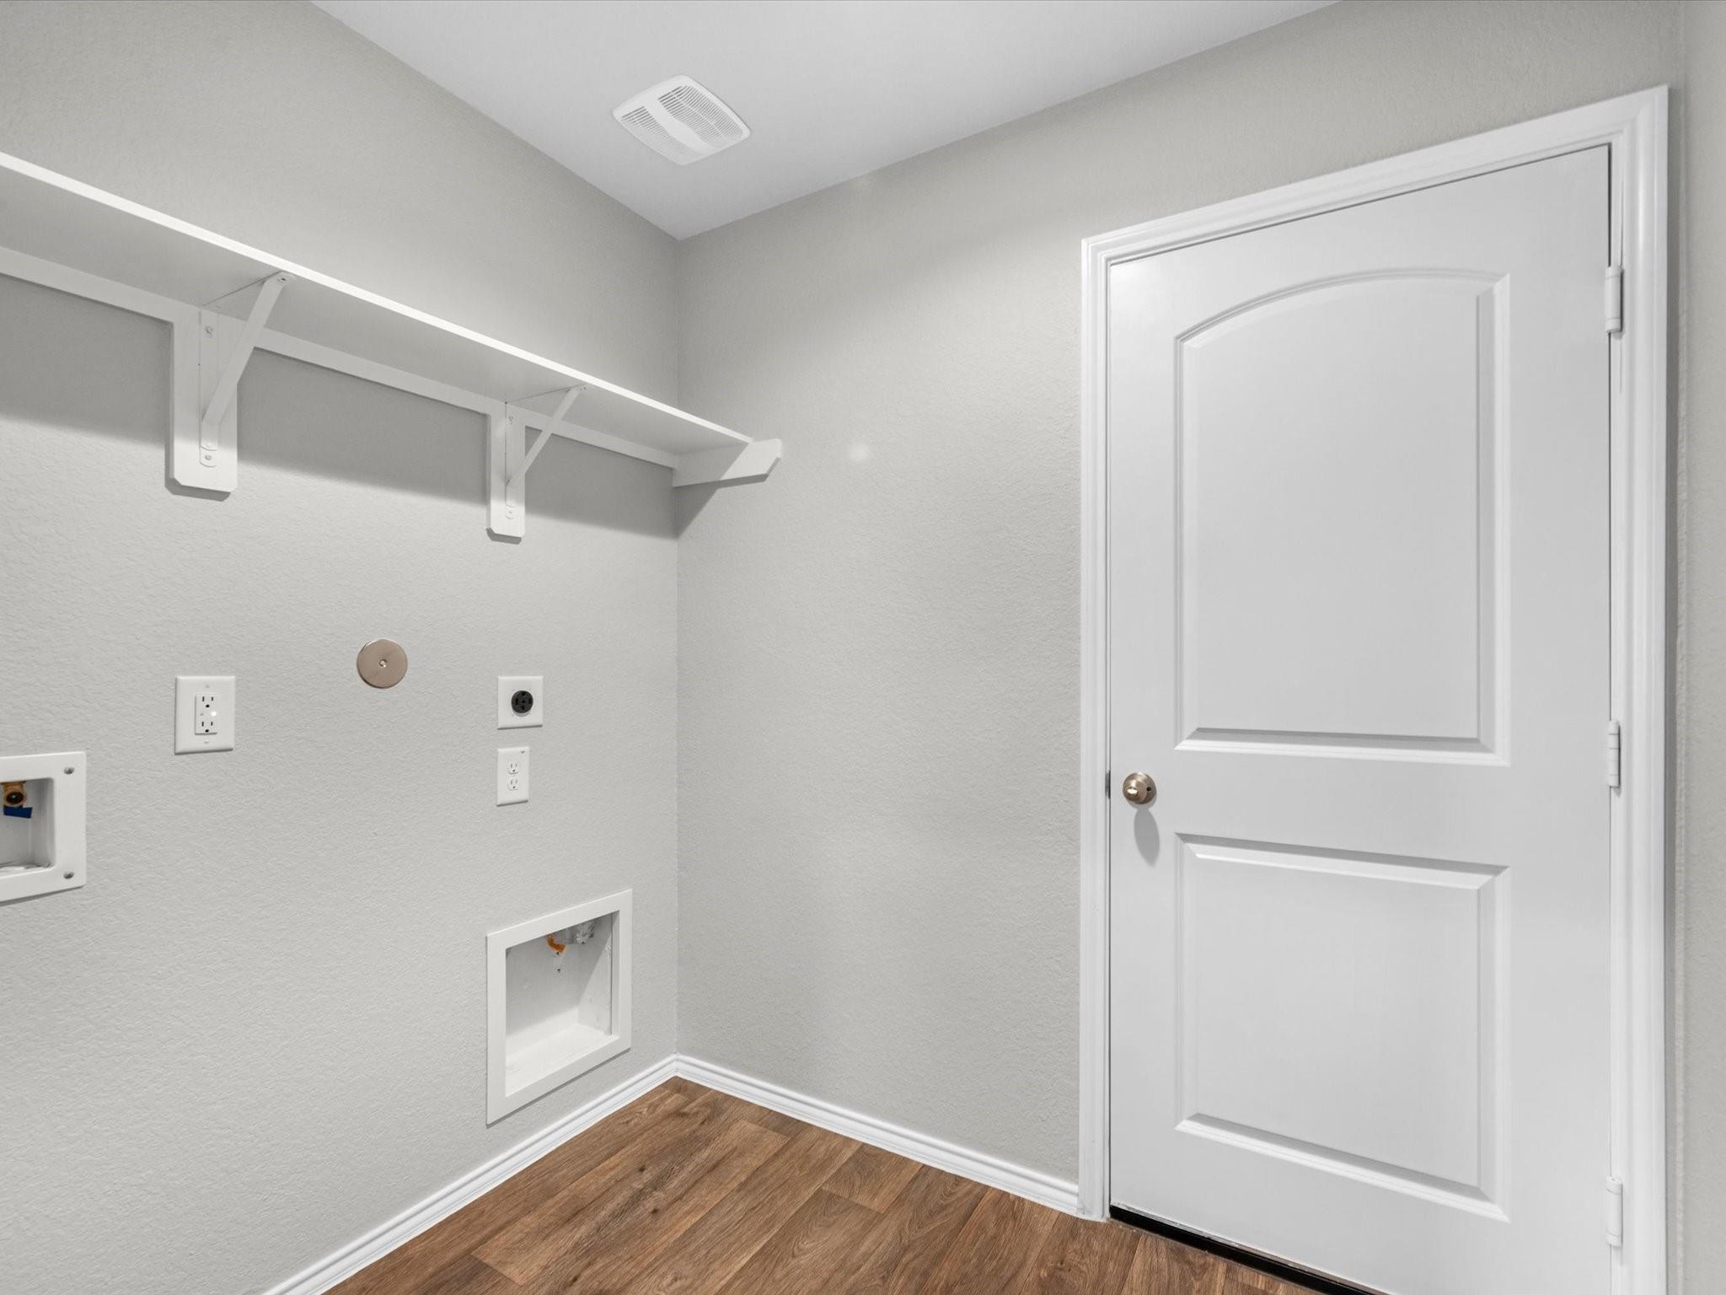
Electric Dryer Hookup, Washer Hookup
Appliances
Disposal, Convection Oven, Electric Oven, Microwave, Gas Range, Dishwasher
Other Interior Features
All Bedrooms Down, En-Suite Bath, Primary Bed - 1st Floor, Split Plan
Exterior
Stories
1
Garage Spaces
2.0
Water Source
Water District
Roof
Composition
Lot Features
Back Yard, Subdivided, 0 Up To 1/4 Acre
Parking
Attached
Heat Type
Natural Gas
Air Conditioning
Ceiling Fan(s), Electric
Sewer
Public Sewer
Substructure
Slab
Details
Total Area
1,444 Sq.Ft.
Architecture Styles
Traditional
Financial
Price
$200,000
Real Estate Tax
$7,044/yr
HOA
$750/yr
Exclusive Listing Agents