

Property Description
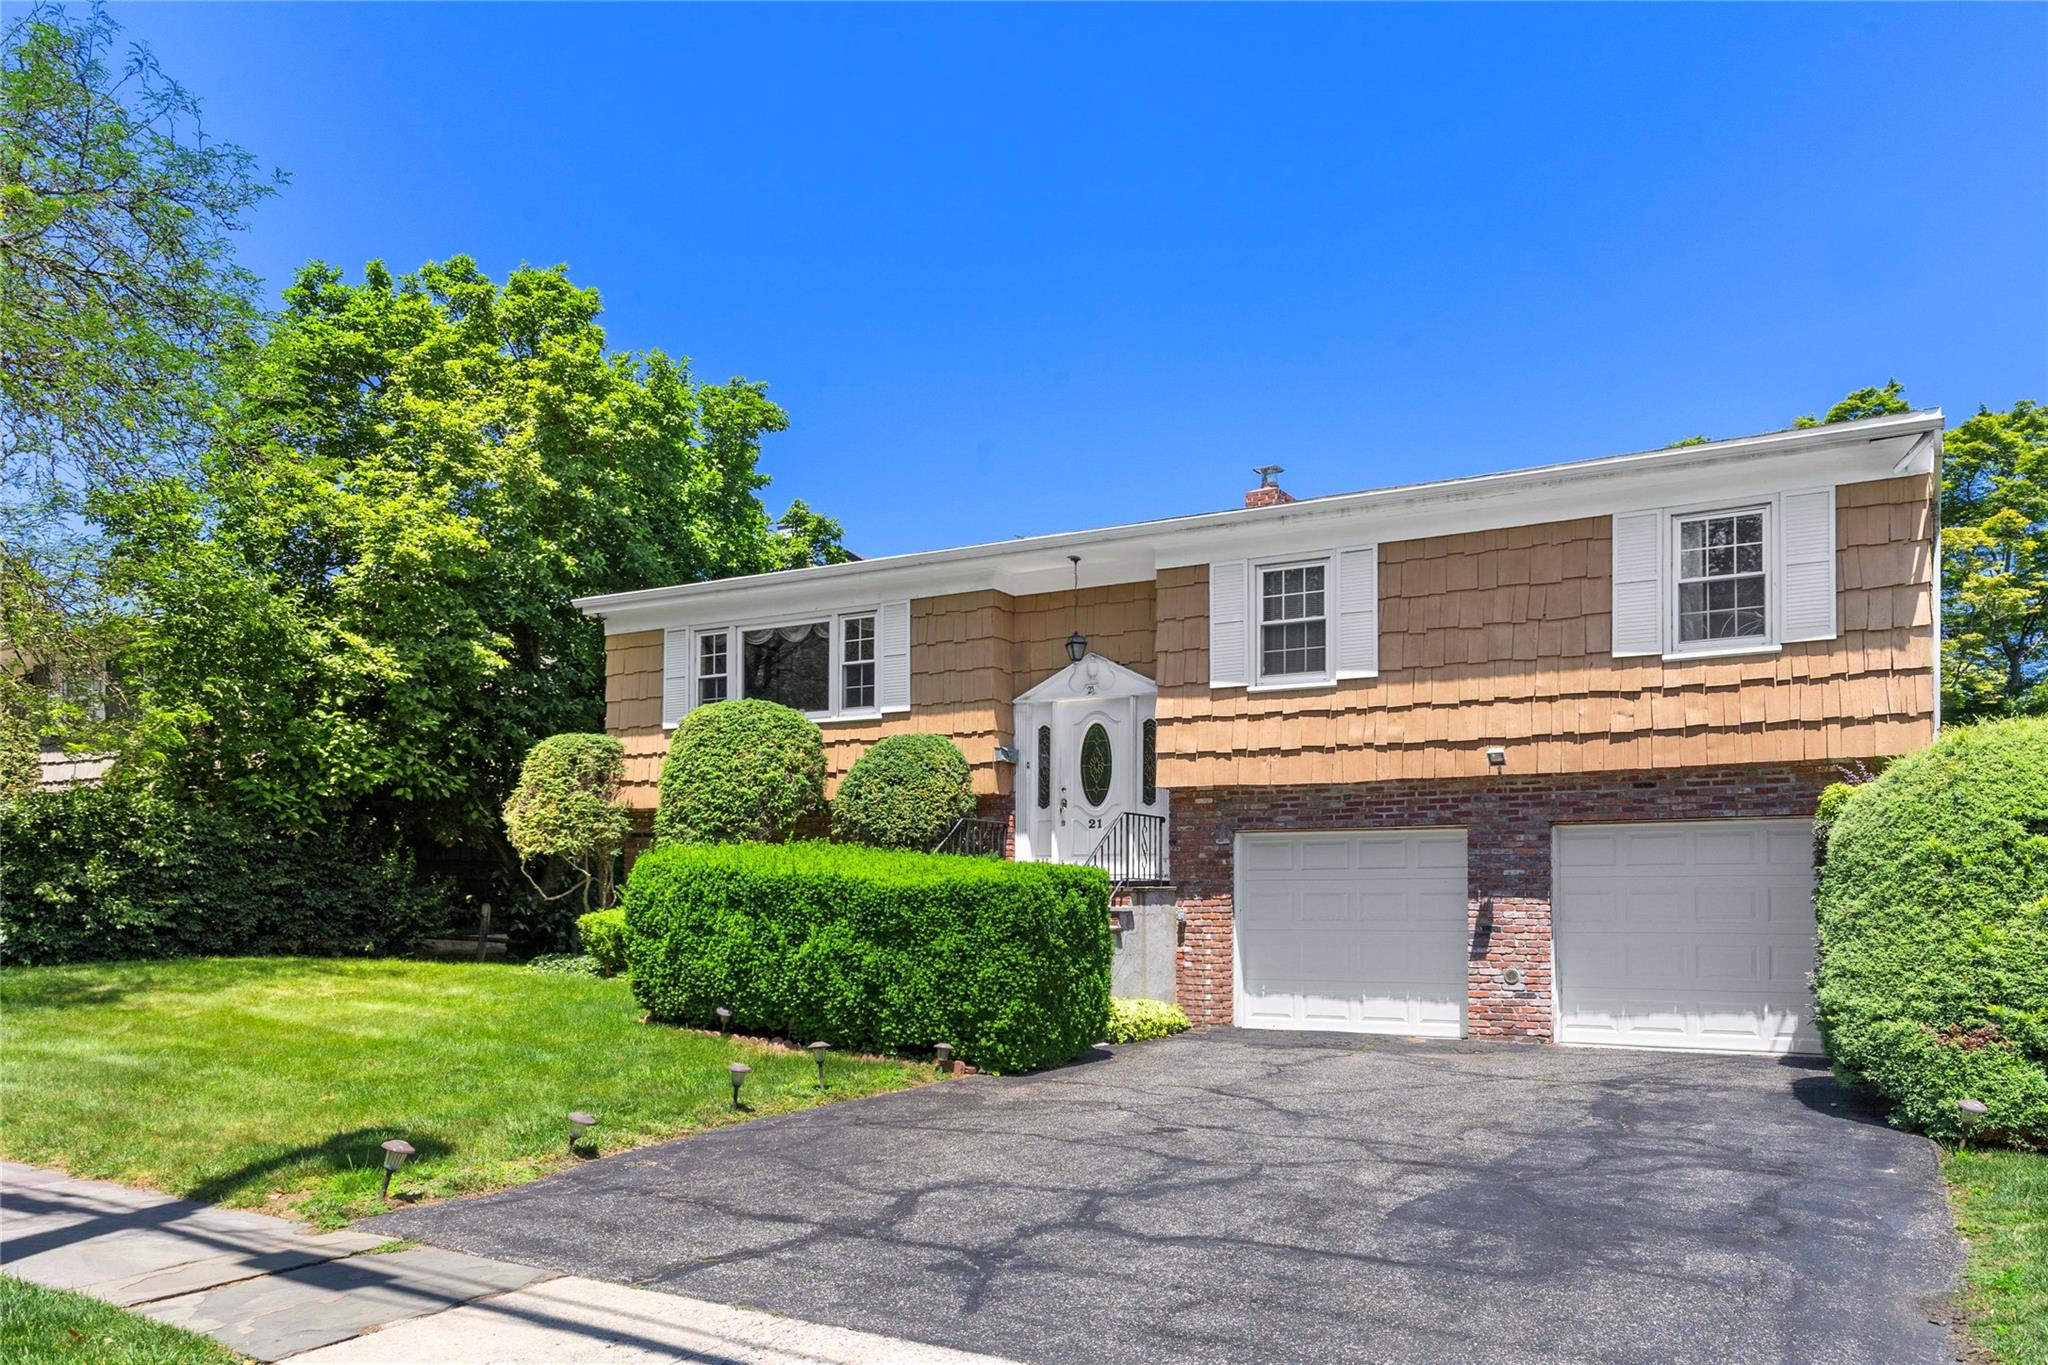
Welcome to 21 Ellwood Avenue, a sun-drenched single-family gem in the heart of Mt. Vernon's desirable Chester Heights neighborhood. This beautifully maintained 3-bedroom, 2.5-bathroom home features south-facing windows that fill the space with natural light all day long. Step inside to find gleaming hardwood floors, a spacious eat-in kitchen, and a large family room ideal for entertaining or relaxing. The dining room opens onto a deck that overlooks a lush backyard, perfect for summer barbecues and outdoor gatherings. The primary suite offers the comfort of a private en-suite bathroom, while the second bedroom is generously sized to accommodate a king-size bed. Additional highlights include a convenient washer and dryer, a two-car garage, and a storage shed. Lastly, the well-manicured yard surrounds the property.
Located in the sought-after Chester Heights enclave, this home offers a rare blend of suburban charm and city accessibility. Just minutes from Metro-North and major highways, commuting to Manhattan is seamless--making it perfect for those who work in the city but crave a peaceful retreat. Don't miss the chance to own a piece of one of Mt. Vernon's most coveted neighborhoods!
Located in the sought-after Chester Heights enclave, this home offers a rare blend of suburban charm and city accessibility. Just minutes from Metro-North and major highways, commuting to Manhattan is seamless--making it perfect for those who work in the city but crave a peaceful retreat. Don't miss the chance to own a piece of one of Mt. Vernon's most coveted neighborhoods!
Overview
Property Type
Residential
Location
21 Ellwood Avenue, Mount Vernon, NY 10552
Year Built
1965
MLS ID
891955
Listing Last Updated
Property Features & Amenities
Interior
Total Bedrooms
3
Full Bathrooms
2
Half Bathrooms
1
Appliances
Dishwasher, Dryer, Oven, Washer
Other Interior Features
First Floor Bedroom, First Floor Full Bath, Eat-in Kitchen, Primary Bathroom
Exterior
Stories
2
Garage Spaces
2.0
Water Source
Other
Utilities
Electricity Available
Heat Type
Baseboard
Air Conditioning
Wall/Window Unit(s)
Sewer
Other
Details
Architecture Styles
Raised Ranch
Financial
Price
$755,000
Real Estate Tax
$12,073/yr