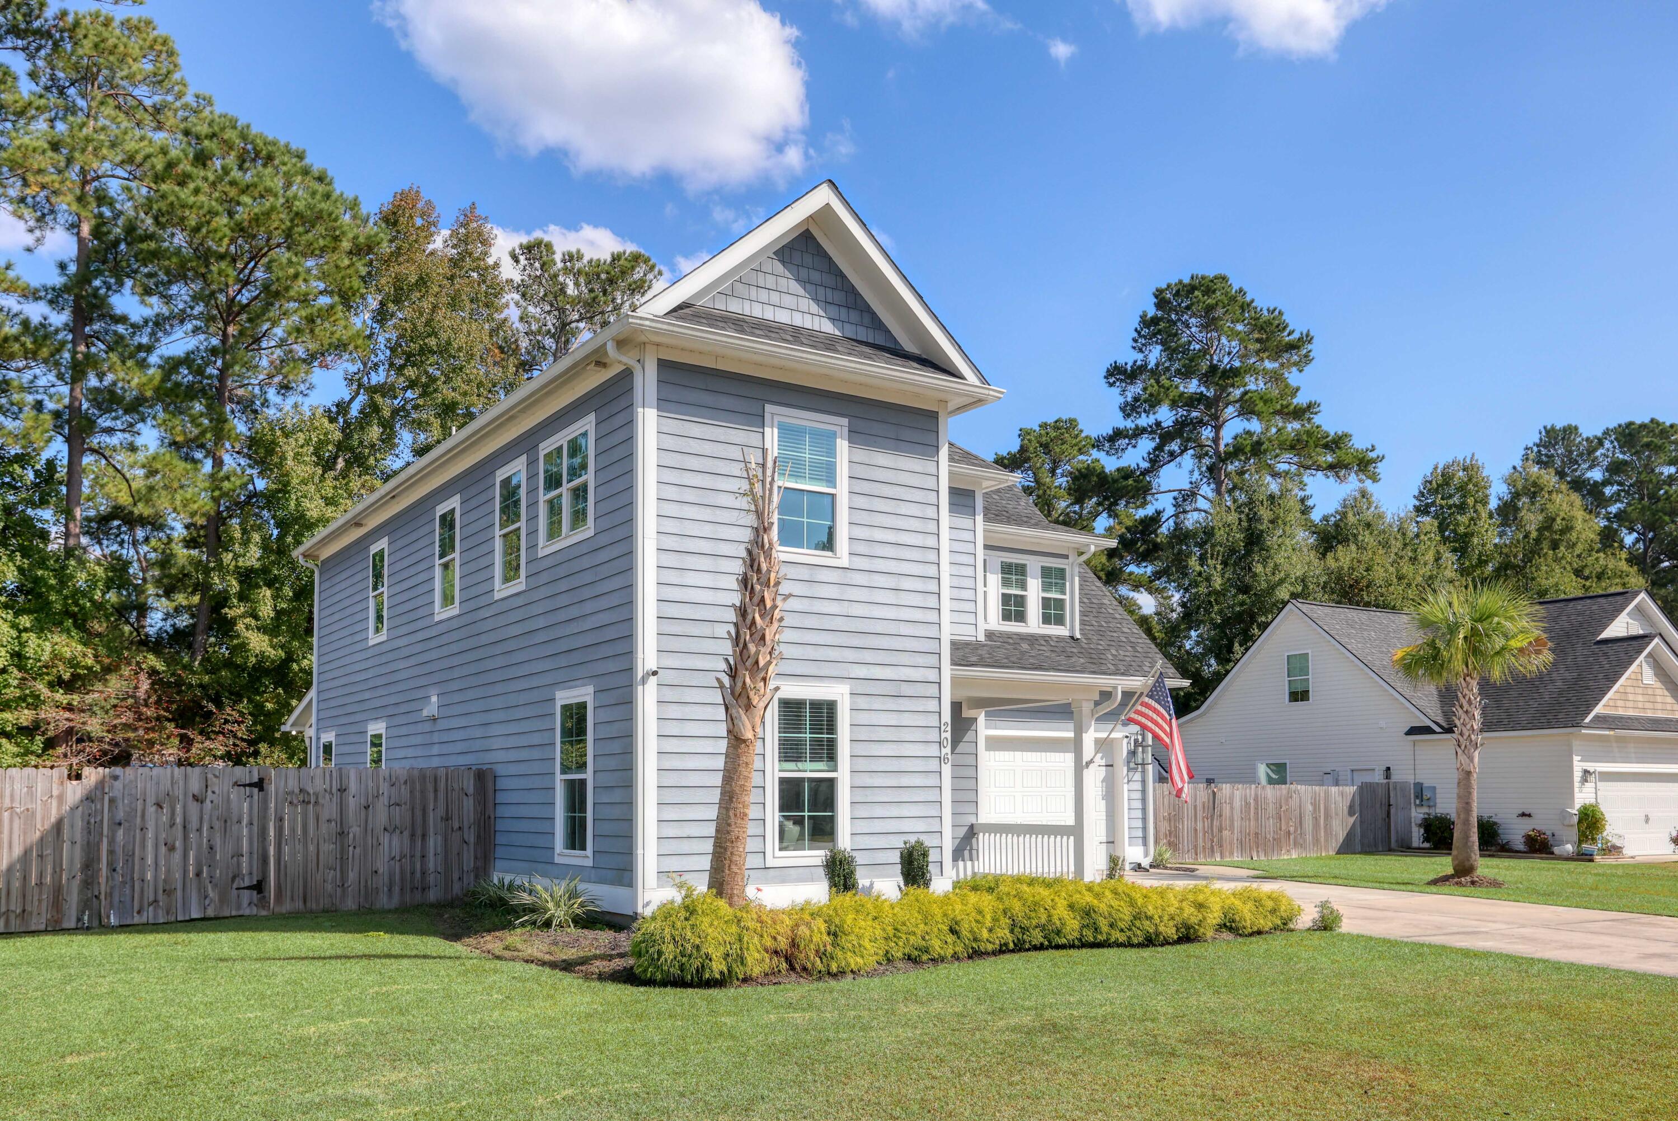
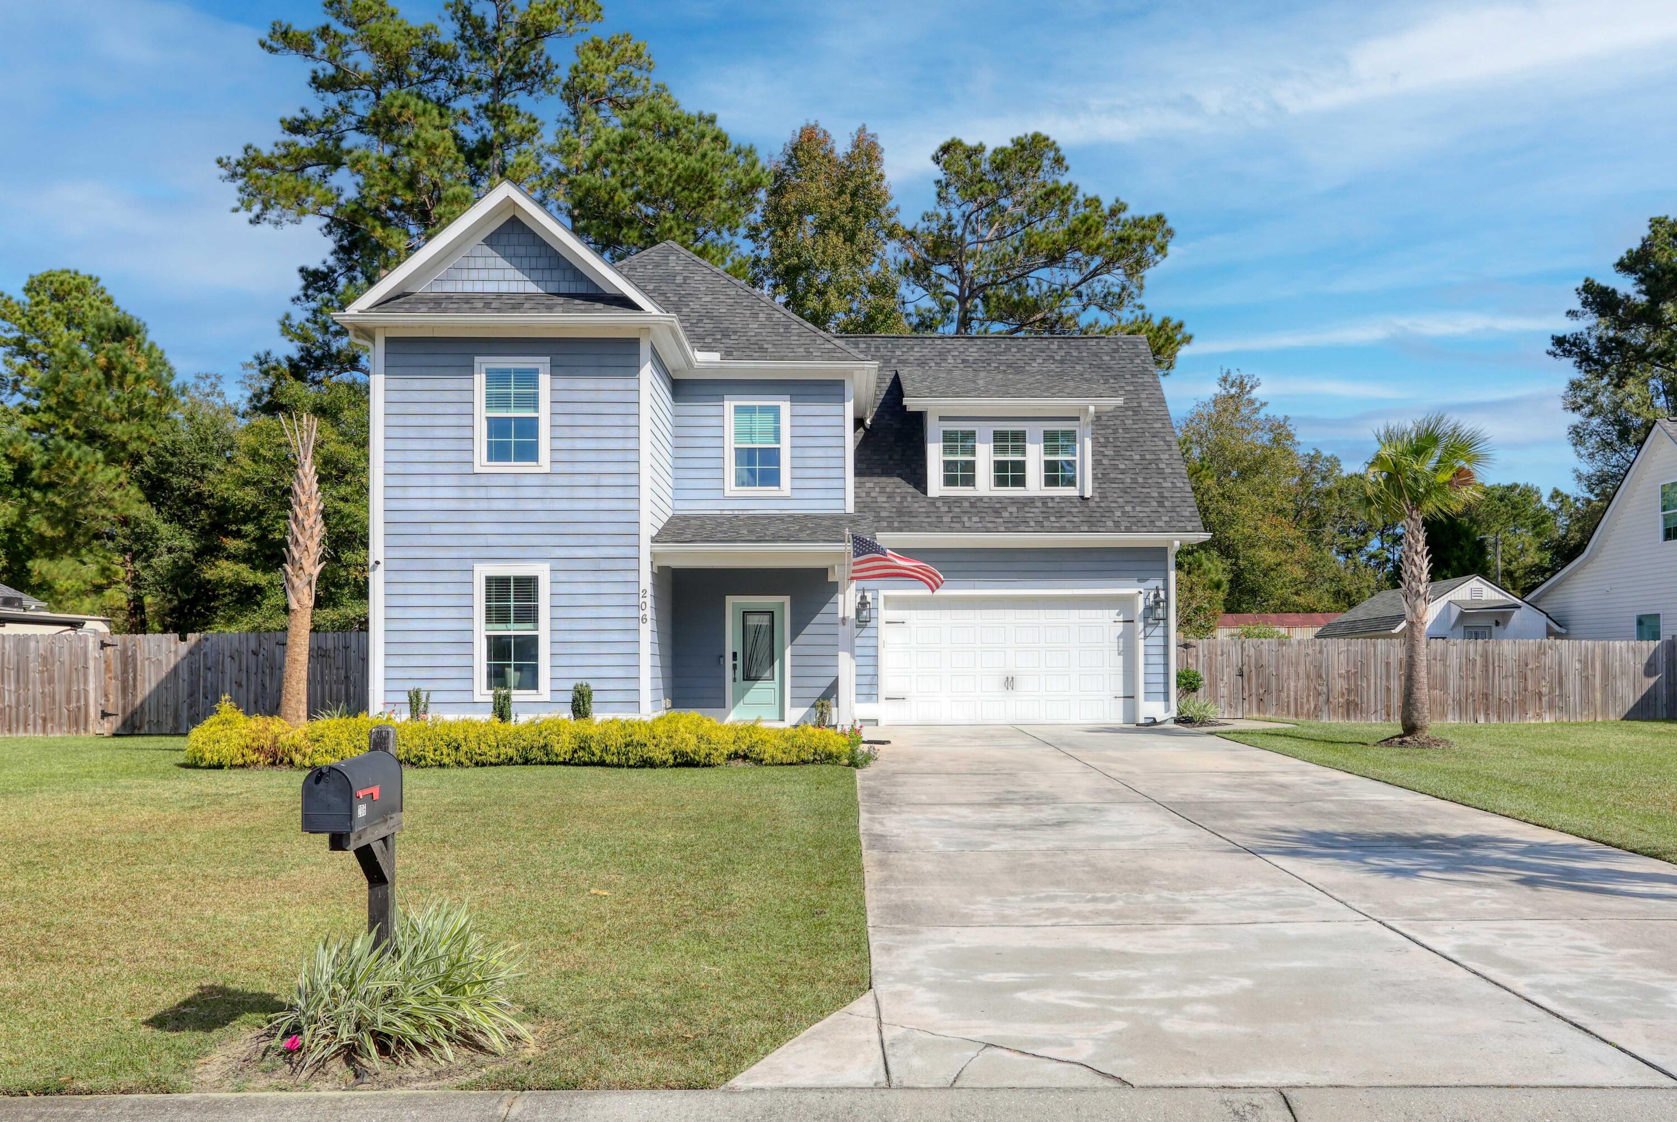
Property Description
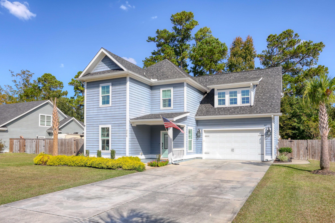
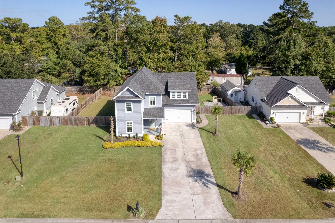
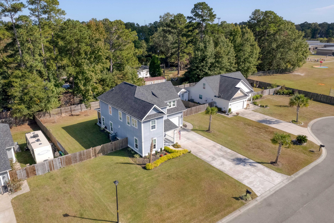
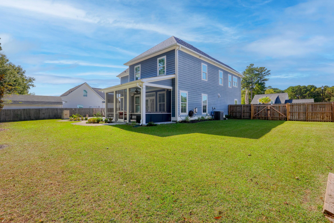
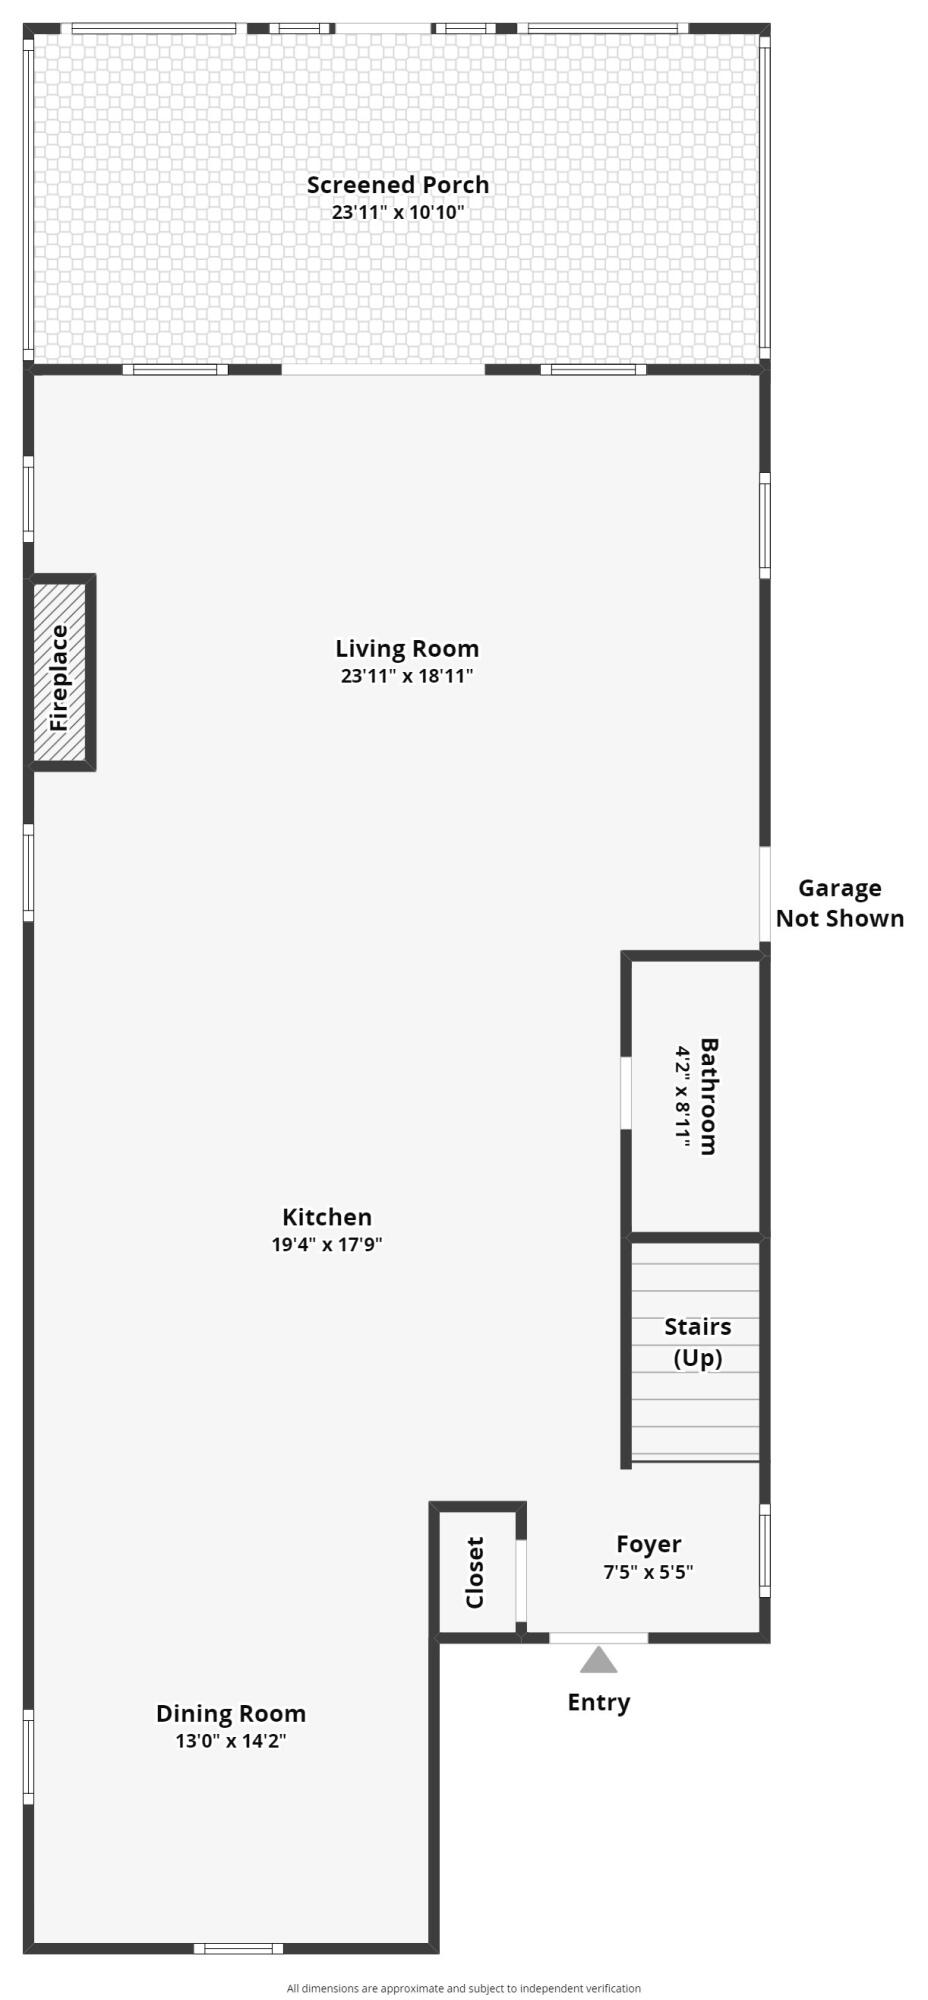
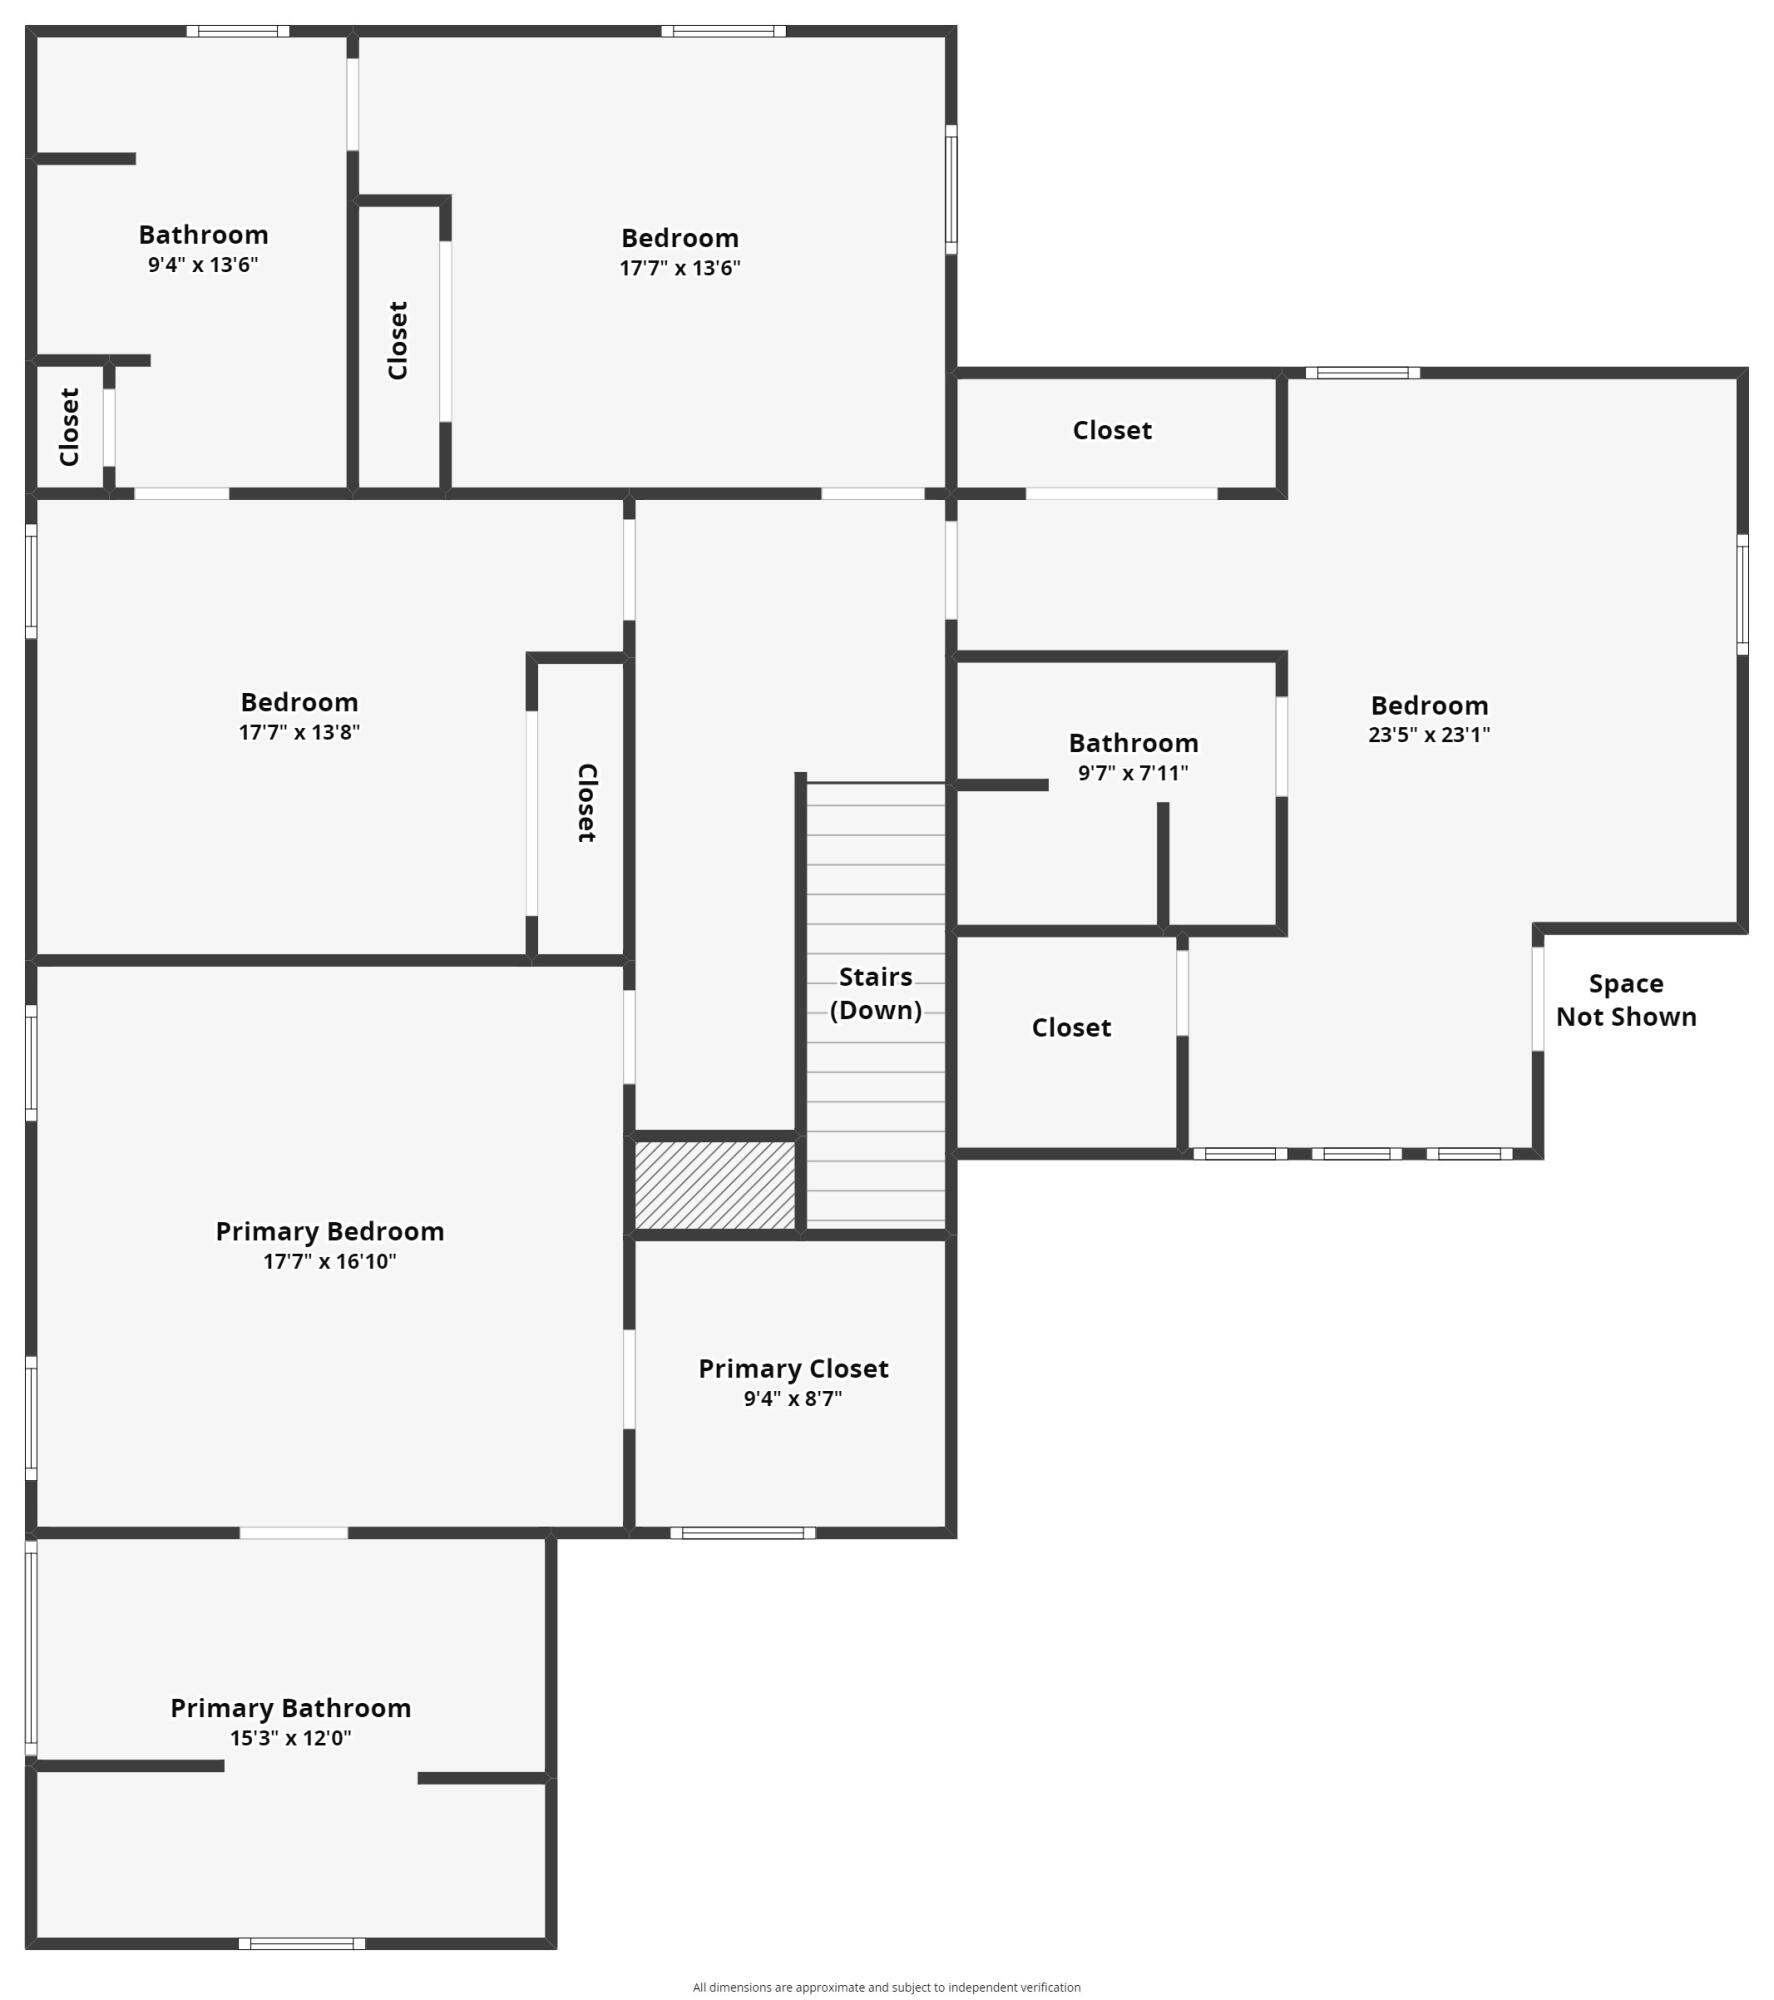
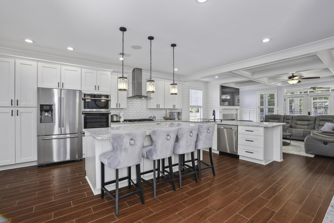
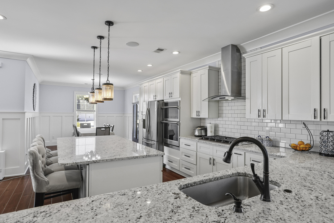
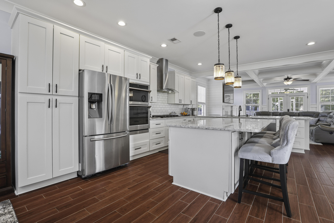
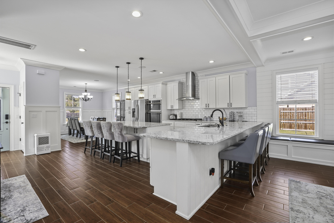
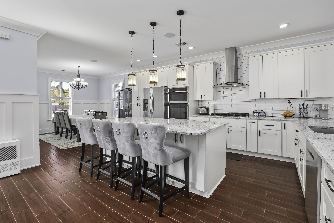
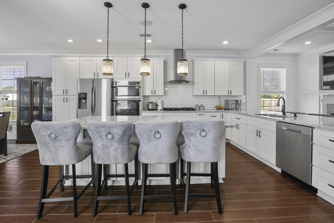
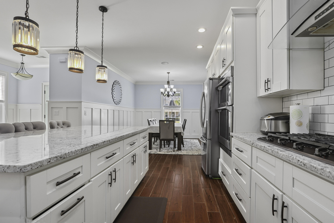
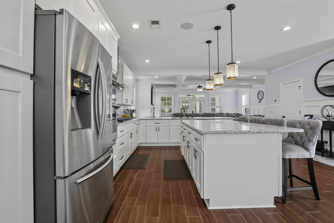
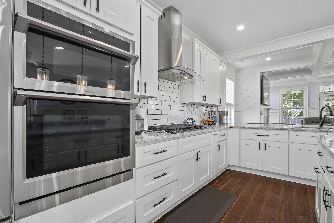
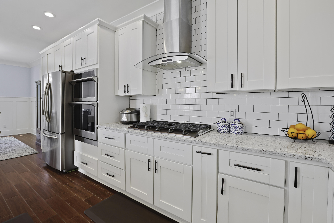
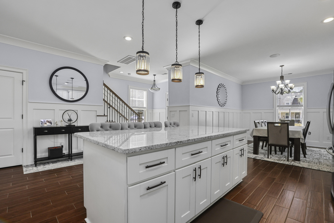
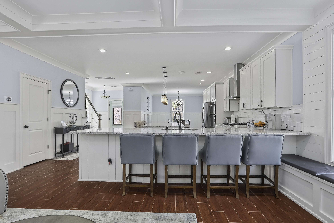
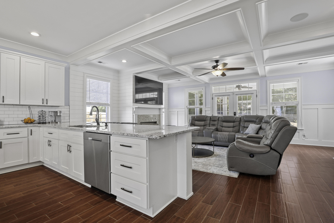
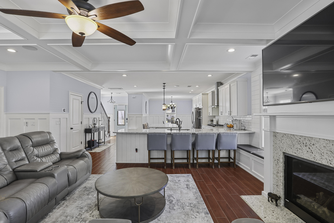
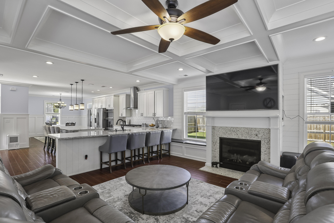
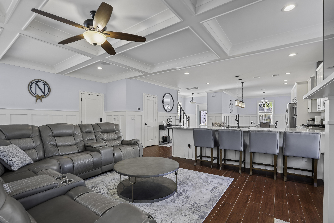
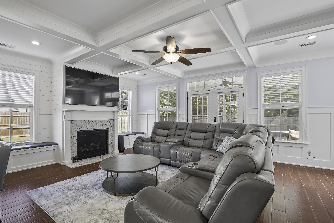
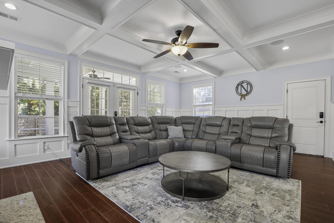
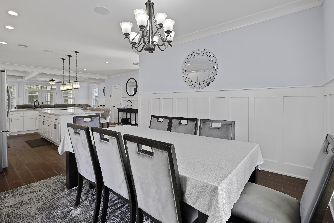
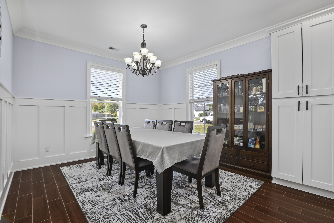
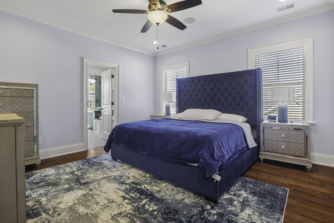
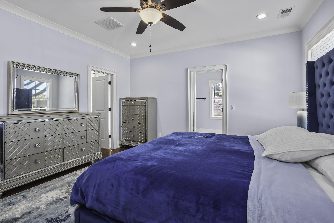
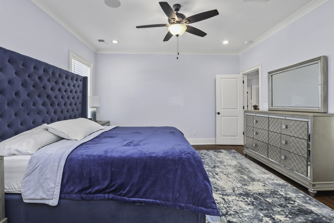
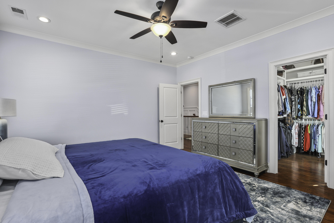
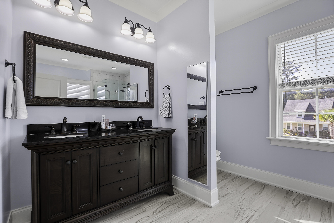
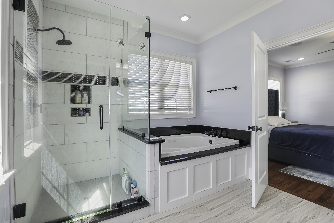
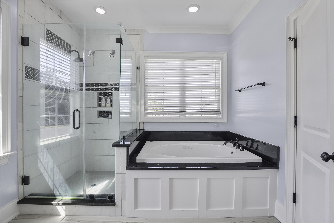
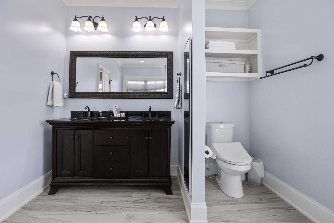
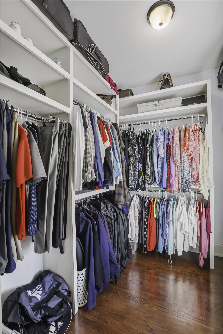
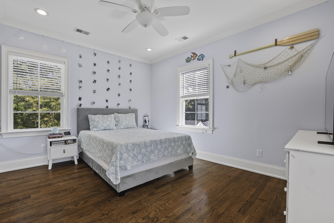
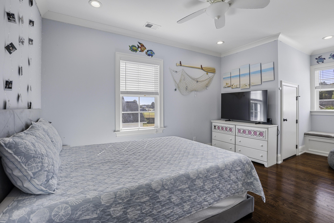
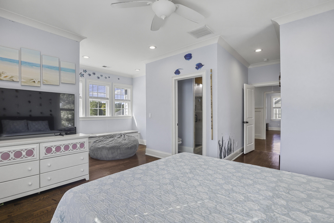
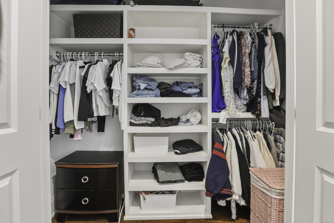
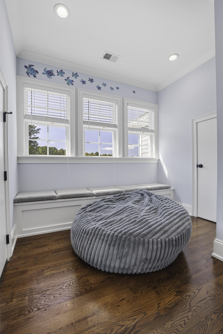
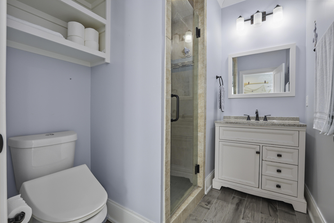
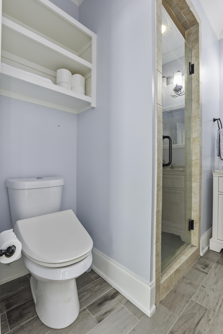
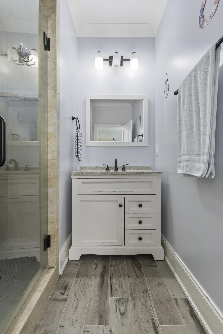
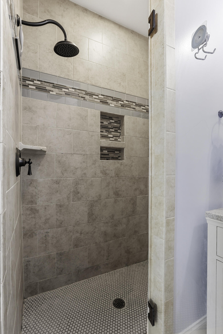
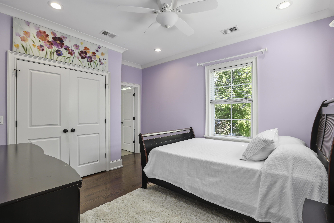
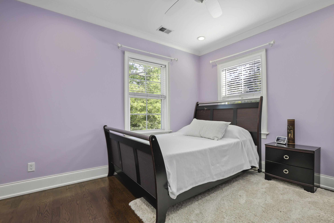
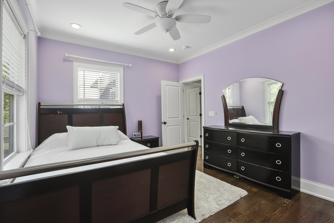
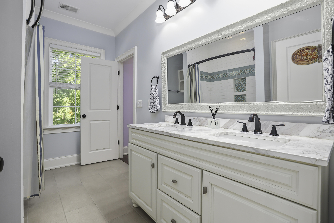
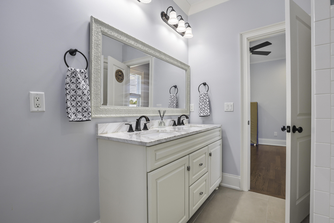
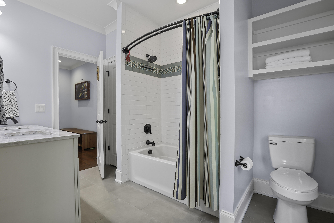
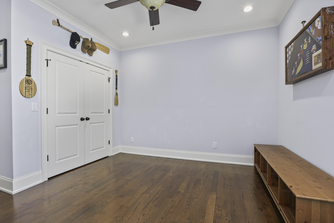
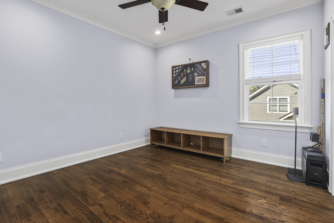
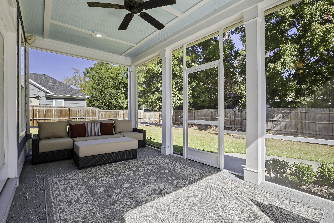
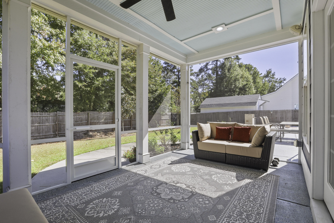
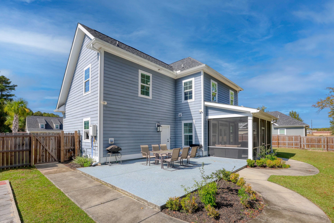
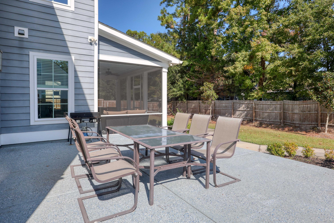
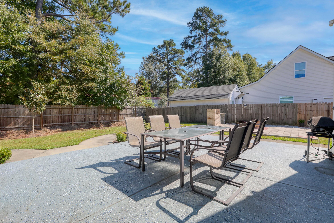
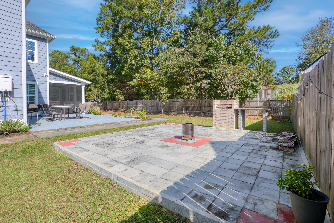
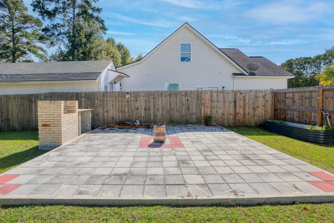
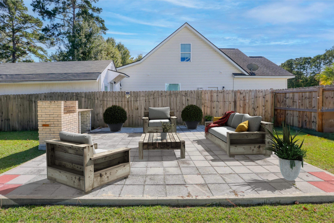
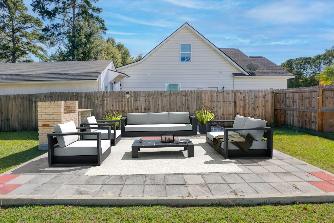
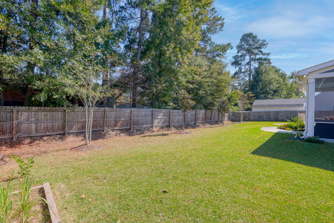
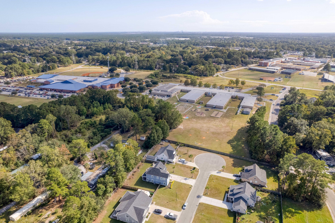
Welcome to this stunning semi-custom-built home in a peaceful community of just nine residences featuring exquisite upgrades and impeccable maintenance! The gourmet kitchen boasts granite countertops, a gas cooktop, a built-in oven and microwave, and a large island (plus additional countertop space with seating for eight in total) -- perfect for entertaining! The spacious living room highlights a granite gas fireplace and coffered ceilings. Walk outside to your newly screened porch and large lot, which features double exterior patios and is ideal for relaxation and gatherings. Upstairs, the owner's suite features a walk-in closet and a luxurious ensuite bathroom with a jetted tub. The other three bedrooms and two bathrooms are also upstairs. See this INCREDIBLE home today!!
Overview
Property Type
Residential
Location
206 Samantha Way, Goose Creek, SC 29445
Year Built
2017
MLS ID
24027113
Listing Last Updated
Property Features & Amenities
Interior
Total Bedrooms
4
Full Bathrooms
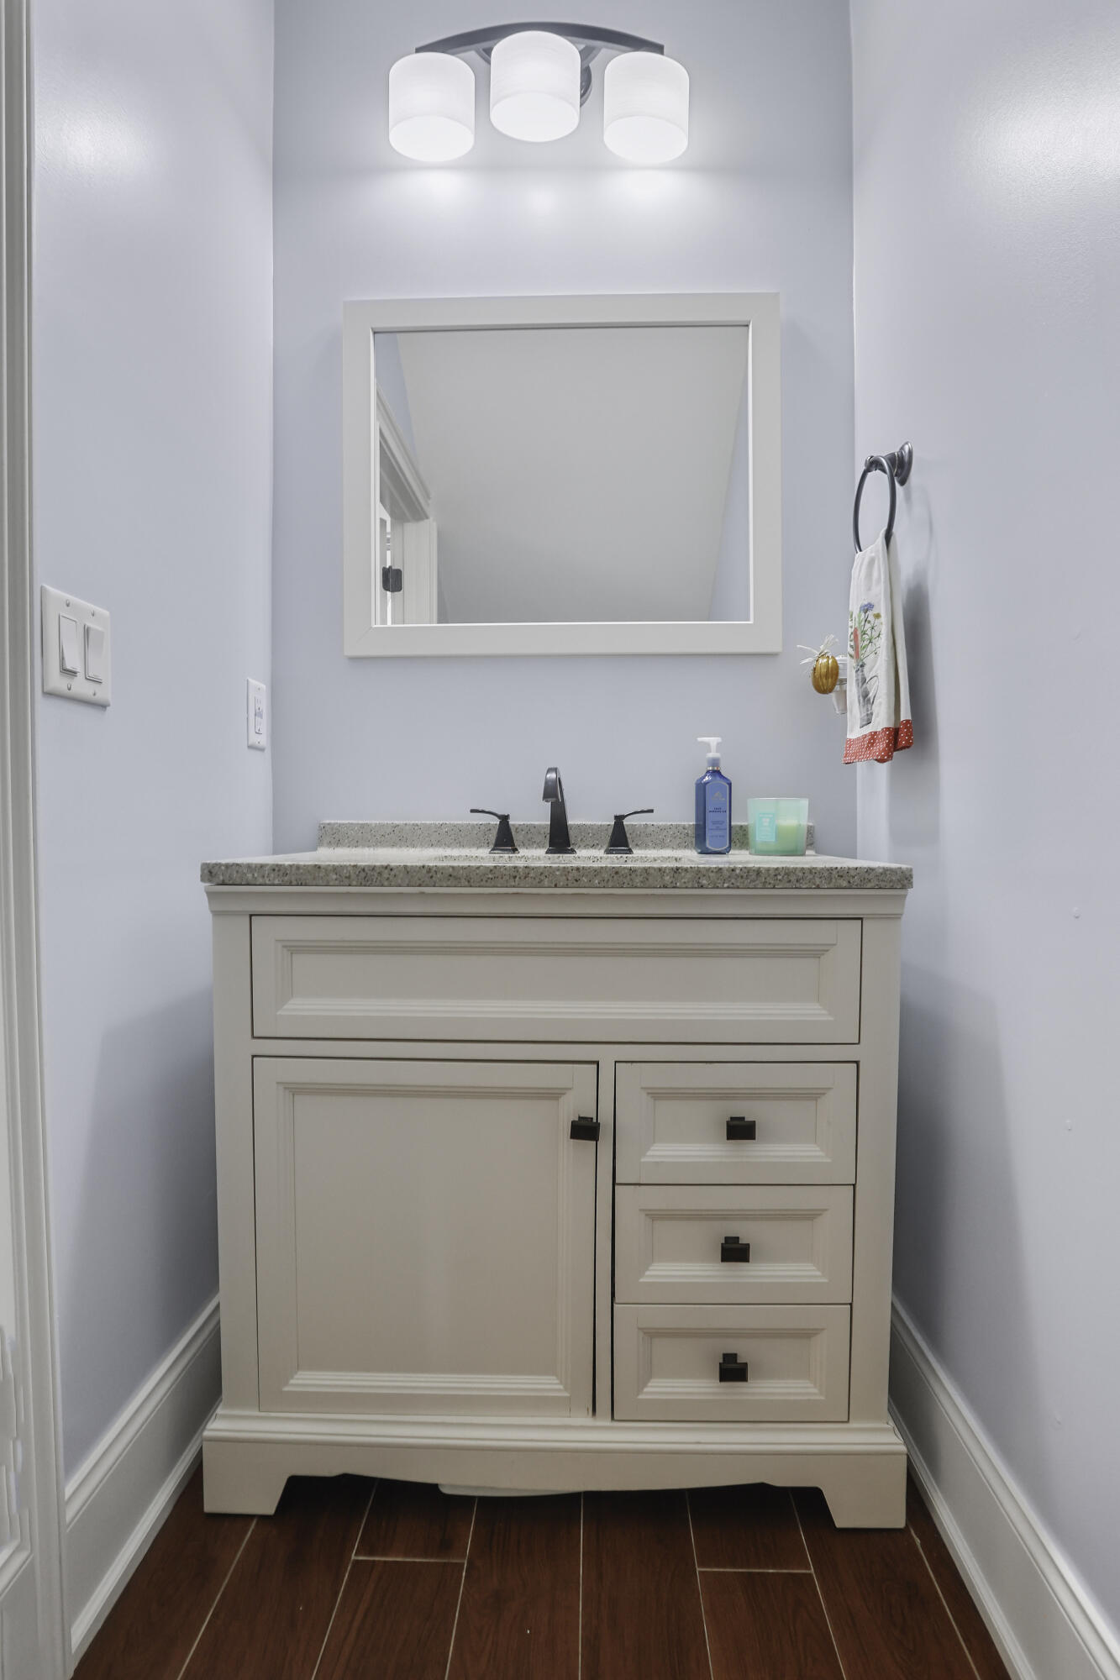
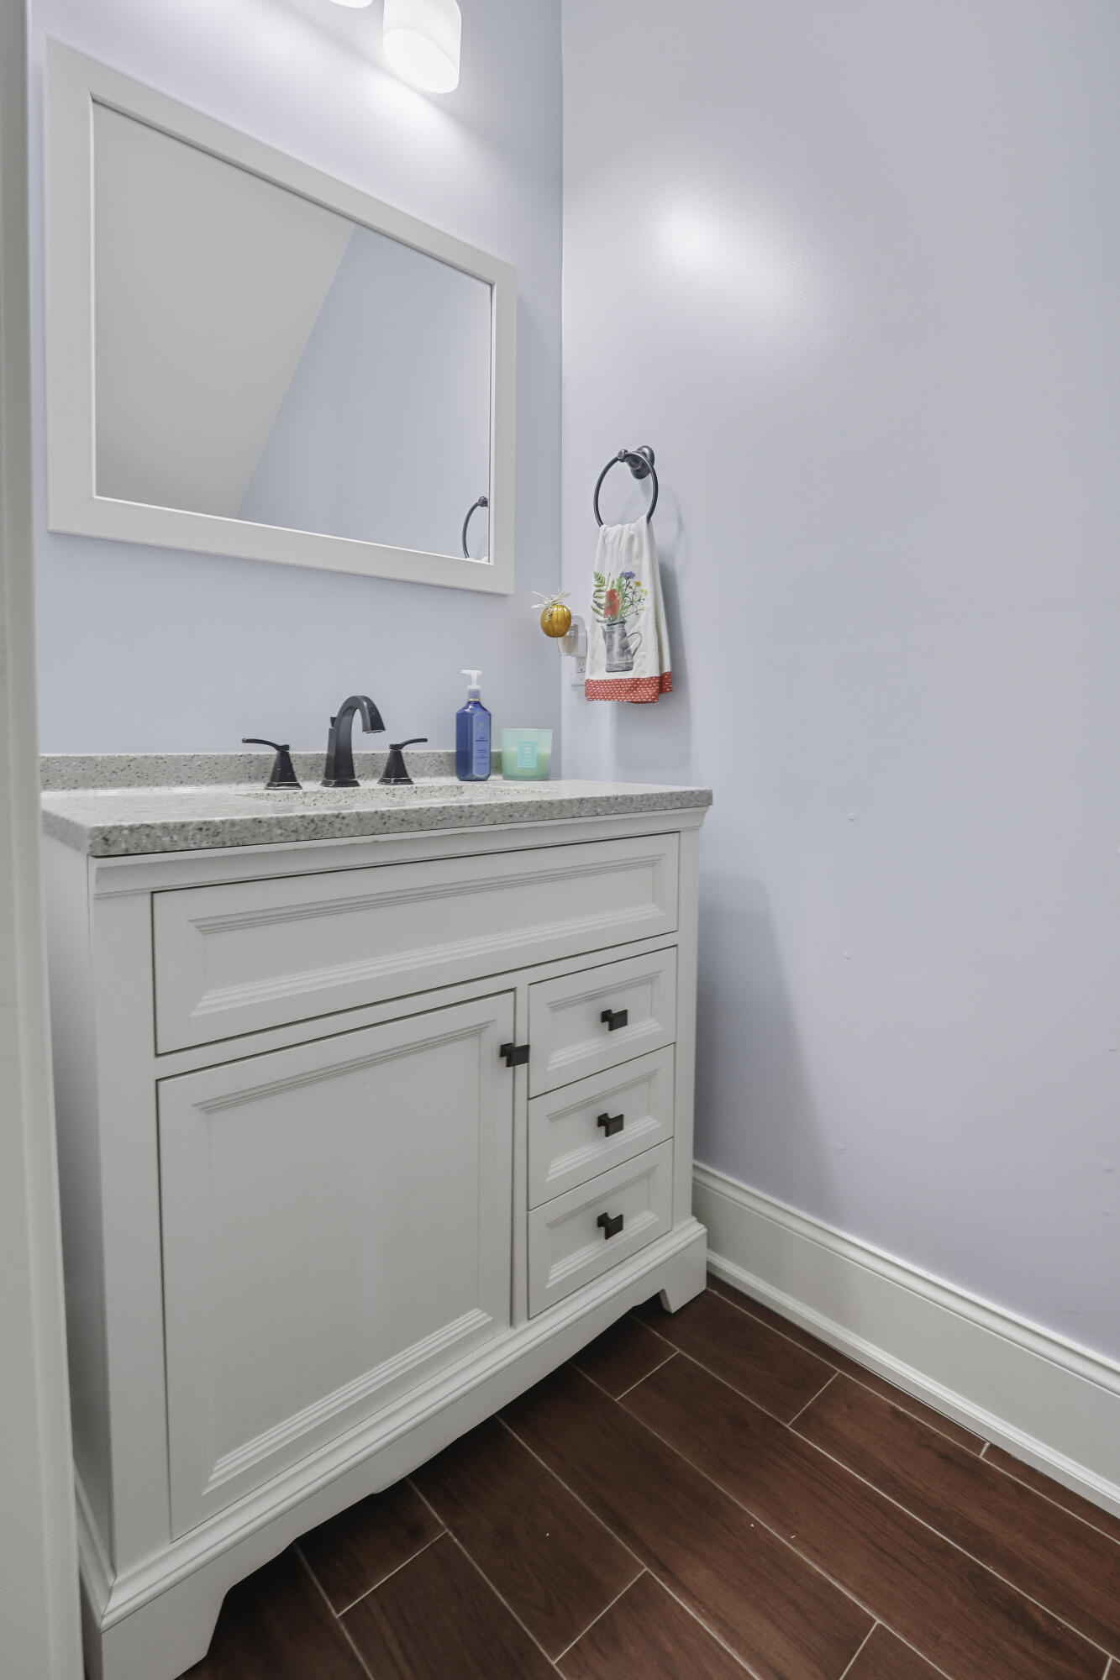
3
Half Bathrooms
1
Flooring
Ceramic Tile, Wood
Laundry Room
Electric Dryer Hookup, Washer Hookup
Fireplace
Gas Log, Living Room, One
Other Interior Features
Ceiling - Smooth, High Ceilings, Garden Tub/Shower, Kitchen Island, Walk-In Closet(s), Ceiling Fan(s), Eat-in Kitchen, Family, Formal Living, Living/Dining Combo
Exterior
Stories
2
Garage Spaces
3.0
Water Source
Public
Utilities
BCW SA, Berkeley Elect Co-Op, Charleston Water Service, Dominion Energy
Lot Features
0 - 5 Acre, Cul-De-Sac, Graded, Level
Parking
1 Car Garage, 2 Car Garage, Attached, Off Street, Garage Door Opener
Heat Type
Electric
Air Conditioning
Central Air
Sewer
Public Sewer
Substructure
Slab
Other Exterior Features
Rain Gutters
Details
Total Area
2,298 Sq.Ft.
Architecture Styles
Traditional
Financial
Price
$472,500
Exclusive Listing Agents