

Property Description
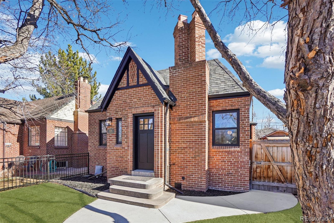
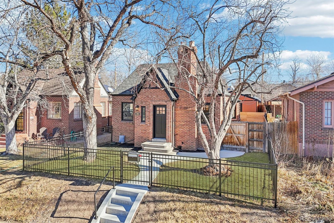
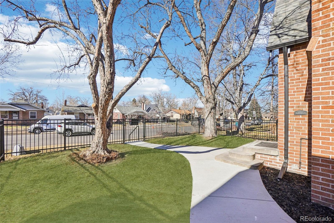
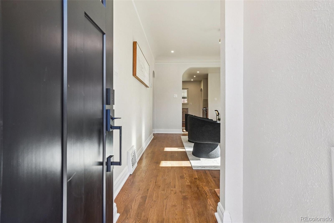
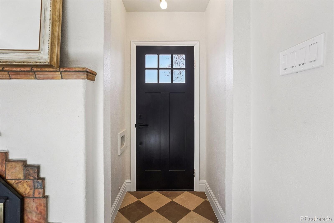
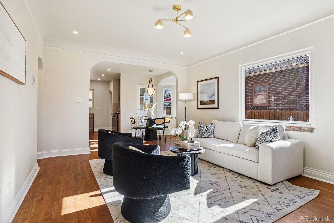
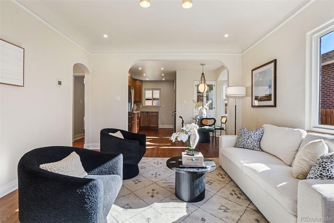
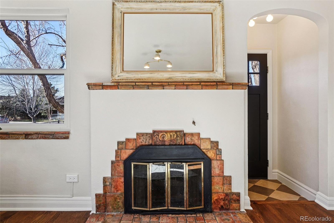
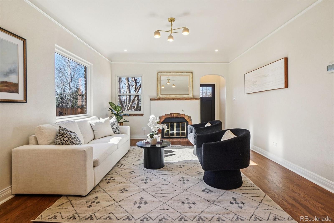
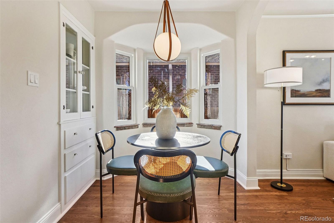
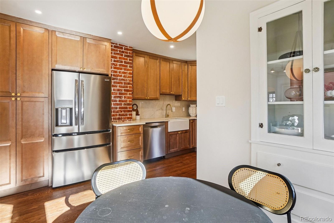
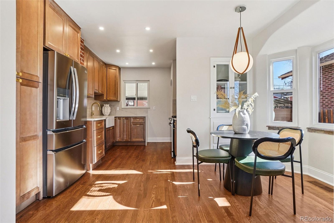
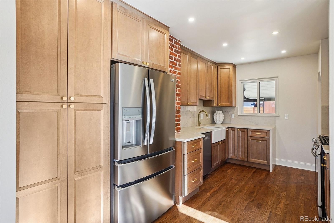
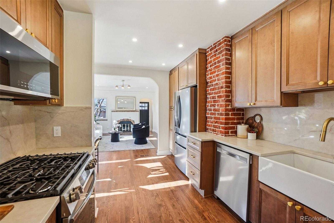
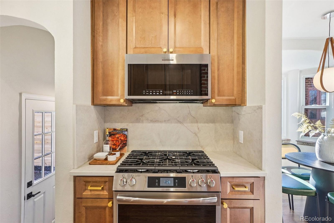
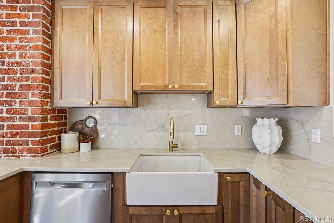
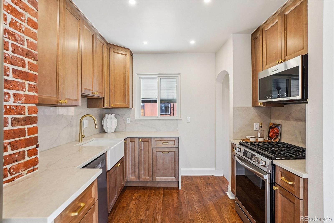
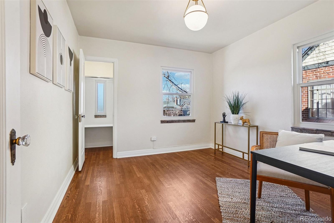
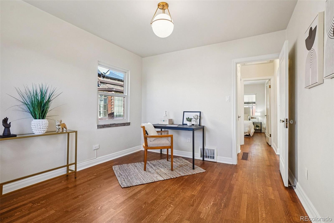
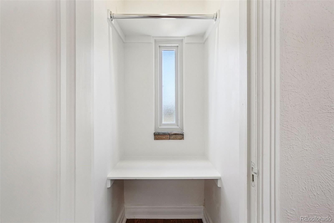
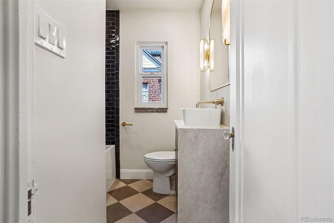
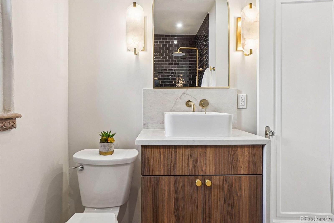
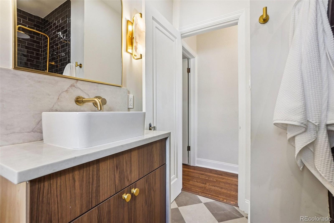
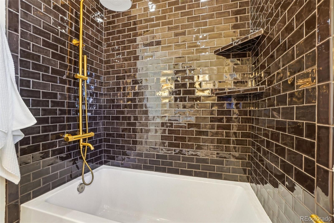
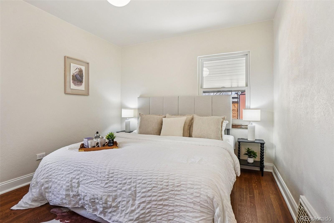
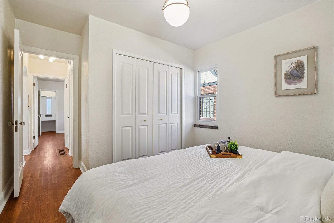
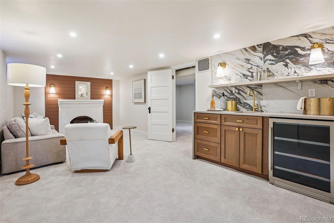
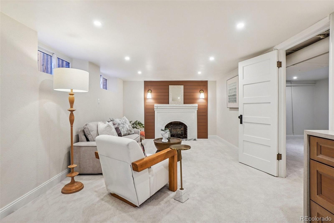
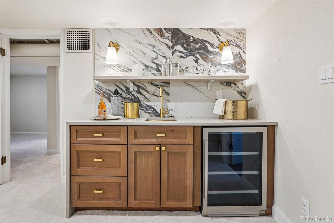
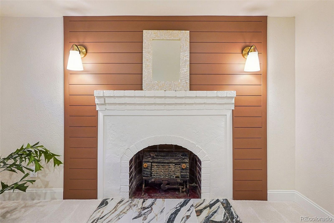
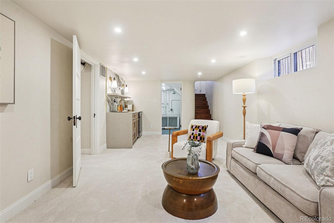
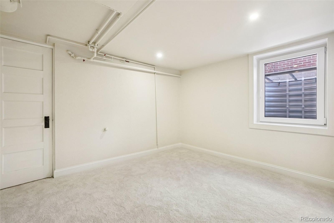
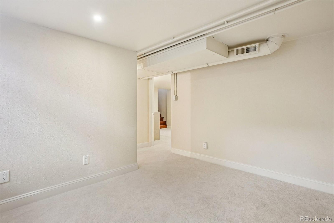
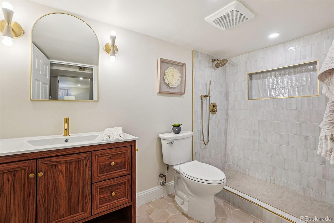
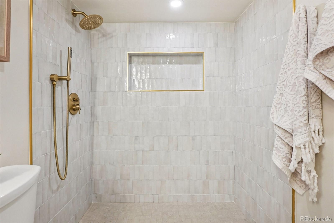
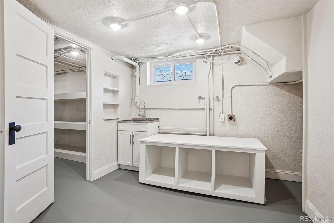
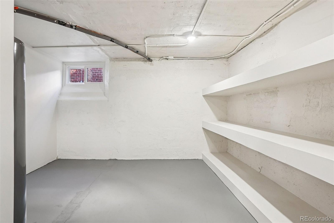
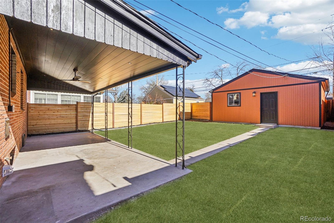
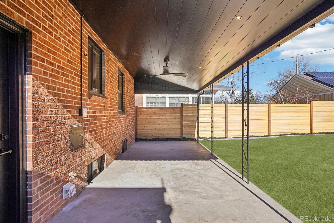
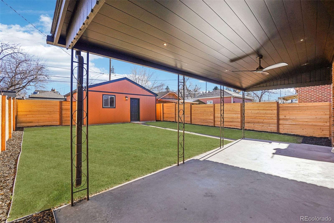
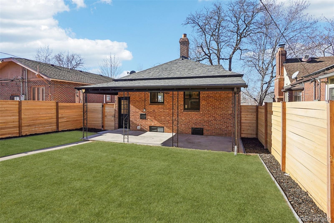
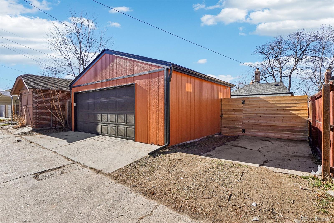
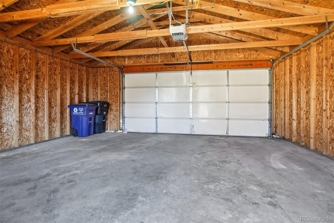
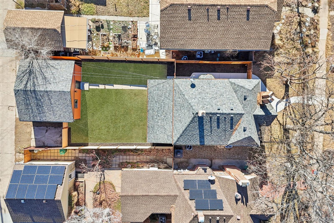
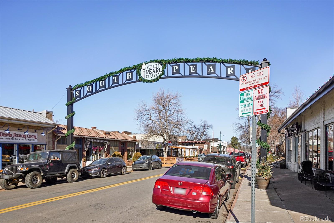
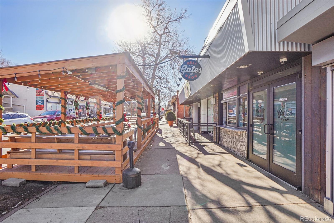
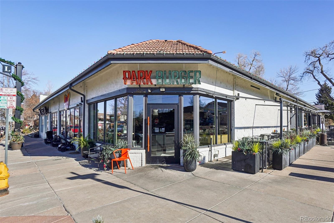
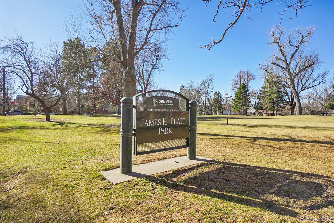
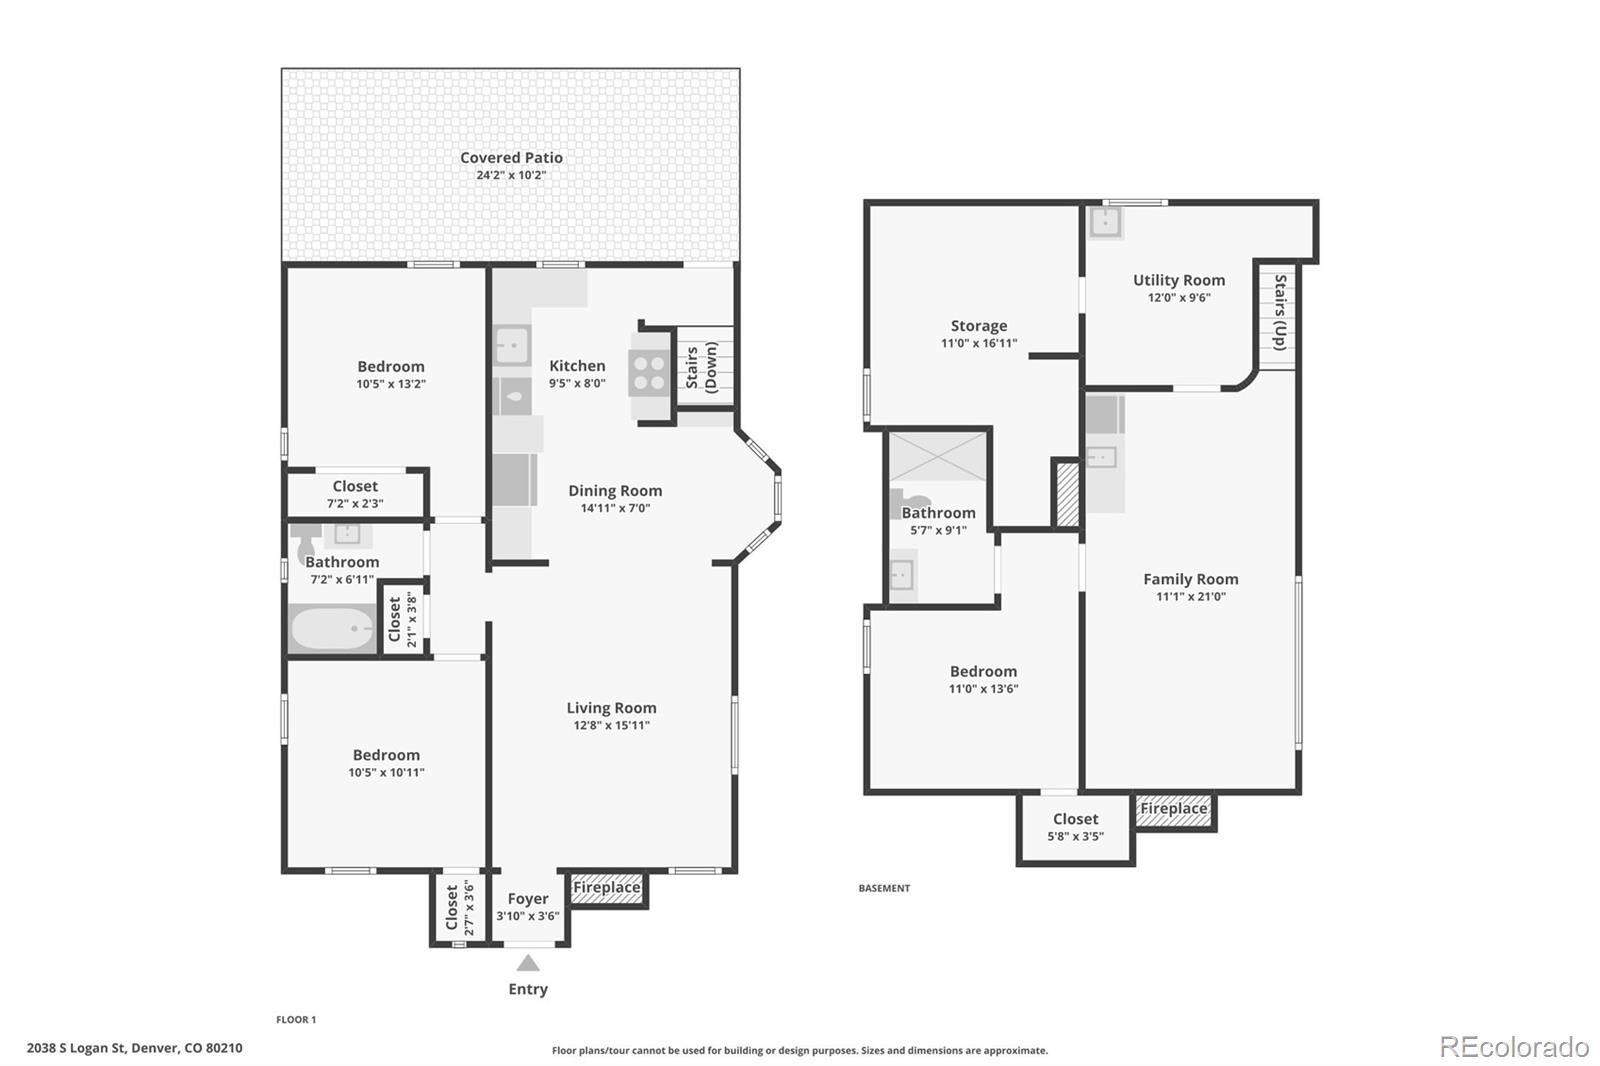
This charming Tudor-style home sits right in the heart of Platt Park and has been completely renovated from top to bottom, blending vintage character with modern updates in all the right ways. The main level has been thoughtfully redesigned to create a fresh, open-concept feel that flows effortlessly between the living room and kitchen. You'll notice brand-new oak hardwood floors in the main living areas, along with beautifully resurfaced original hardwoods in both main-level bedrooms. Original tile-work at the base of the main-level windows and surrounding the living room fireplace adds a subtle nod to the home's historic charm. The living room features a cozy gas fireplace, while the basement offers its own comfortable living space with a second gas fireplace. The kitchen has been fully updated with new cabinets, gorgeous quartz countertops, and all brand-new stainless steel appliances. The home offers three bedrooms and two bathrooms, with a bathroom on each level. The basement bedroom includes a new egress window that brings in great natural light, and the wet bar downstairs adds a fun and functional touch for entertaining. Major improvements have already been taken care of, including all brand new windows throughout the home and a roof and gutters just over two years old. Out back, you'll love the covered patio that opens to a spacious, fully fenced backyard with brand-new wood fencing and sprinklers in both the front and back. A generous 2.5-car detached garage provides plenty of storage and parking, plus an additional off-street parking space off the alley. The location truly sets this home apart. Platt Park is just a short walk up Logan Street, and you're only one block from South Pearl Street. A beautifully updated home that still honors its history, all in one of Denver's most loved neighborhoods, this is Platt Park living at its best!
Overview
Property Type
Residential
Location
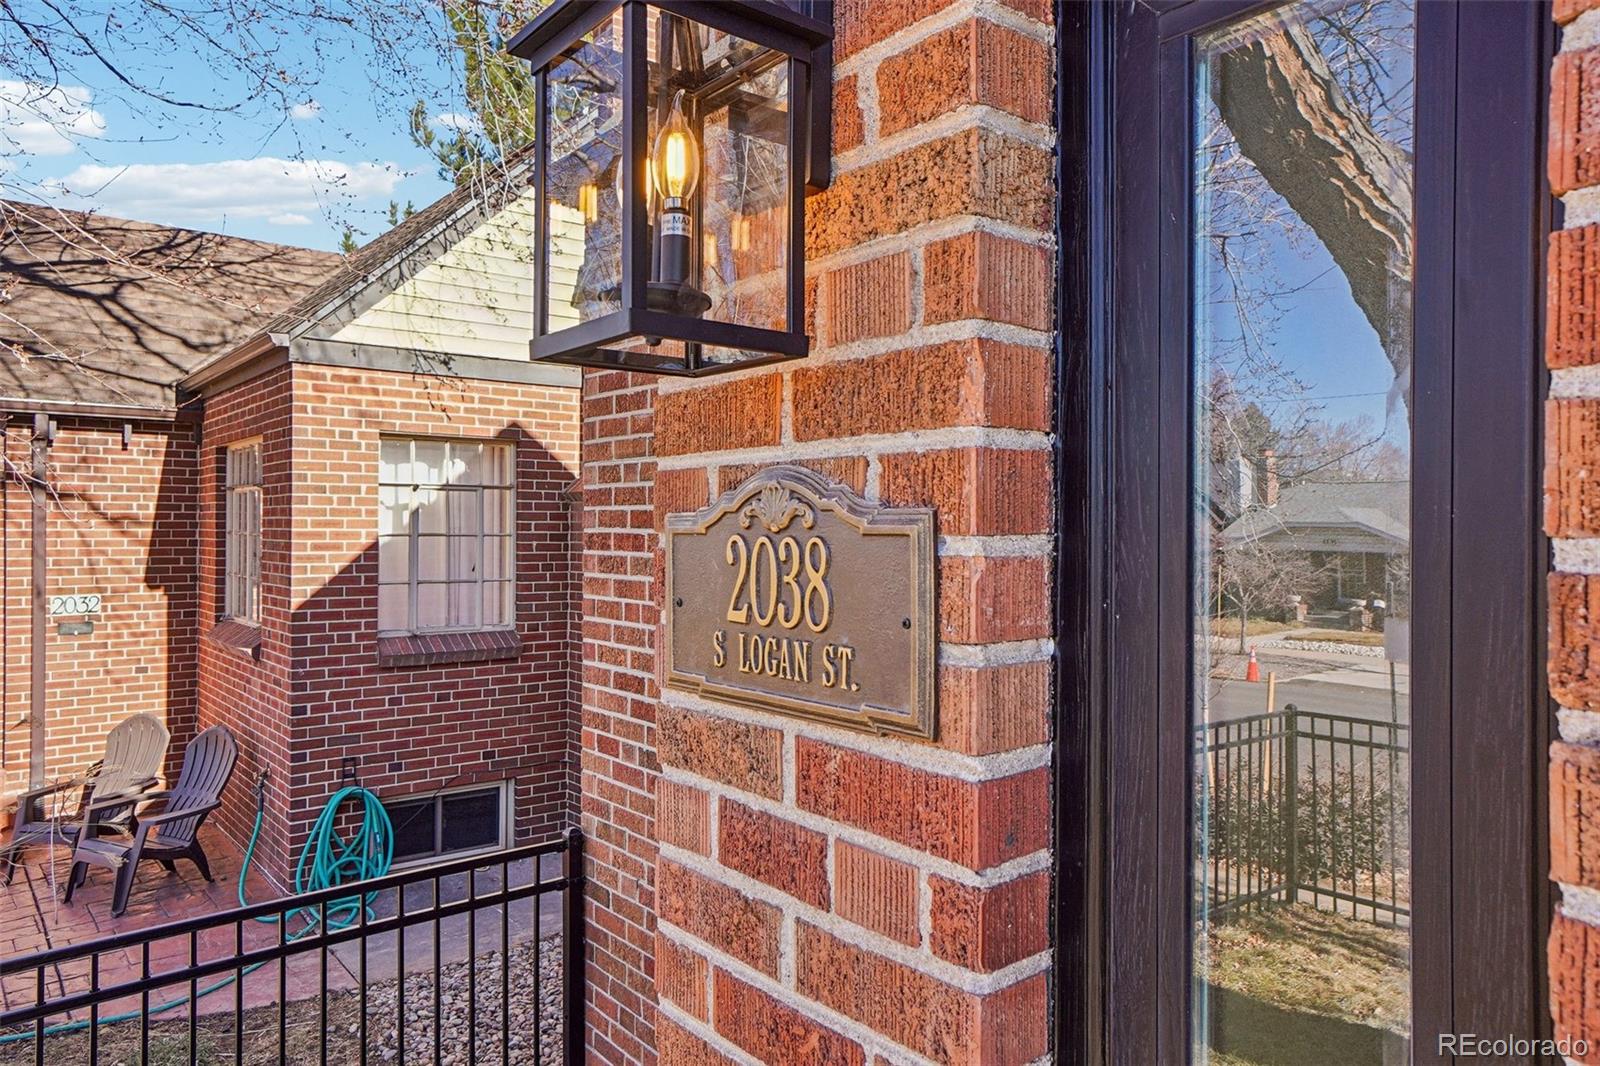
2038 S Logan Street, Denver, CO 80210
Year Built
1937
Zoning
U-SU-B1
MLS ID
6173729
Listing Last Updated
Property Features & Amenities
Interior
Total Bedrooms
3
Full Bathrooms
1
Three-Quarter Bathrooms
1
Flooring
Carpet, Tile, Wood
Laundry Room
Sink
Fireplace
Basement, Gas, Living Room
Appliances
Bar Fridge, Dishwasher, Disposal, Gas Water Heater, Microwave, Oven, Range, Refrigerator
Other Interior Features
Open Floorplan, Quartz Counters, Smoke Free, Wet Bar
Exterior
Stories
1
Garage Spaces
2.0
Water Source
Public
Roof
Composition
Lot Features
Level, Many Trees, Sprinklers In Front, Sprinklers In Rear
Heat Type
Forced Air
Air Conditioning
Central Air
Sewer
Public Sewer
Security Features
Carbon Monoxide Detector(s), Smoke Detector(s)
Other Exterior Features
Private Yard, Rain Gutters
Details
Total Area
1,726 Sq.Ft.
Architecture Styles
Tudor
Financial
Price
$875,000
Real Estate Tax
$3,403/yr
Exclusive Listing Agents
