Property Description
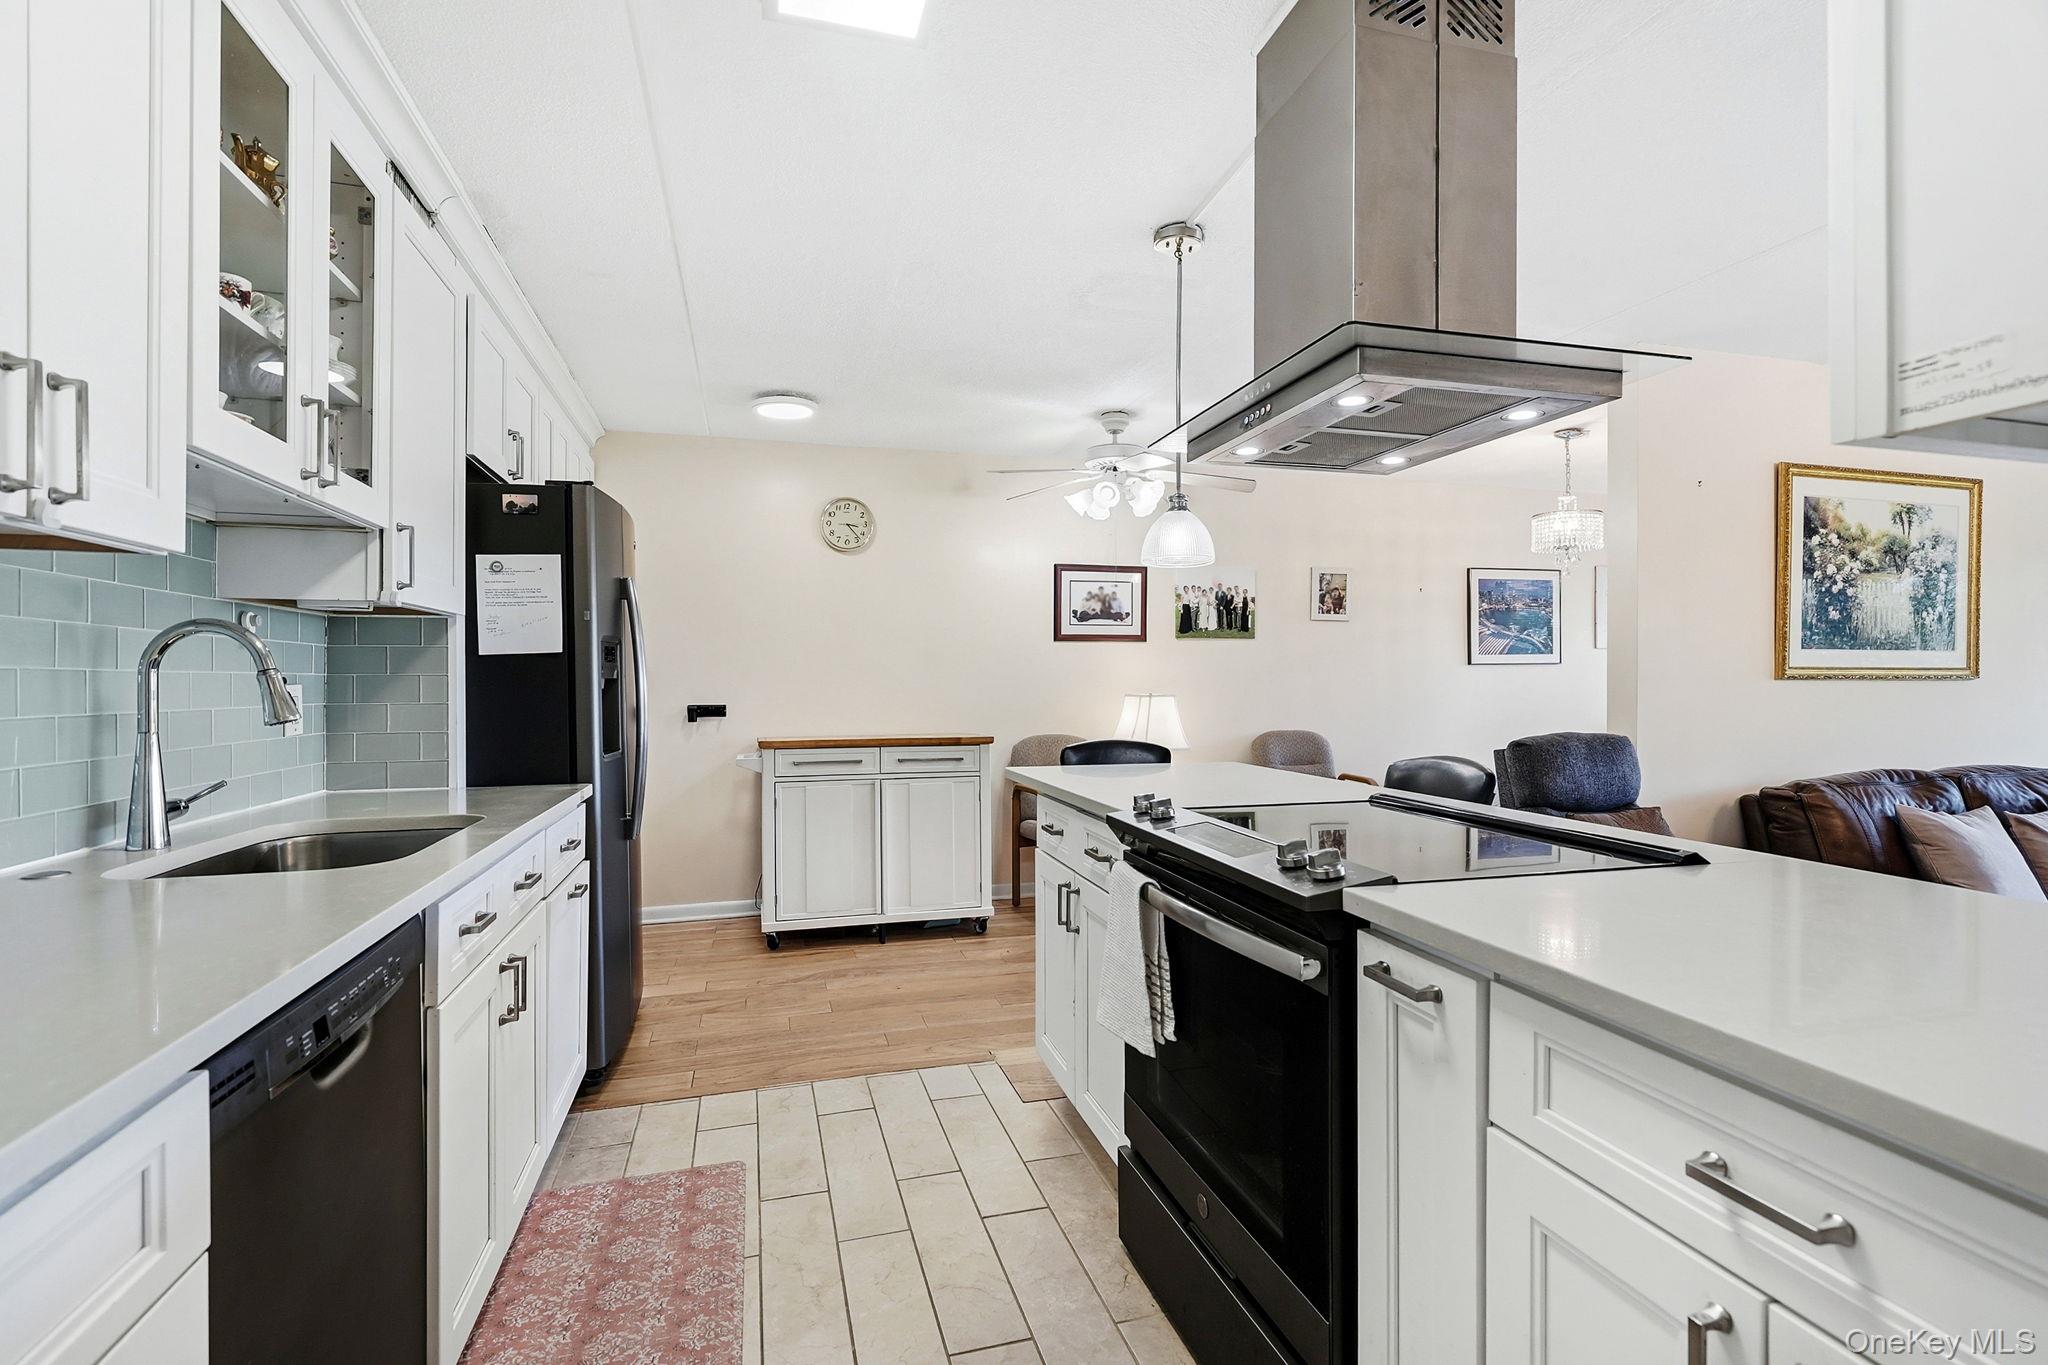
New Renovated Open Kitchen. Apartment actually 5 flights up (3 levels of parking underneat:ph) Laminated Hardwood Flooring throughout, Wall is partially up for Guest room or offce/ Sunny Bright Southeast Esposure/Low Coned-Average of $125 a month. In "Host" Building where all the Amenities of the Complex are located. Sunny Bright Private Southeast exposure from all Windows/ Attached Garage Parking #208- 4.5 Ft by 8 ft Individual Storage room. #8-P1 This "Host" Building has Exercise room and Saunas located only in this building. Breezeway to Clubhouse-Side Door to Sundeck and Large Outdoor Pool and Playground in Back .Short walk to On Site Management and 24 Hr. Gatehouse This Building Has own Private Lot in back for Owner's 2nd car. This Well Kept Community Complex (secluded but yet close to all) Features Large Oympic Sized Pool, Kiddy Pool 24 hr Fitness Center, Saunas, 24 Hour Gatehouse to announce your guests, Clubhouse, Community Room in Building for social events, New Playground, 24 Hr Security, On Site Management for quick & Efficient Service-On Site Supers. Plenty Parking for 2nd Car or Guest Parking. Taxes do not reflect Star. $165.13 Monthly Assessment till May 2033. Great downtown restaurants, easy access to White Plains and Hartsdale Metro-North train lines and buses-Stores etc.-Must Remove shows in Entry Foyer before entering Laundry Room on each Floor-Bike rooms-No Dogs Allowed
Overview
Property Type
Condo
Location
200 High Point Drive Unit: 214, Hartsdale, NY 10530
Year Built
1975
MLS ID
997346
Listing Last Updated
Property Features & Amenities
Interior
Total Bedrooms
1
Full Bathrooms
1
Flooring
Hardwood
Laundry Room
Common Area, Multiple Locations
Appliances
Dishwasher, Disposal, Electric Cooktop, Electric Oven, Electric Range, Microwave, Oven, Range, Refrigerator
Other Interior Features
Eat-in Kitchen, Elevator, Entrance Foyer, Open Kitchen
Exterior
Stories
6
Garage Spaces
1.0
Water Source
Other
Utilities
None
Parking
Garage
Heat Type
Electric
Air Conditioning
Central Air
Sewer
Shared
Substructure
Other
Amenities
Clubhouse, Elevator(s), Fitness Center, Gated, Landscaping, Live In Super, Maintenance, Maintenance Grounds, Parking, Playground, Pool, Sauna, Security, Snow Removal, Trash
Details
Architecture Styles
Other
Financial
Price
$413,000
Real Estate Tax
$4,779/yr
Common Charges
$878/mo
Exclusive Listing Agents