Property Description
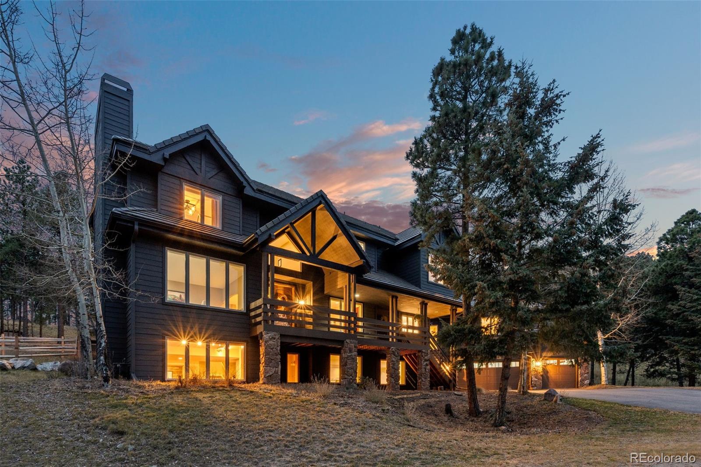
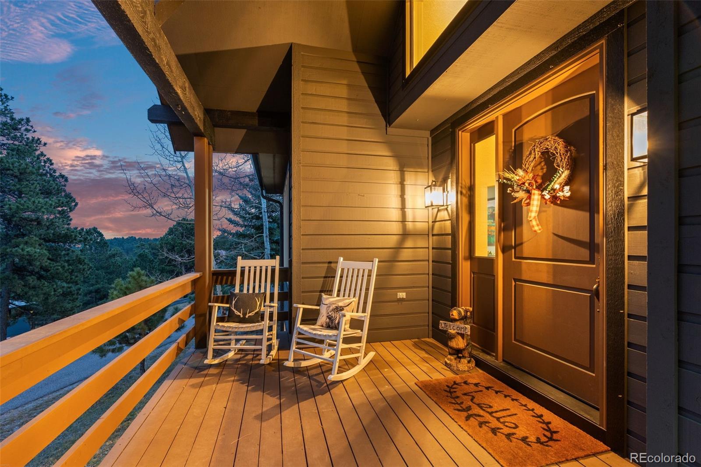
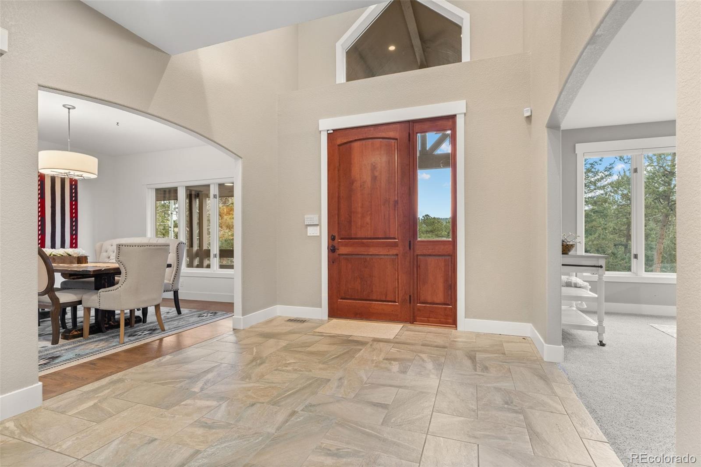
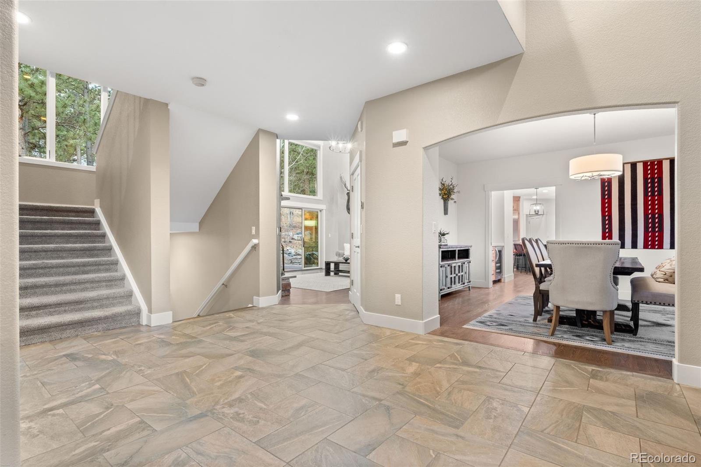
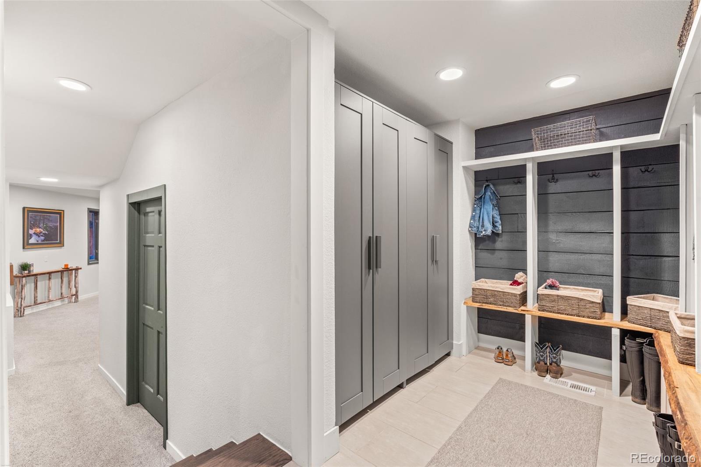
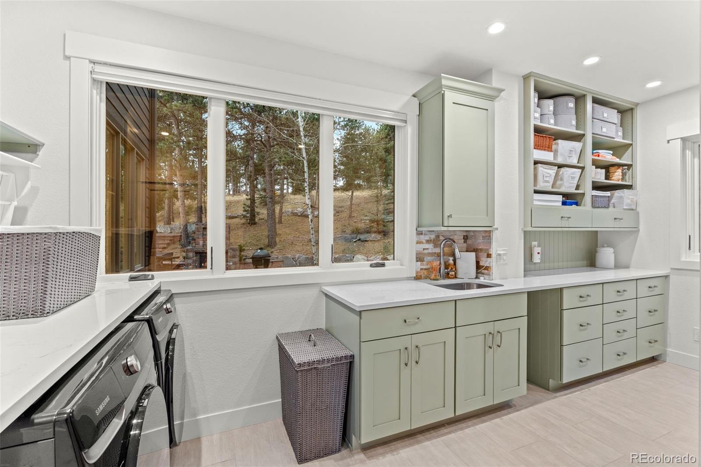
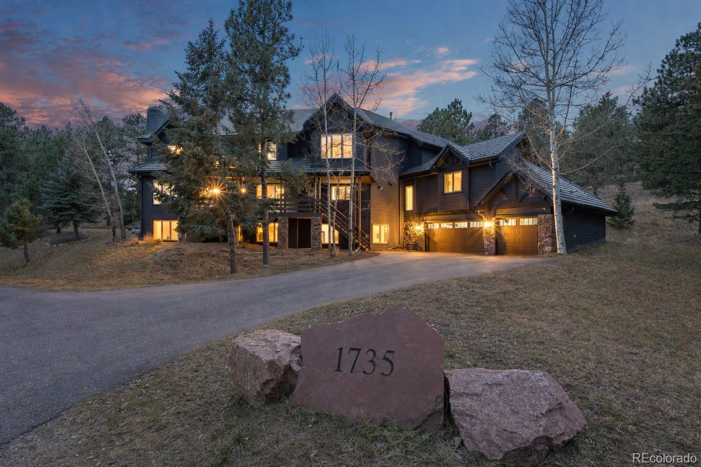
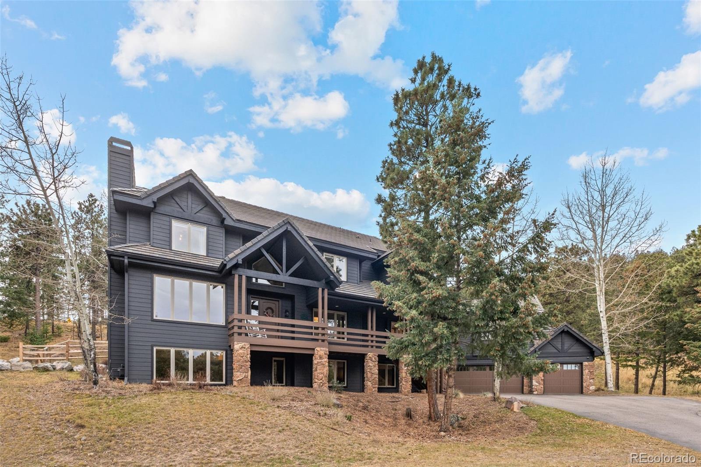
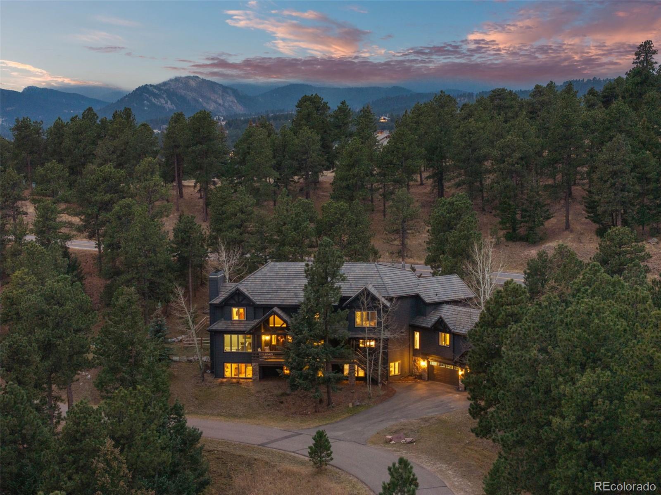
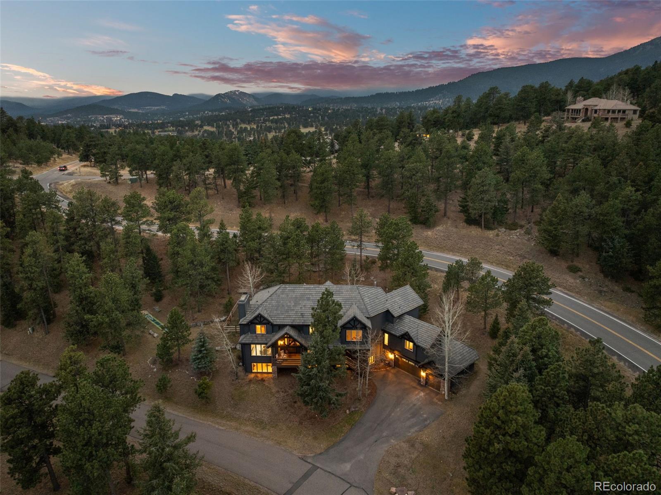
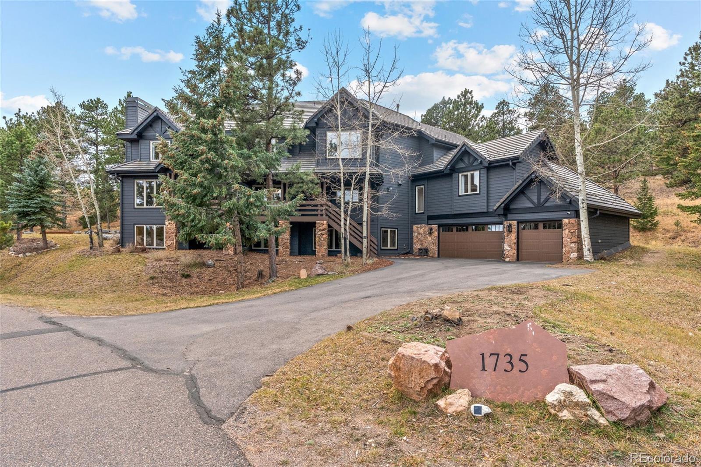
In a world where people are craving connection, this beautifully appointed home is curated just for that purpose. With nearly 1.5 private acres, 1735 Prima Lane offers a rare blend of refined mountain living and everyday convenience in the highly coveted Ridge at Hiwan in North Evergreen... a wonderful community with an amazing neighborly culture. Spanning 6,500 square feet, this beautifully designed home has been thoughtfully updated to elevate both form and function.
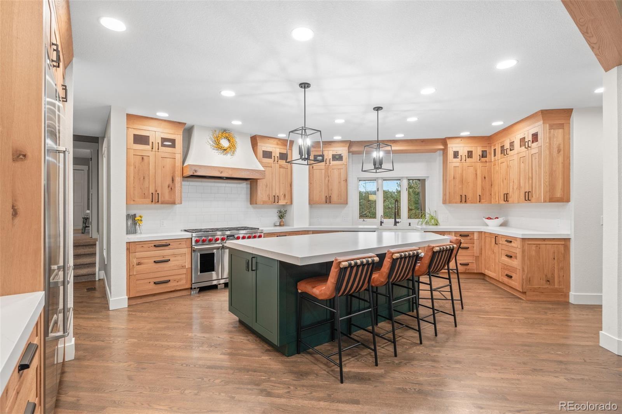
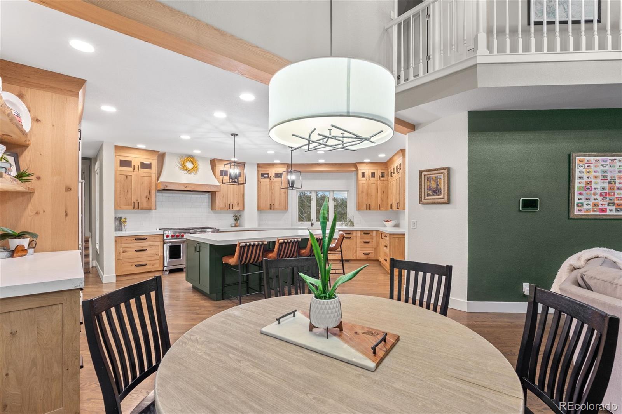
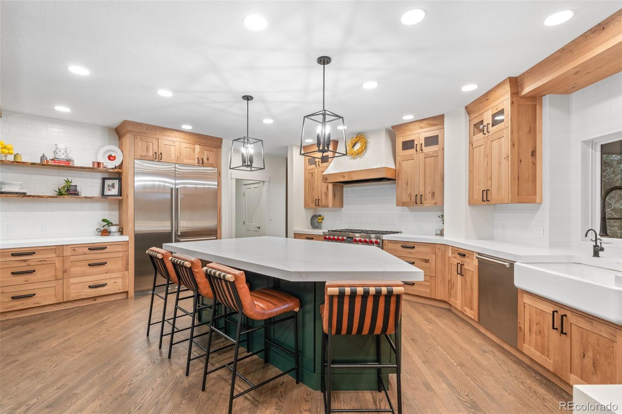
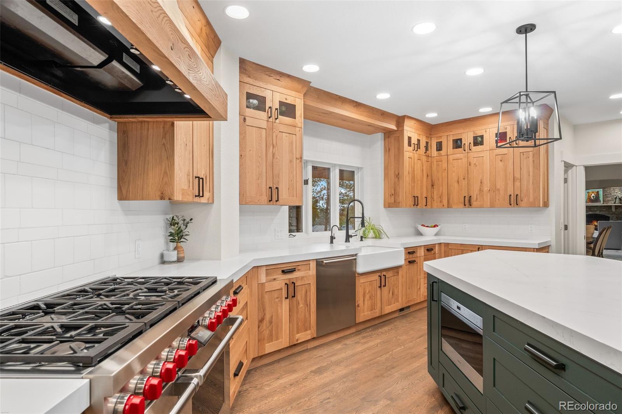
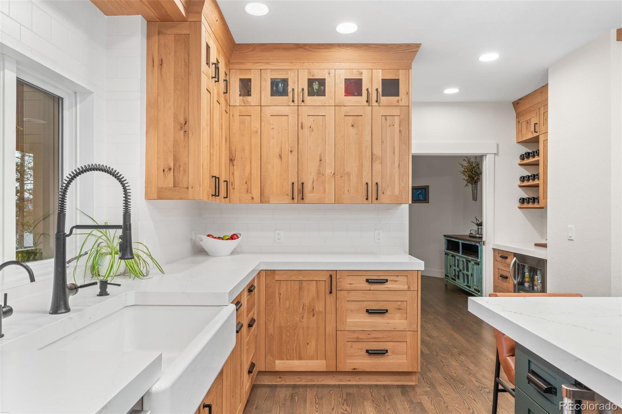
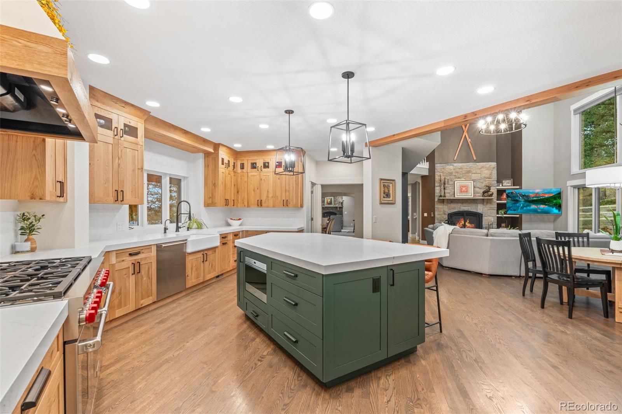
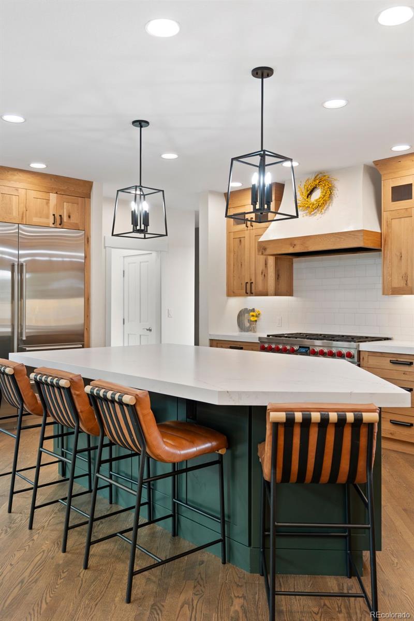
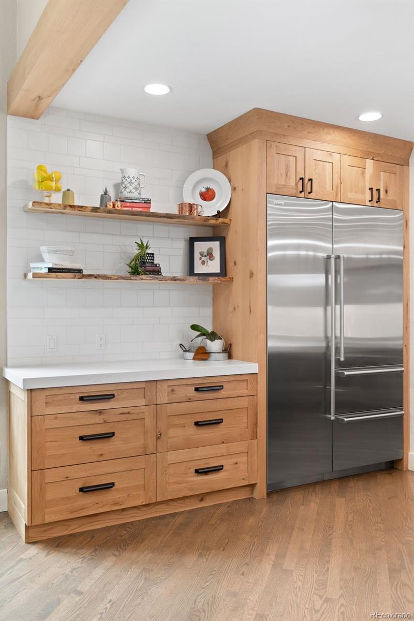
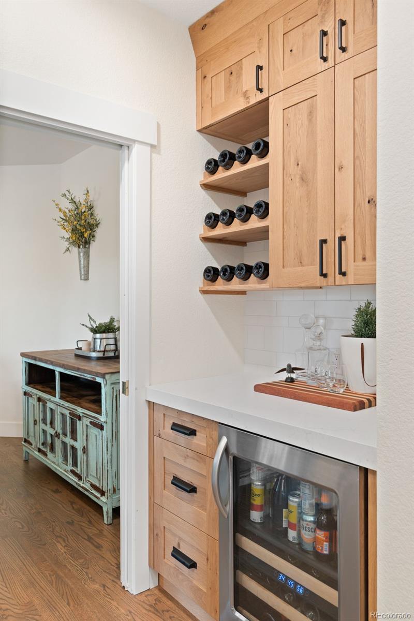
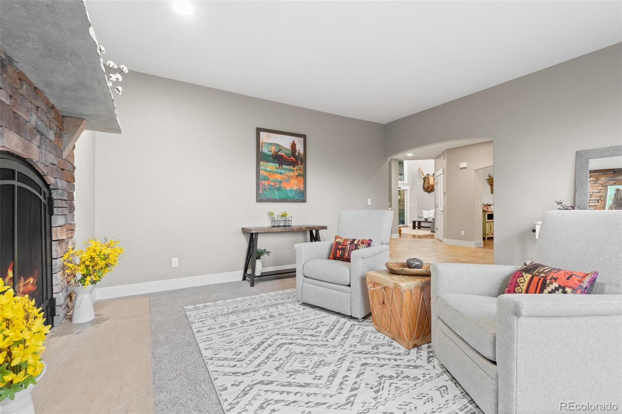
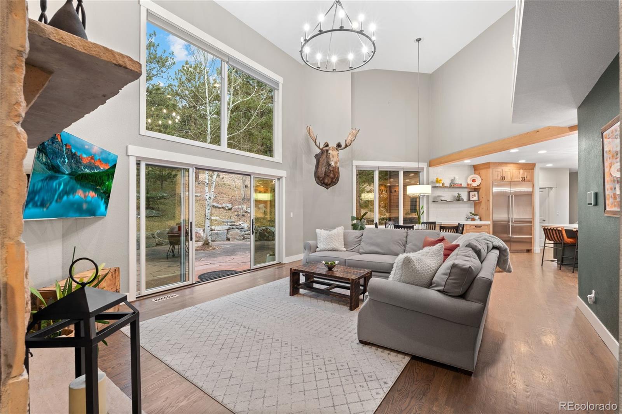
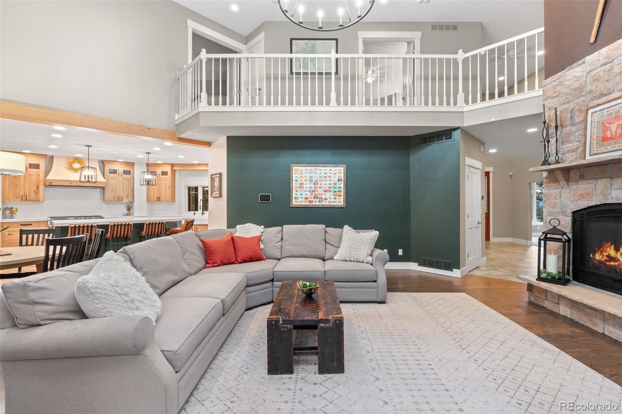
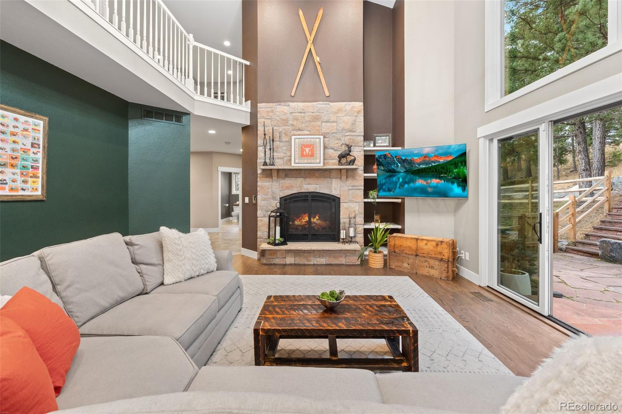
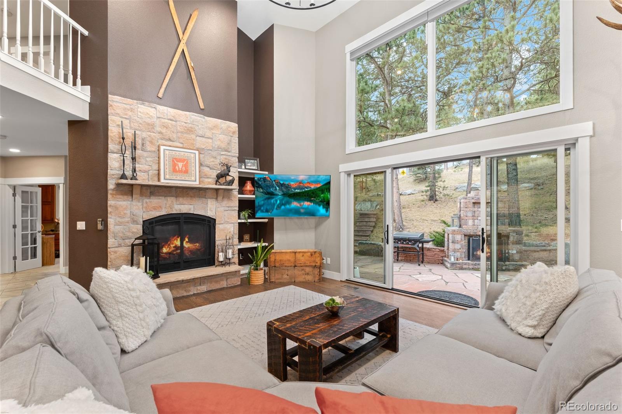
At the heart of the home is a fully remodeled chef's kitchen, perfect for gatherings with friends. Custom white oak cabinetry pairs effortlessly with top-tier, luxury appliances. Rich hardwood floors, a spacious walk-in pantry with custom shelving, and new designer lighting complete the space, making it as practical as it is striking. A full suite off the kitchen is perfect for guests. The great room has soaring ceilings a lovely fireplace and flows to the outdoors.
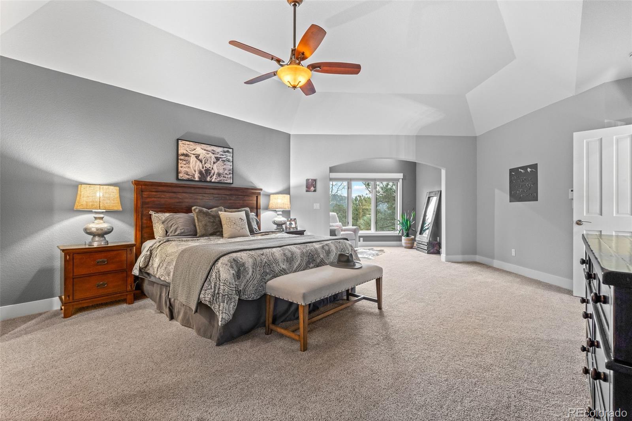
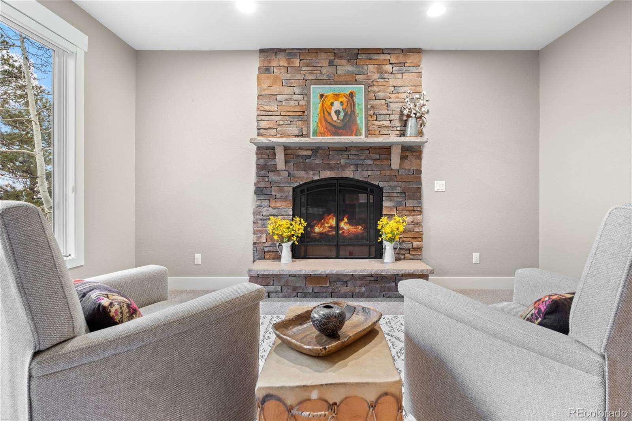
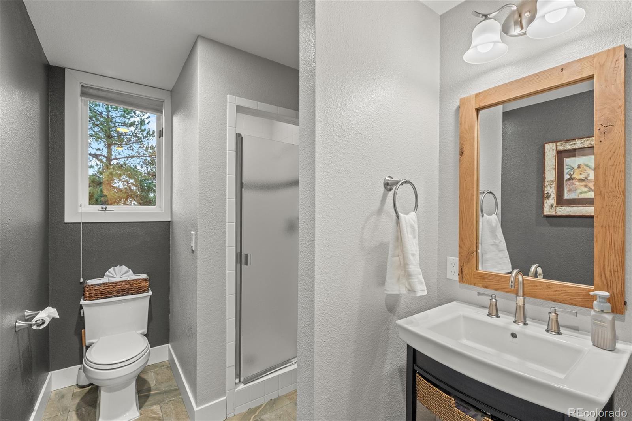
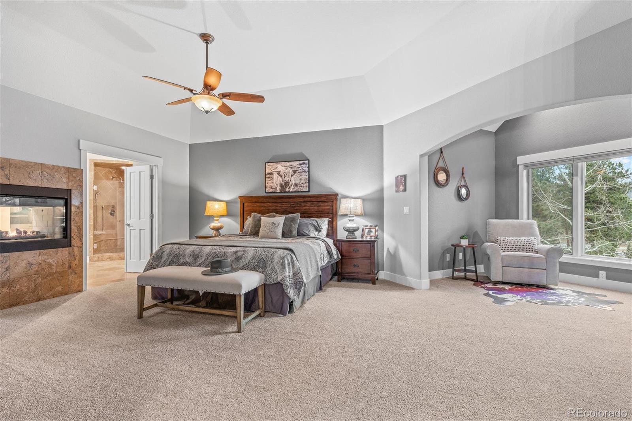
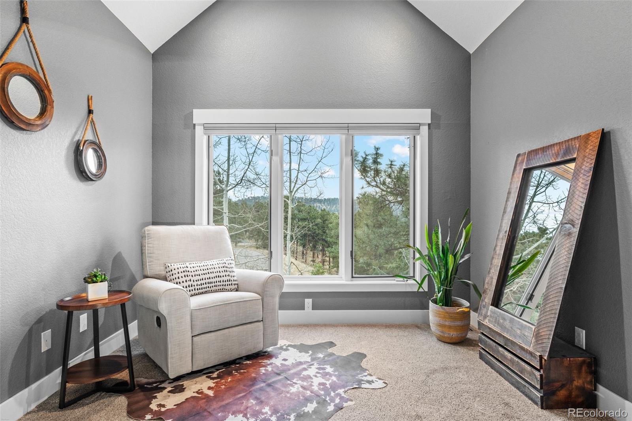
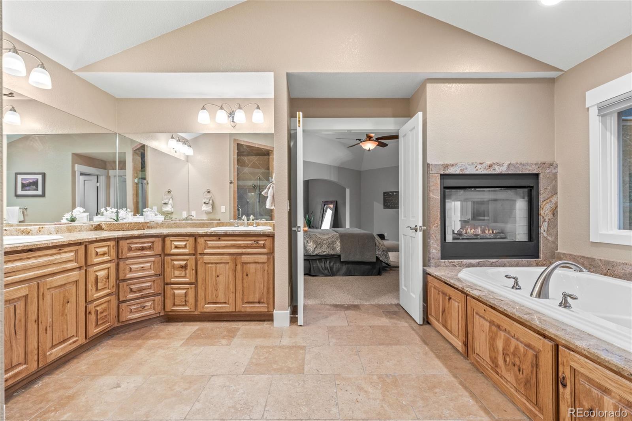
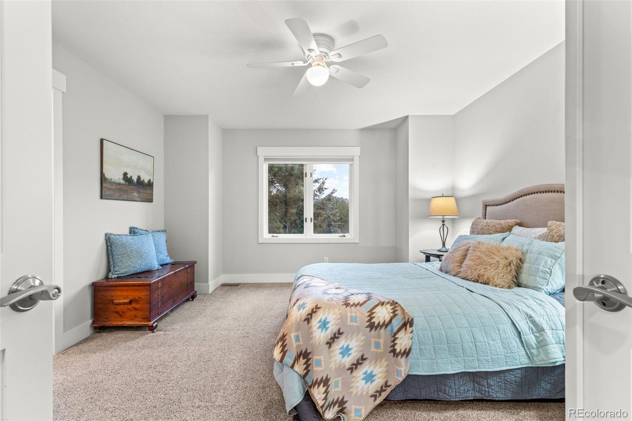
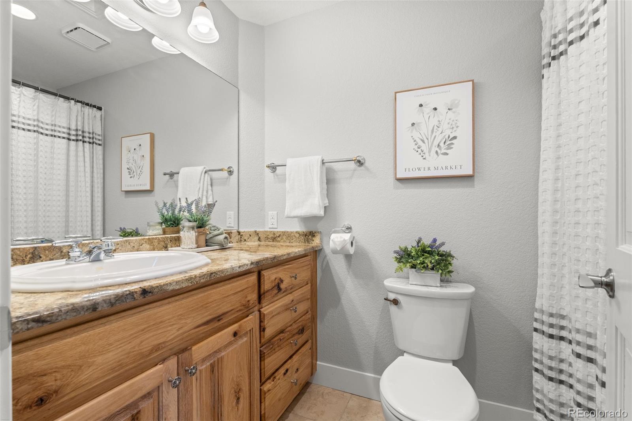
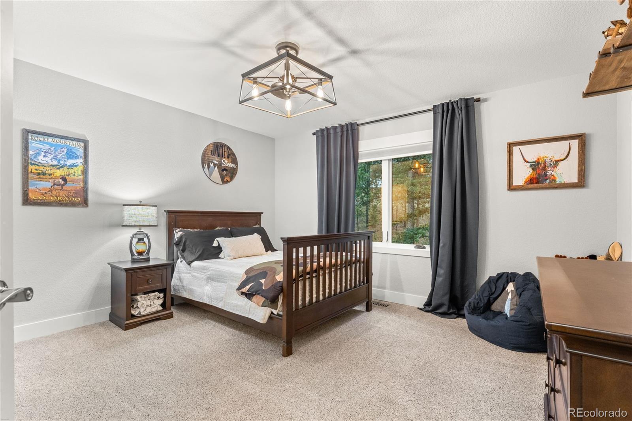
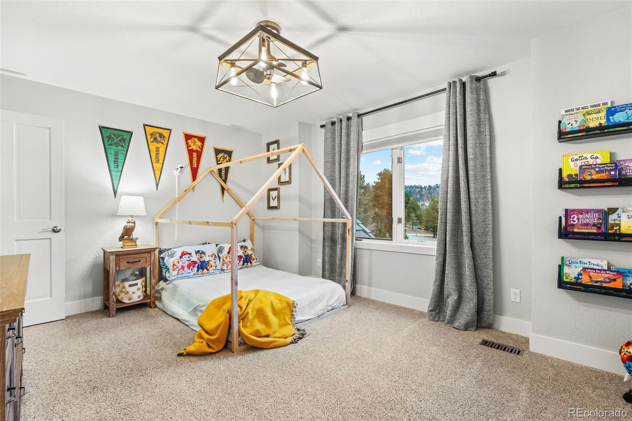
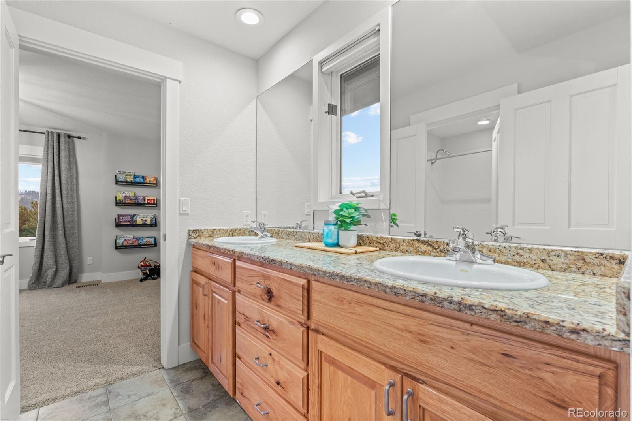
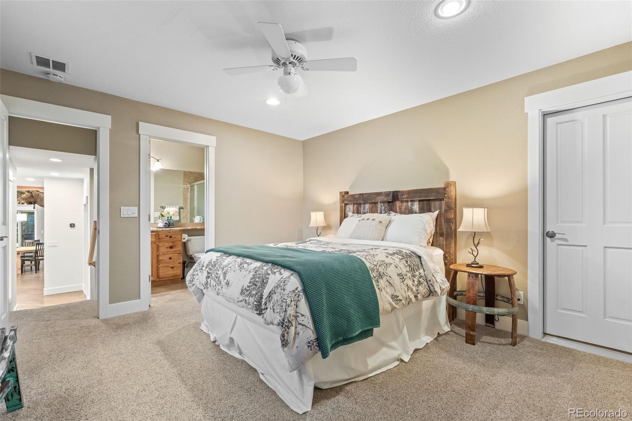
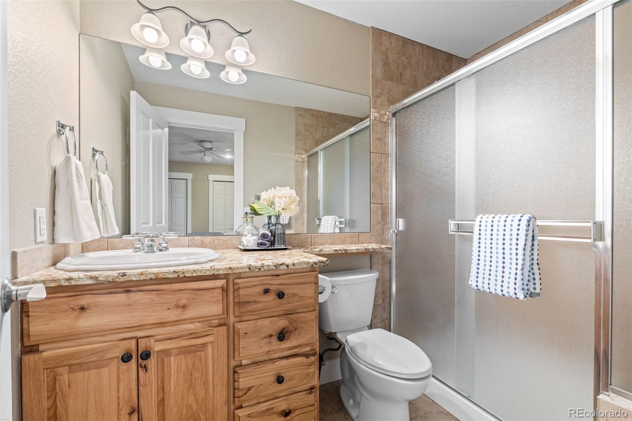
The upper floor has four spacious bedrooms, all with en-suite baths. You'll never want to leave the primary bedroom. Its well-appointed finishes include a gas fireplace, large closet, seating area and lots of counter space.
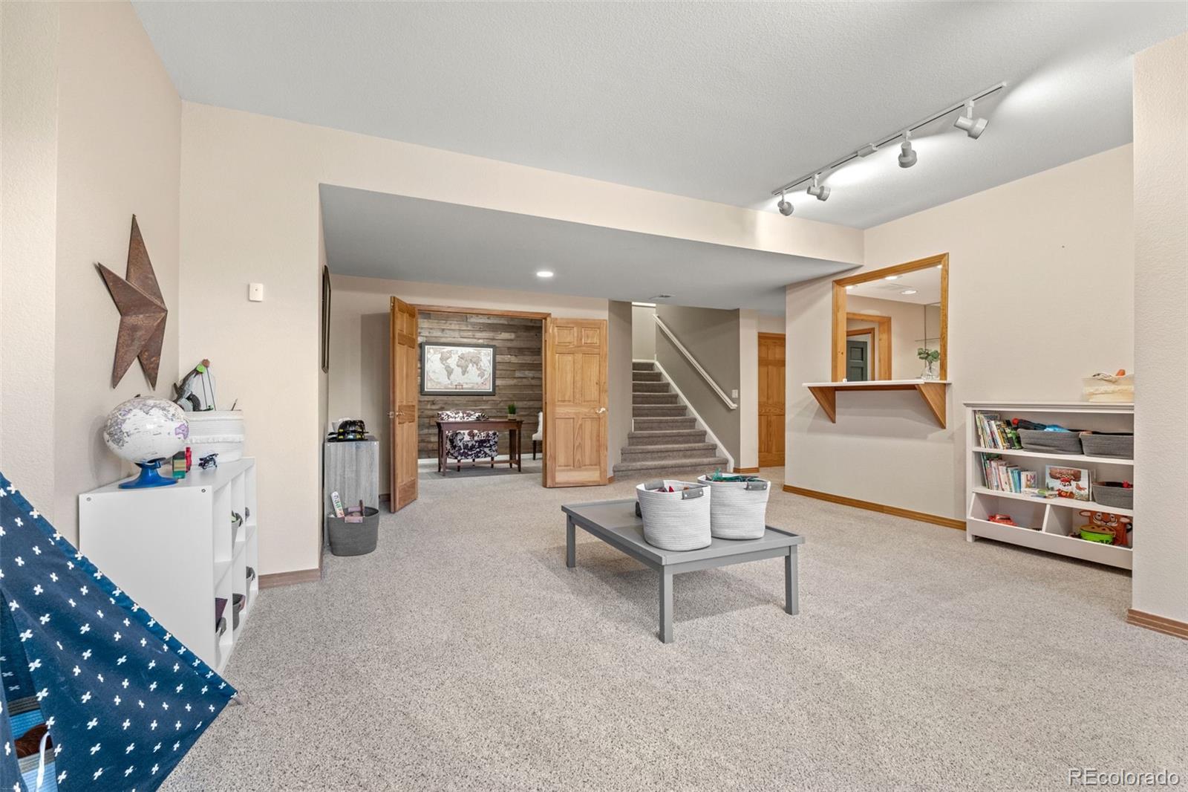
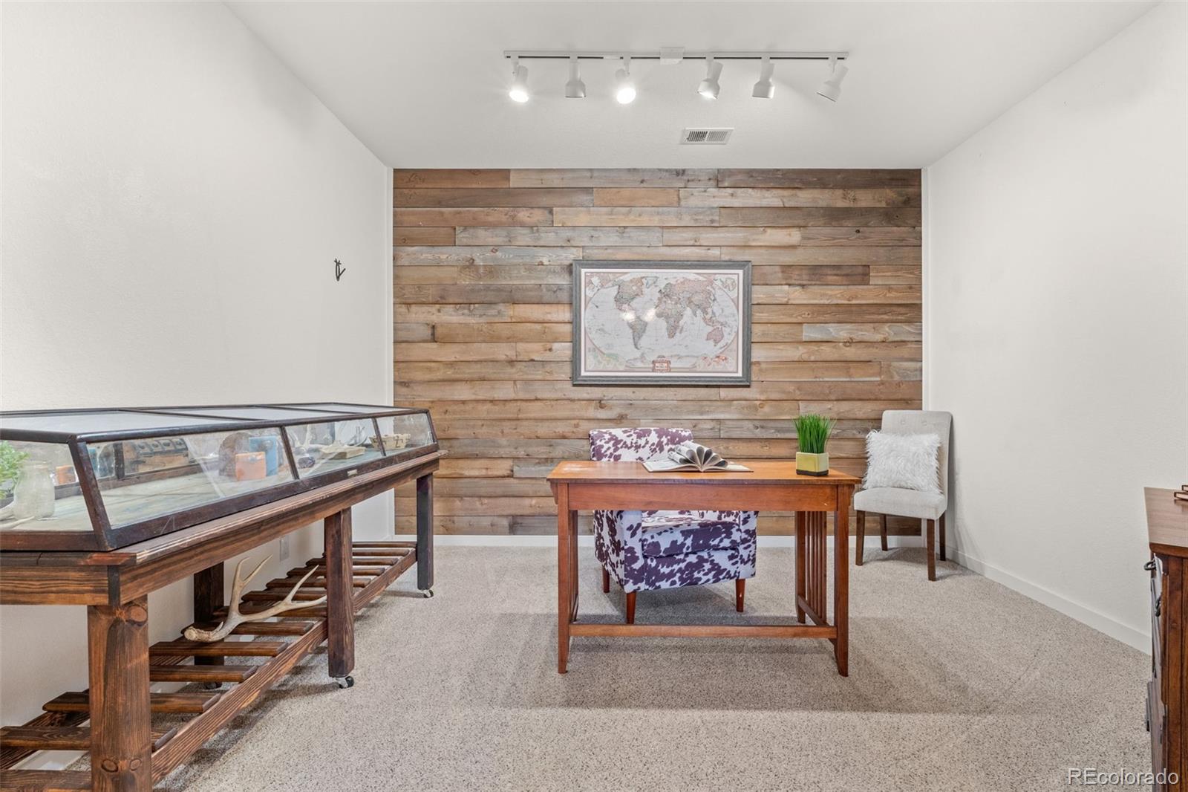
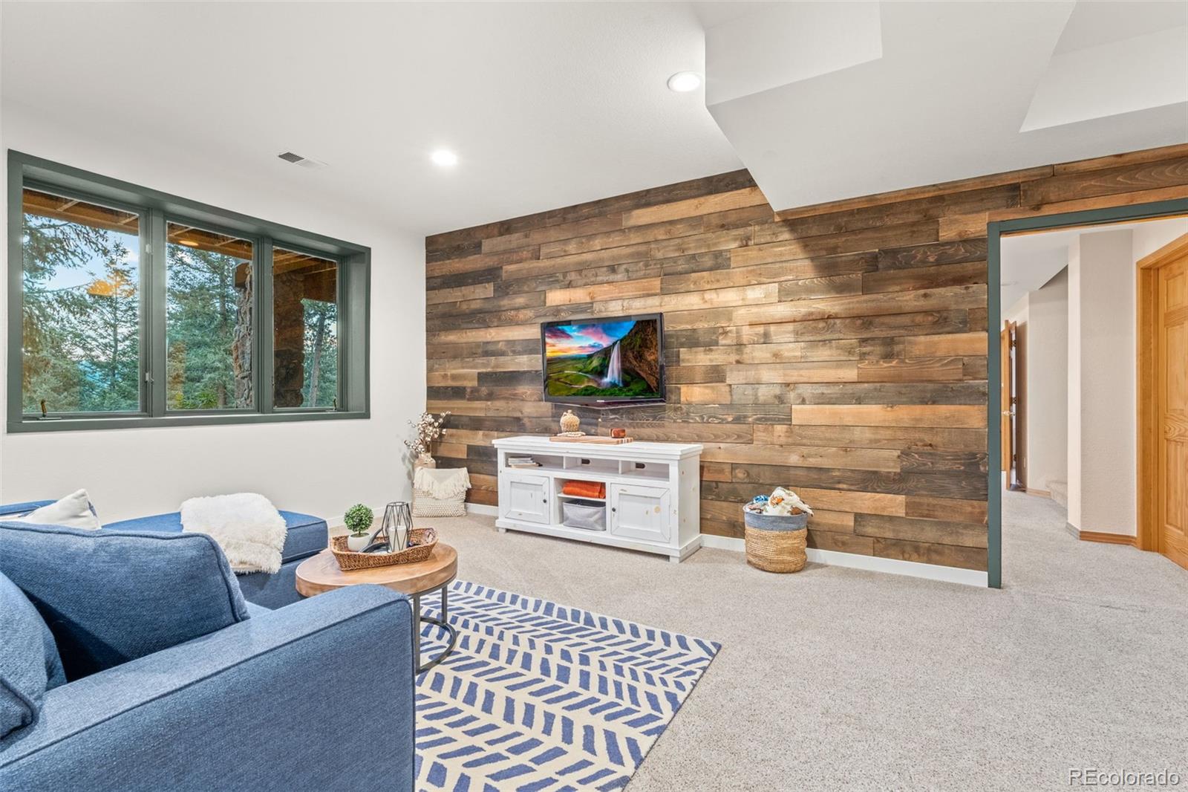
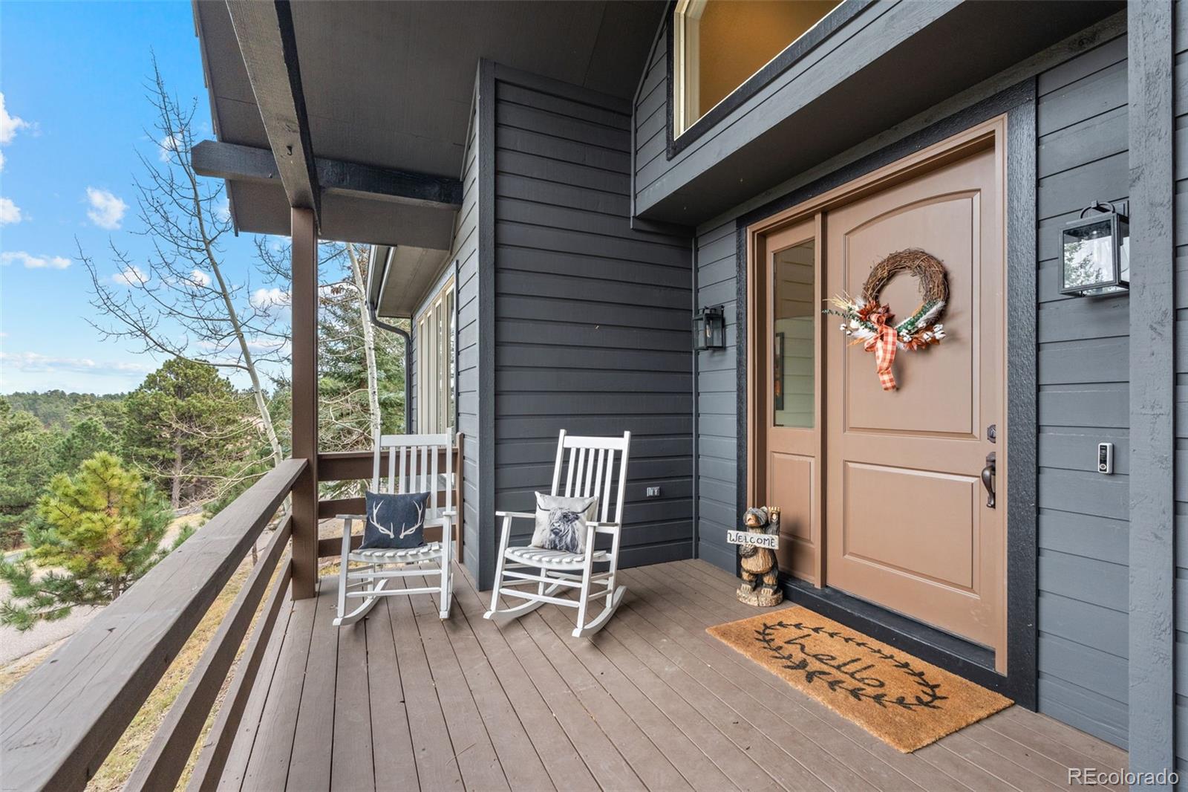
The home continues to impress with a remodeled basement, air conditioning and forced-air heating, and an abundance of natural light throughout. Recent upgrades include brand-new exterior paint and lighting, fire mitigation, and a new dog run, ensuring peace of mind and modern comfort.
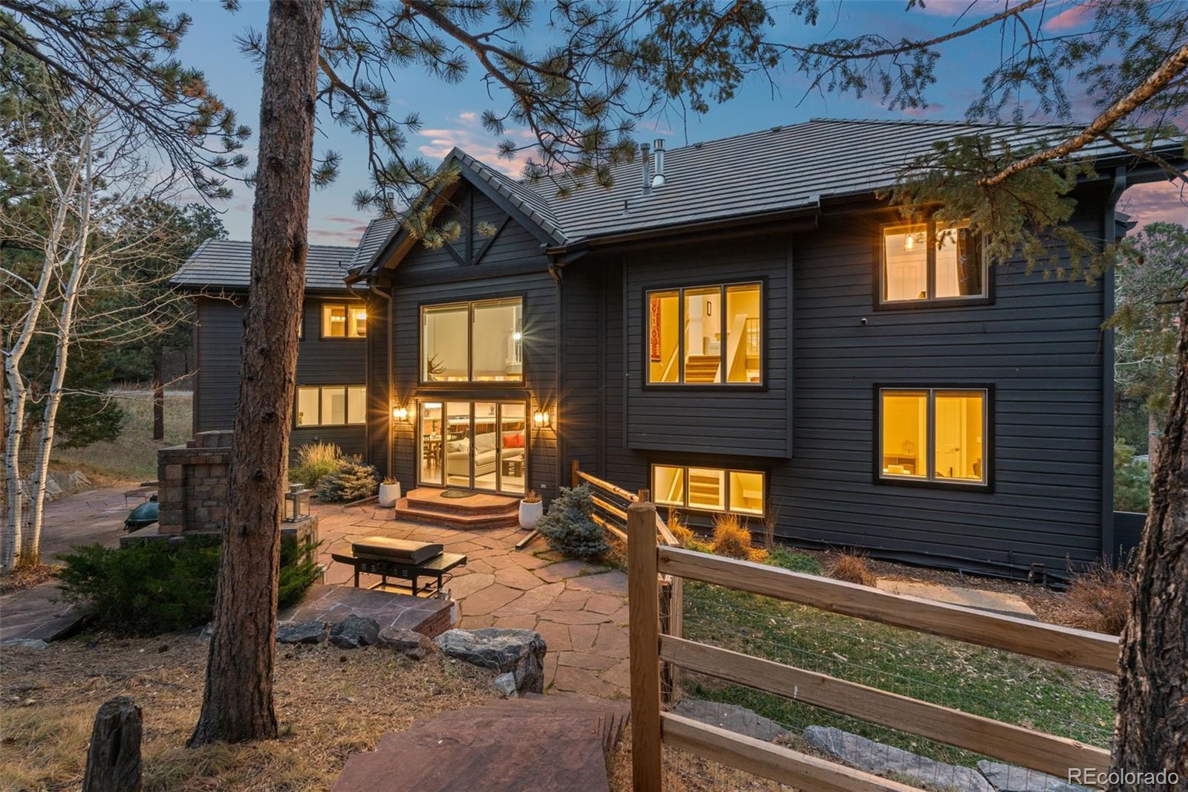
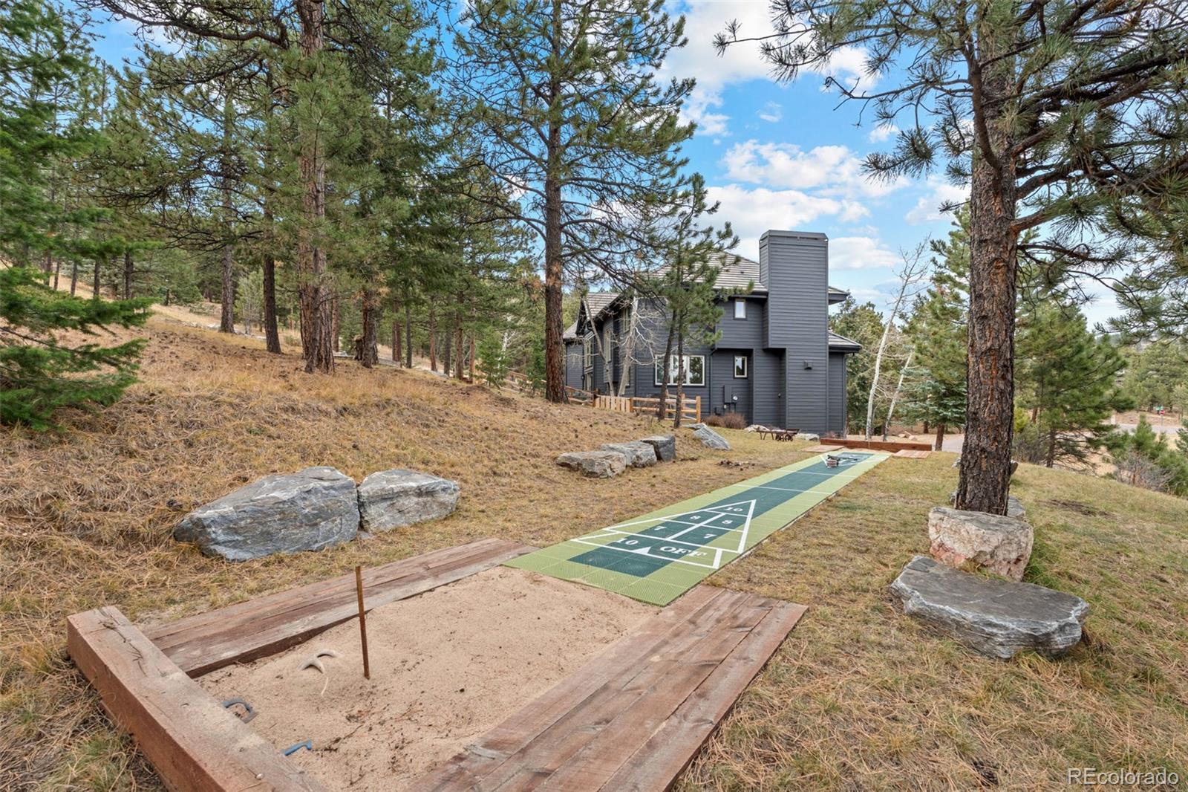
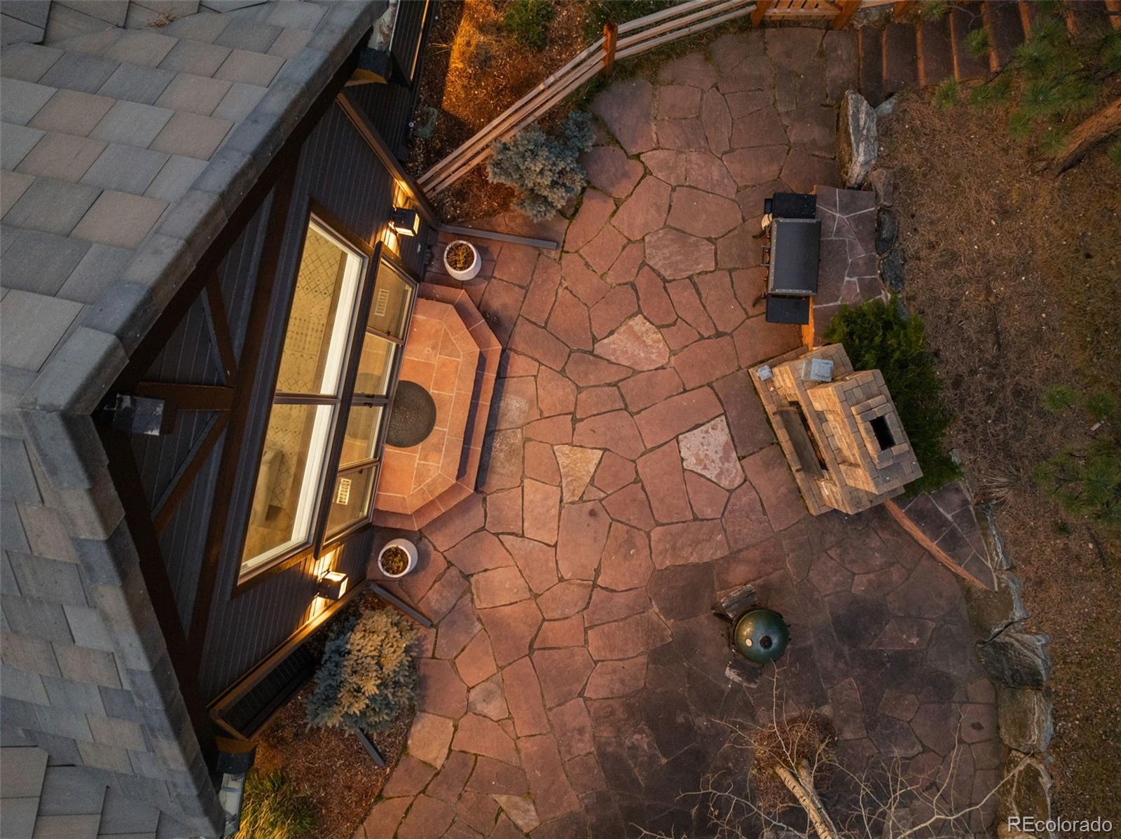
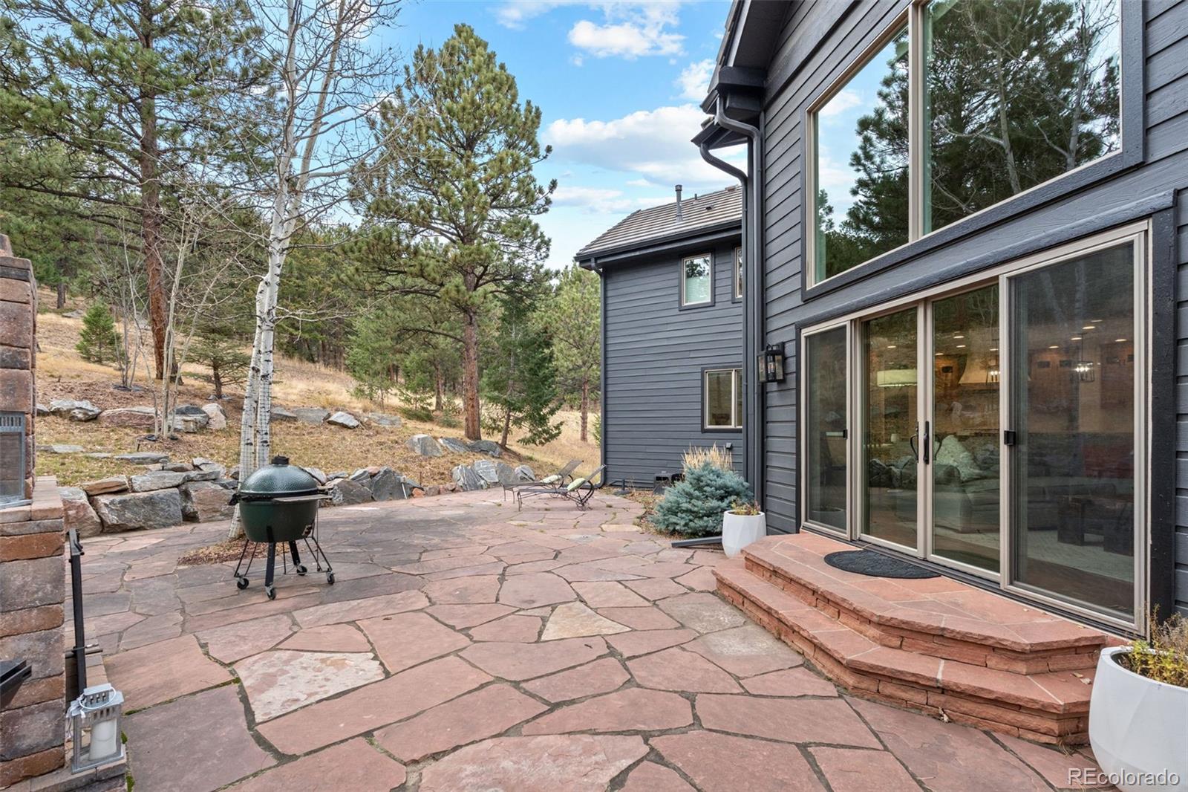
Outdoors, beautifully landscaped grounds set the stage for unforgettable gatherings. Play shuffleboard on the outdoor shuffleboard court and then retire in front of the stone fireplace while celebrating your victory. The patio flows seamlessly from the kitchen, creating the perfect backdrop for entertaining or quiet evenings under the Colorado sky--all while enjoying a setting that feels secluded yet remains close to everything Evergreen has to offer.
This is mountain elegance, reimagined.
At the heart of the home is a fully remodeled chef's kitchen, perfect for gatherings with friends. Custom white oak cabinetry pairs effortlessly with top-tier, luxury appliances. Rich hardwood floors, a spacious walk-in pantry with custom shelving, and new designer lighting complete the space, making it as practical as it is striking. A full suite off the kitchen is perfect for guests. The great room has soaring ceilings a lovely fireplace and flows to the outdoors.
The upper floor has four spacious bedrooms, all with en-suite baths. You'll never want to leave the primary bedroom. Its well-appointed finishes include a gas fireplace, large closet, seating area and lots of counter space.
The home continues to impress with a remodeled basement, air conditioning and forced-air heating, and an abundance of natural light throughout. Recent upgrades include brand-new exterior paint and lighting, fire mitigation, and a new dog run, ensuring peace of mind and modern comfort.
Outdoors, beautifully landscaped grounds set the stage for unforgettable gatherings. Play shuffleboard on the outdoor shuffleboard court and then retire in front of the stone fireplace while celebrating your victory. The patio flows seamlessly from the kitchen, creating the perfect backdrop for entertaining or quiet evenings under the Colorado sky--all while enjoying a setting that feels secluded yet remains close to everything Evergreen has to offer.
This is mountain elegance, reimagined.
Overview
Property Type
Residential
Location
1735 Prima Lane, Evergreen, CO 80439
Year Built
1994
Zoning
P-D
MLS ID
7450071
Listing Last Updated
Property Features & Amenities
Interior
Total Bedrooms
5
Full Bathrooms
5
Three-Quarter Bathrooms
1
Flooring
Carpet, Tile, Wood
Laundry Room
Sink
Fireplace
Bedroom, Gas Log, Great Room, Living Room, Outside
Appliances
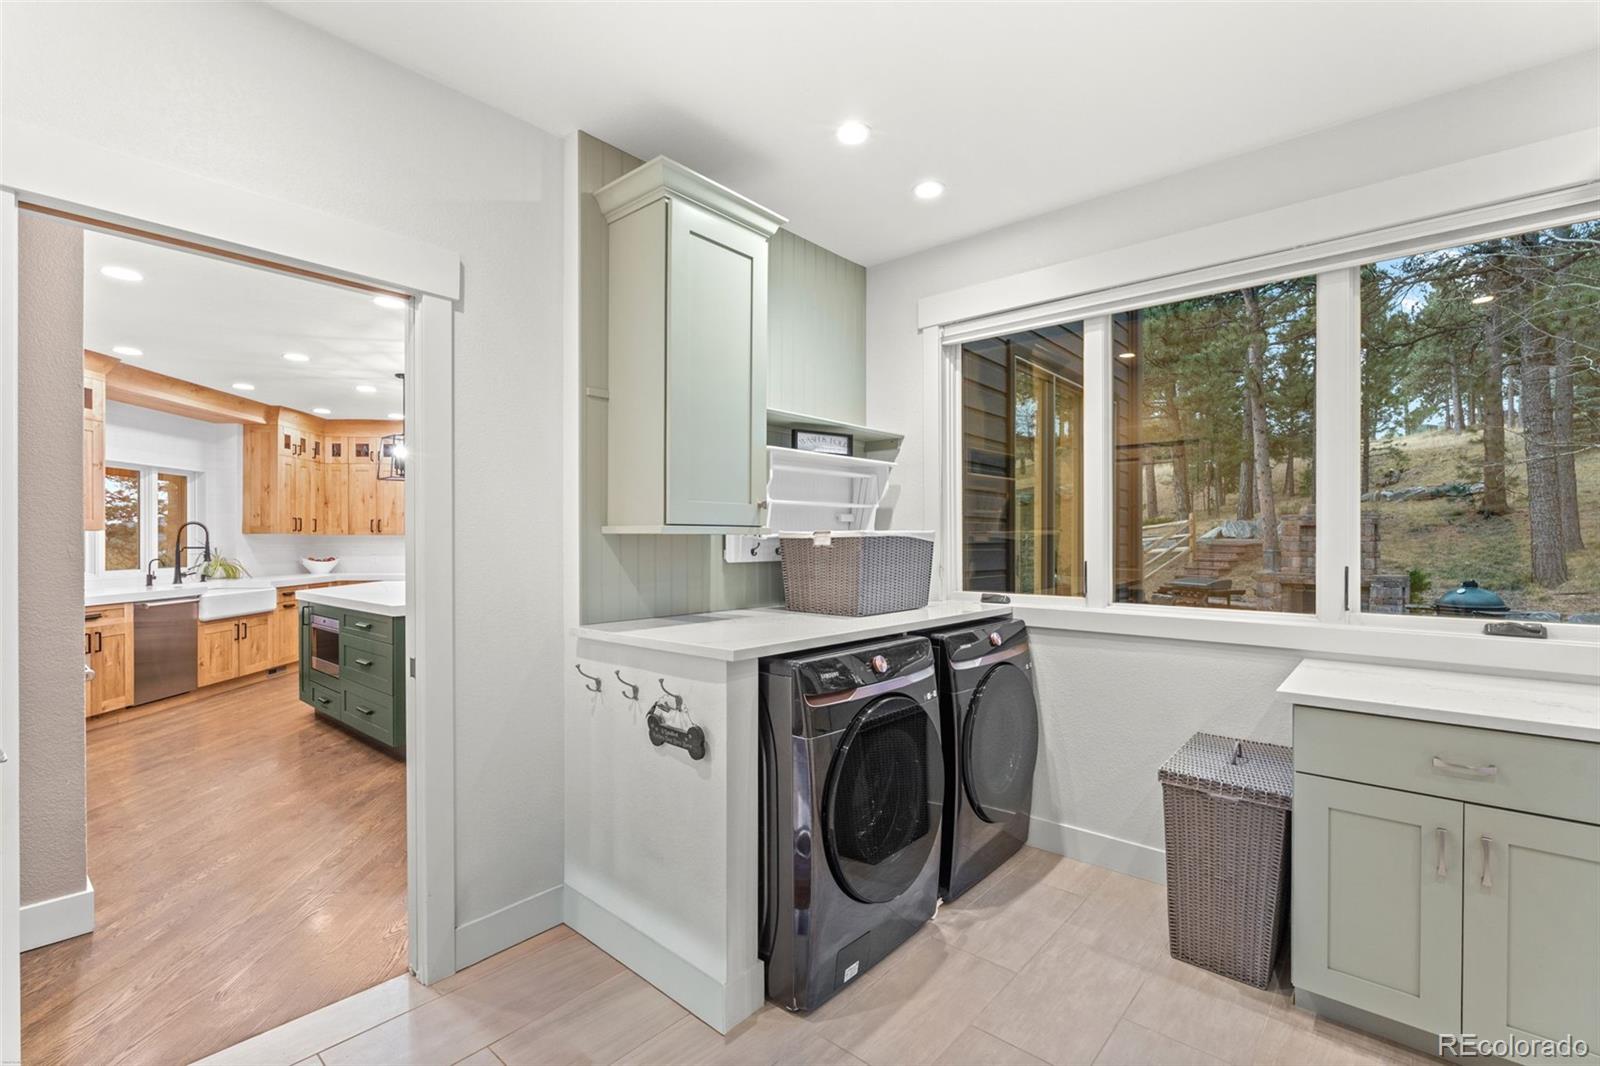
Bar Fridge, Cooktop, Dishwasher, Disposal, Double Oven, Dryer, Freezer, Microwave, Range, Range Hood, Refrigerator, Washer
Other Interior Features
Ceiling Fan(s), Eat-in Kitchen, Entrance Foyer, Five Piece Bath, High Ceilings, High Speed Internet, In-Law Floorplan, Jack Jill Bathroom, Kitchen Island, Open Floorplan, Pantry, Primary Suite, Quartz Counters, Smart Window Coverings, Smoke Free, Vaulted Ceiling(s), Walk-In Closet(s)
Exterior
Stories
2
Garage Spaces
3.0
Water Source
Public
Utilities
Electricity Connected
Roof
Concrete
Lot Features
Corner Lot, Fire Mitigation, Foothills, Level
Heat Type
Forced Air
Air Conditioning
Central Air
Sewer
Public Sewer
Amenities
Trail(s)
Security Features
Carbon Monoxide Detector(s), Radon Detector, Smoke Detector(s)
Other Exterior Features
Barbecue, Dog Run, Fire Pit, Lighting, Rain Gutters
Details
Total Area
6,598 Sq.Ft.
Architecture Styles
Mountain Contemporary
View Description
Mountain(s)
Financial
Price
$2,150,000
Real Estate Tax
$10,540/yr
HOA
$305/3 mos
Exclusive Listing Agents