

Property Description
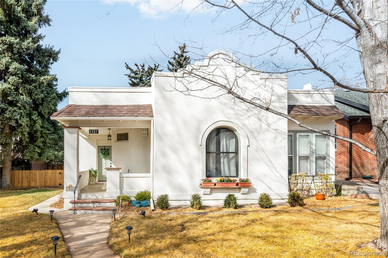
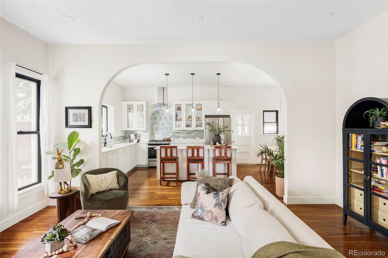
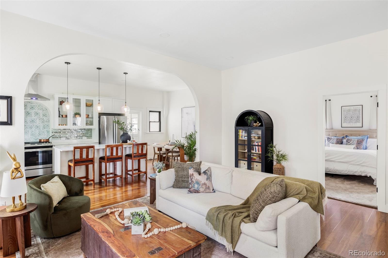
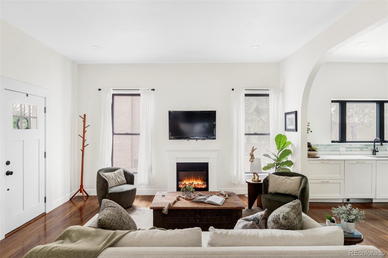
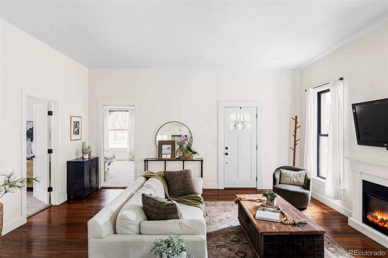
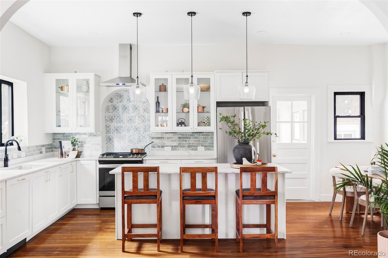
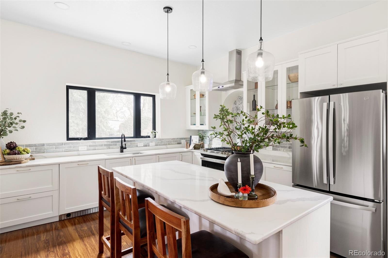
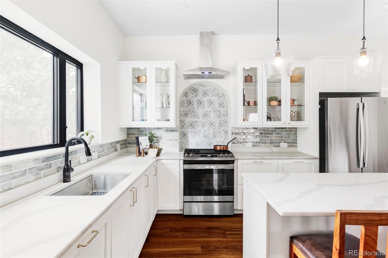
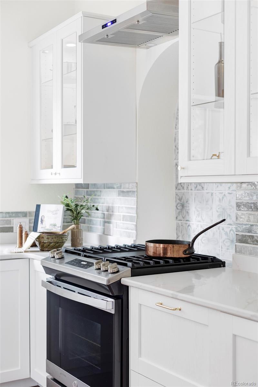
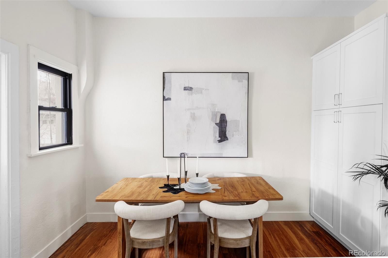
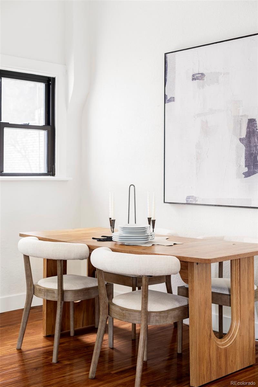
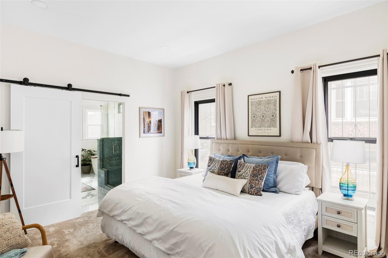
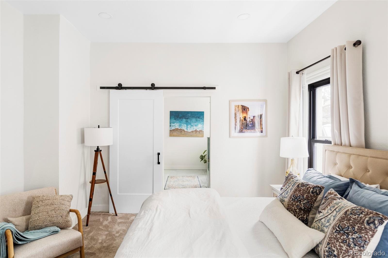
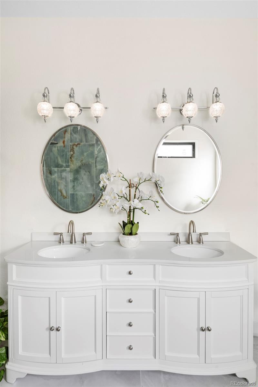
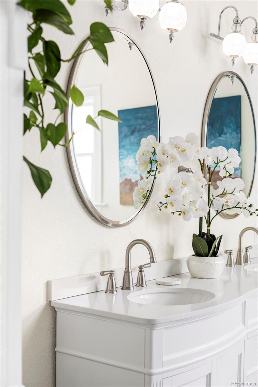
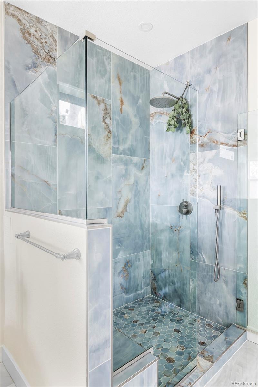
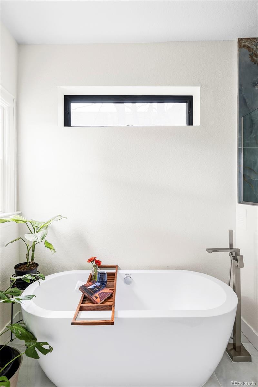
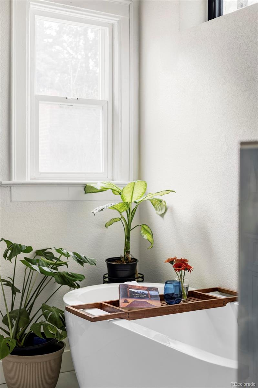
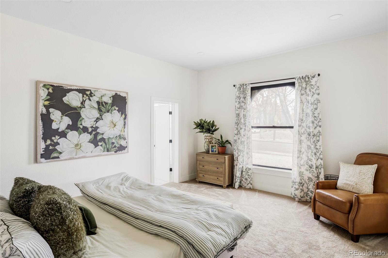
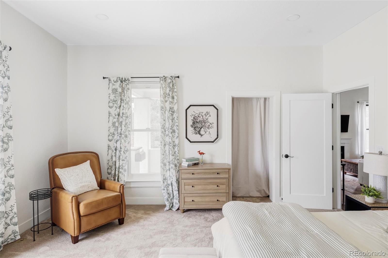
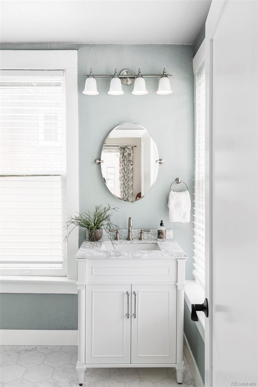
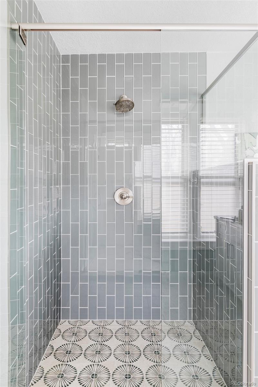
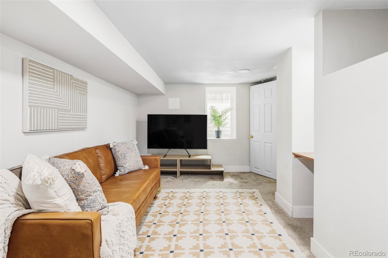
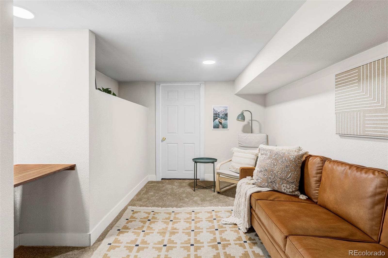
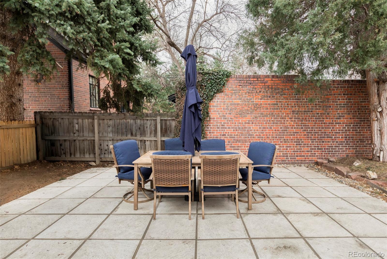
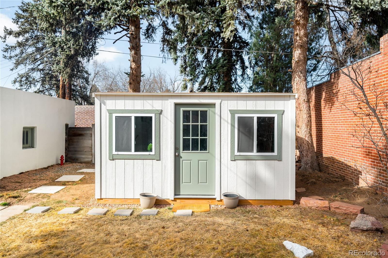
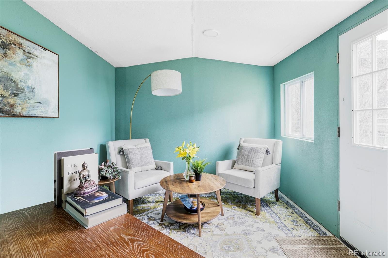
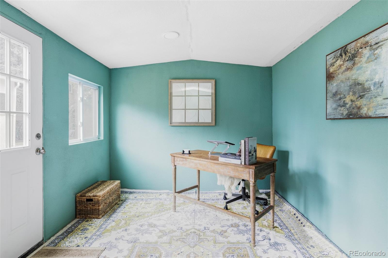
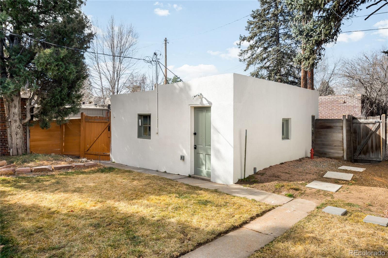
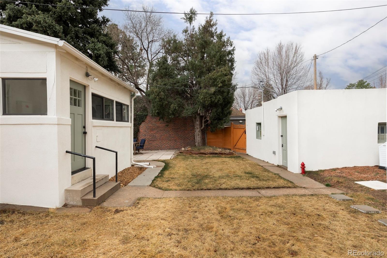
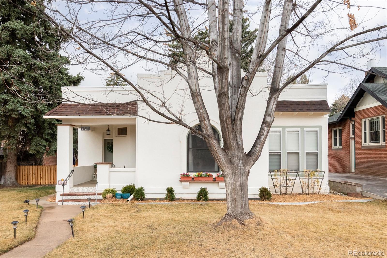
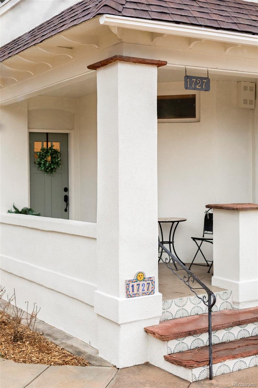
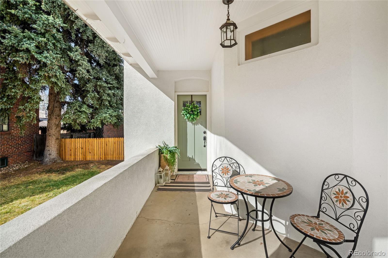
SELLER CREDT. Seller offering $20,000 toward closing costs or 2-1 interest rate buydown. Take advantage of significantly lower payments while living in this fully renovated in Spanish-style South Park Hill Gem. A 2024 renovation with permits, this home has been transformed from the inside out--reconfigured for a modern floor plan and updated throughout. Set on a tree-lined block just moments from Honey Hill Cafe, the residence pairs timeless architecture with a fresh, design-forward sensibility. Inside, an arched opening gracefully connects the living room to the dining area and kitchen, creating an effortless flow that feels both open and intimate. Hardwood floors ground the space in warmth and character, while the renovated kitchen delivers equal parts function and style--featuring display cabinetry, a statement island and an eye-catching backsplash. The main-floor primary suite offers a rare sense of retreat with a fully renovated five-piece ensuite bath wrapped in large-format tile. A second main-floor bedroom includes its own ensuite bath and walk-in closet, ideal for guests or flexible living. Downstairs, a finished basement adds a spacious rec room and ample storage. With its unbeatable combination of classic charm, permitted updates and a prime South Park Hill location near parks and cafes, this home delivers elevated living with nothing left to do. All with all-new electrical (200-amp service, new Romex wiring, circuits brought to code), egress window, plumbing fixtures, air conditioning, lighting, smoke detectors, kitchen and appliances, two bathrooms, carpet and paint. A new EV charger in the garage and a brand-new 140-square-foot insulated "she shed" with 8-foot ceilings and electricity round out an impressive list of improvements that give buyers true peace of mind.
Overview
Property Type
Residential
Location
1727 Dahlia Street, Denver, CO 80220
Year Built
1886
Zoning
U-SU-C
MLS ID
9177867
Listing Last Updated
Property Features & Amenities
Interior
Total Bedrooms
3
Full Bathrooms
1
Three-Quarter Bathrooms
1
Flooring
Carpet, Tile, Wood
Fireplace
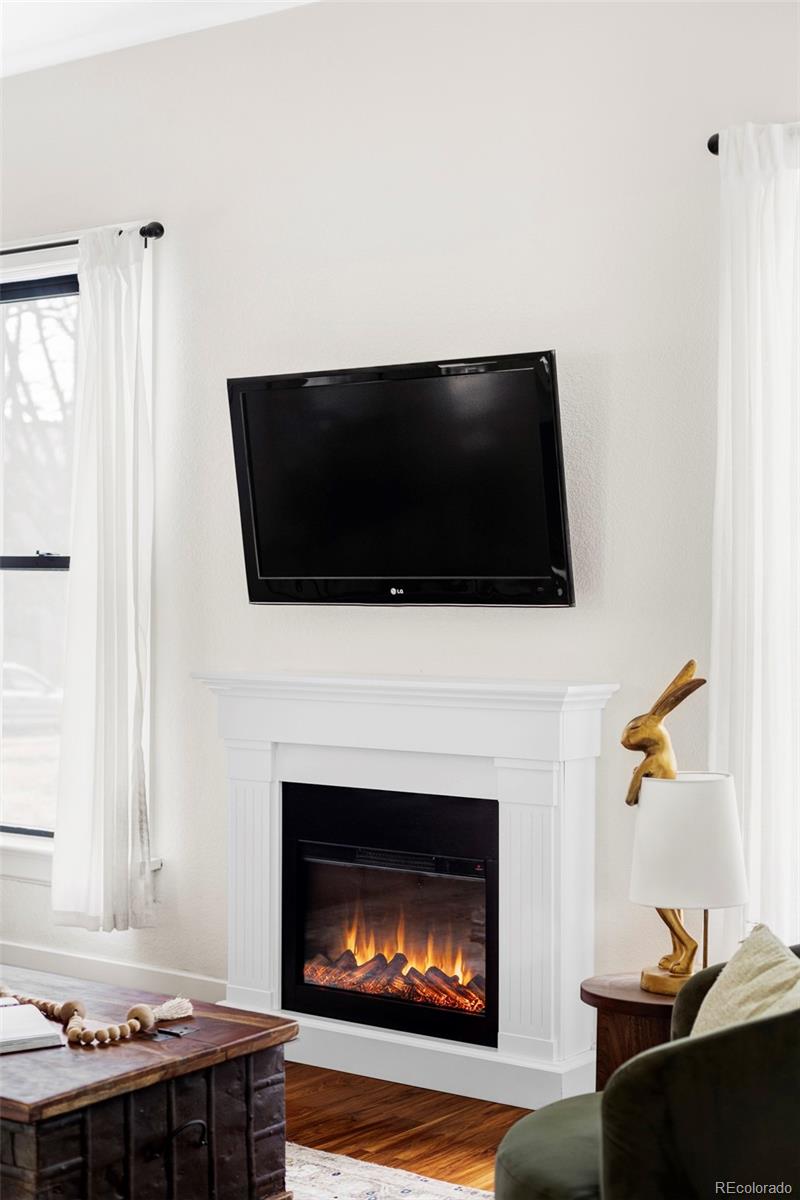
Living Room
Appliances
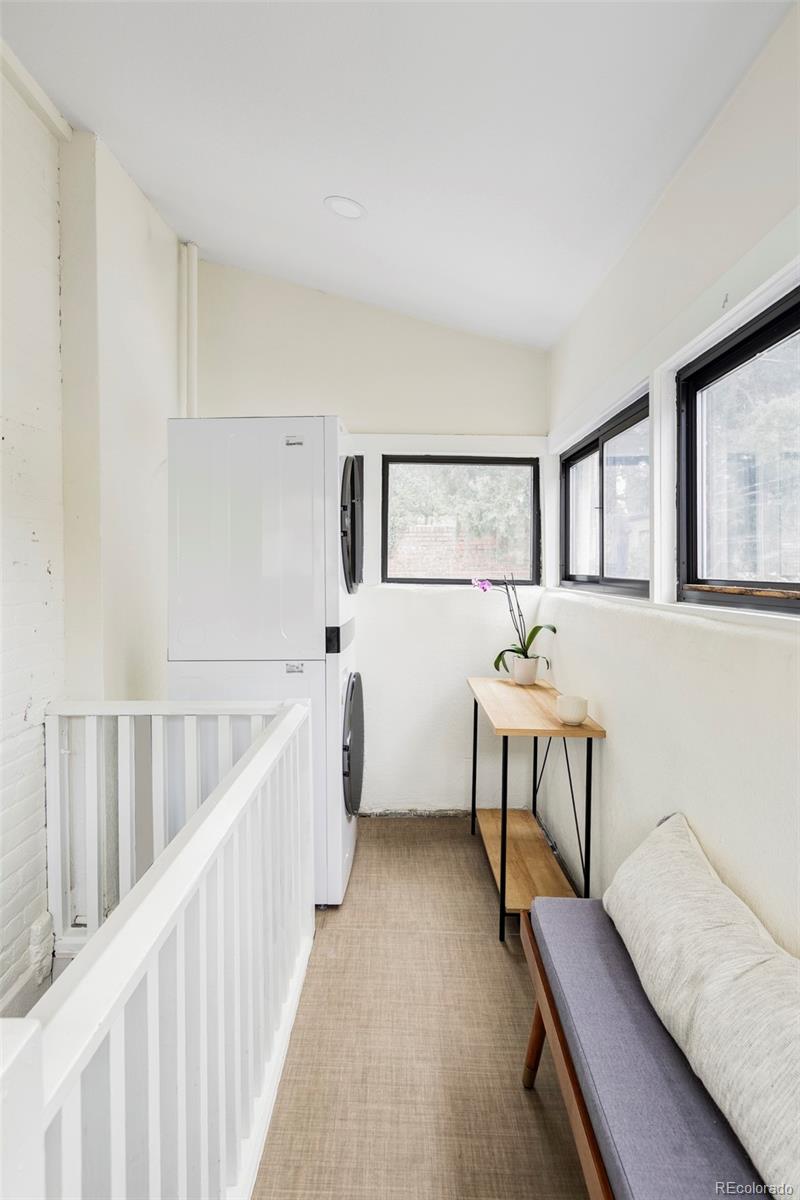
Cooktop, Dishwasher, Dryer, Oven, Refrigerator, Washer
Other Interior Features
Five Piece Bath, Kitchen Island, Open Floorplan, Primary Suite, Walk-In Closet(s)
Exterior
Stories
1
Garage Spaces
2.0
Water Source
Public
Utilities
Cable Available, Electricity Connected, Internet Access (Wired), Natural Gas Connected, Phone Available
Roof
Membrane
Lot Features
Landscaped, Level, Many Trees, Near Public Transit
Heat Type
Forced Air, Natural Gas
Air Conditioning
Central Air
Sewer
Public Sewer
Substructure
Concrete Perimeter
Security Features
Carbon Monoxide Detector(s), Smoke Detector(s)
Other Exterior Features
Dog Run, Garden, Private Yard, Rain Gutters
Details
Total Area
1,769 Sq.Ft.
Financial
Price
$1,030,000
Real Estate Tax
$3,189/yr
Exclusive Listing Agents
