Property Description
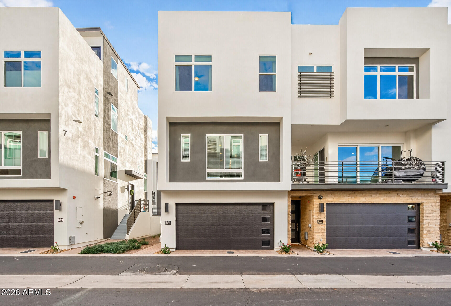
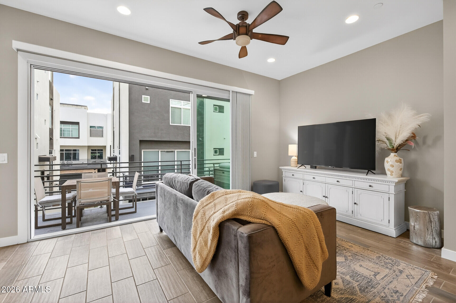
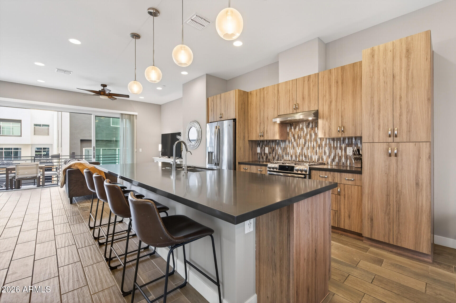
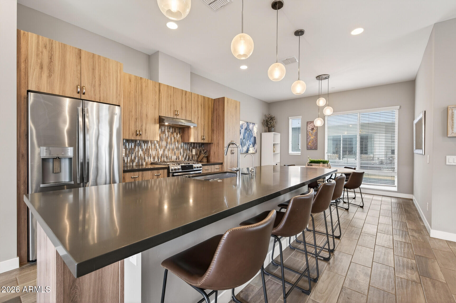
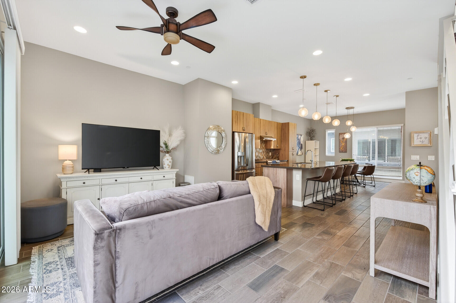
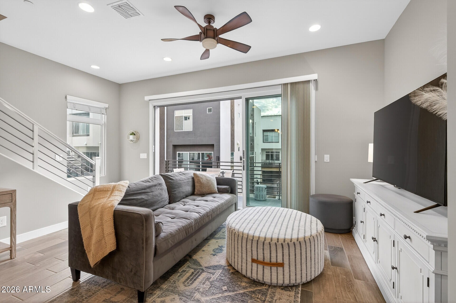
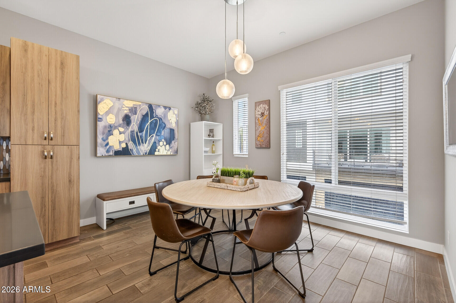
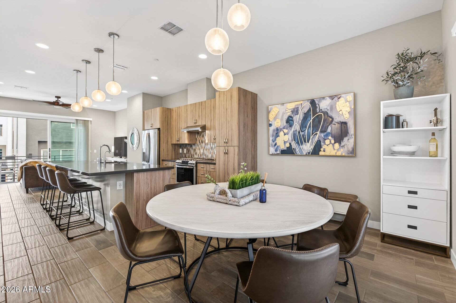
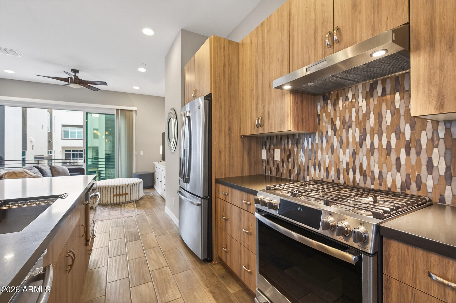
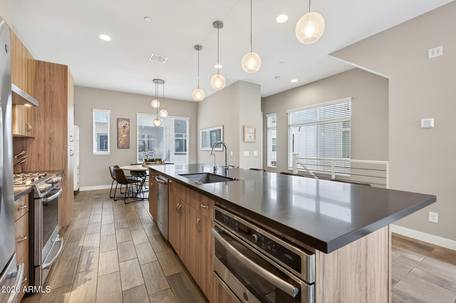
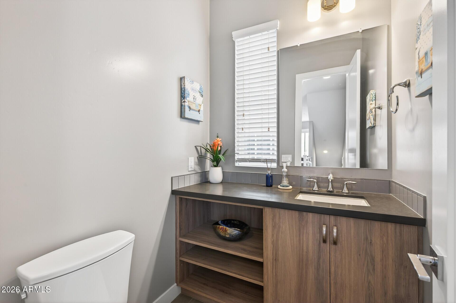
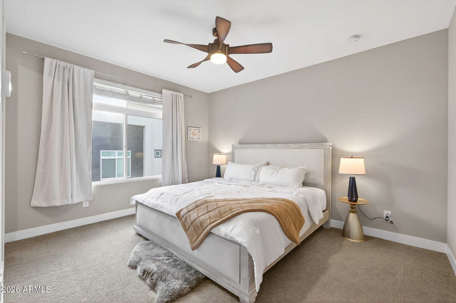
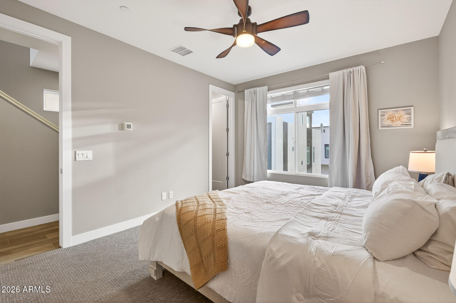
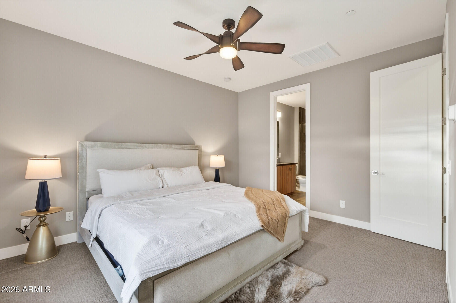
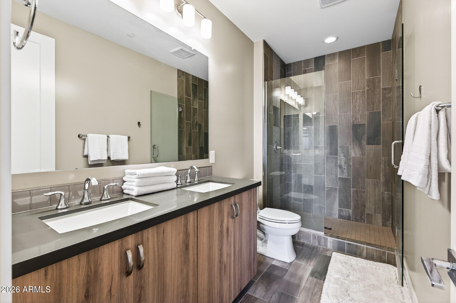
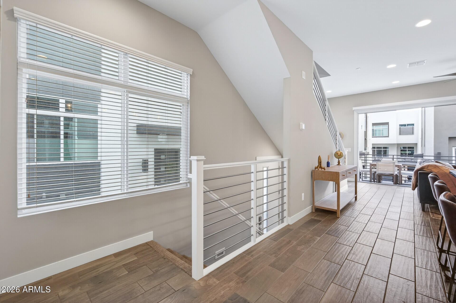
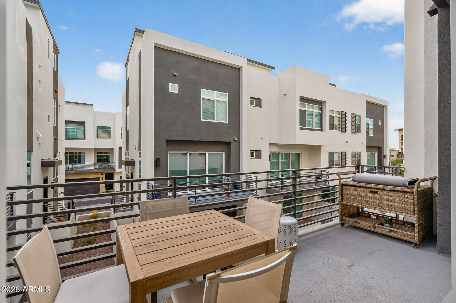
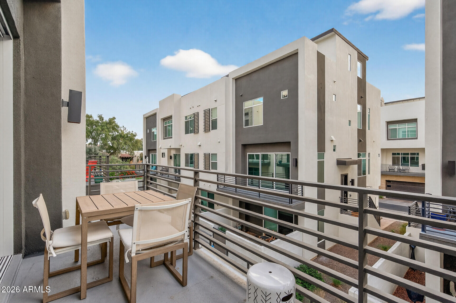
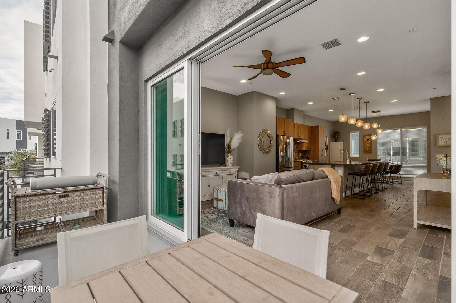
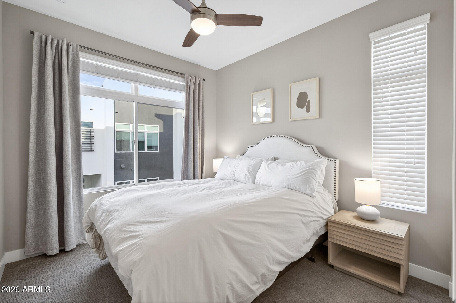
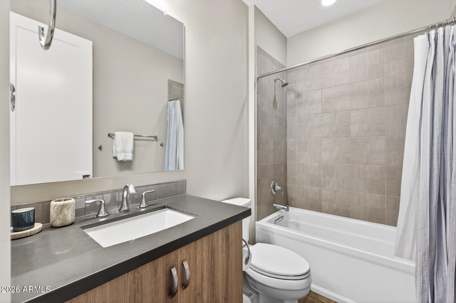
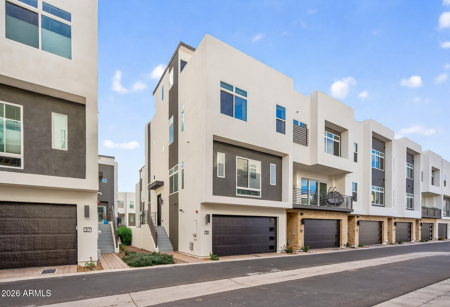
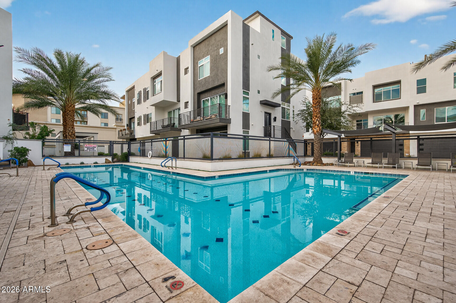
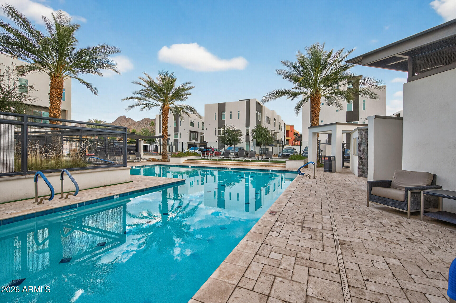
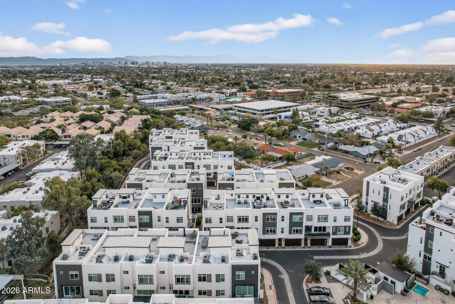
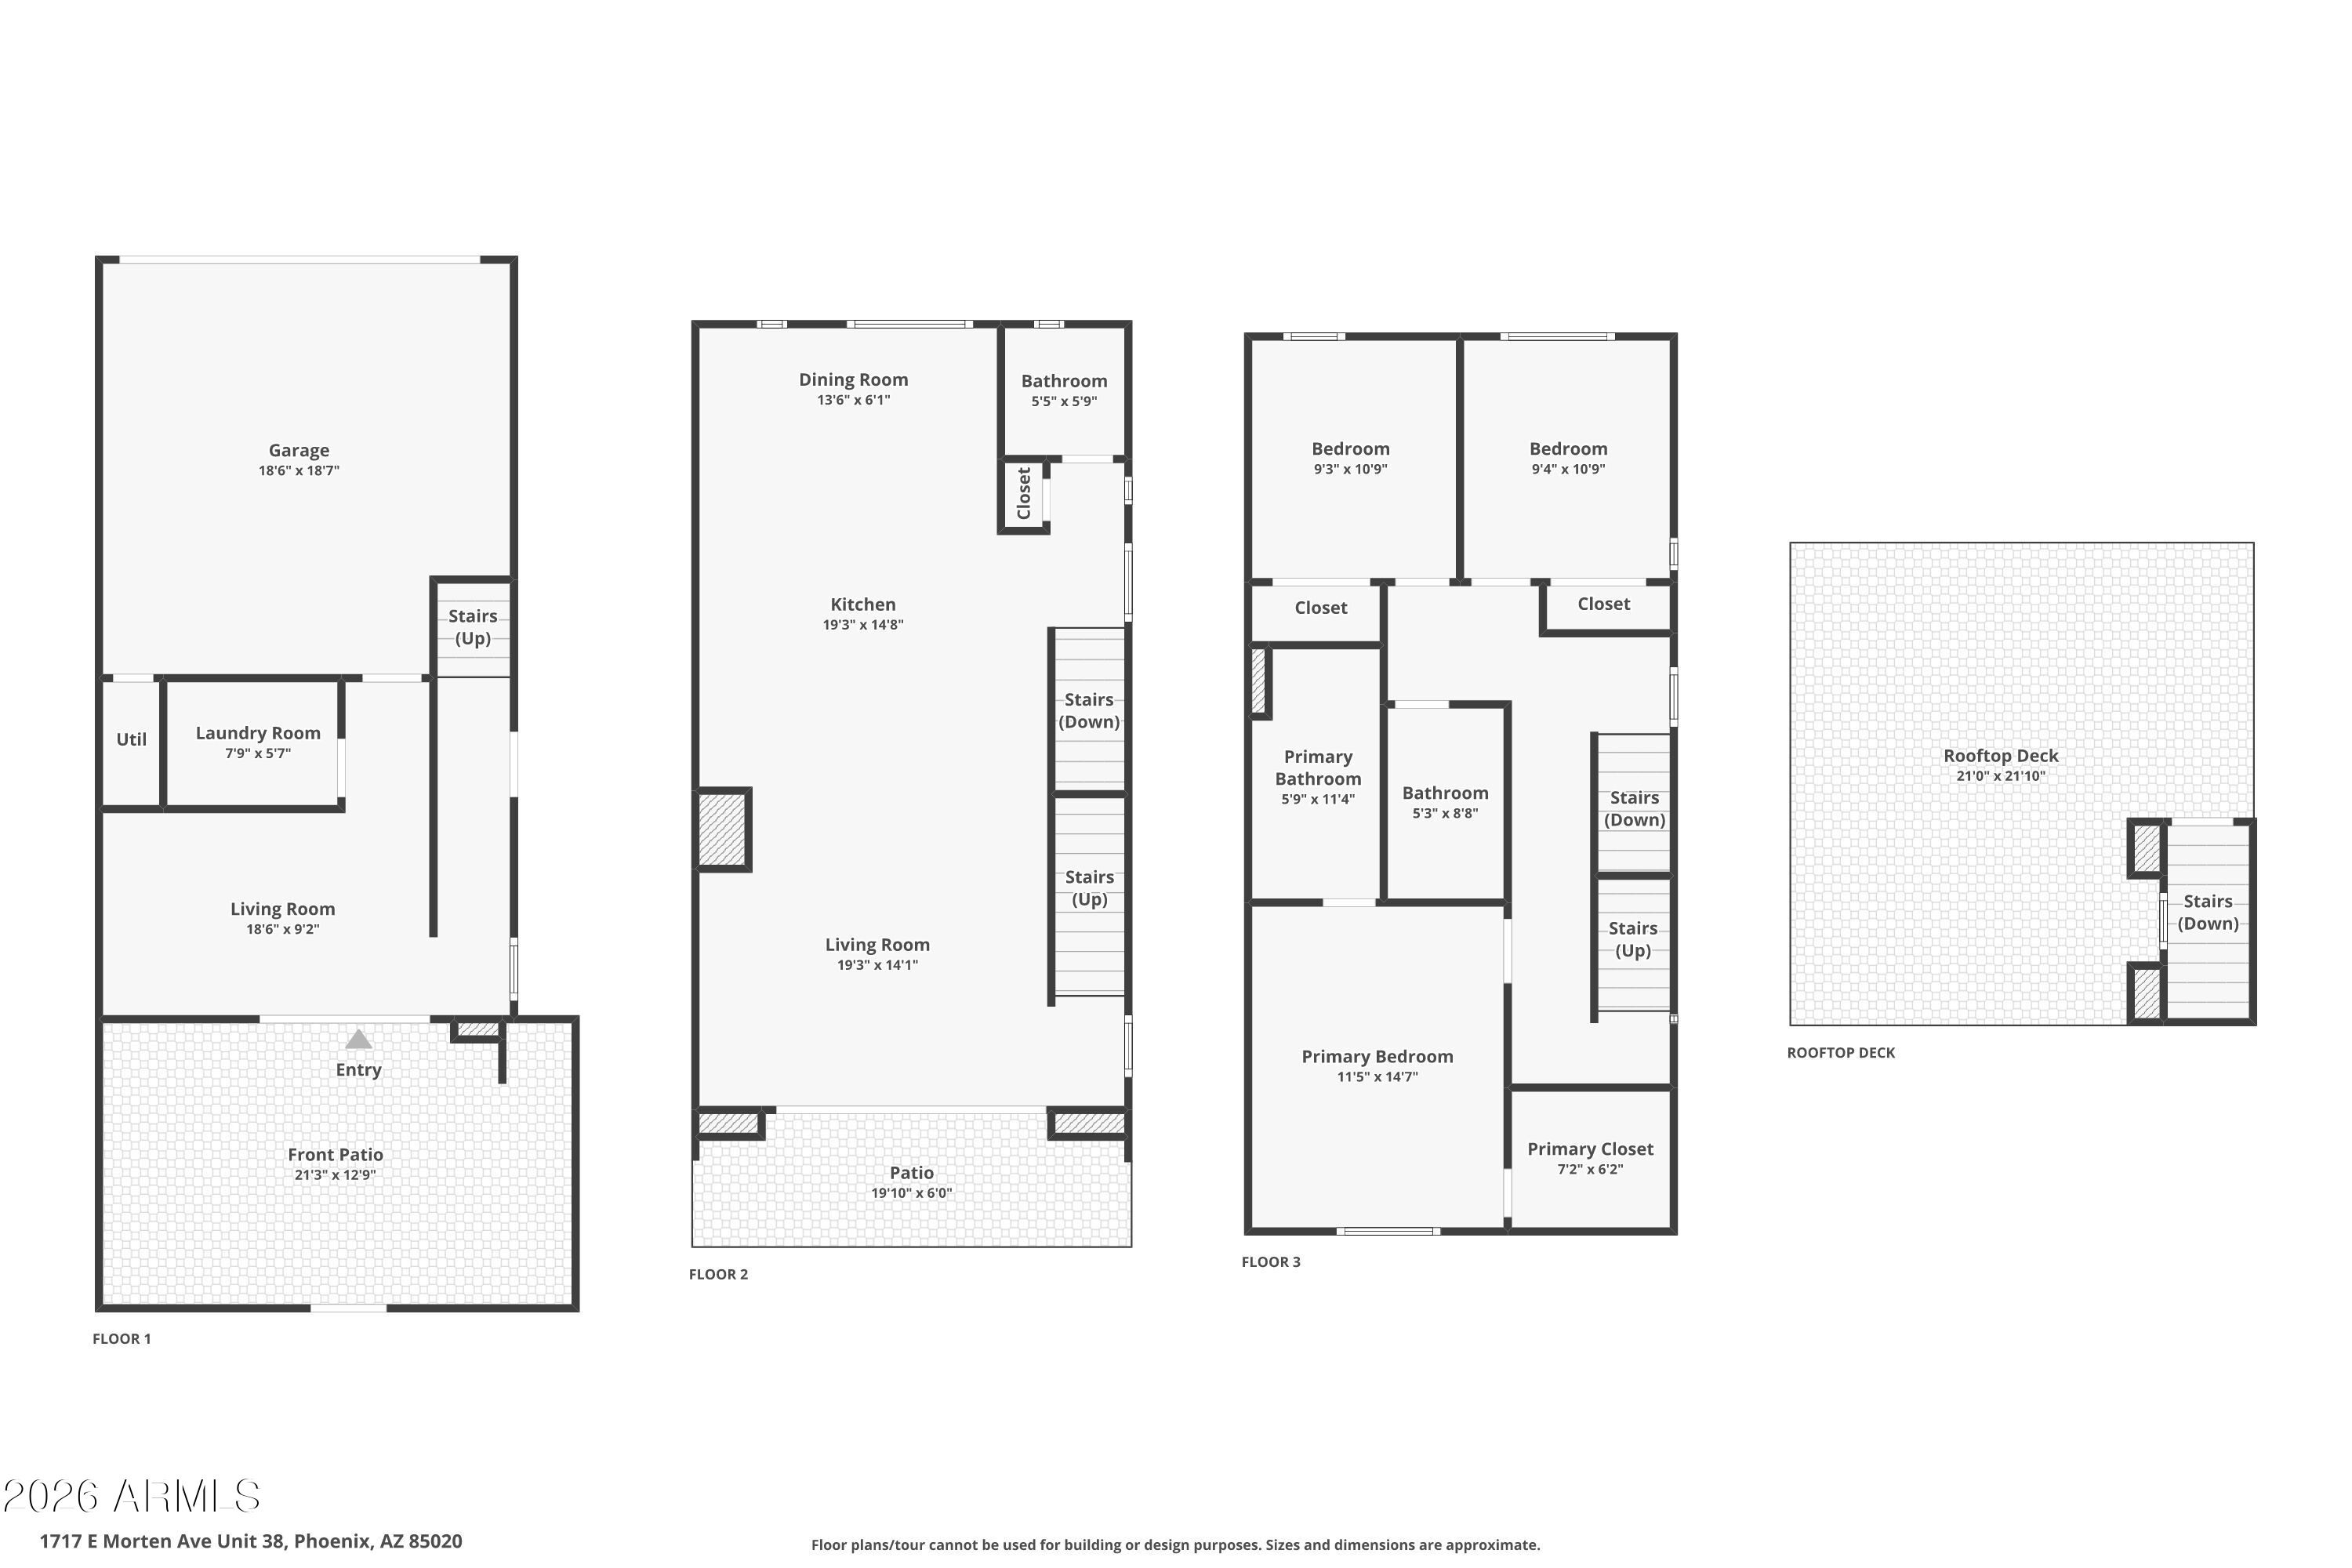
Experience refined urban-contemporary living in this light-filled Pointe 16 end unit in the heart of Phoenix. The open-concept main level features a chef's kitchen with a quartz island and high-end appliances, flowing into the living area and private balcony, ideal for everyday living and entertaining. Upstairs, the primary suite offers a walk-in closet and a sleek, modern bathroom.
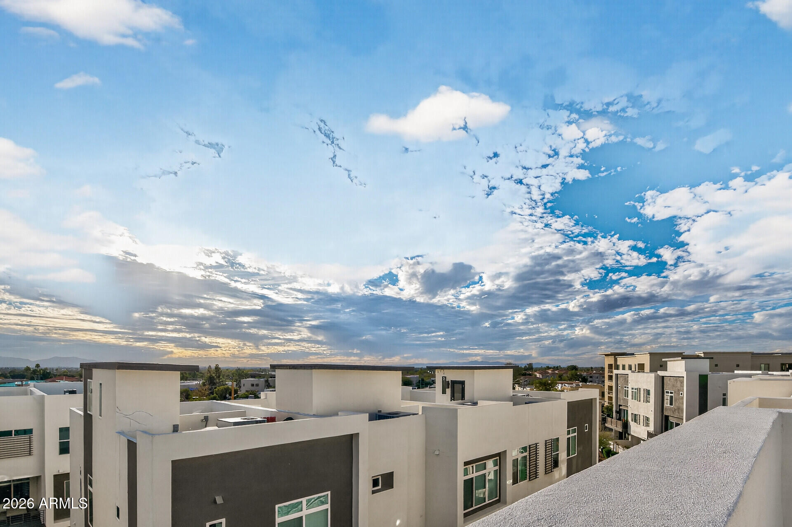
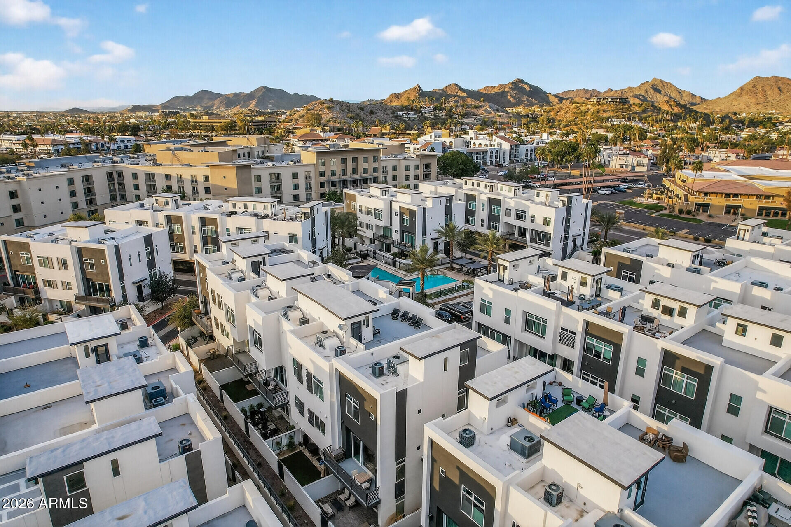
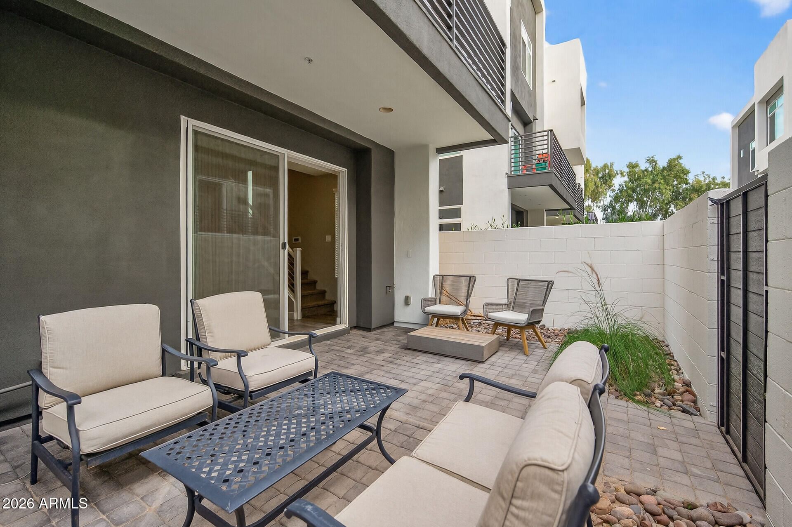
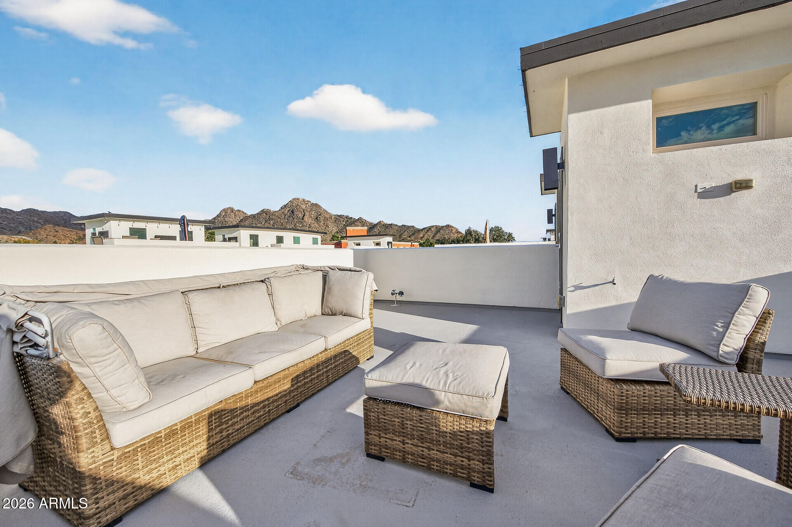
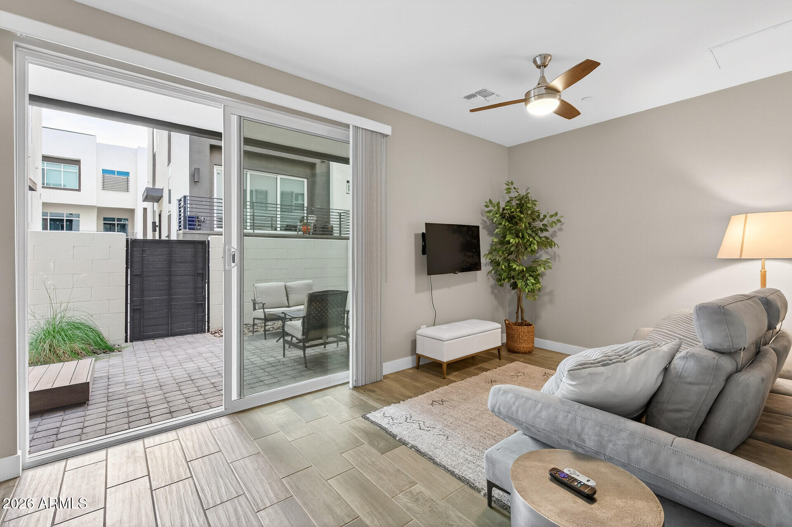
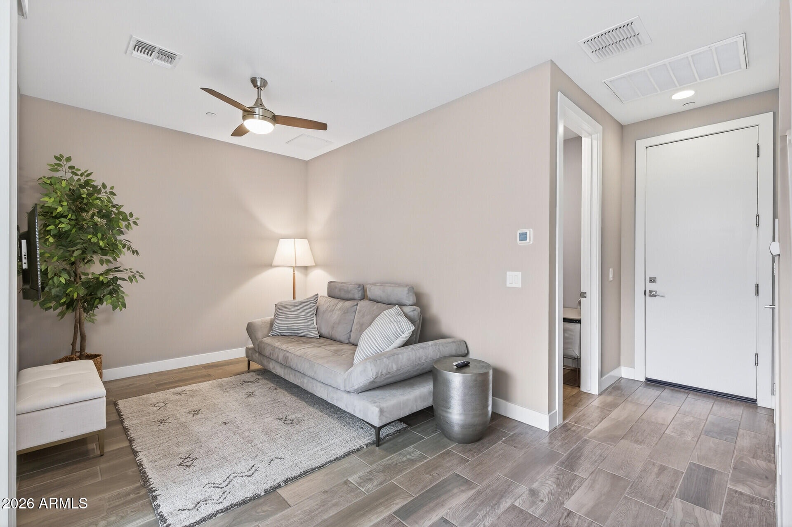
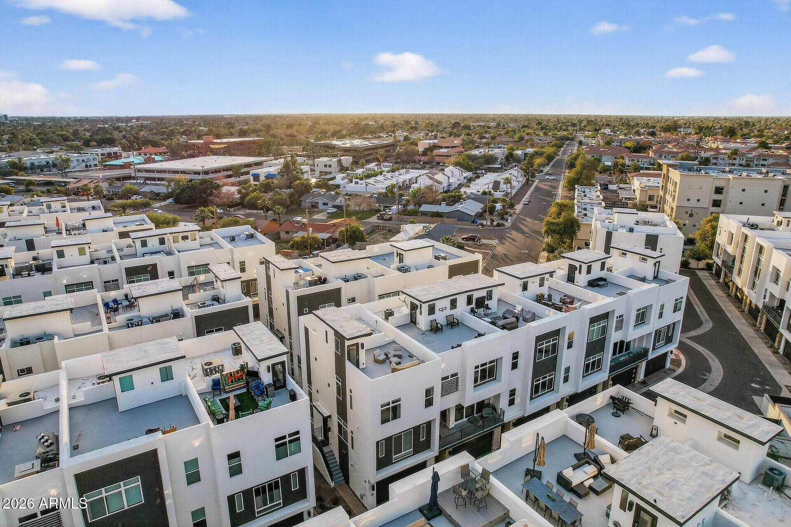
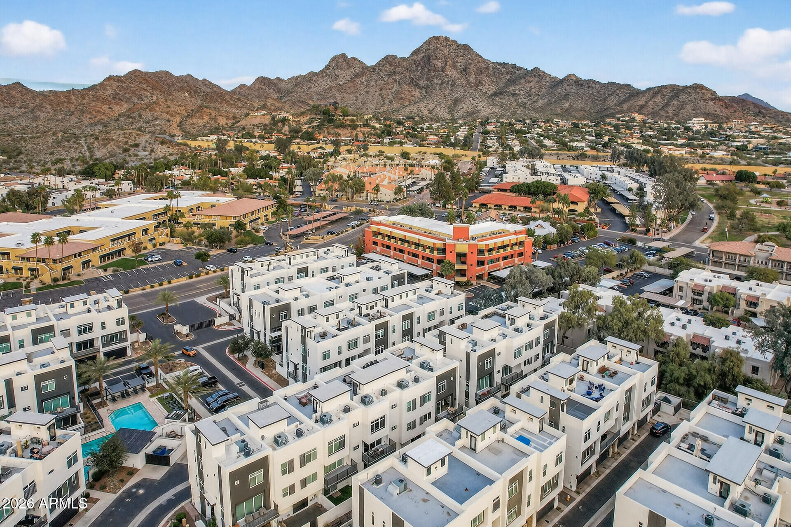
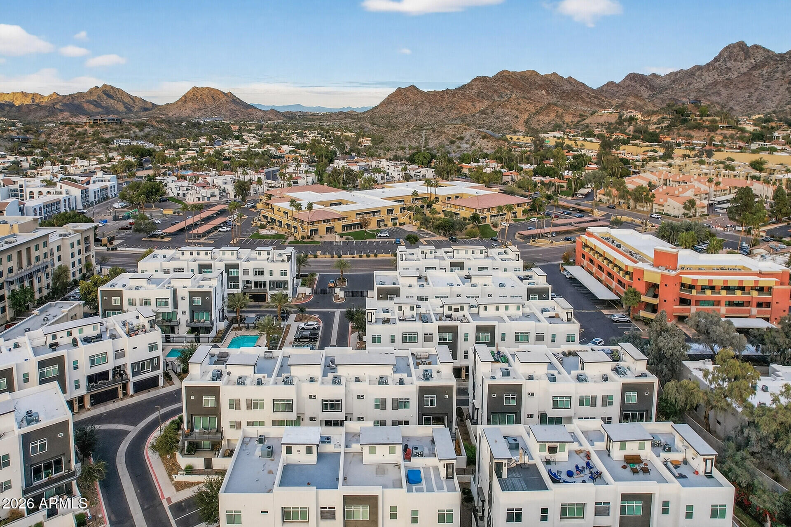
The top floor is designed for hosting, with an expansive rooftop deck showcasing views of Piestewa Peak, city lights, and unforgettable Arizona sunsets. A ground-floor bonus room and private courtyard add flexibility for a home office, gym, or guest space. This home is located just steps from hiking, running and biking trails, with easy access to the Biltmore and Scottsdale's finest dining and shopping.
The top floor is designed for hosting, with an expansive rooftop deck showcasing views of Piestewa Peak, city lights, and unforgettable Arizona sunsets. A ground-floor bonus room and private courtyard add flexibility for a home office, gym, or guest space. This home is located just steps from hiking, running and biking trails, with easy access to the Biltmore and Scottsdale's finest dining and shopping.
Overview
Property Type
Townhouse
Location
1717 E MORTEN Avenue 38, Phoenix, AZ 85020
Year Built
2018
MLS ID
6973640
Listing Last Updated
Property Features & Amenities
Interior
Total Bedrooms
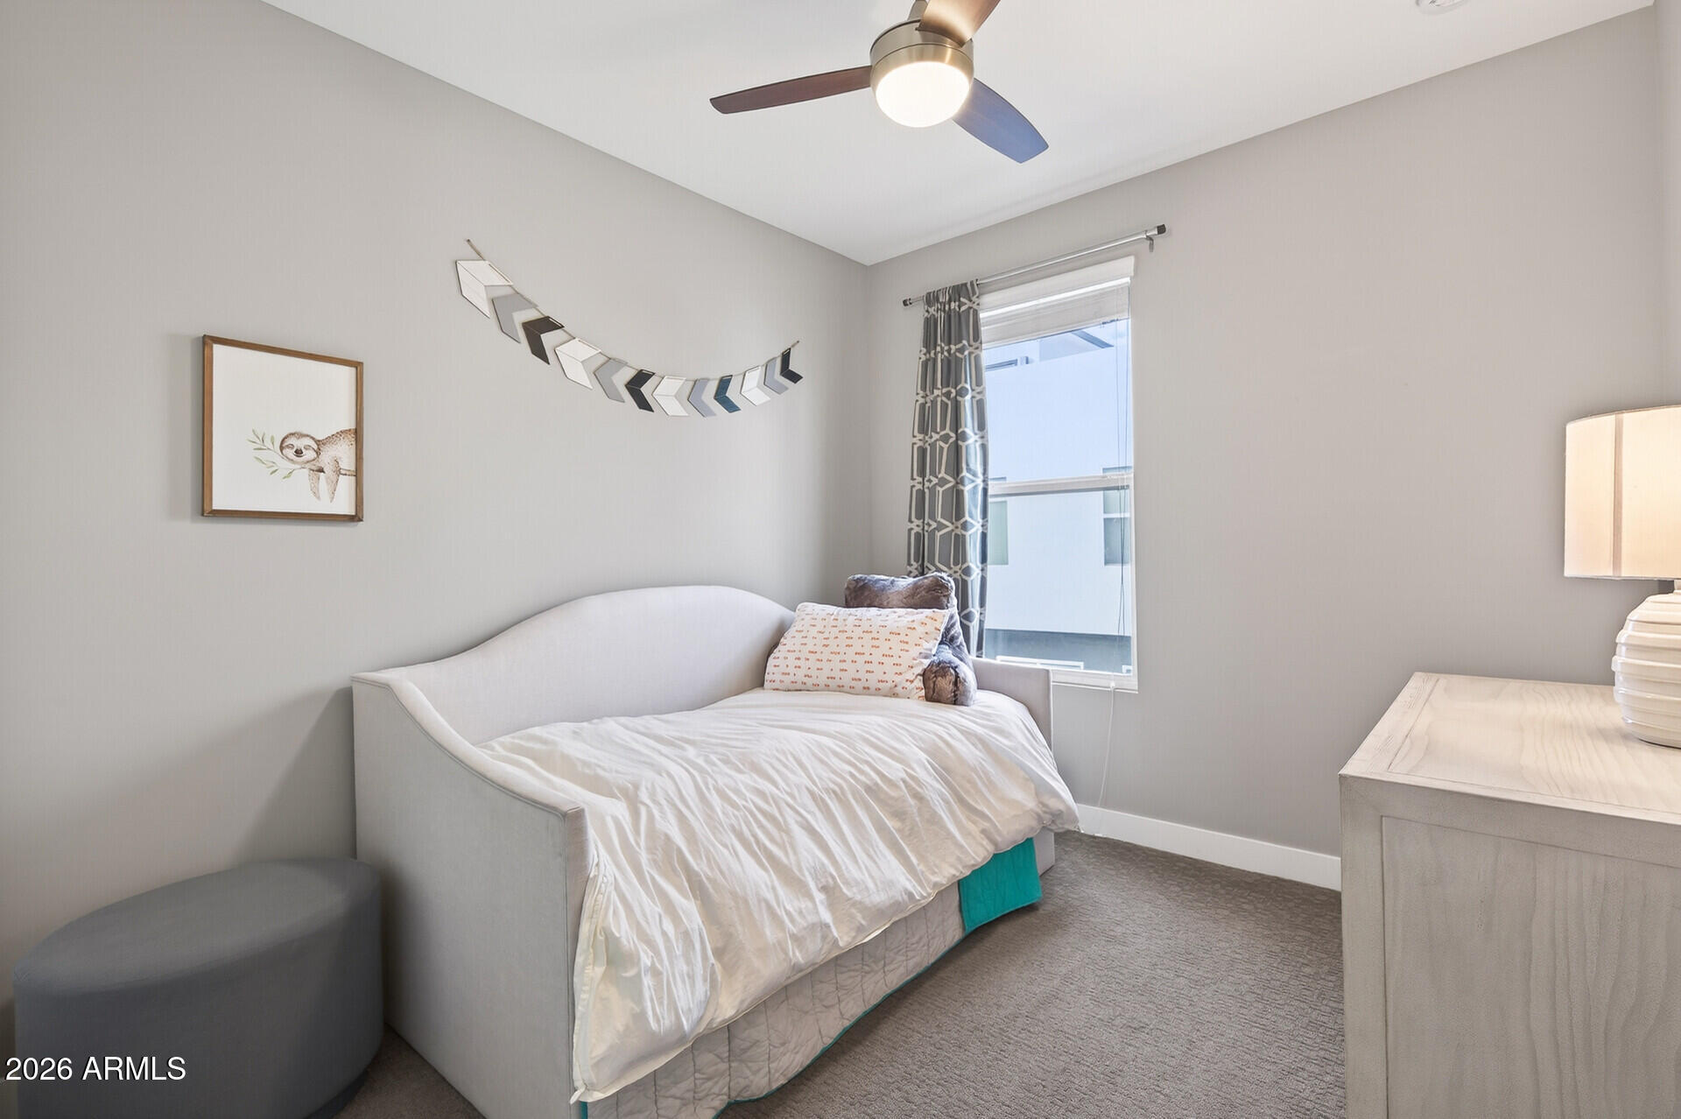
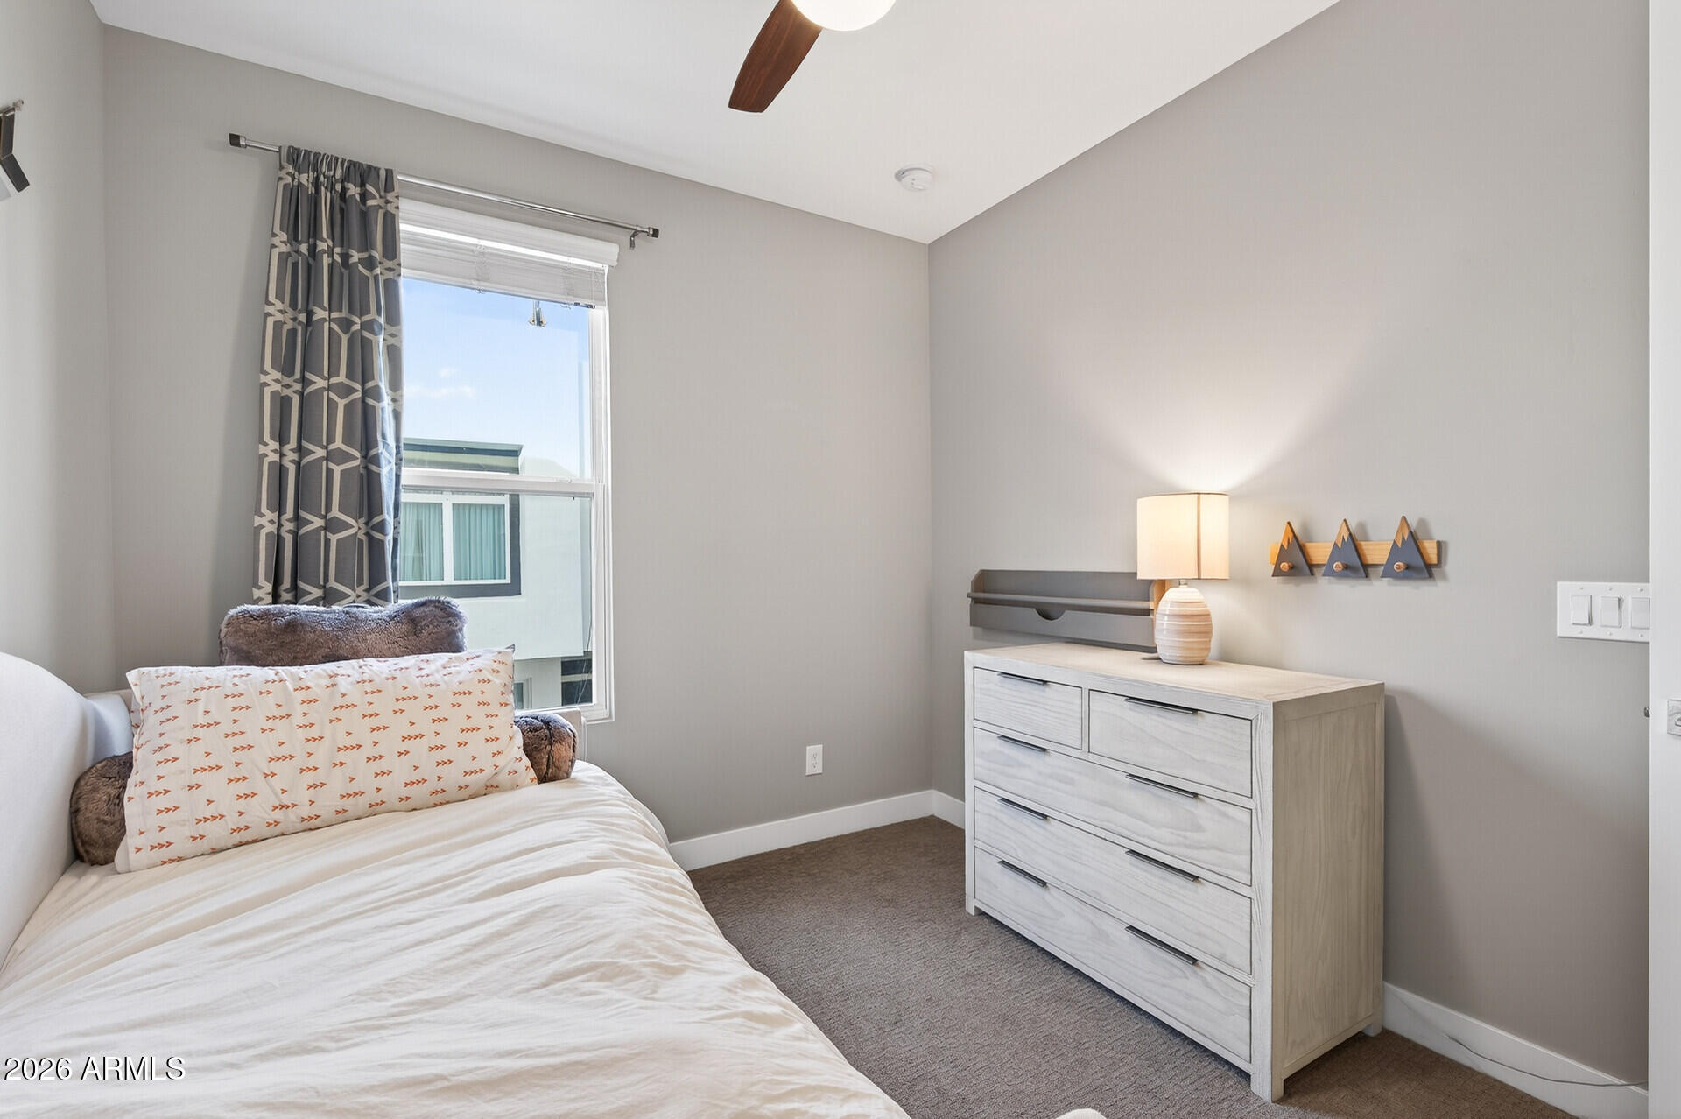
3
Full Bathrooms
2
Half Bathrooms
1
Flooring
Carpet, Tile
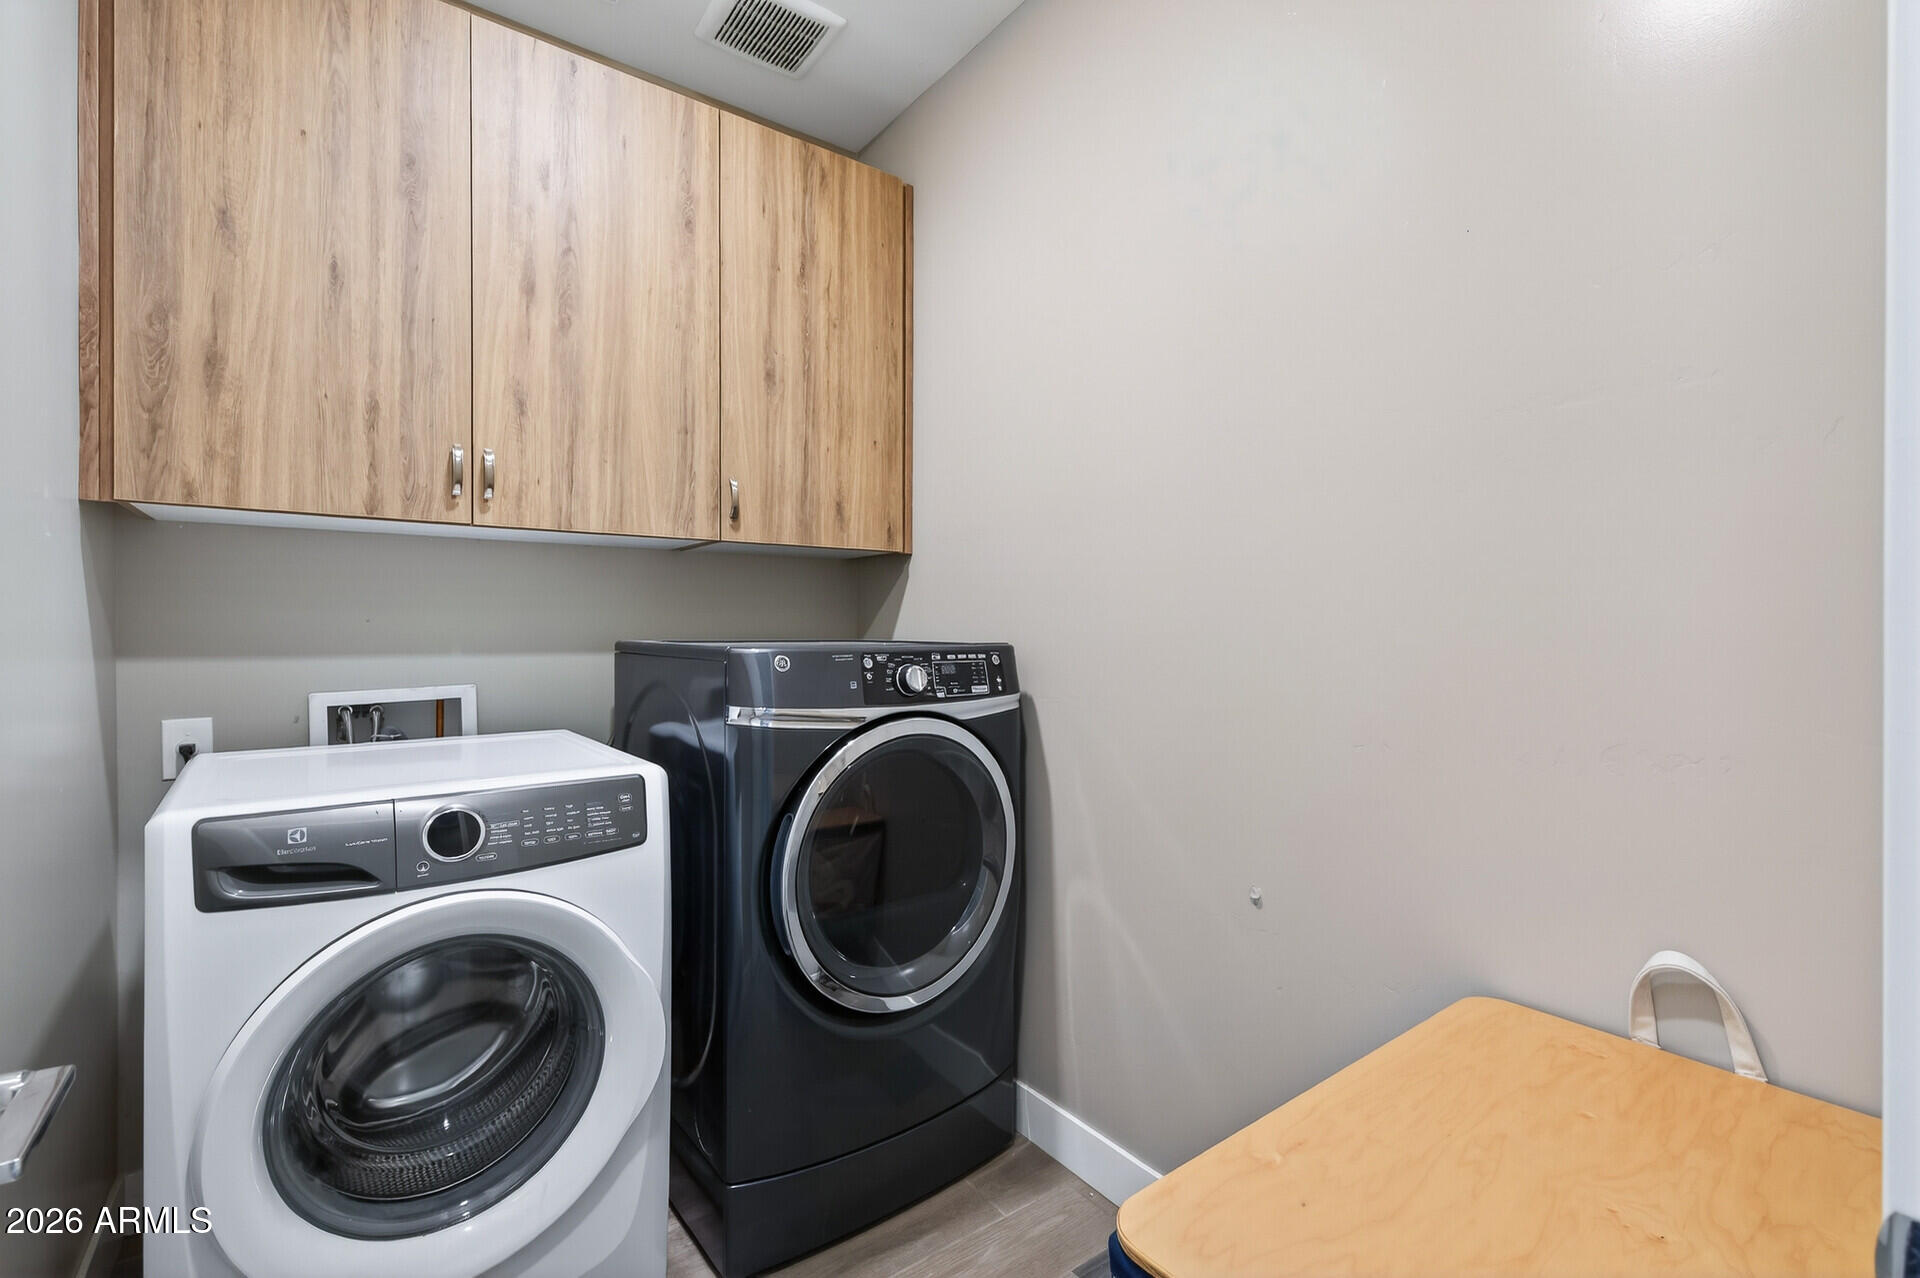
Laundry Room
Inside
Appliances
Dryer, Washer, Reverse Osmosis, Refrigerator, Built-in Microwave, Dishwasher, Disposal, Gas Range, Gas Oven, Gas Cooktop, Water Purifier
Other Interior Features
Non-laminate Counter, Quartz Countertops, Double Vanity, Upstairs, Eat-in Kitchen, Breakfast Bar, 9 Flat Ceilings, Kitchen Island, Pantry, 3/4 Bath Master Bdrm
Exterior
Stories
4
Garage Spaces
2.0
Water Source
Public
Roof
Built-Up
Lot Features
Gravel/Stone Front, Gravel/Stone Back
Heat Type
Natural Gas
Air Conditioning
Central Air
Sewer
Public Sewer
Security Features
Fire Sprinkler System
Other Exterior Features
Balcony, Private Yard
Details
Neighborhood
Phoenix
Architecture Styles
Contemporary
View Description
City, Panoramic, City Lights, Mountain(s)
Financial
Price
$585,000
Real Estate Tax
$4,577/yr
HOA
$342/mo
Exclusive Listing Agents