Property Description
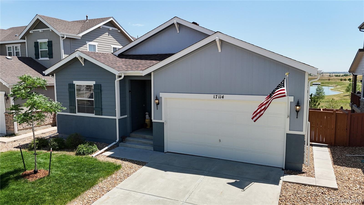
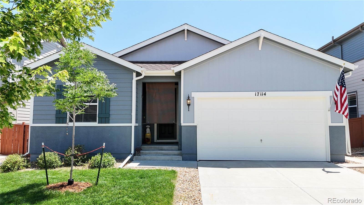
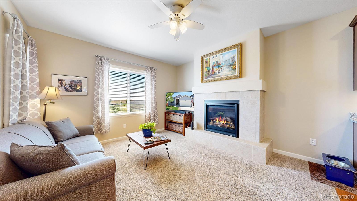
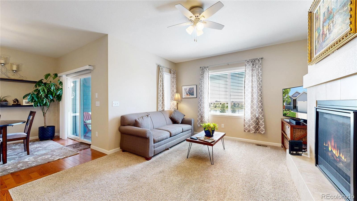
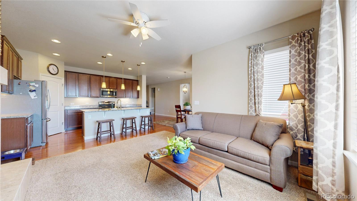
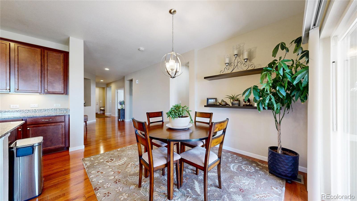
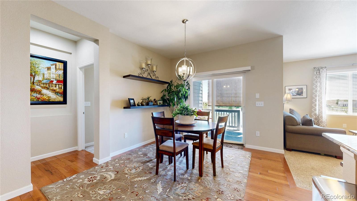
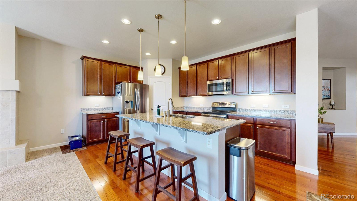
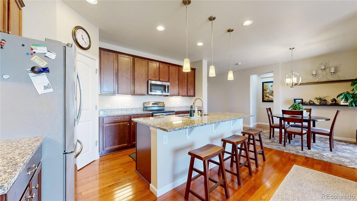
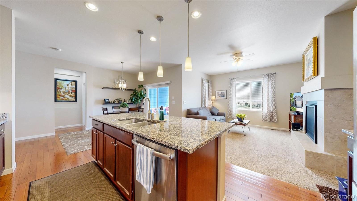
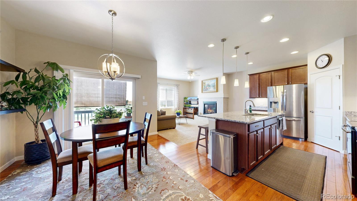
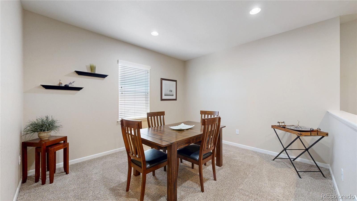
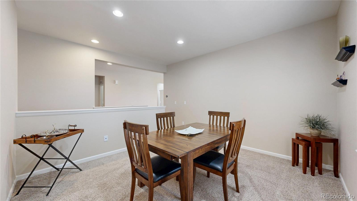
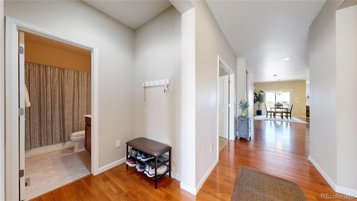
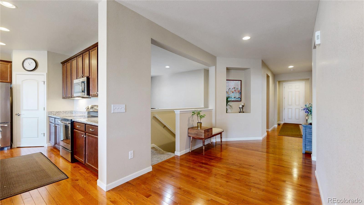
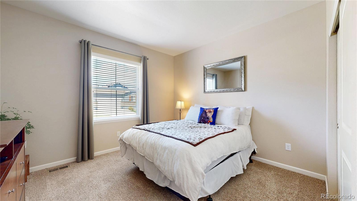
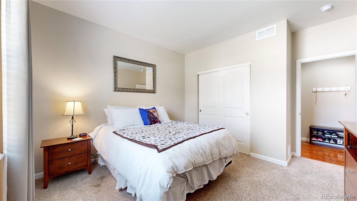
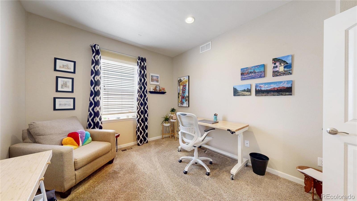
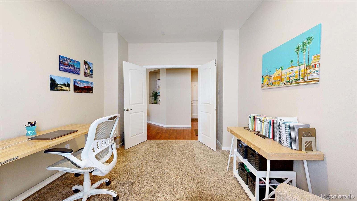
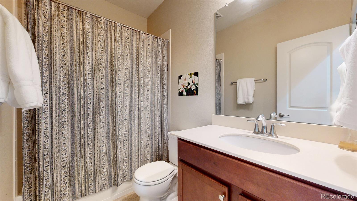
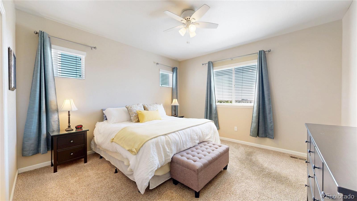
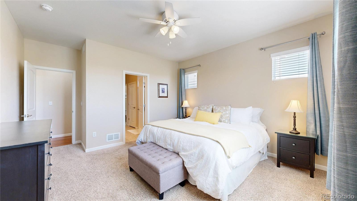
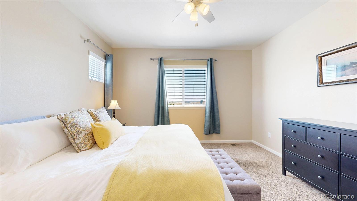
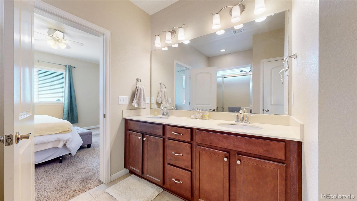
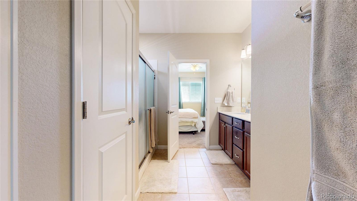
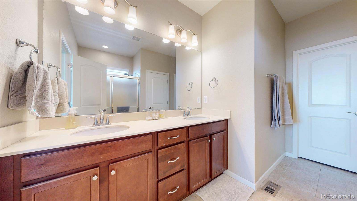
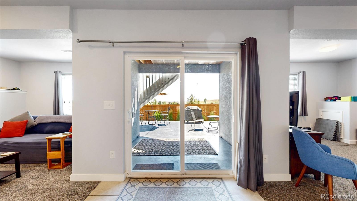
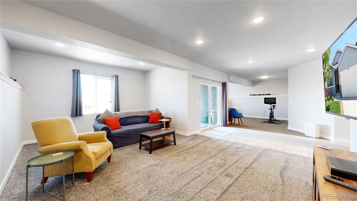
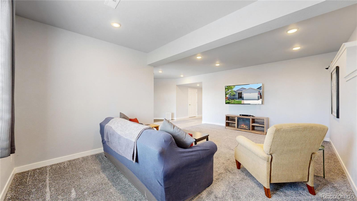
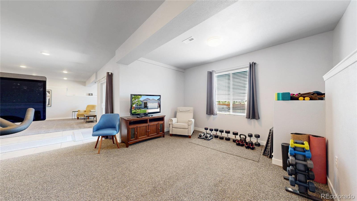
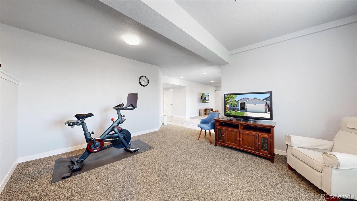
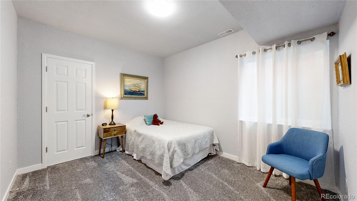
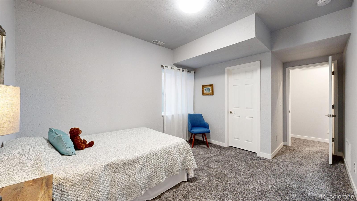
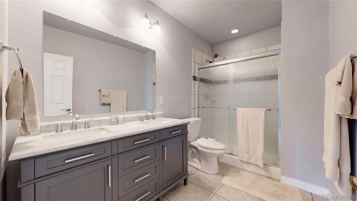
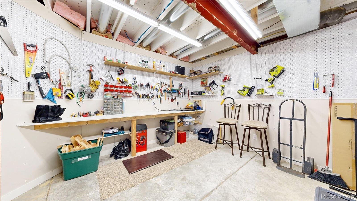
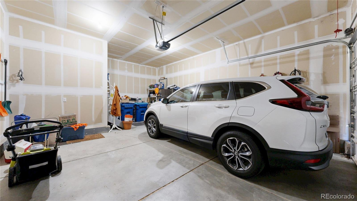
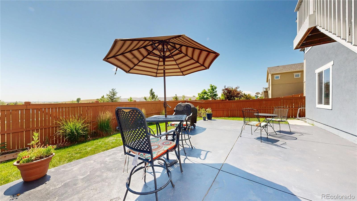
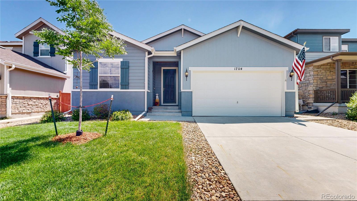
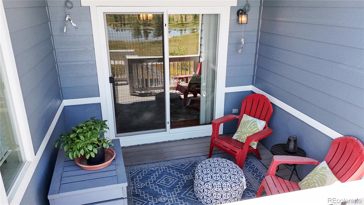
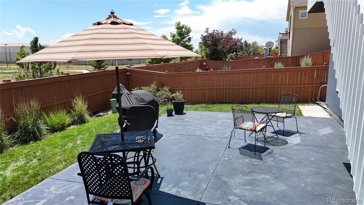
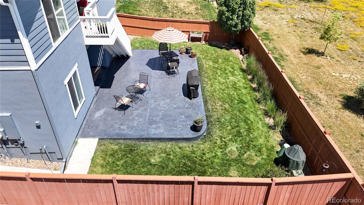
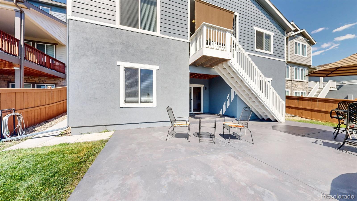
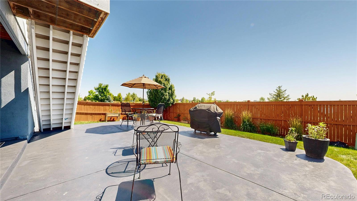
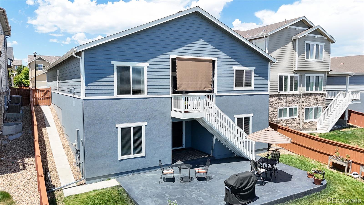
Beat the Spring rush to this beautiful, versatile ranch-style home in Palisade Park! Main level welcomes guests with gleaming hardwoods, a spacious office that can serve as extra bedroom, large dining room, and kitchen with granite counters | stainless appliance package. Cozy family room with fireplace perfect for a relaxing evening after you've spent some time on the private deck! Walk-out basement boasts multiple living areas, guest bed and bath, plus terrific workshop for anyone who craves a DIY project! Exterior newly painted and concrete patio resurfaced in 2025. Radon mitigation already in place. Backs to pond, open space, walking paths and more. Moments to the Broomfield Farmer's Market and new Palisade Park Community Amphitheater. Conveniently located near I-25, The Orchard Town Center, and TopGolf. Easy access to DIA on E-470. Welcome Home!
Overview
Property Type
Residential
Location
17114 Elati Street, Broomfield, CO 80023
Year Built
2016
MLS ID
9503209
Listing Last Updated
Property Features & Amenities
Interior
Total Bedrooms
3
Full Bathrooms
1
Three-Quarter Bathrooms
2
Flooring
Carpet, Tile, Wood
Fireplace
Gas, Insert
Appliances
Dishwasher, Disposal, Dryer, Microwave, Refrigerator, Washer
Other Interior Features
Ceiling Fan(s), Granite Counters, Kitchen Island, Open Floorplan, Pantry, Primary Suite, Radon Mitigation System, Smoke Free, Walk-In Closet(s)
Exterior
Stories
1
Garage Spaces
2.0
Water Source
Public
Roof
Composition
Lot Features
Open Space, Sprinklers In Front, Sprinklers In Rear
Heat Type
Forced Air
Air Conditioning
Central Air
Sewer
Public Sewer
Substructure
Slab
Security Features
Carbon Monoxide Detector(s), Radon Detector, Smoke Detector(s)
Details
Total Area
3,688 Sq.Ft.
Architecture Styles
Traditional
Financial
Price
$673,500
Real Estate Tax
$8,343/yr
HOA
$85/mo
Exclusive Listing Agents