Property Description
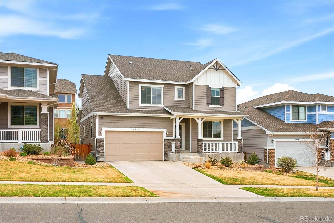
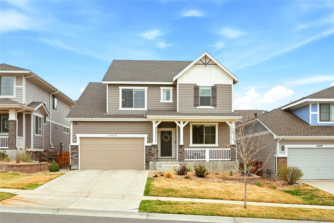
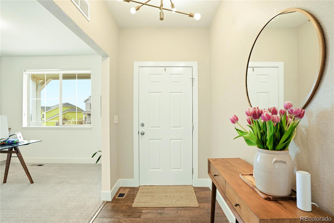
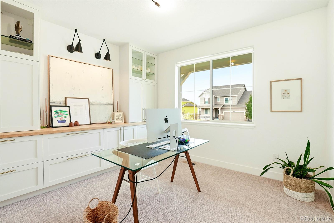
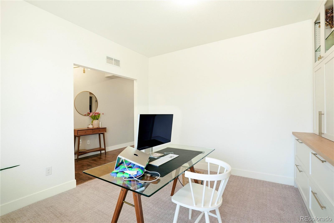
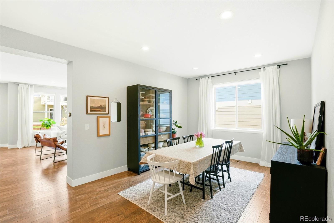
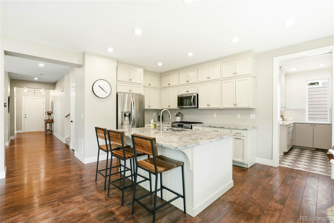
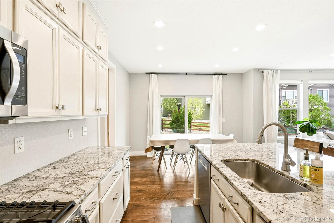
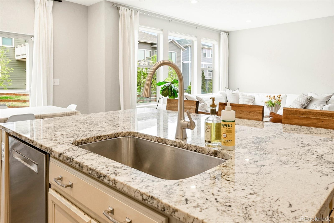
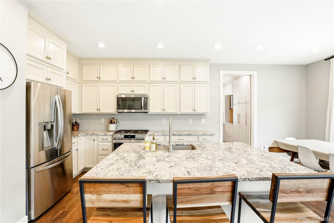
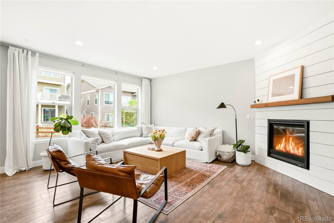
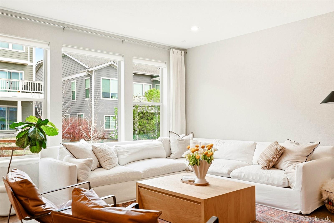
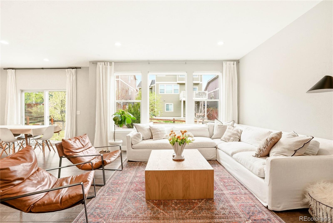
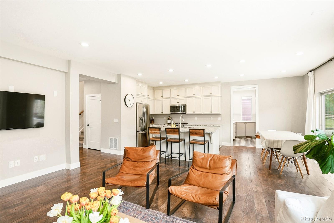
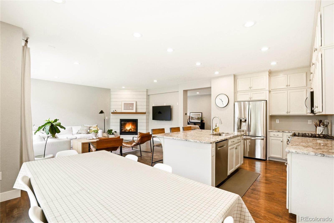
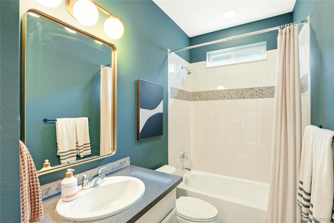
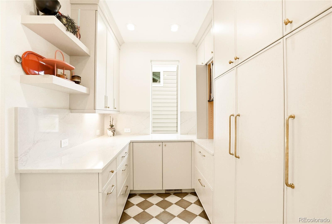
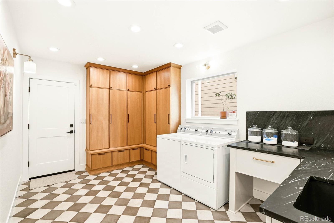
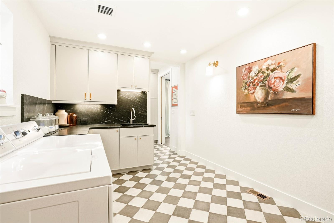
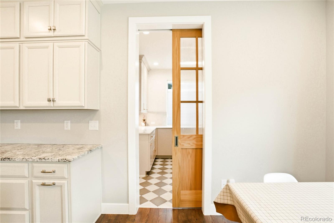
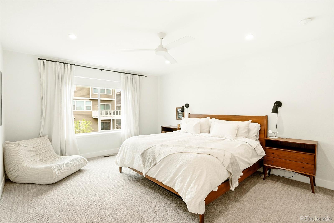
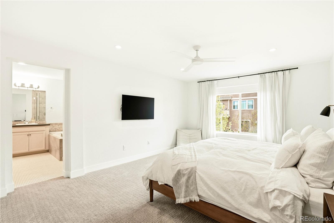
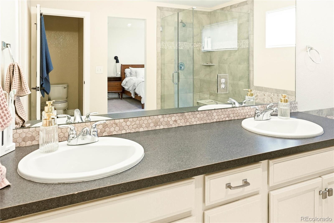
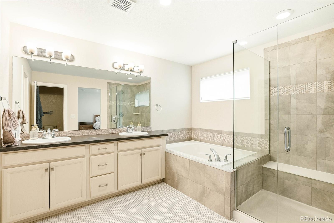
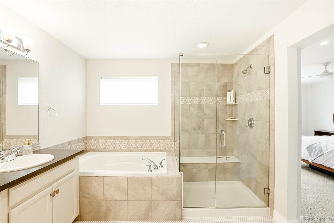
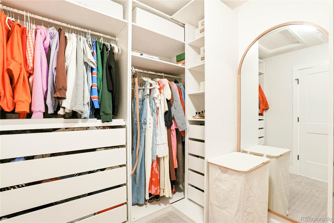
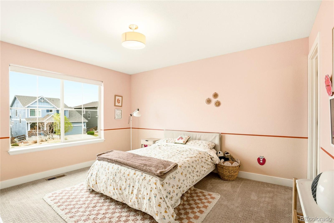
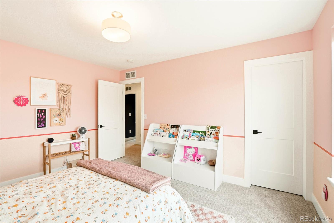
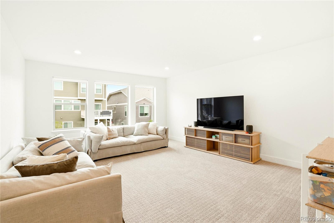
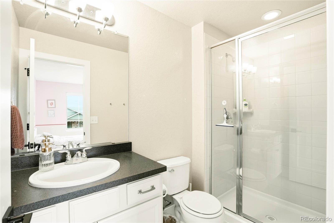
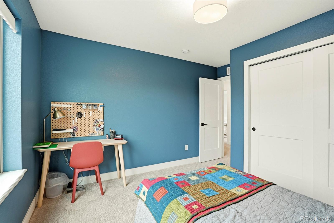
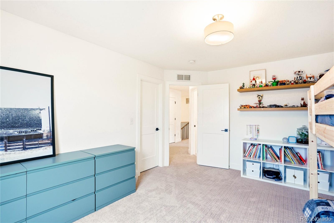
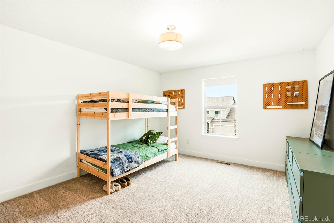
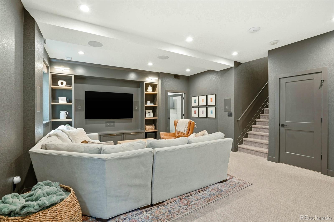
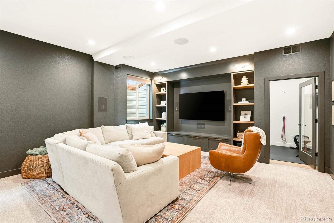
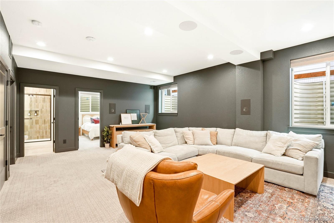
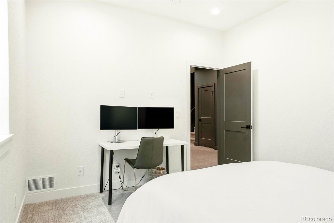
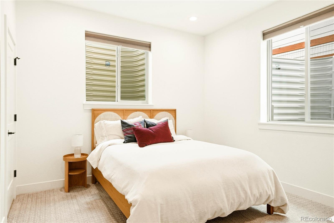
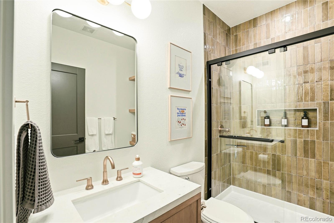
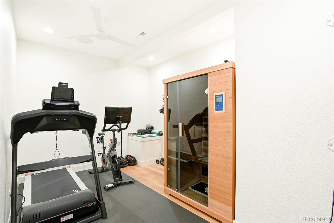
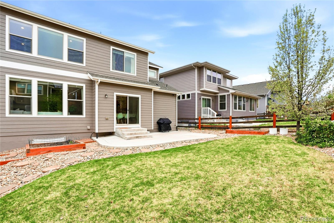
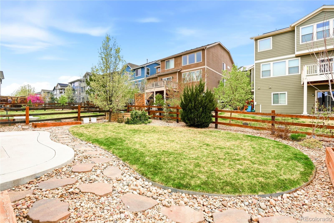
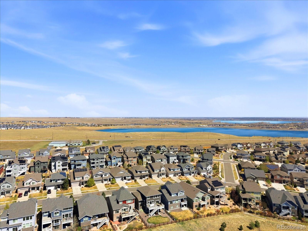
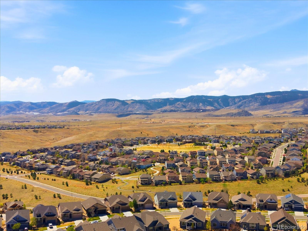
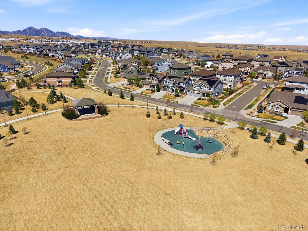
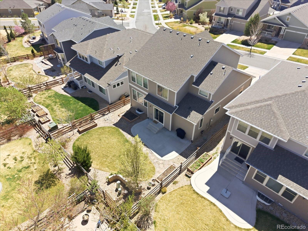
This beautifully updated 5-bed, 5-bath residence offers a rare blend of high-end aesthetics and thoughtful functionality. The heart of the home features a show-stopping pantry and mudroom conversion--originally a tandem garage bay, now a custom-crafted dream space complete with a built-in appliance garage, bespoke cabinetry, and a dedicated drop zone. The main level flows seamlessly from the sun-drenched living areas to a private study, while the upper-level loft provides a secondary retreat for movie nights or play. Retreat to the primary suite, a true sanctuary featuring a 5-piece spa-like bath and a spacious walk-in closet. The finished basement is a standout for the neighborhood, boasting soaring 9.5-foot ceilings that create an airy, expansive feel. It features an additional bedroom, bathroom, and a dedicated exercise room. Located in the highly-coveted Leyden Rock community, you are steps away from miles of scenic trails, neighborhood parks, and the top-rated Ralston Valley schools. This is more than a home; it's a masterclass in modern living.
Overview
Property Type
Residential
Location
16919 W 86th Place, Arvada, CO 80007
Year Built
2016
MLS ID
9721465
Listing Last Updated
Property Features & Amenities
Interior
Total Bedrooms
5
Full Bathrooms
3
Three-Quarter Bathrooms
2
Flooring
Carpet, Tile, Wood
Laundry Room
Sink
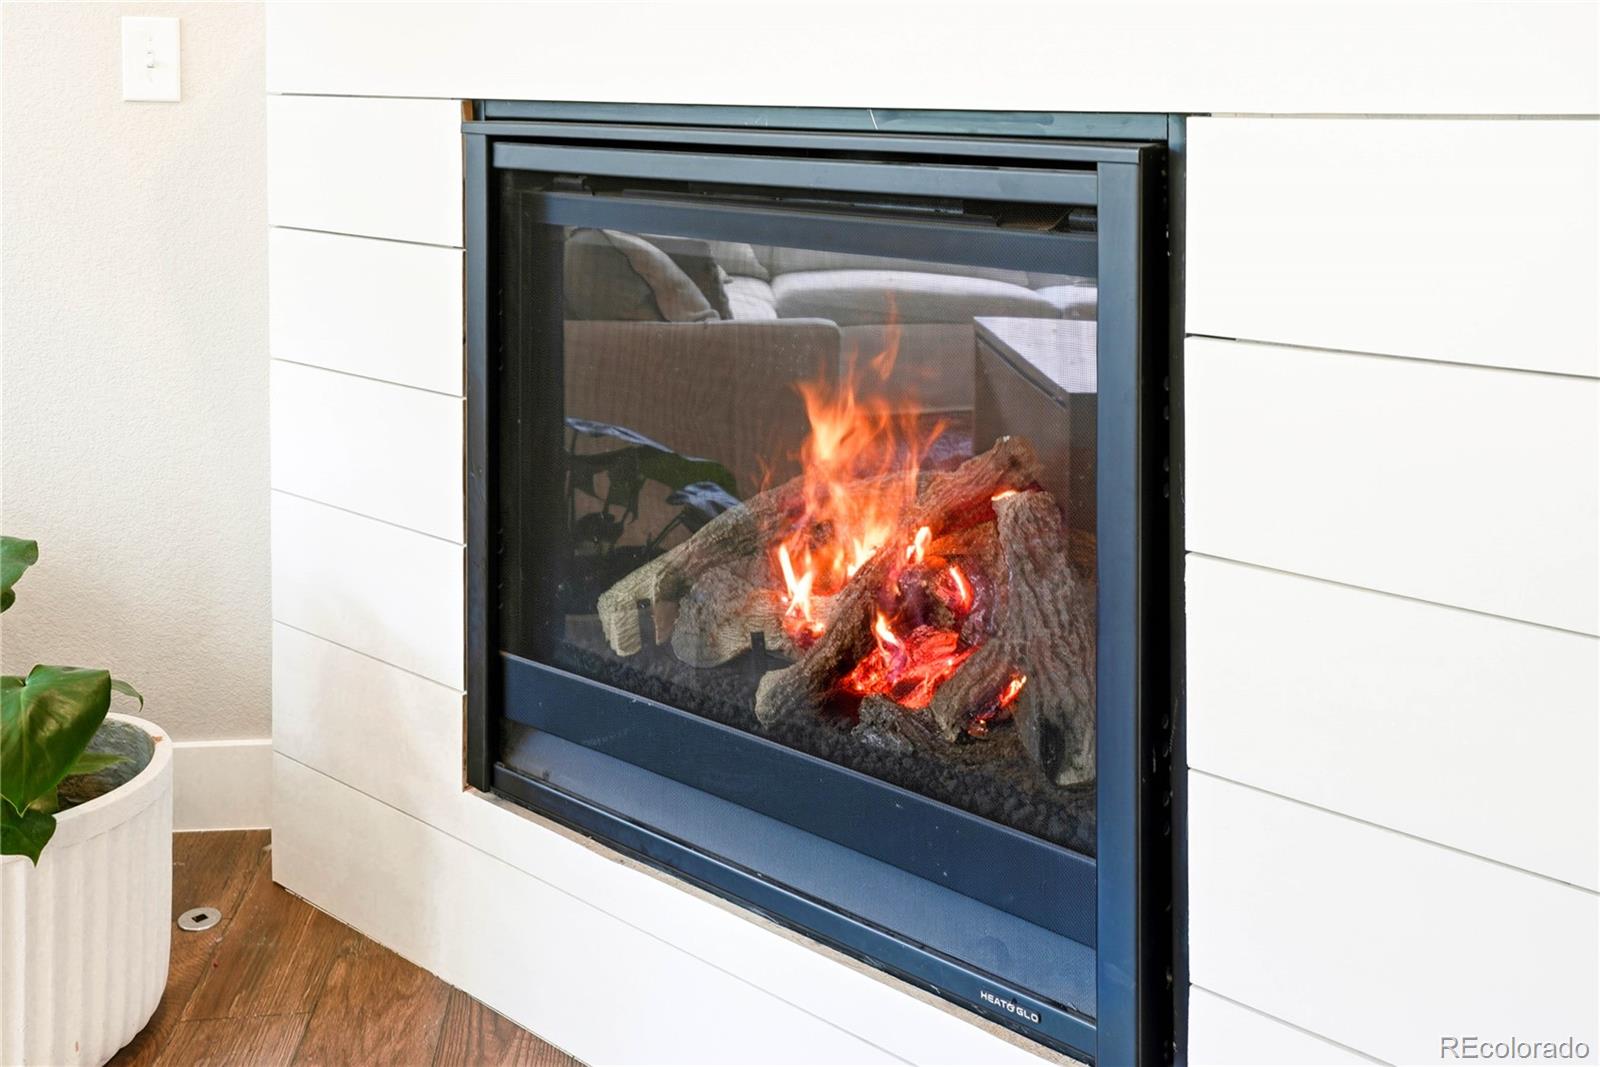
Fireplace
Family Room
Appliances
Dishwasher, Disposal, Microwave, Oven, Range, Refrigerator
Other Interior Features
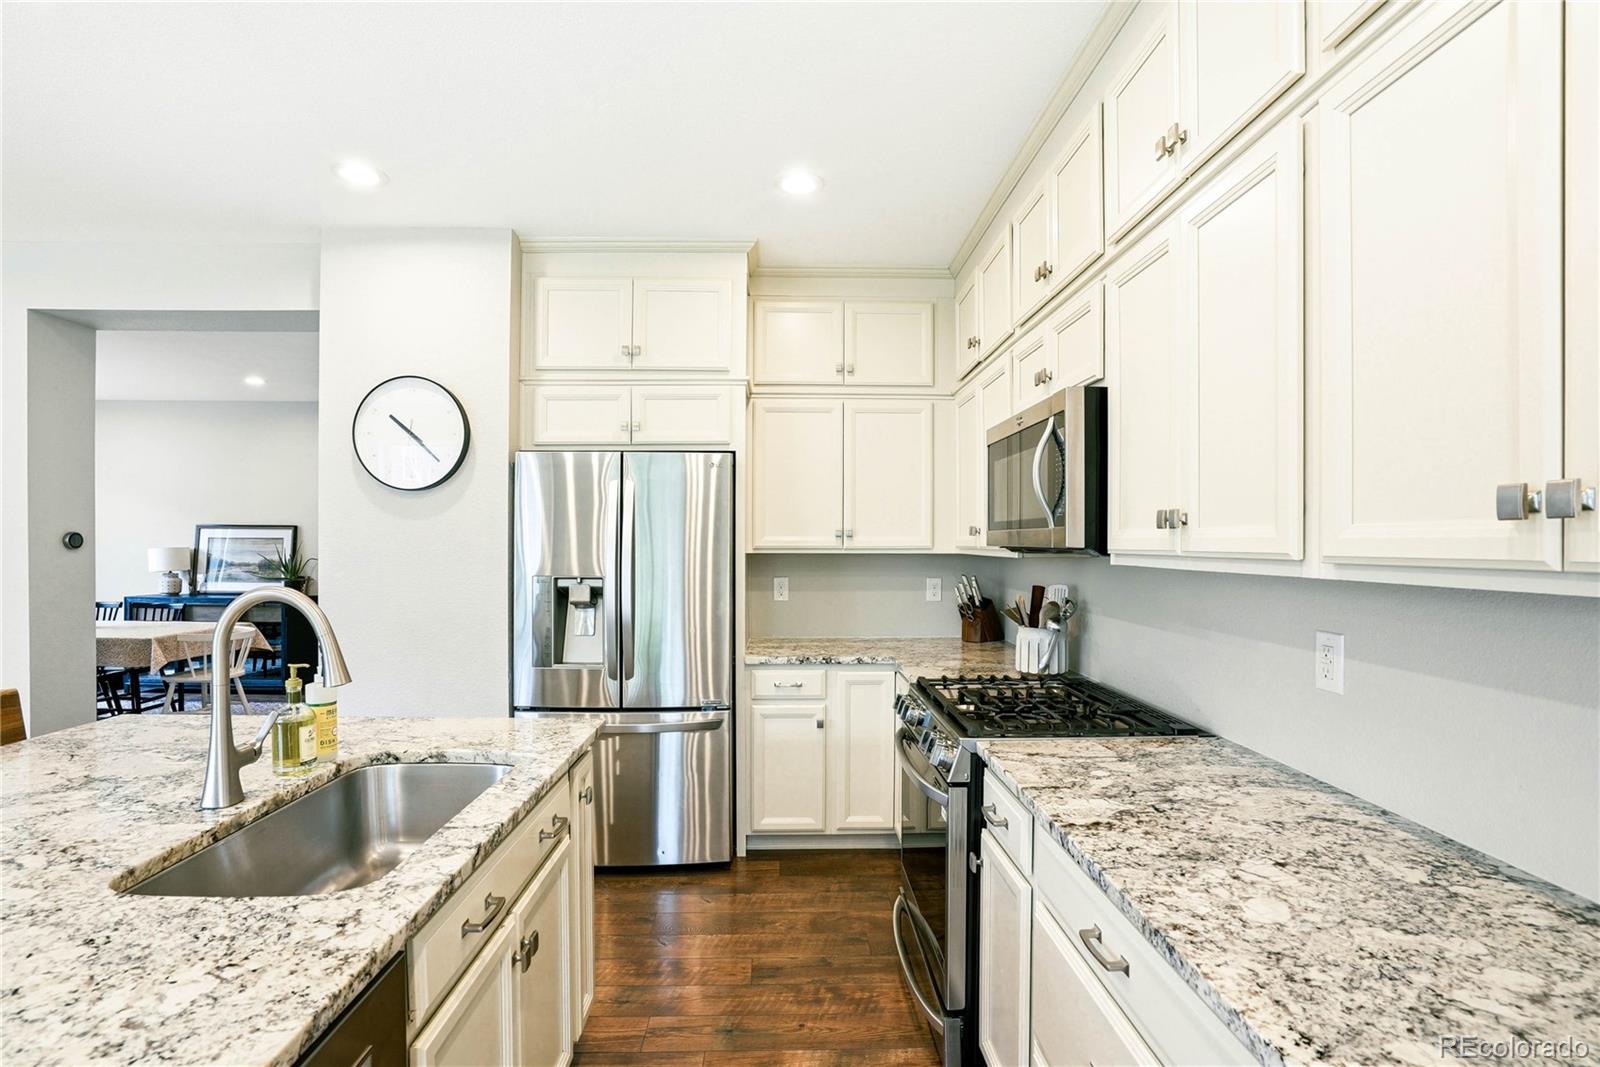
Built-in Features, Ceiling Fan(s), Five Piece Bath, Granite Counters, High Ceilings, Kitchen Island, Open Floorplan, Walk-In Closet(s)
Exterior
Stories
2
Garage Spaces
2.0
Water Source
Public
Roof
Composition
Parking
Dry Walled
Heat Type
Forced Air
Air Conditioning
Central Air
Sewer
Public Sewer
Amenities
Clubhouse, Park, Pool
Security Features
Video Doorbell
Details
Total Area
4,408 Sq.Ft.
Architecture Styles
Traditional
Financial
Price
$850,000
Real Estate Tax
$6,591/yr
HOA
$360/yr
Exclusive Listing Agents