

Property Description
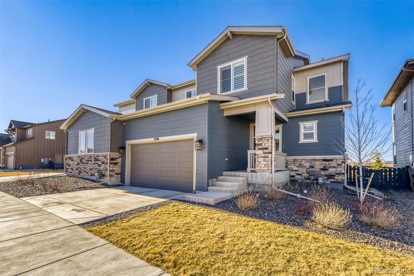
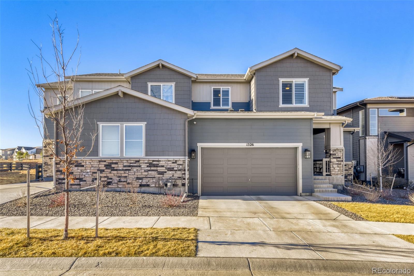
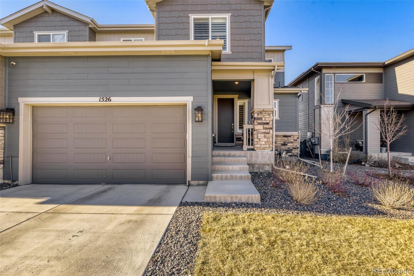
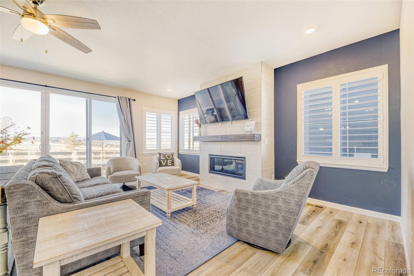
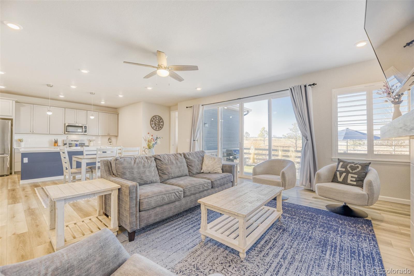
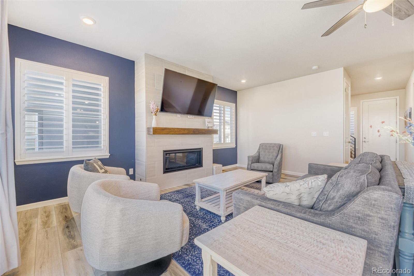
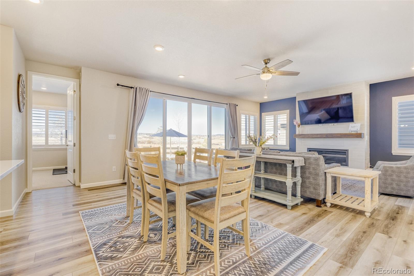
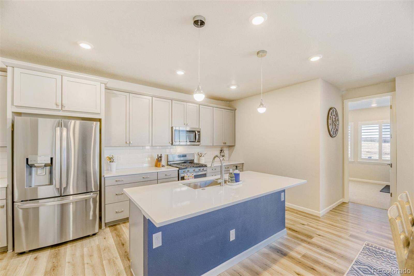
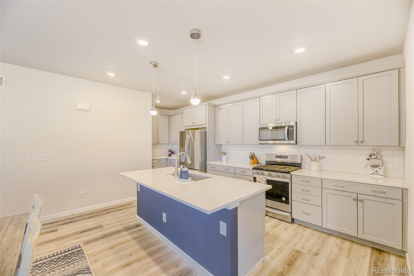
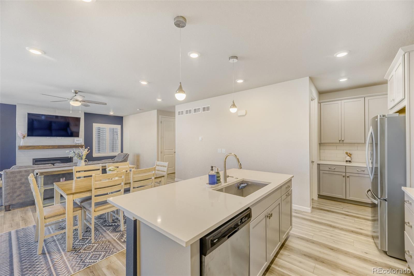
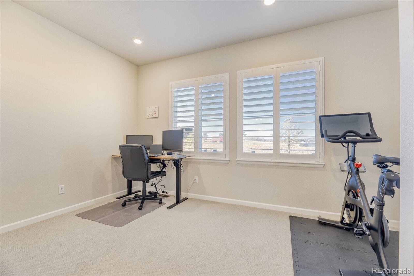
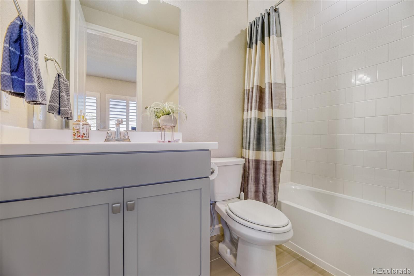
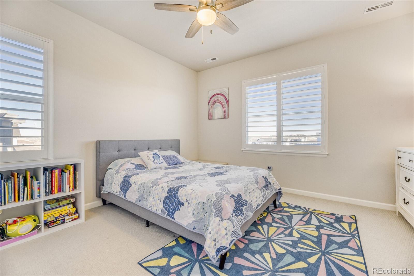
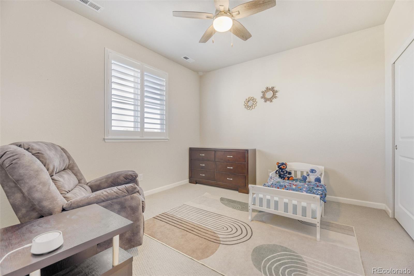
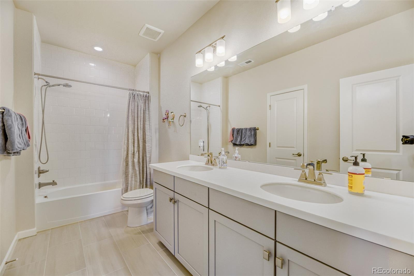
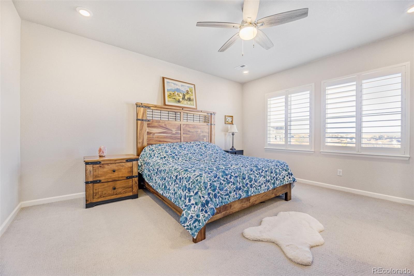
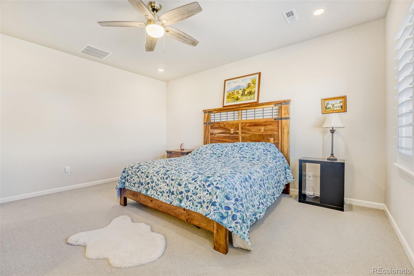
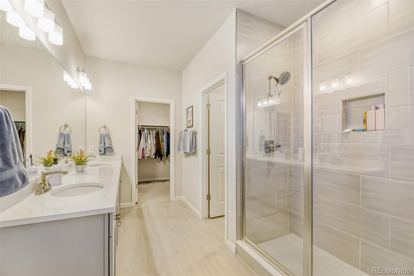
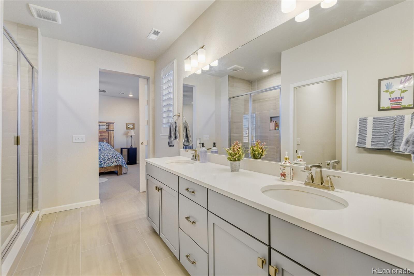
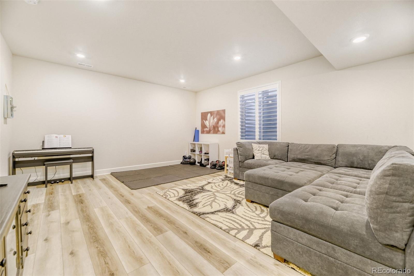
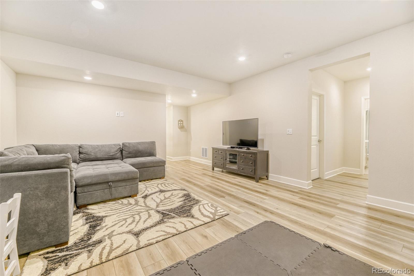
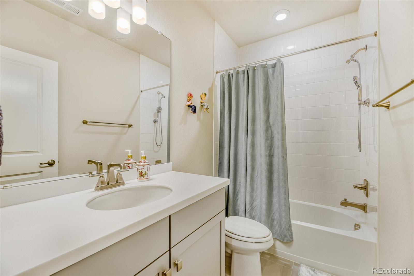
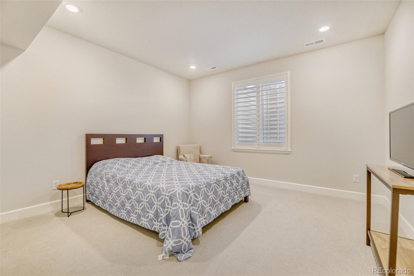
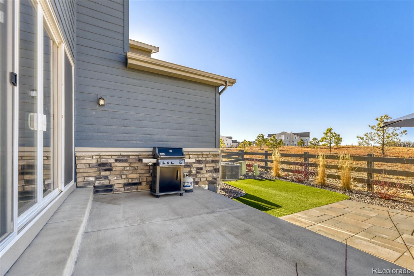
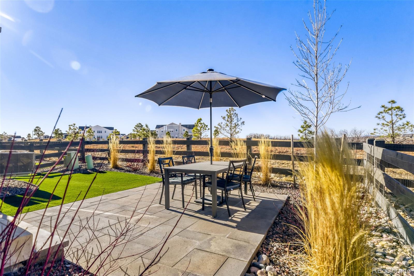
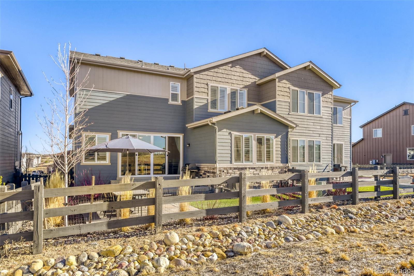
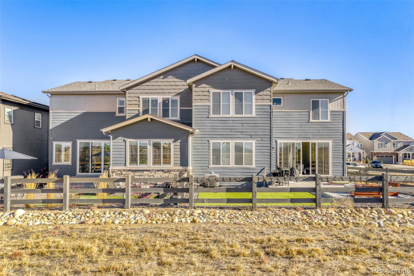
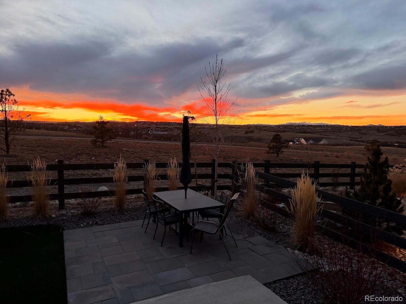
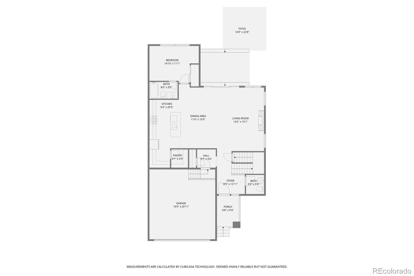
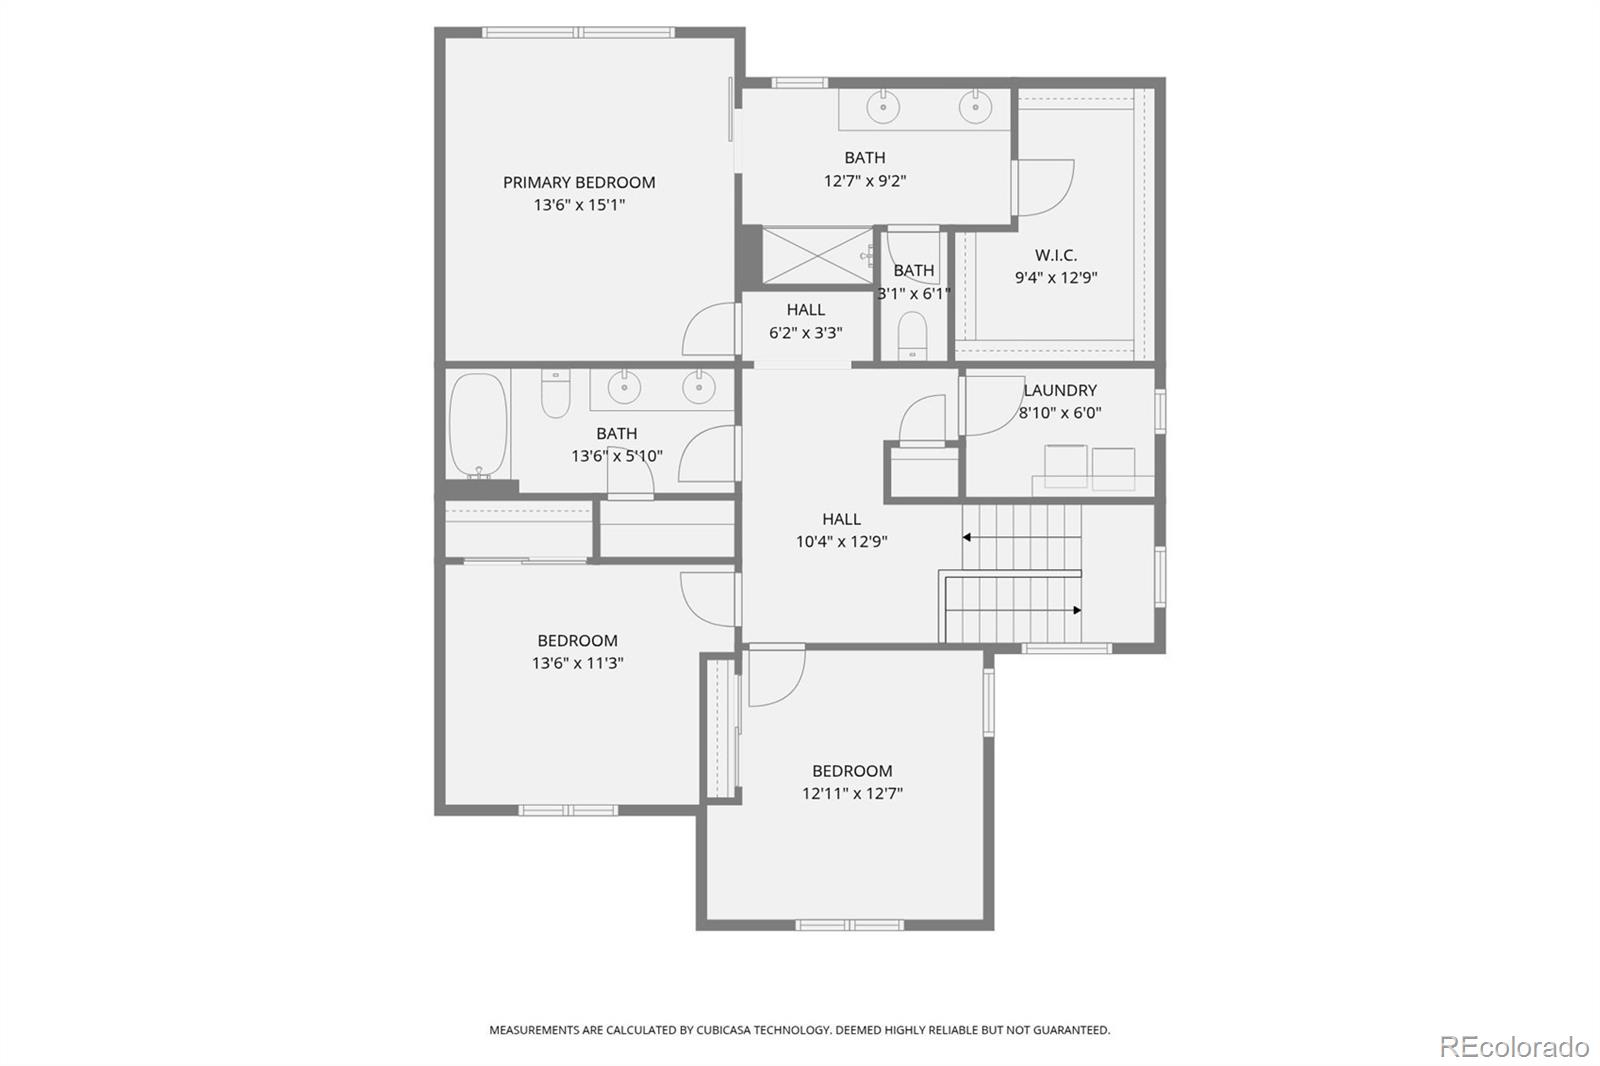
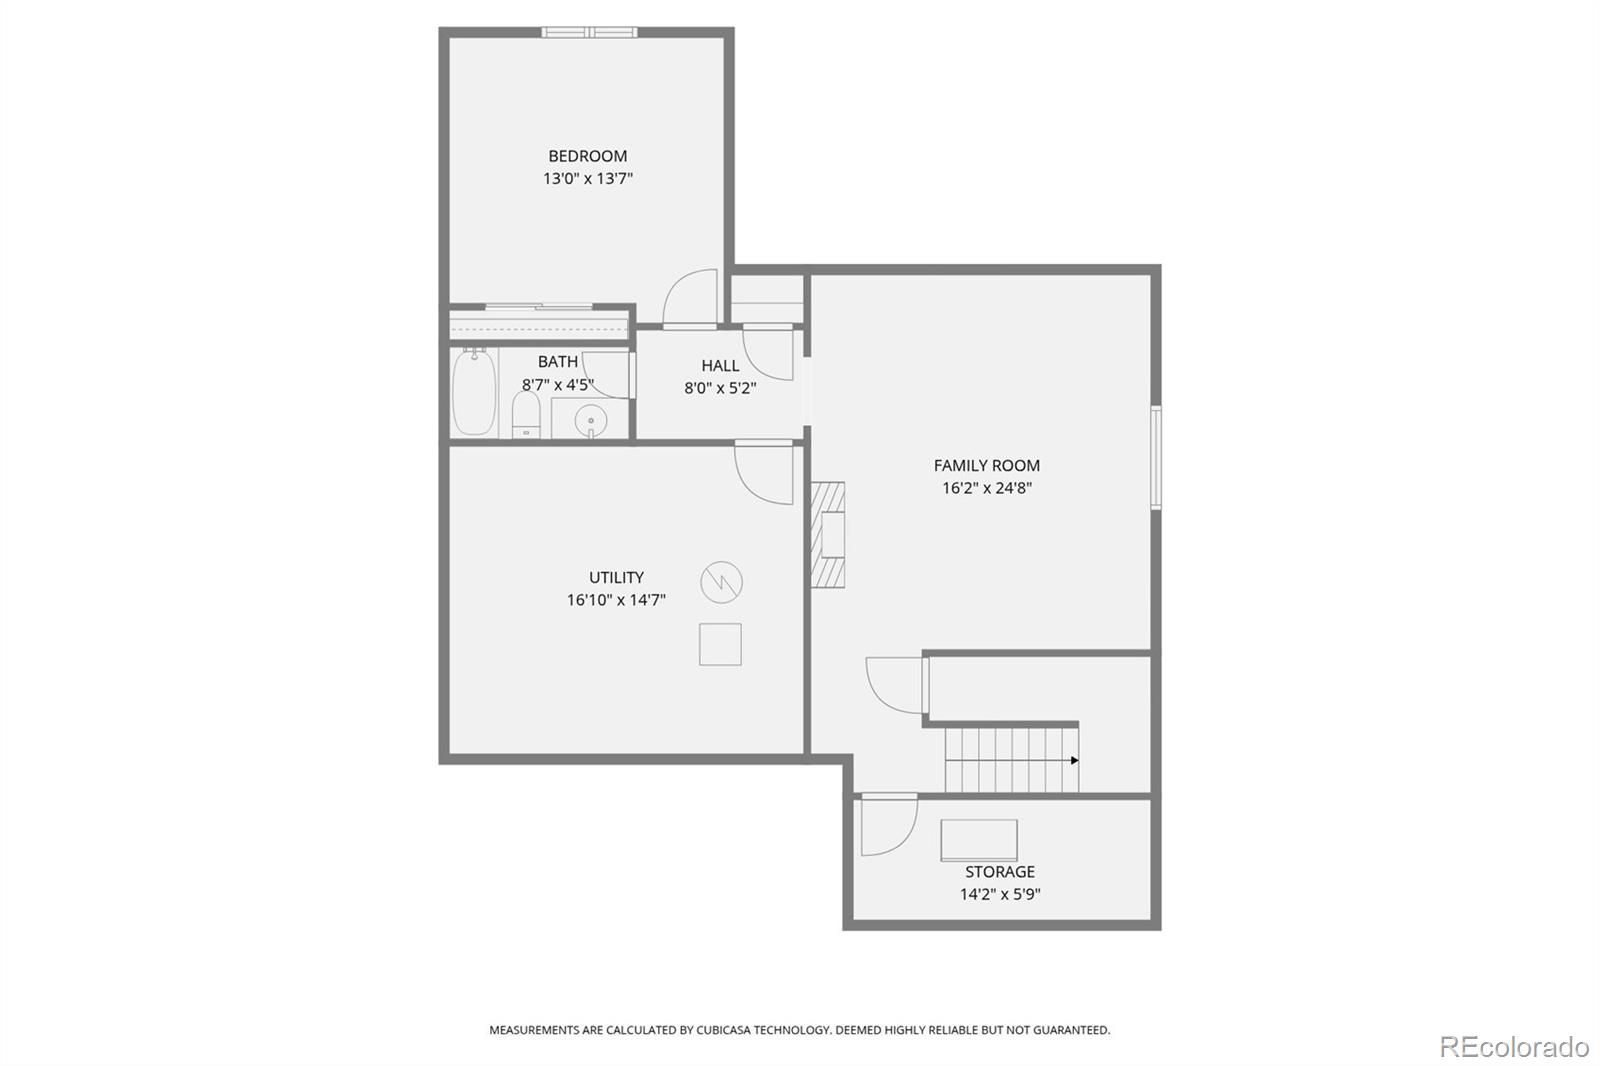
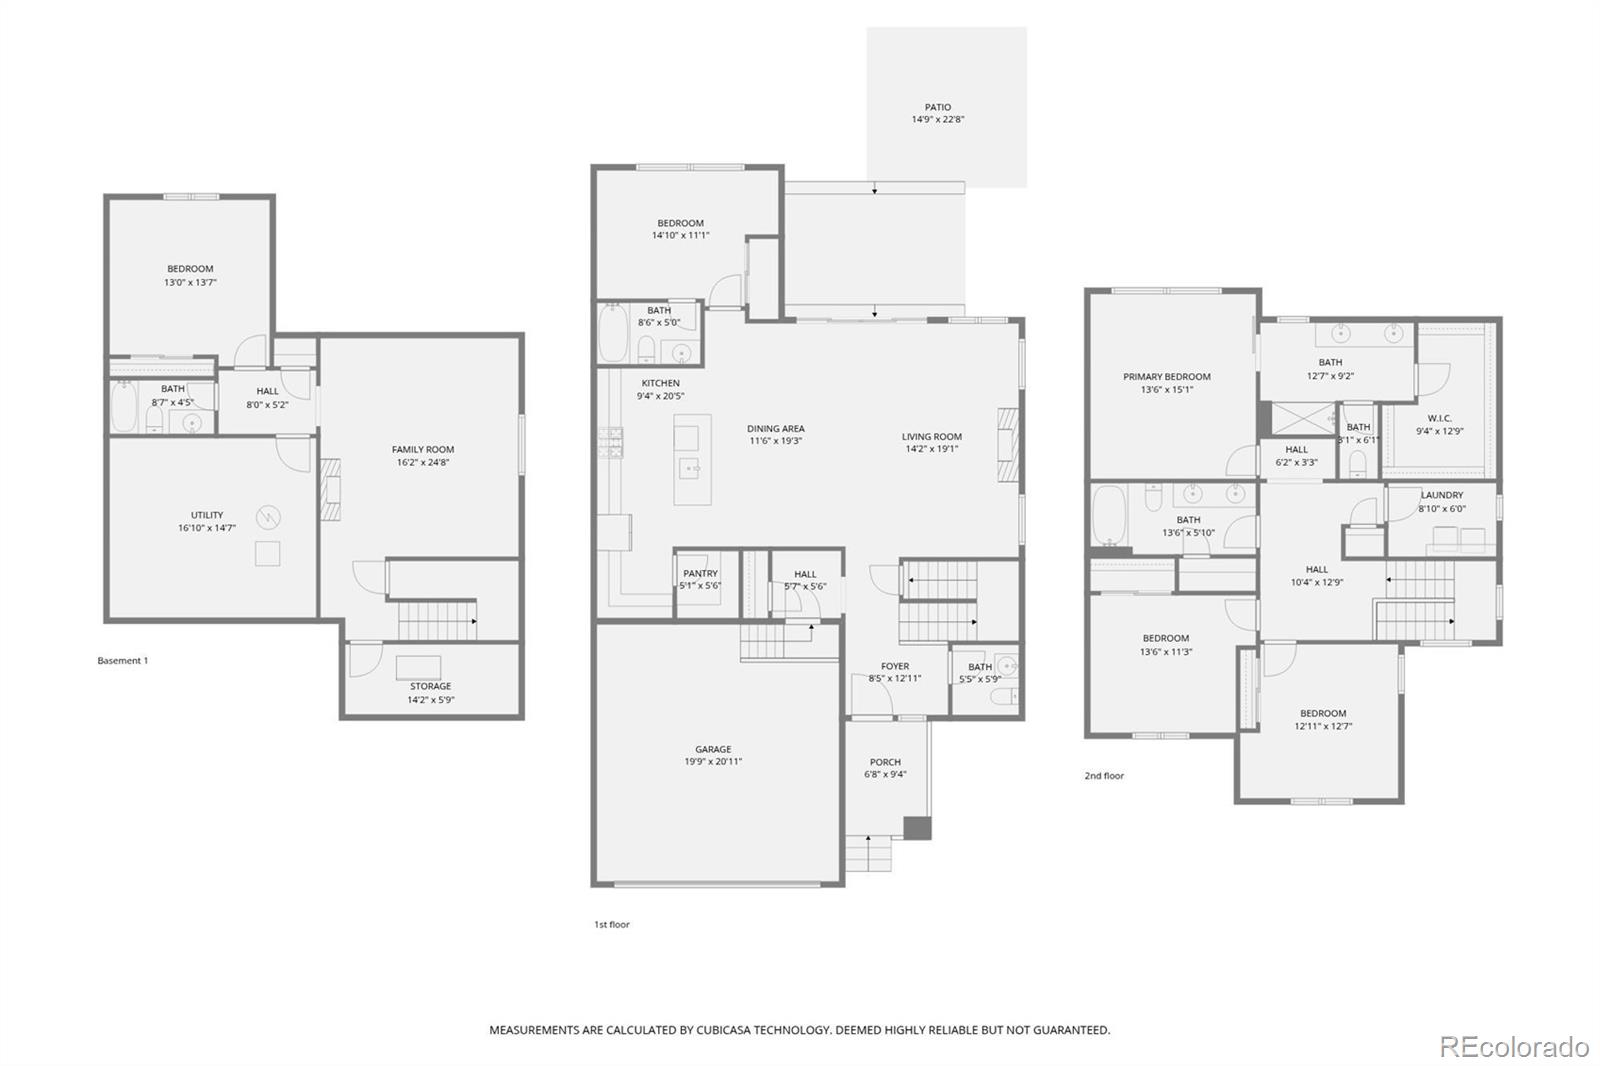
Spectacular Mountain Views on a prime site. Meticulously maintained - pride of ownership shines throughout. This gorgeous 2-story paired home in The Canyons lives like new and features 5 bedrooms (1 main w/en-suite bath, 3 upper, 1 bsmt - conforming), 4.5 baths, main floor living / dining / kitchen, finished basement (family room, bedroom, bath & storage) and 2 car garage.
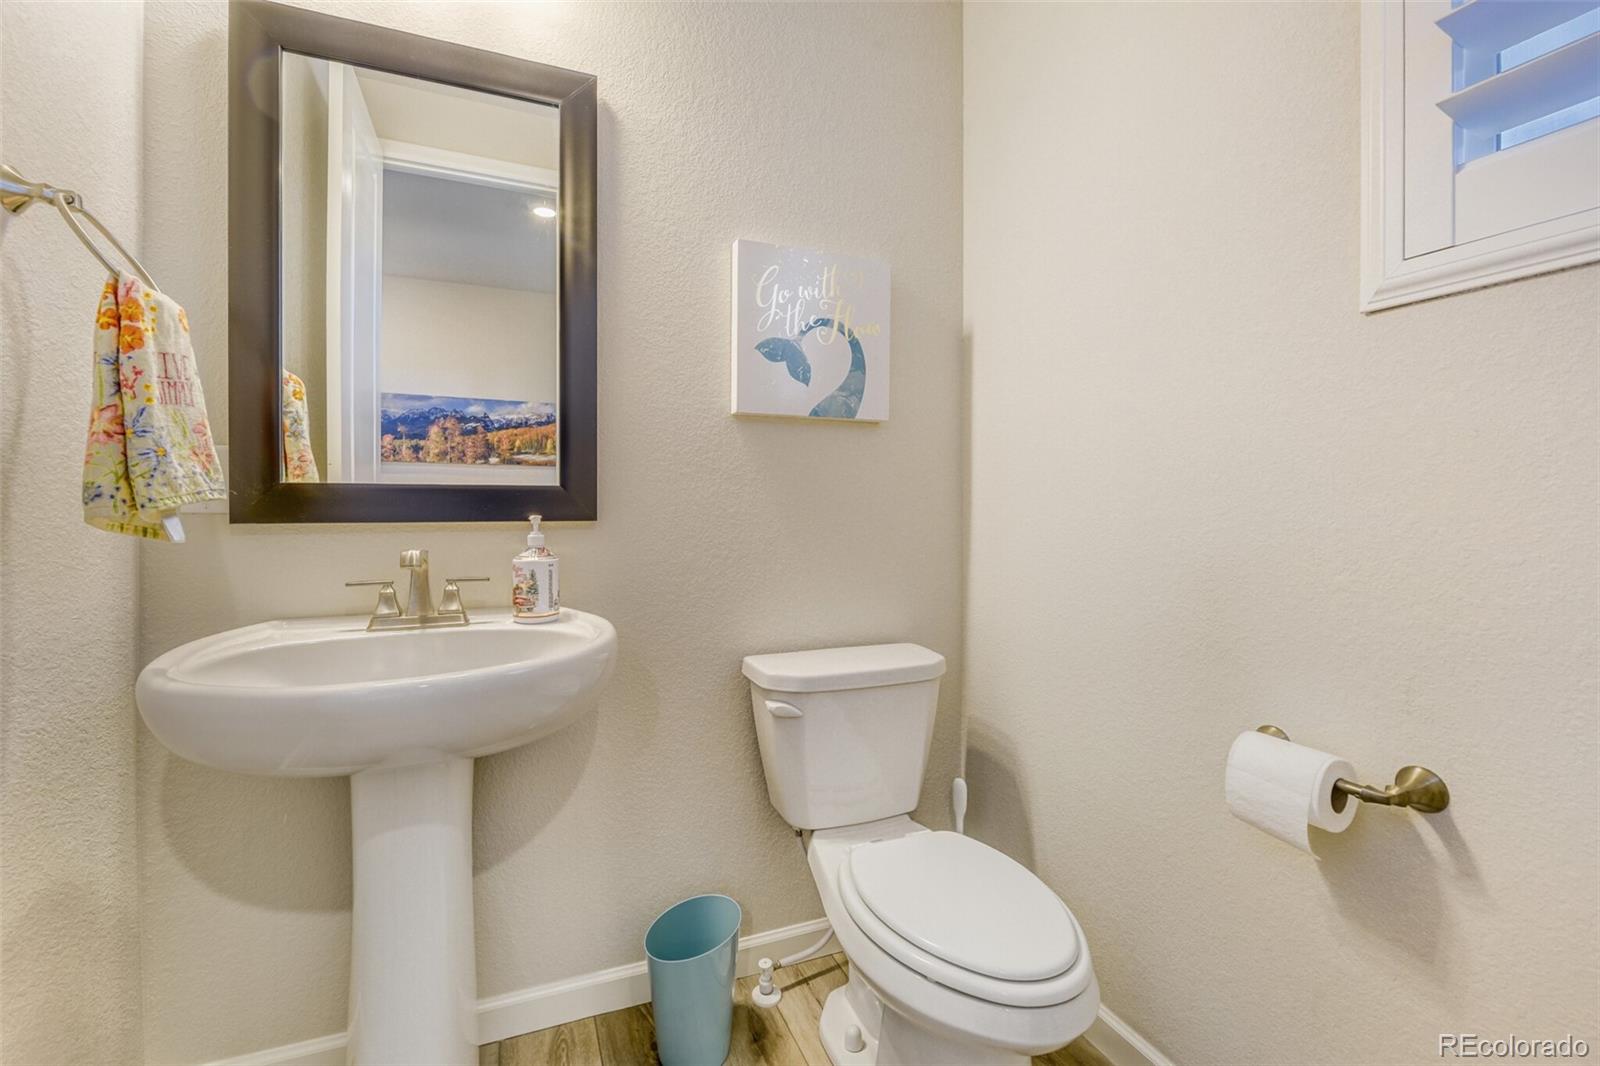
Beautiful upgrades including Hunter Douglas plantation shutters throughout the entire house (including basement); low maintenance backyard that is landscaped with turf, pavers, sprinkler system, and french drain; luxury vinyl plank flooring in the finished basement family room; ceiling fans added to all bedrooms and living room; pendant lighting in kitchen; basement window coverings; wrought iron stairwell railing from the main to the second floor and more. The finished basement is perfect for guests or that teen wanting their own space. Ample storage with 2 separate unfinished areas for basement storage. The many windows allow the natural light to cascade in - bright and cheerful. Relax and enjoy the views from the rear patio in the nearly maintenance free yard.
The Canyons Metropolitan District provide various services to the property and in addition to the estimated taxes, a $30 per month operations fee is imposed.
Close to dining, shopping, entertainment and other amenities. Located just half a mile from the coffeehouse, restaurant, pickleball courts, pool, gym, multiple parks and miles of trails. Don't miss your opportunity. Welcome Home!
Beautiful upgrades including Hunter Douglas plantation shutters throughout the entire house (including basement); low maintenance backyard that is landscaped with turf, pavers, sprinkler system, and french drain; luxury vinyl plank flooring in the finished basement family room; ceiling fans added to all bedrooms and living room; pendant lighting in kitchen; basement window coverings; wrought iron stairwell railing from the main to the second floor and more. The finished basement is perfect for guests or that teen wanting their own space. Ample storage with 2 separate unfinished areas for basement storage. The many windows allow the natural light to cascade in - bright and cheerful. Relax and enjoy the views from the rear patio in the nearly maintenance free yard.
The Canyons Metropolitan District provide various services to the property and in addition to the estimated taxes, a $30 per month operations fee is imposed.
Close to dining, shopping, entertainment and other amenities. Located just half a mile from the coffeehouse, restaurant, pickleball courts, pool, gym, multiple parks and miles of trails. Don't miss your opportunity. Welcome Home!
Overview
Property Type
Residential
Location
1526 Golden Sill Drive, Castle Pines, CO 80108
Year Built
2022
MLS ID
9154851
Listing Last Updated
Property Features & Amenities
Interior
Total Bedrooms
5
Full Bathrooms
3
Three-Quarter Bathrooms
1
Half Bathrooms
1
Flooring
Carpet, Tile, Vinyl
Laundry Room
In Unit
Fireplace
Gas, Great Room
Appliances
Dishwasher, Disposal, Dryer, Microwave, Range, Refrigerator, Washer
Other Interior Features
Ceiling Fan(s)
Exterior
Stories
2
Garage Spaces
2.0
Water Source
Public
Utilities
Cable Available, Electricity Available, Electricity Connected, Natural Gas Available, Natural Gas Connected, Phone Available
Roof
Composition
Lot Features
Landscaped, Level, Sprinklers In Front, Sprinklers In Rear
Parking
Concrete
Heat Type
Forced Air, Natural Gas
Air Conditioning
Central Air
Sewer
Public Sewer
Security Features
Carbon Monoxide Detector(s), Smoke Detector(s)
Other Exterior Features
Private Yard
Details
Total Area
3,600 Sq.Ft.
Financial
Price
$776,000
Real Estate Tax
$7,597/yr
HOA
$141/mo
Exclusive Listing Agents
