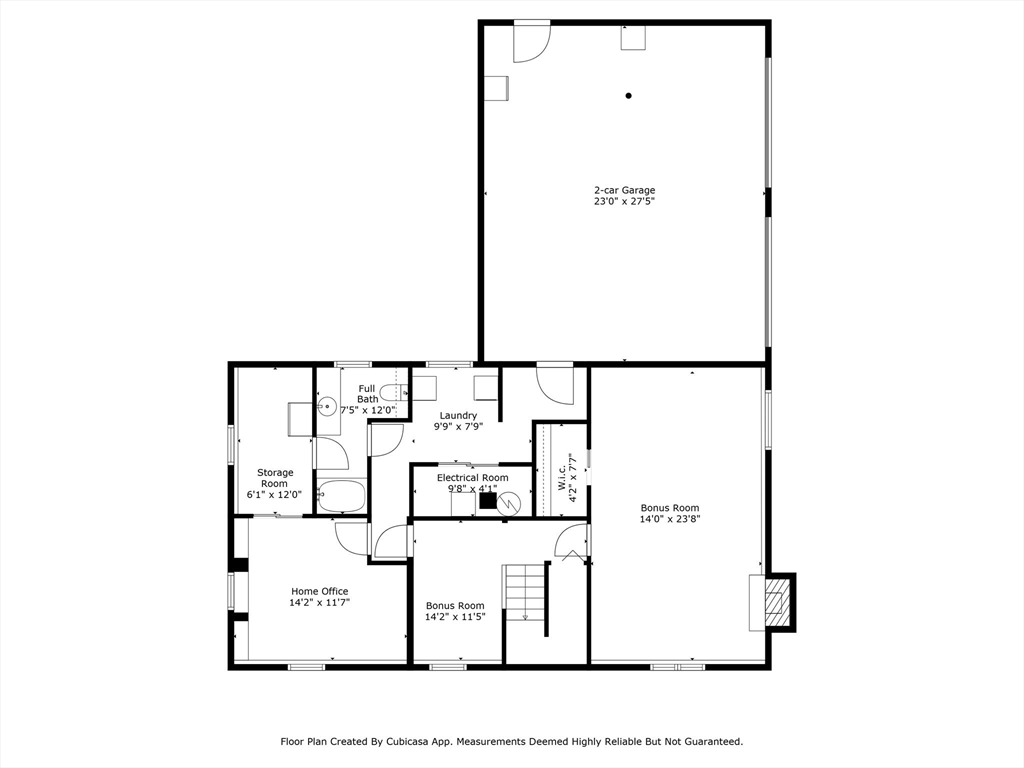
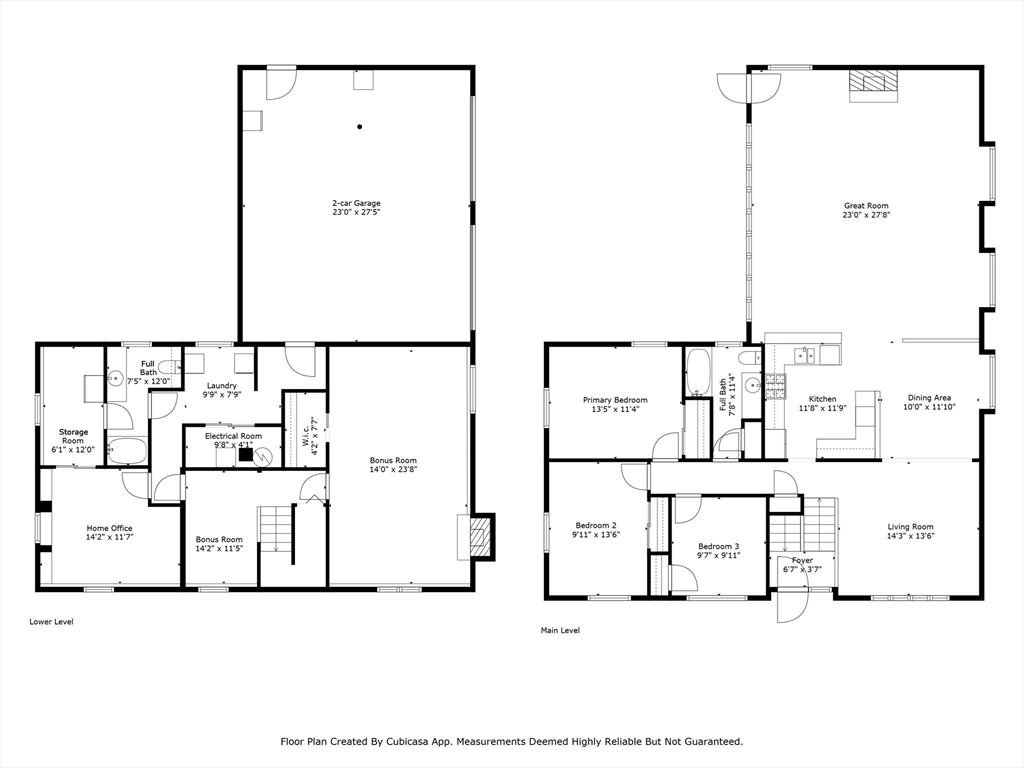
Property Description
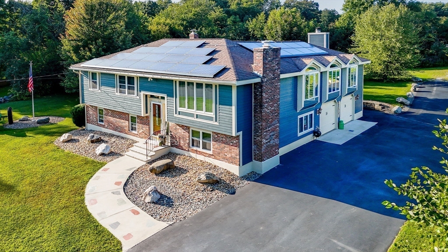
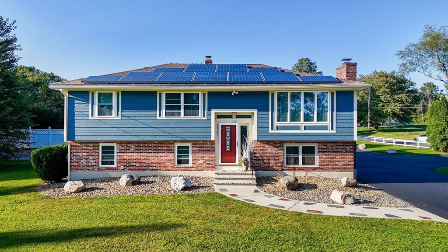
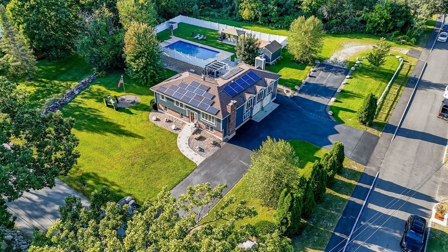
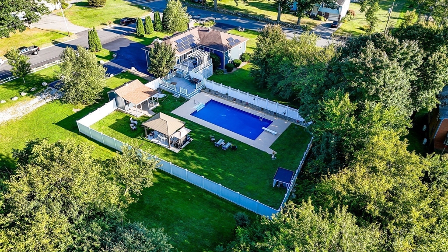
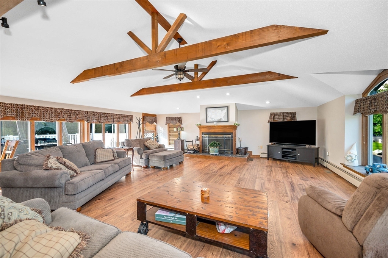
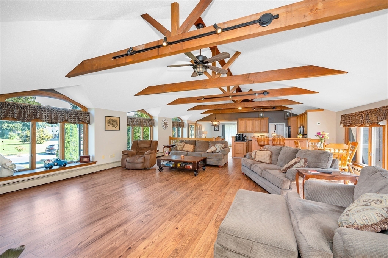
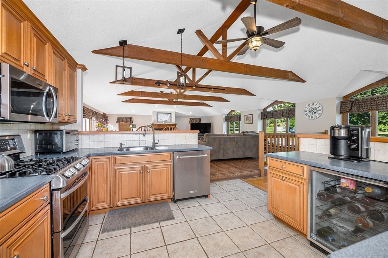
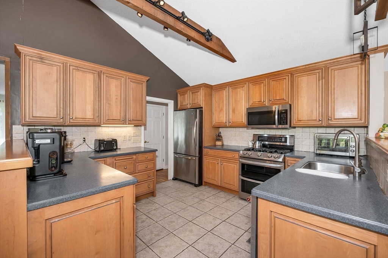
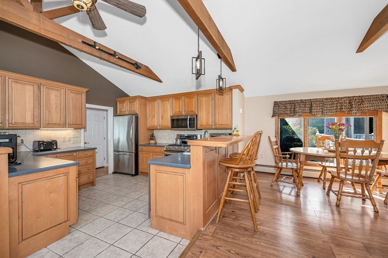
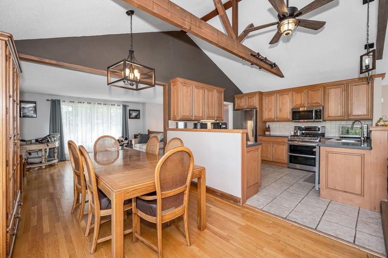
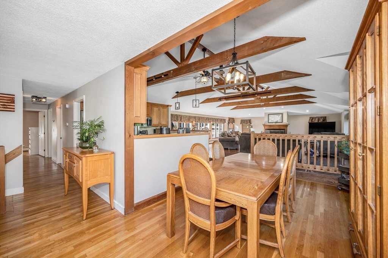
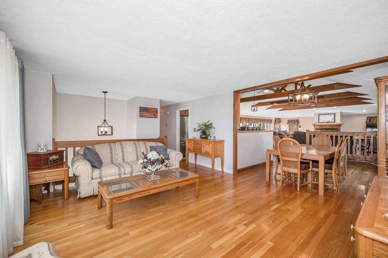
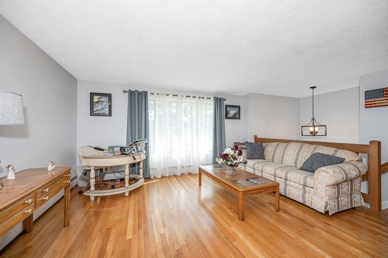
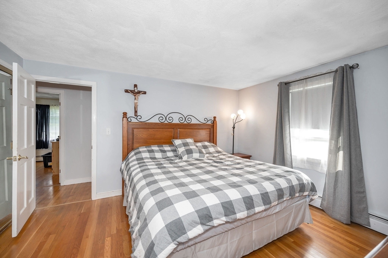
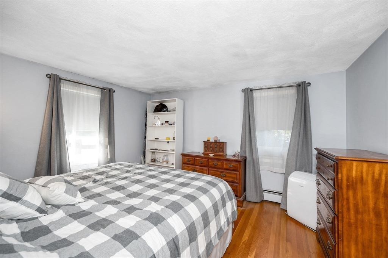
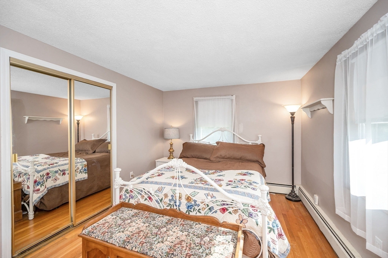
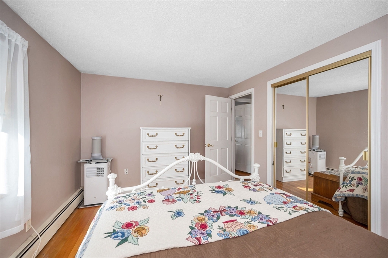
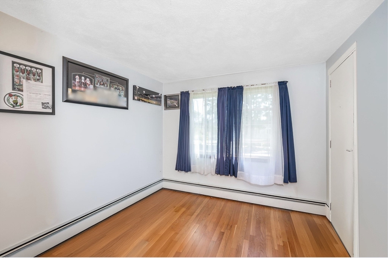
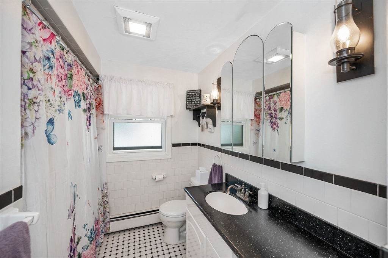
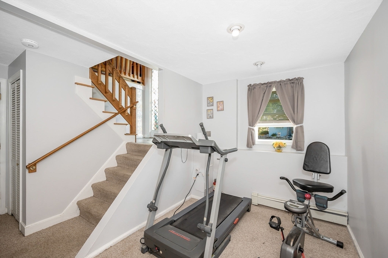
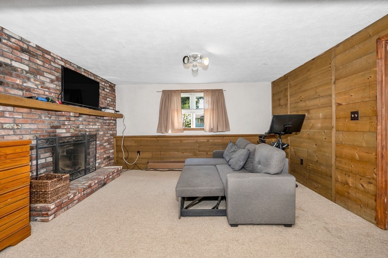
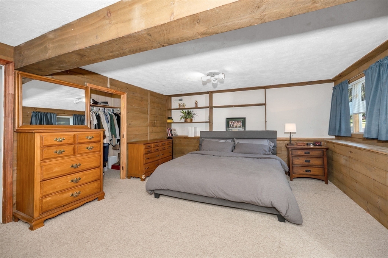
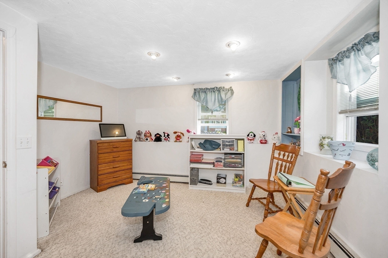
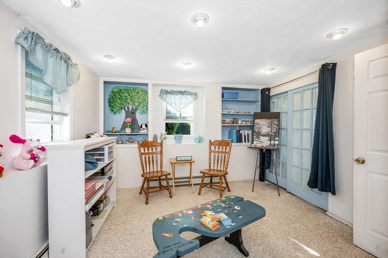
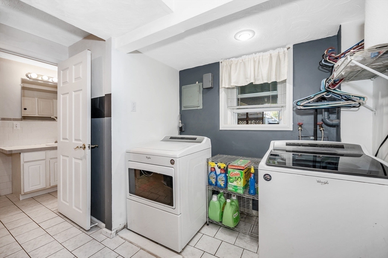
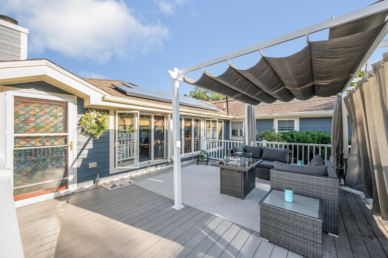
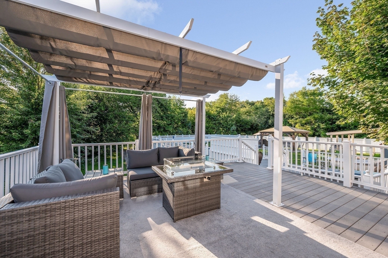
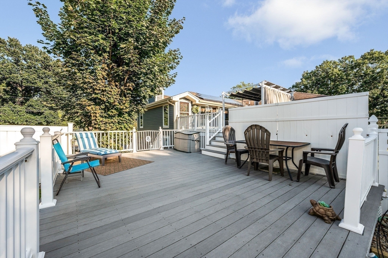
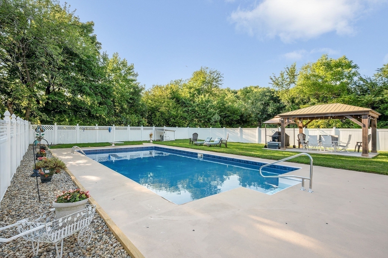
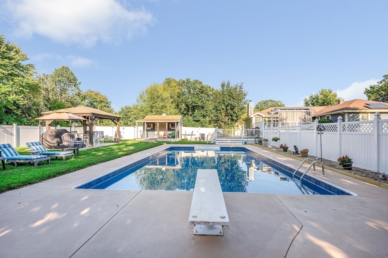
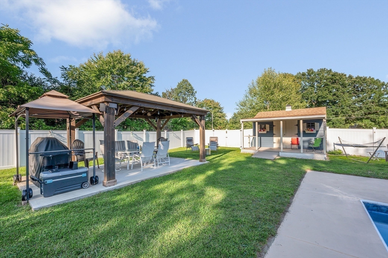
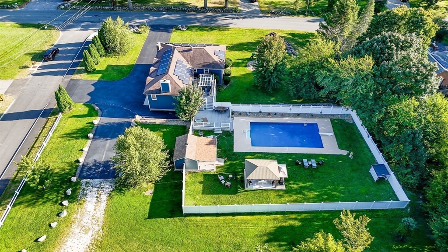
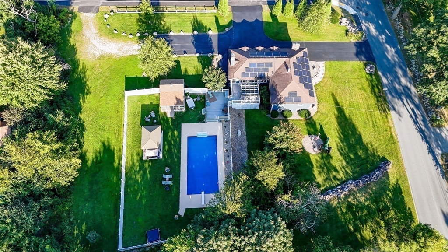
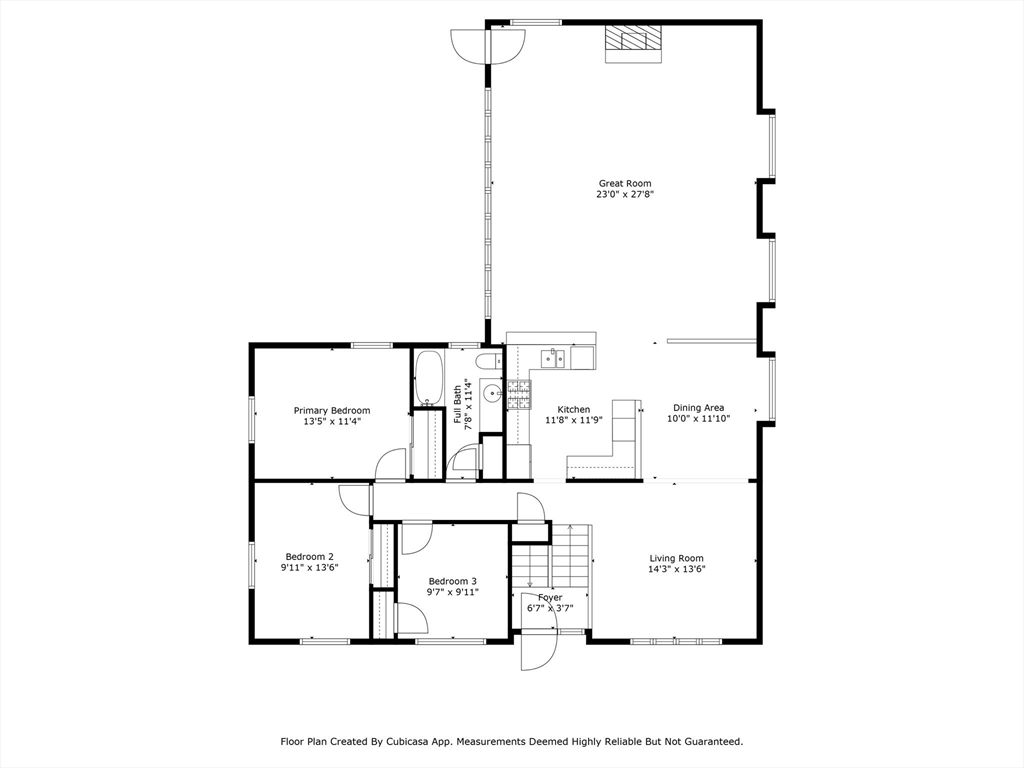
Welcome home to this meticulously maintained, one of a kind retreat, boasting truly magnificent grounds! This home is a true labor of love and it shows! Featuring 3-4 bedrooms, hardwood floors, a sprawling great room, finished basement space and bonus storage room, a flex space for an office or workout area, with direct access to the oversized 2 car garage. The grounds are simply amazing, TWO large decks flow into the expansive lush yard where you will find a recently added patio, and charming gazebo nestled next to a stunning in-ground pool! It is perfect for gathering, entertaining, or escaping to your own private getaway. That's not it, this home has durable Hardie Plank siding that is freshly painted, a 2019 AC system, improved grounds, improved driveway, oversized storage shed and a fully vinyl fenced yard. Here is your chance to make this well loved home your own!
Overview
Property Type
Residential
Location
152 Fox Avenue, Dracut, MA 01826
Year Built
1972
Zoning
R1
MLS ID
73288100
Listing Last Updated
Property Features & Amenities
Interior
Total Bedrooms
3
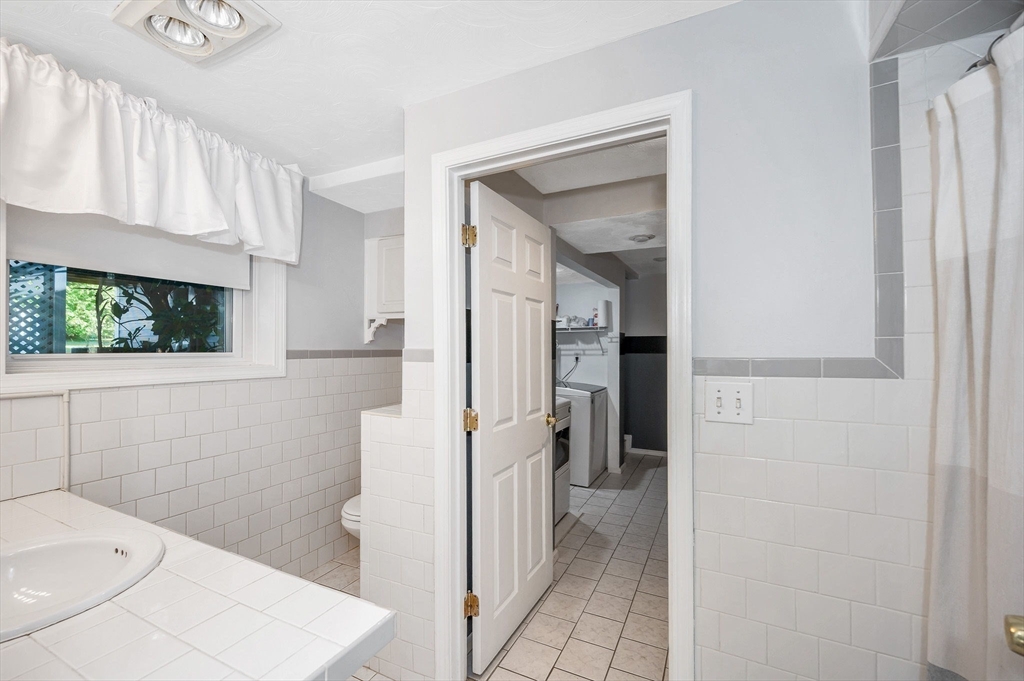
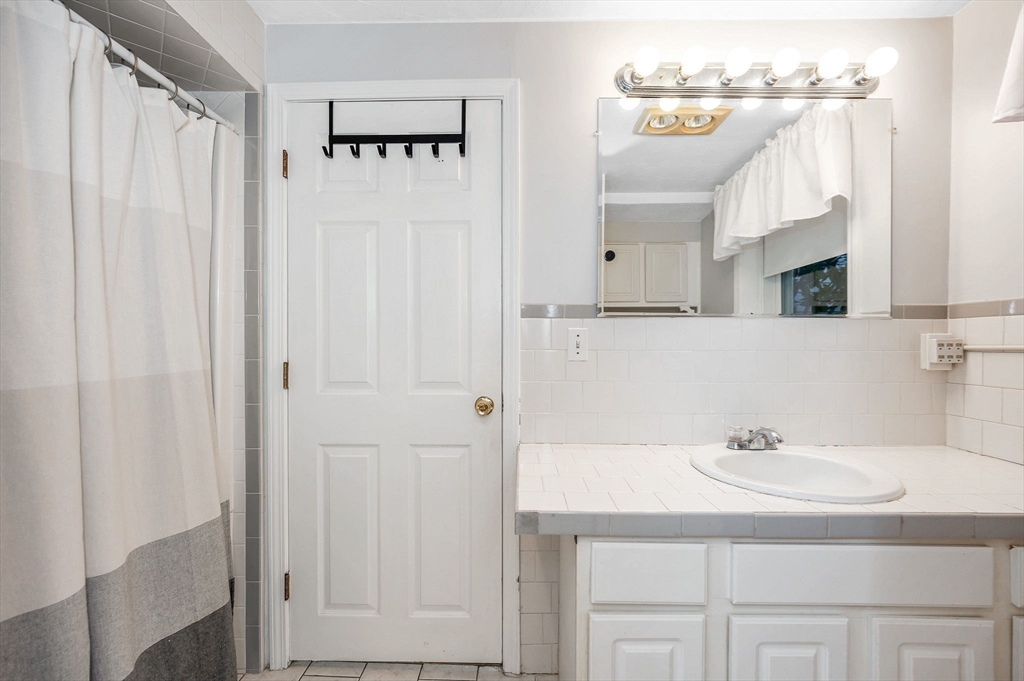
Full Bathrooms
2
Flooring
Tile, Carpet, Laminate, Hardwood, Flooring - Wall to Wall Carpet
Laundry Room
In Basement, Washer Hookup
Fireplace
Living Room
Appliances
Gas Water Heater, Electric Water Heater, Range, Dishwasher, Microwave, Refrigerator
Other Interior Features
Bonus Room, Office
Exterior
Garage Spaces
2.0
Water Source
Public
Utilities
for Gas Range, Washer Hookup
Pool
In Ground
Roof
Shingle
Lot Features
Corner Lot, Wooded, Level
Parking
Under, Heated Garage, Storage, Workshop in Garage, Oversized, Paved Drive, Off Street, Paved
Heat Type
Baseboard, Natural Gas, Fireplace(s)
Air Conditioning
Central Air, Window Unit(s)
Sewer
Public Sewer
Substructure
Concrete Perimeter
Other Exterior Features
Deck - Composite, Patio, Pool - Inground, Storage, Fenced Yard, Gazebo
Details
Total Area
2,998 Sq.Ft.
Architecture Styles
Raised Ranch
Financial
Price
$740,000
Real Estate Tax
$7,168/yr
Exclusive Listing Agents