

Property Description
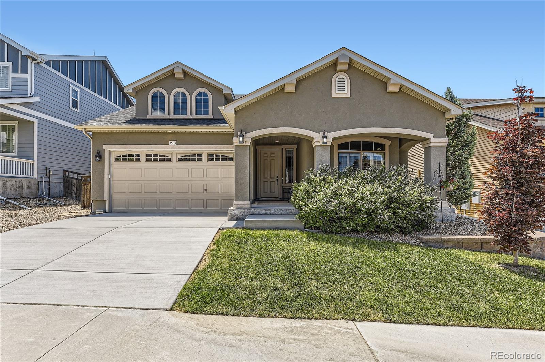
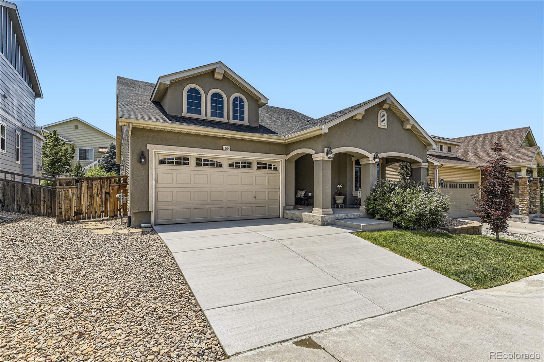
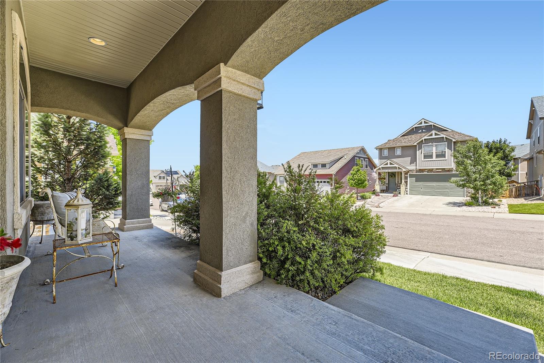
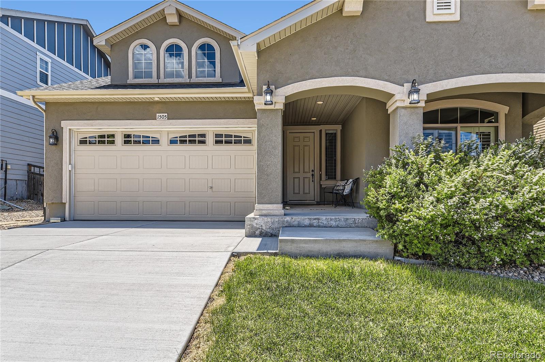
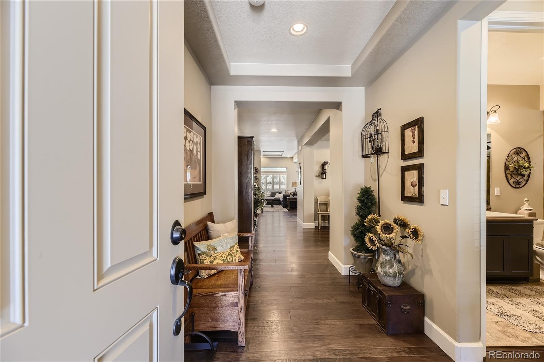
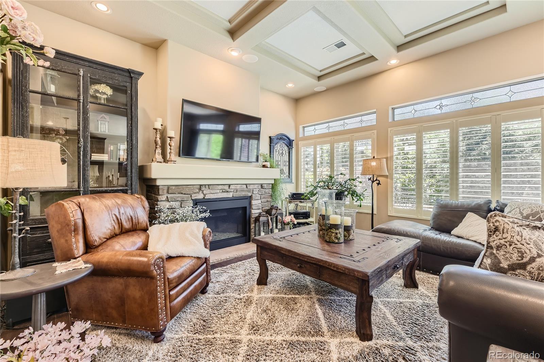
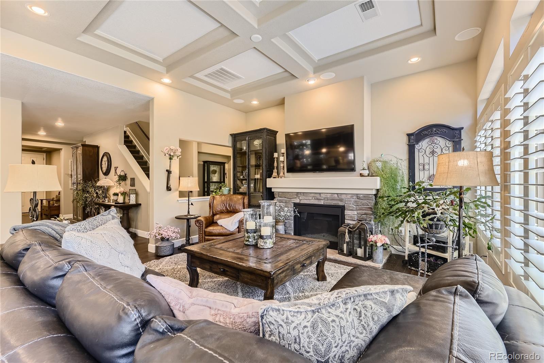
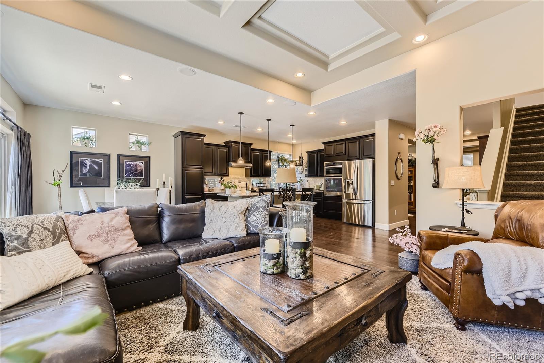
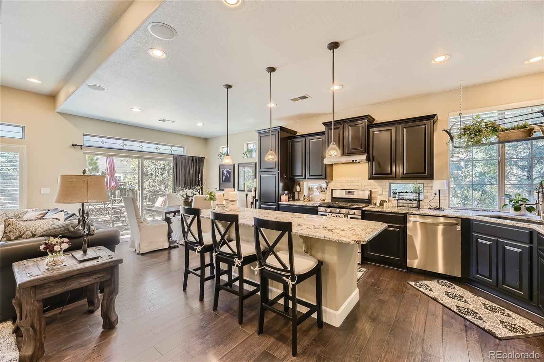
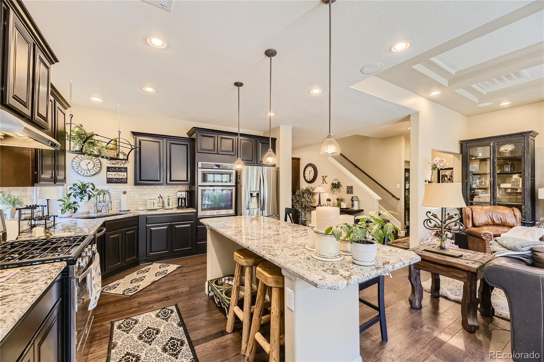
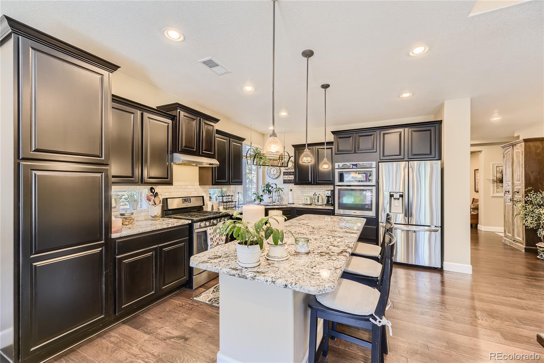
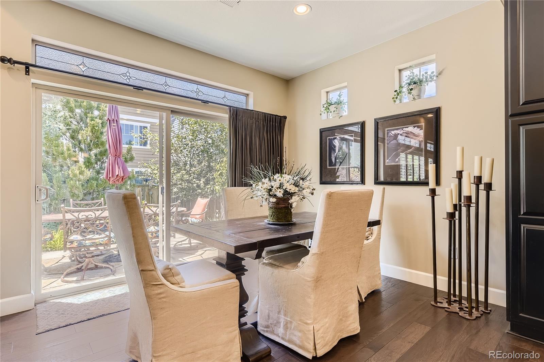
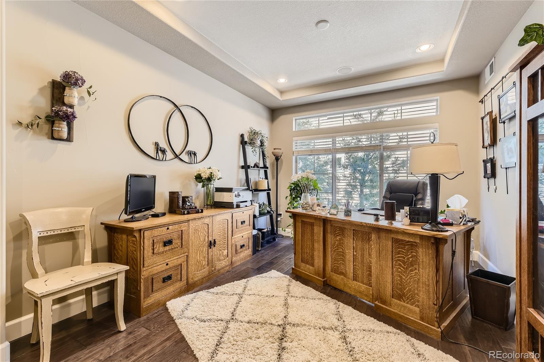
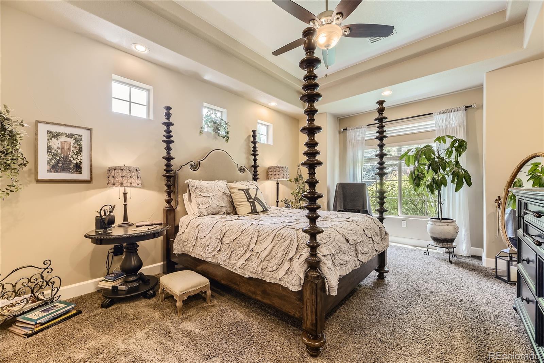
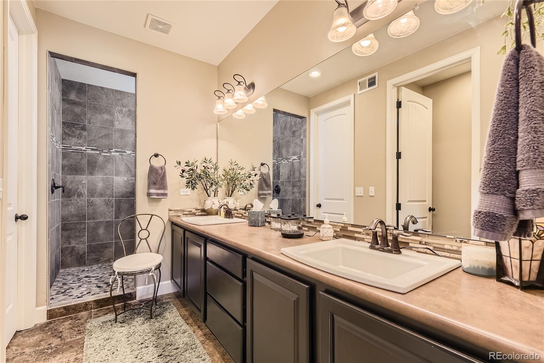
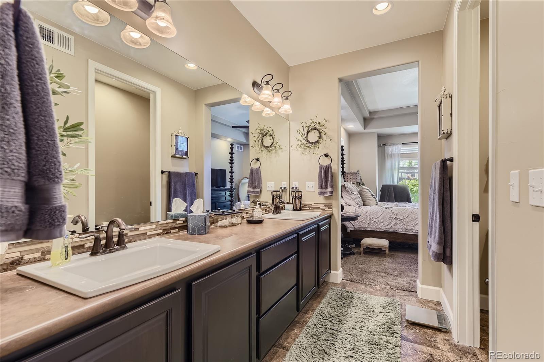
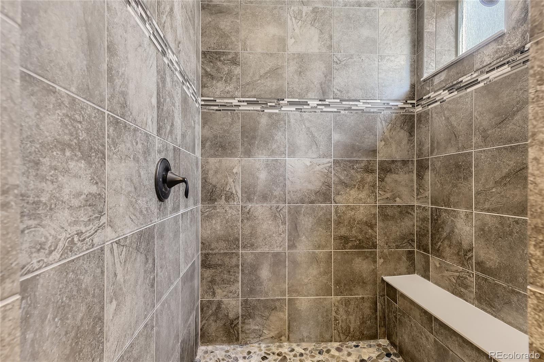
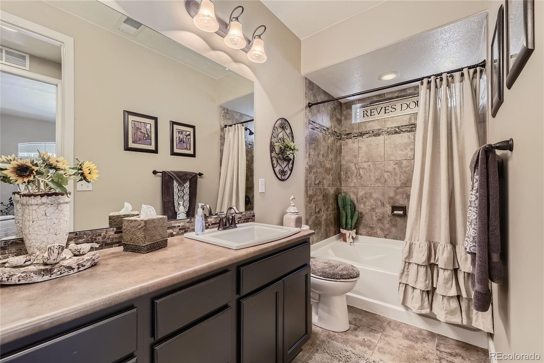
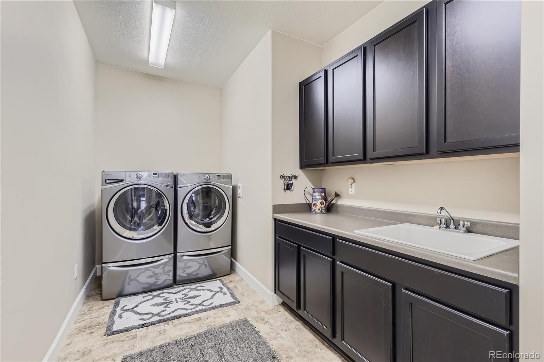
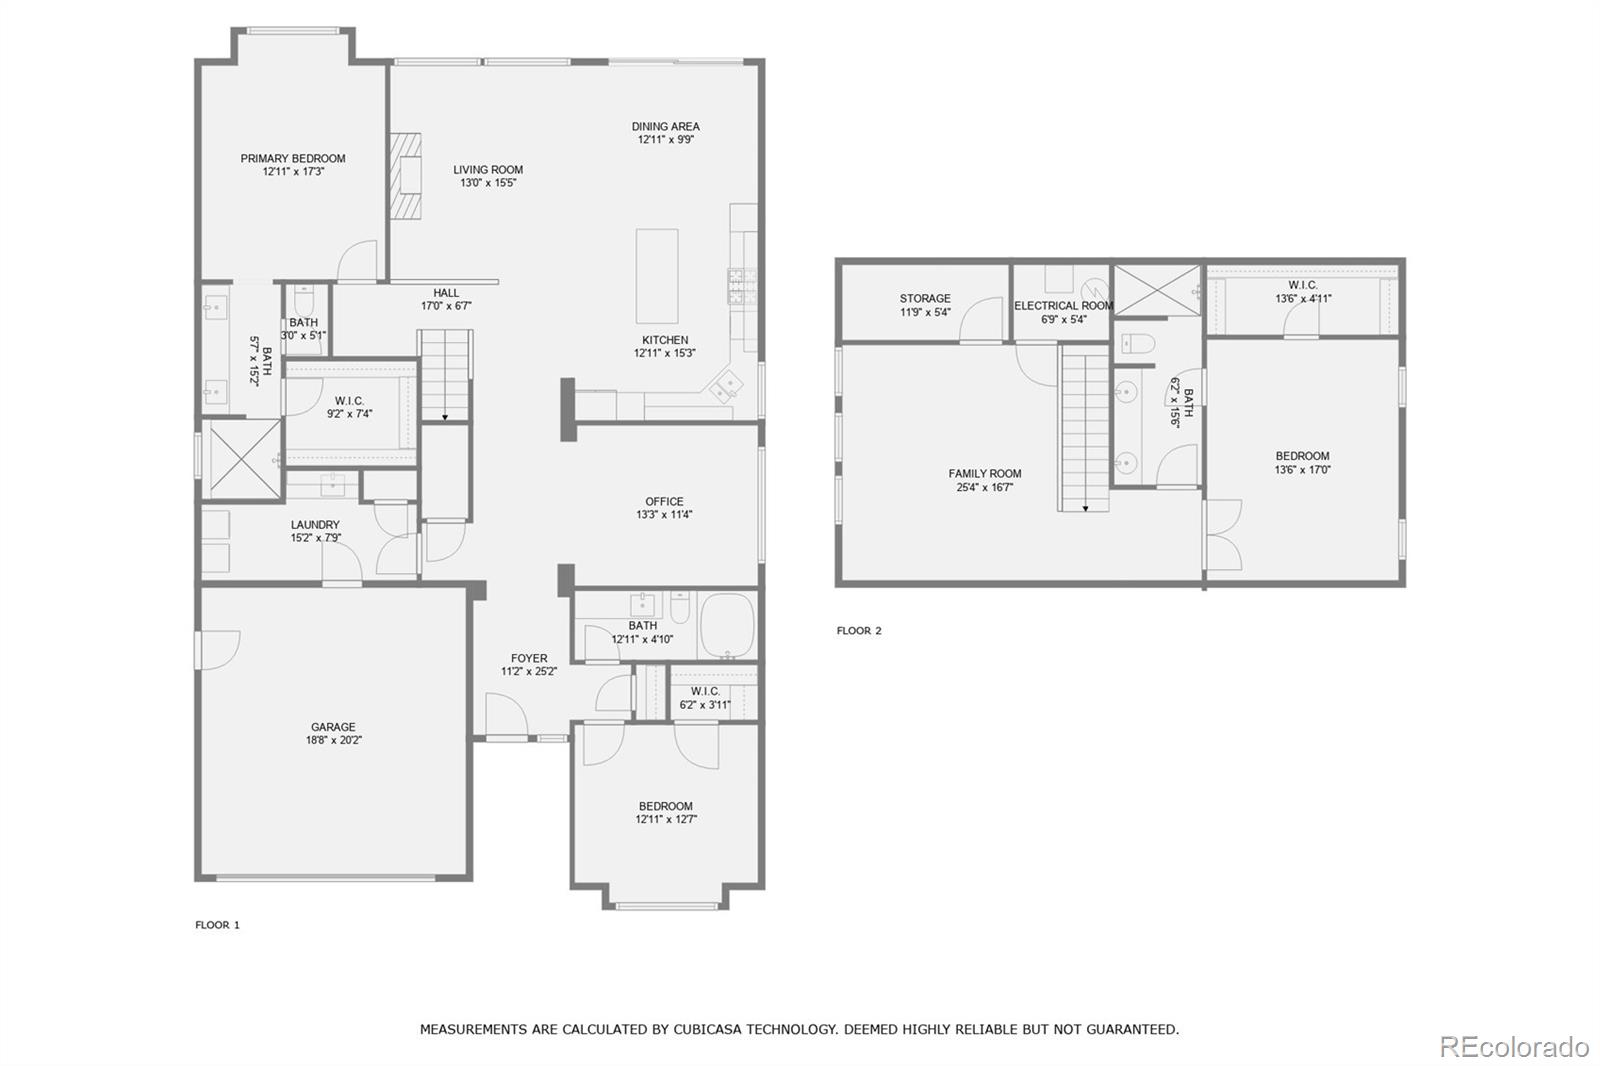
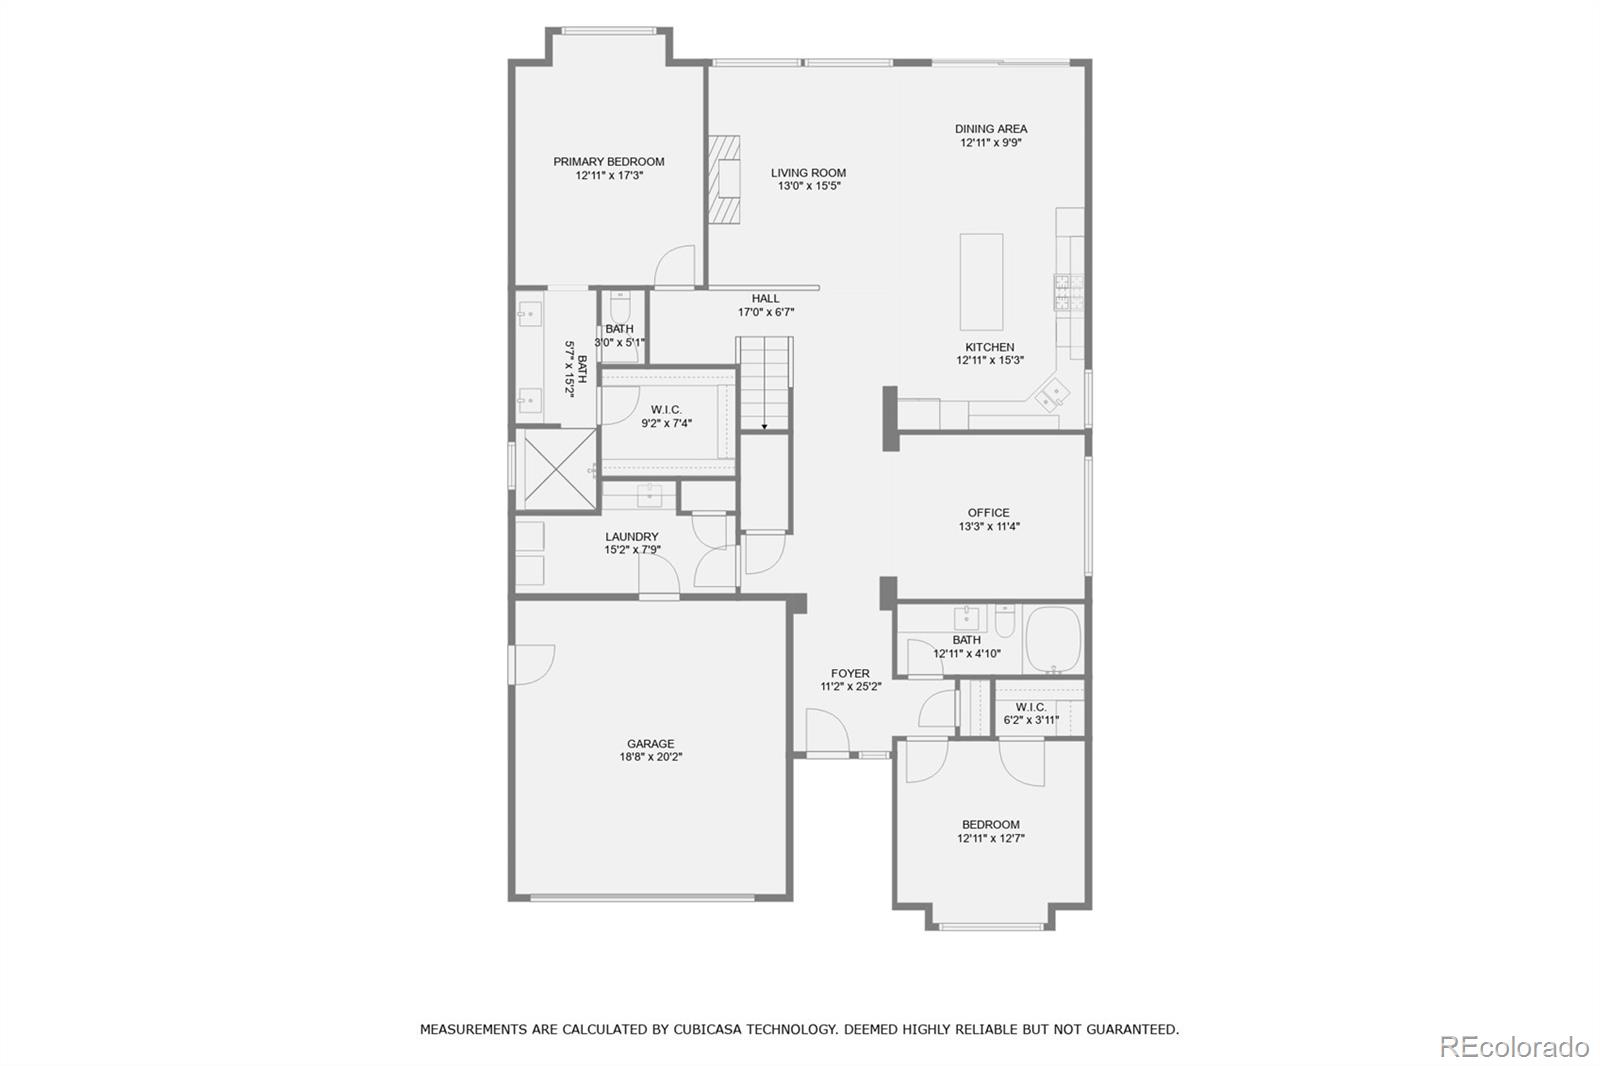
This gem is located close to open space with miles of trails for long walks, hiking and biking. The extra large covered front porch with recessed lighting welcomes you to this homey RARE RANCH STYLE home that has a finished basement upstairs! This unique floor plan has a light and bright 1/2 story living area upstairs offering privacy from the main level. This main floor living ranch style home has many upgrades...8 to 10 foot ceilings, 8 foot doors, surround sound, hand trowel painted walls, 5 1/2 inch baseboards, granite kitchen countertops, oversized kitchen island that can seat 8, ceramic tile in the bathrooms, hardwood floors on the main level, along with an abundance of windows and celestery windows for a lot of natural light. The large main floor utility room has a deep sink, high and low cabinets along with a pantry/linen closet and washer and dryer.
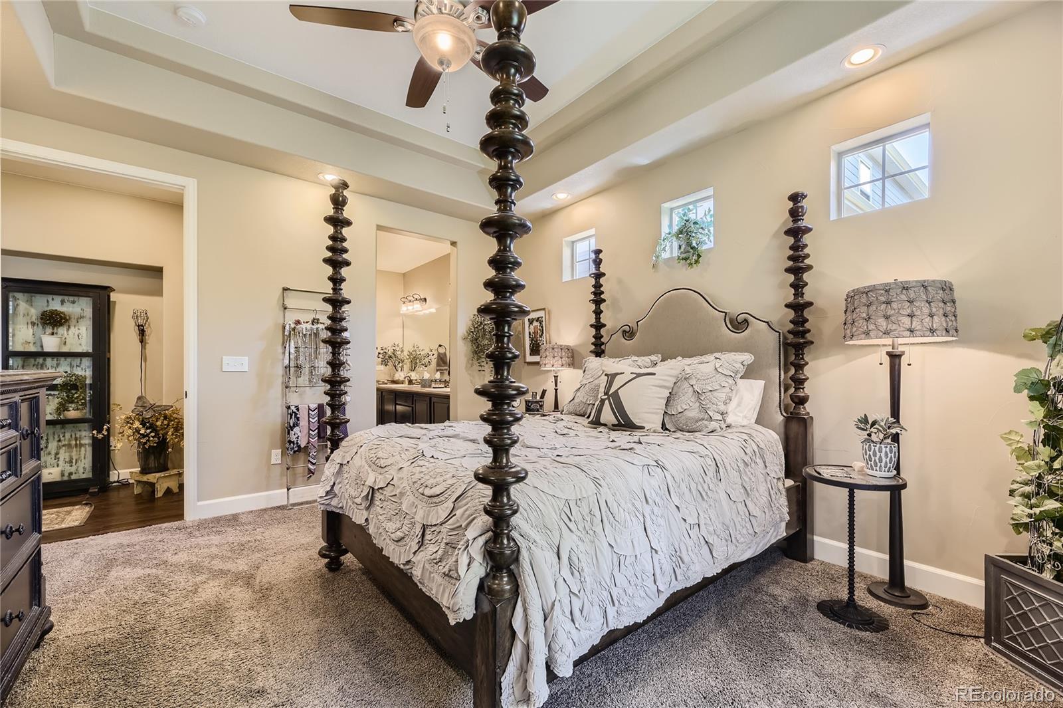
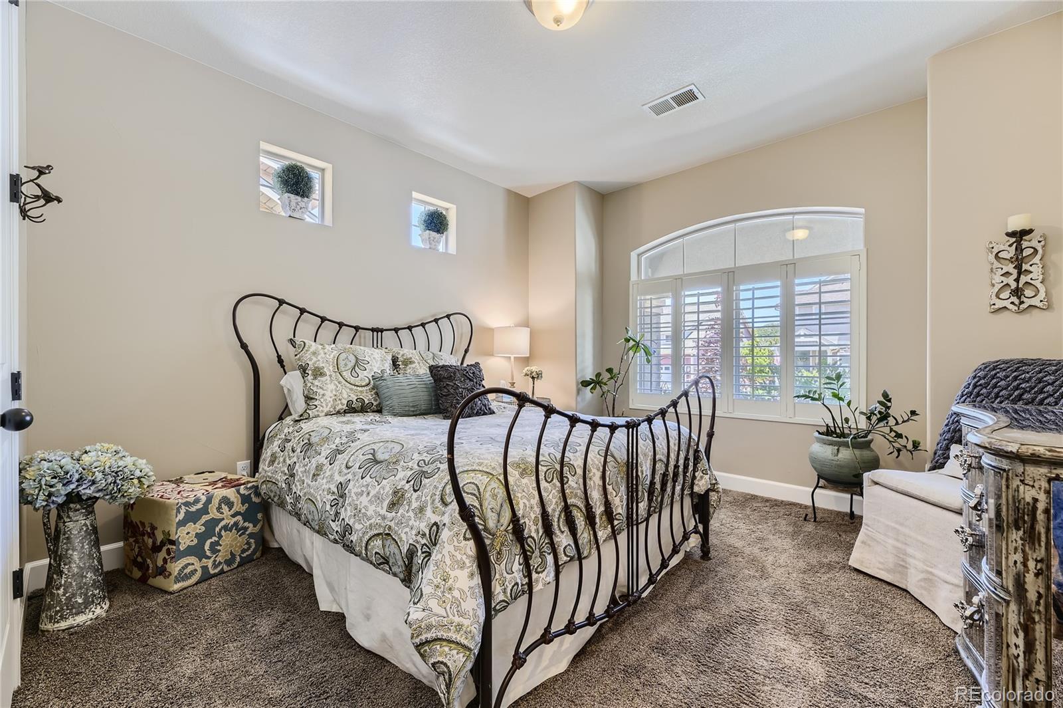
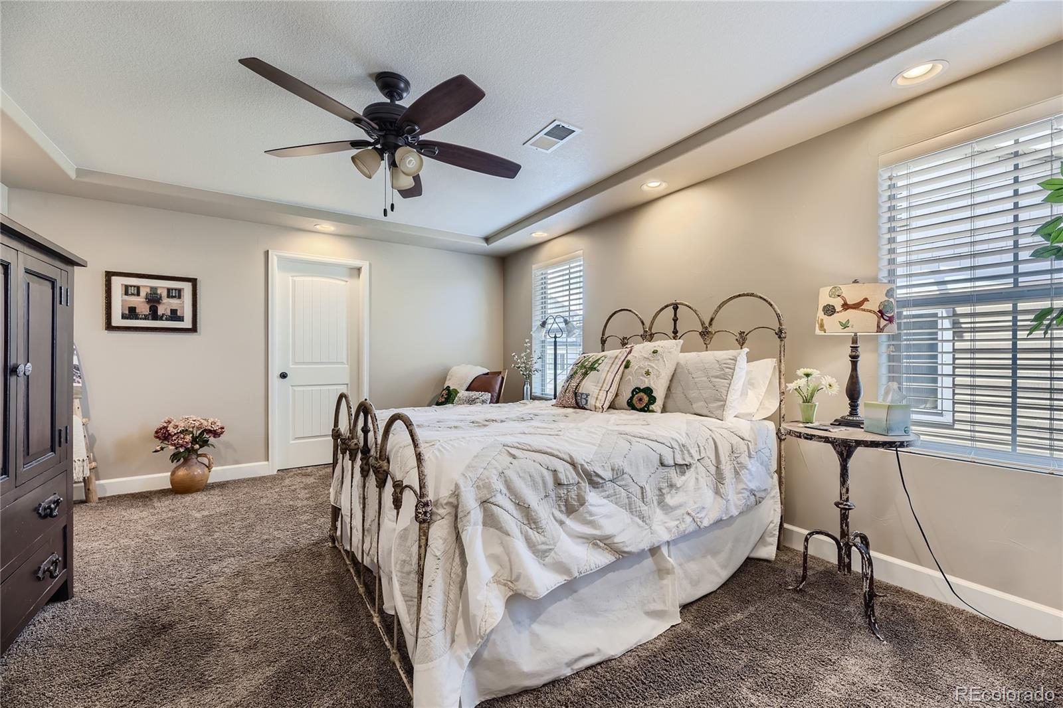
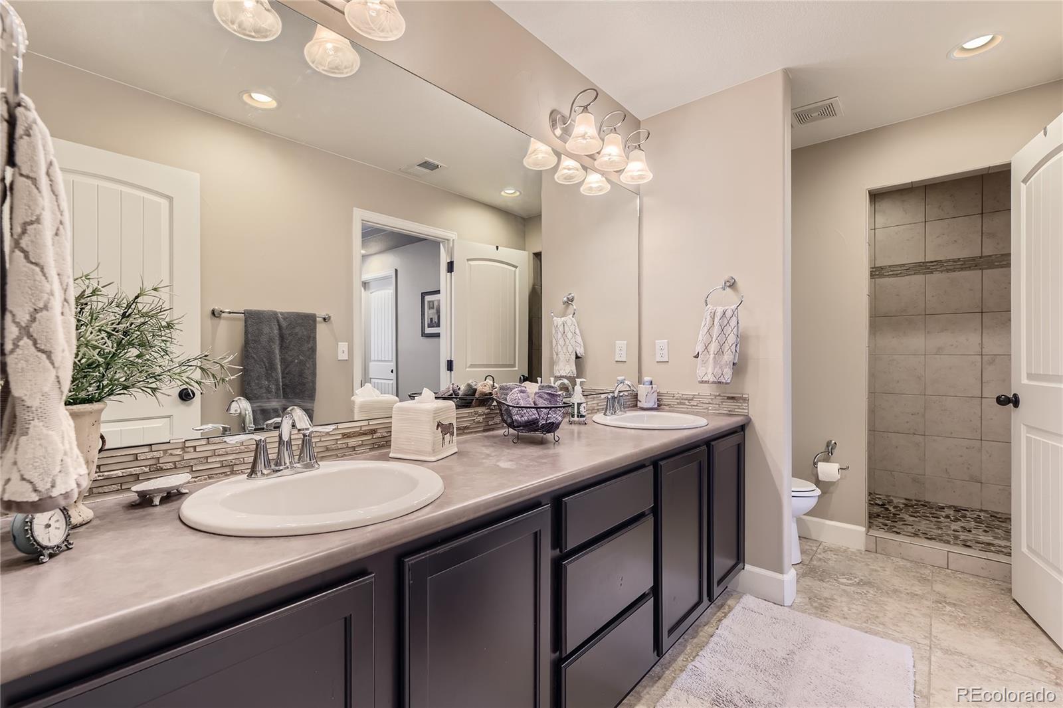
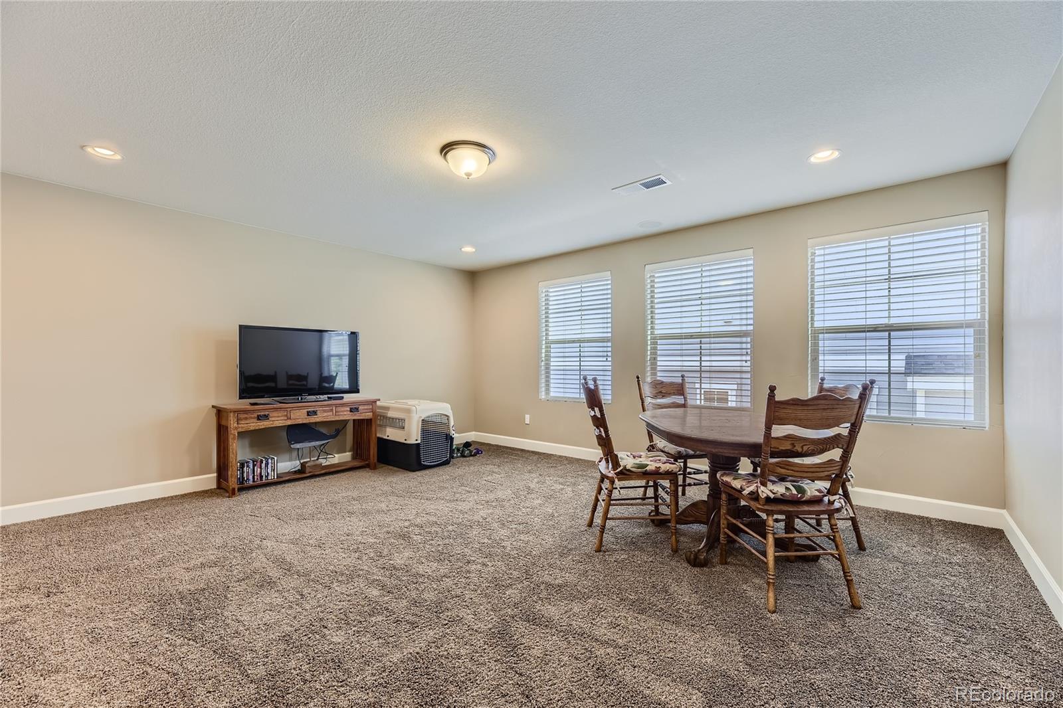
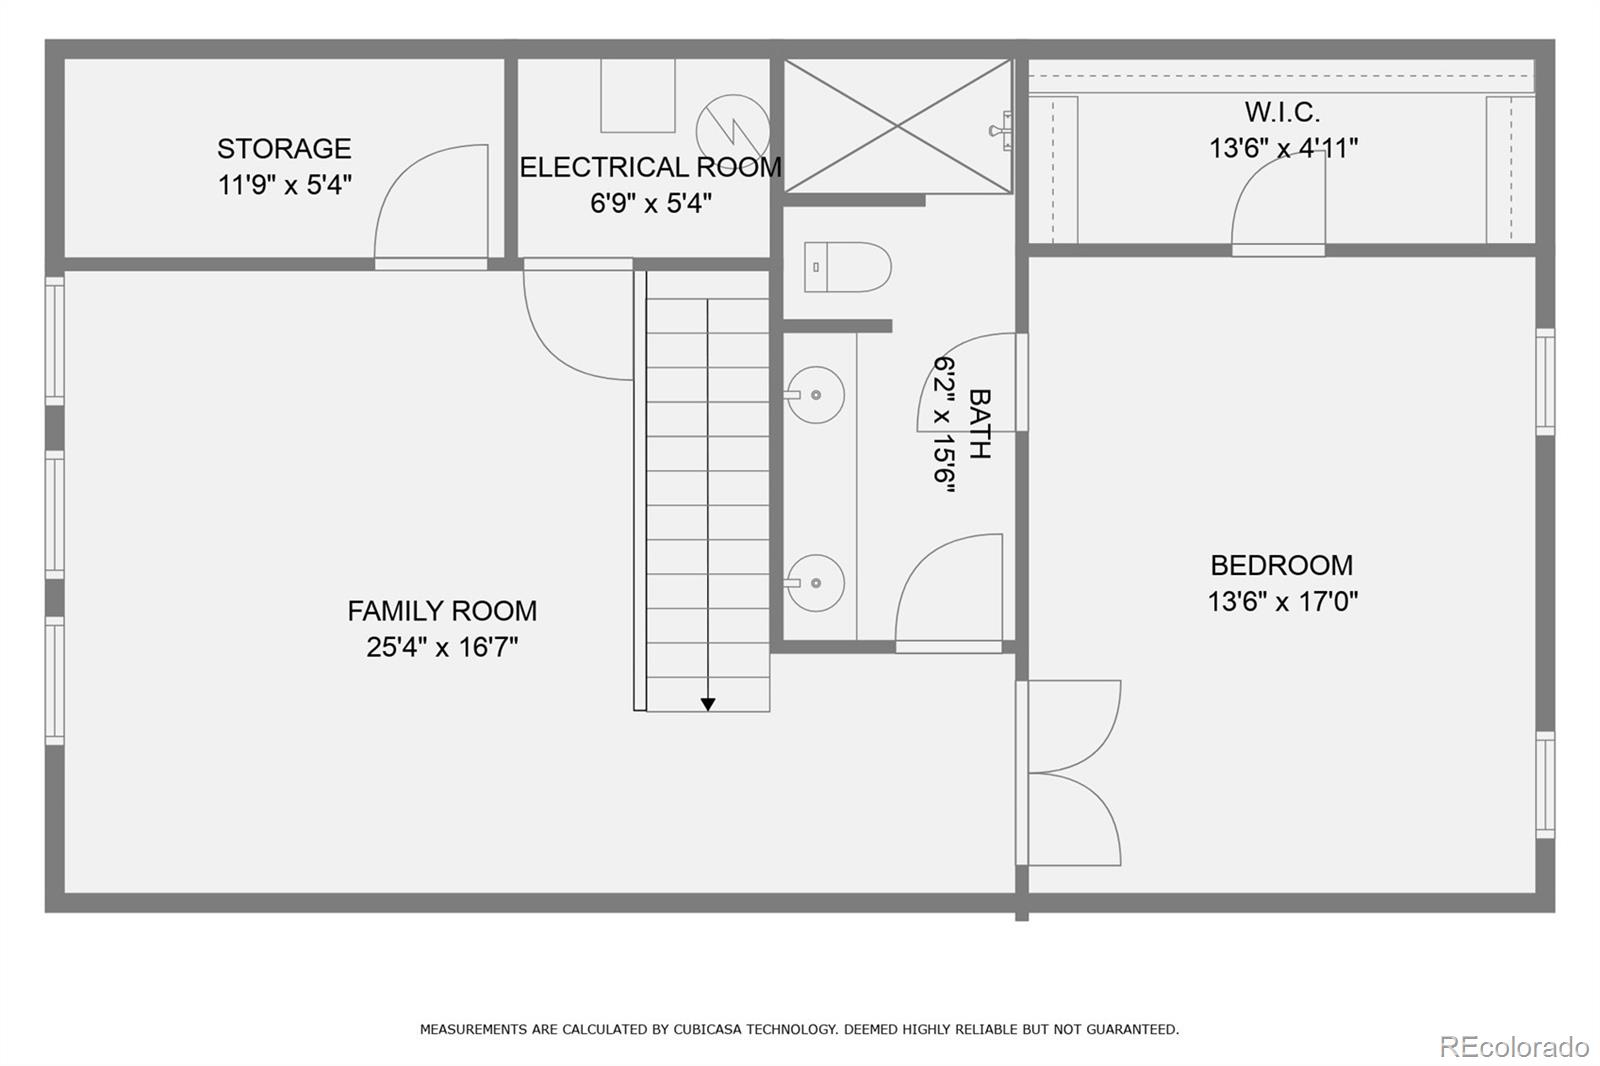
The separate living area upstairs is light and bright. It includes a large loft, an oversized storage closet, and a second primary bedroom and bathroom. It is perfect for in-laws, teenagers, guests or a roommate.
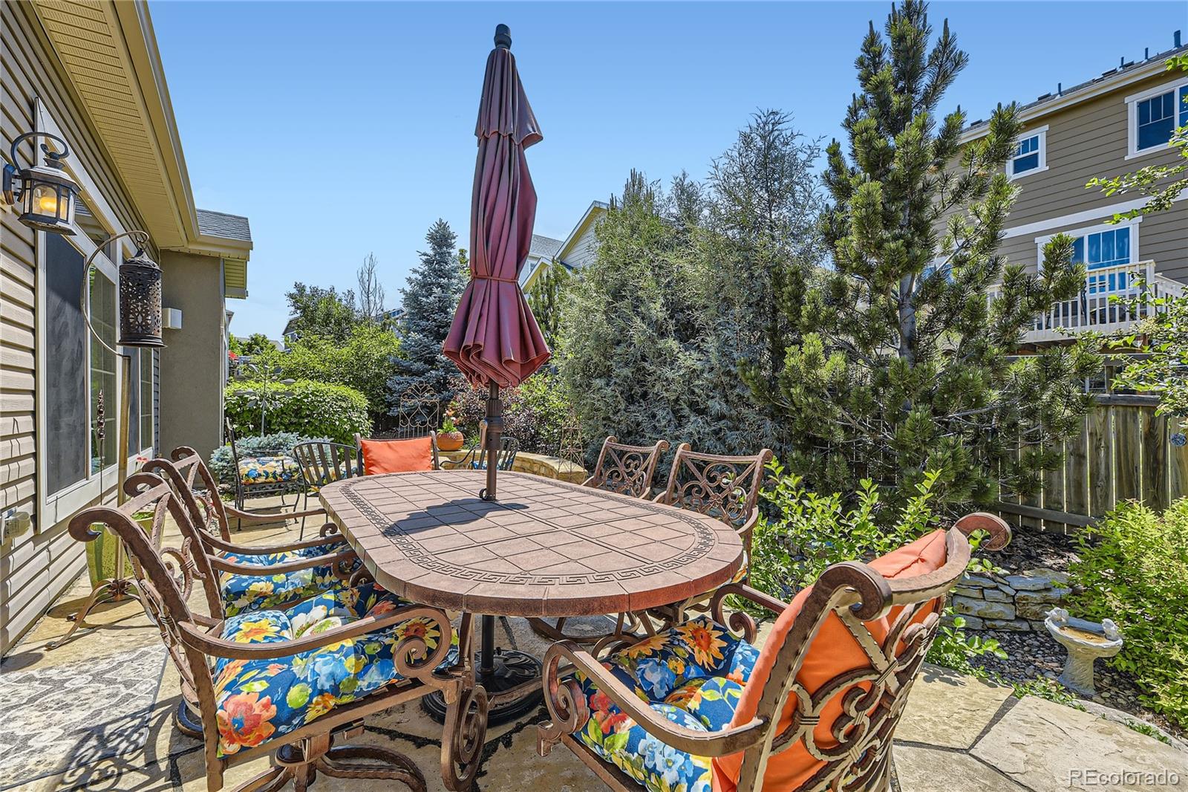
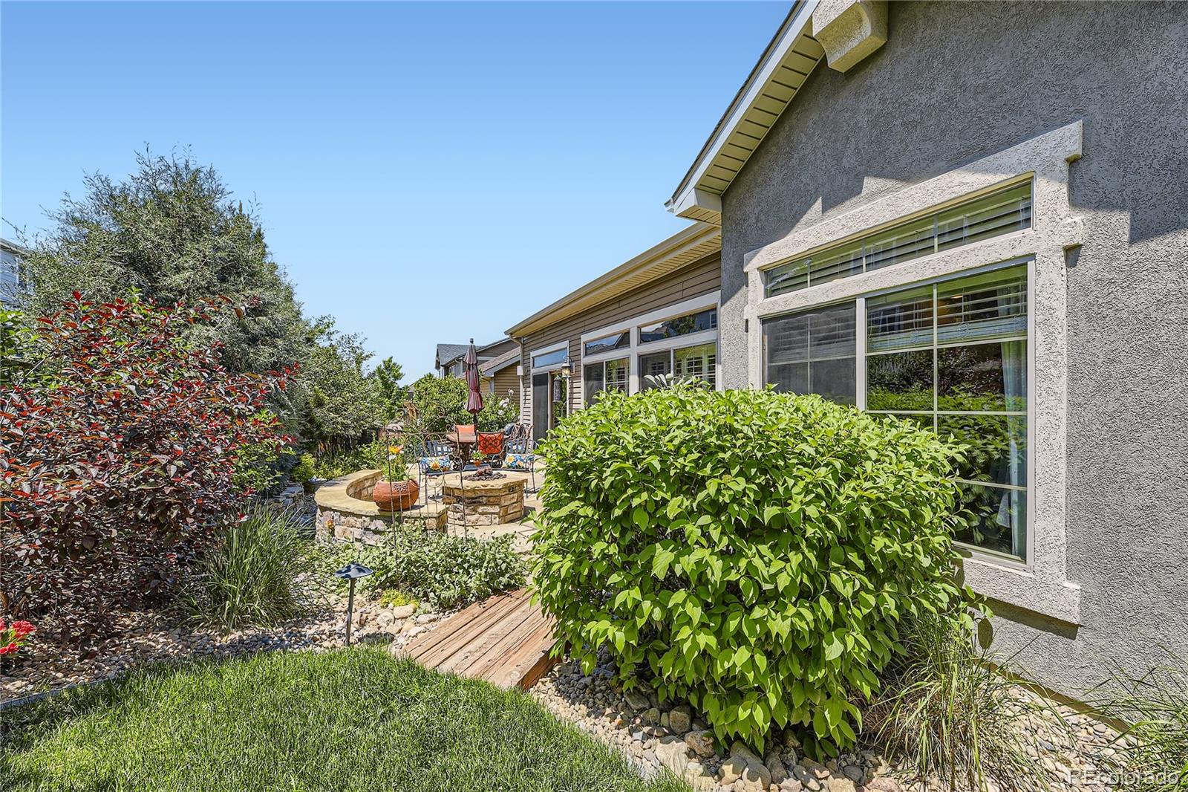
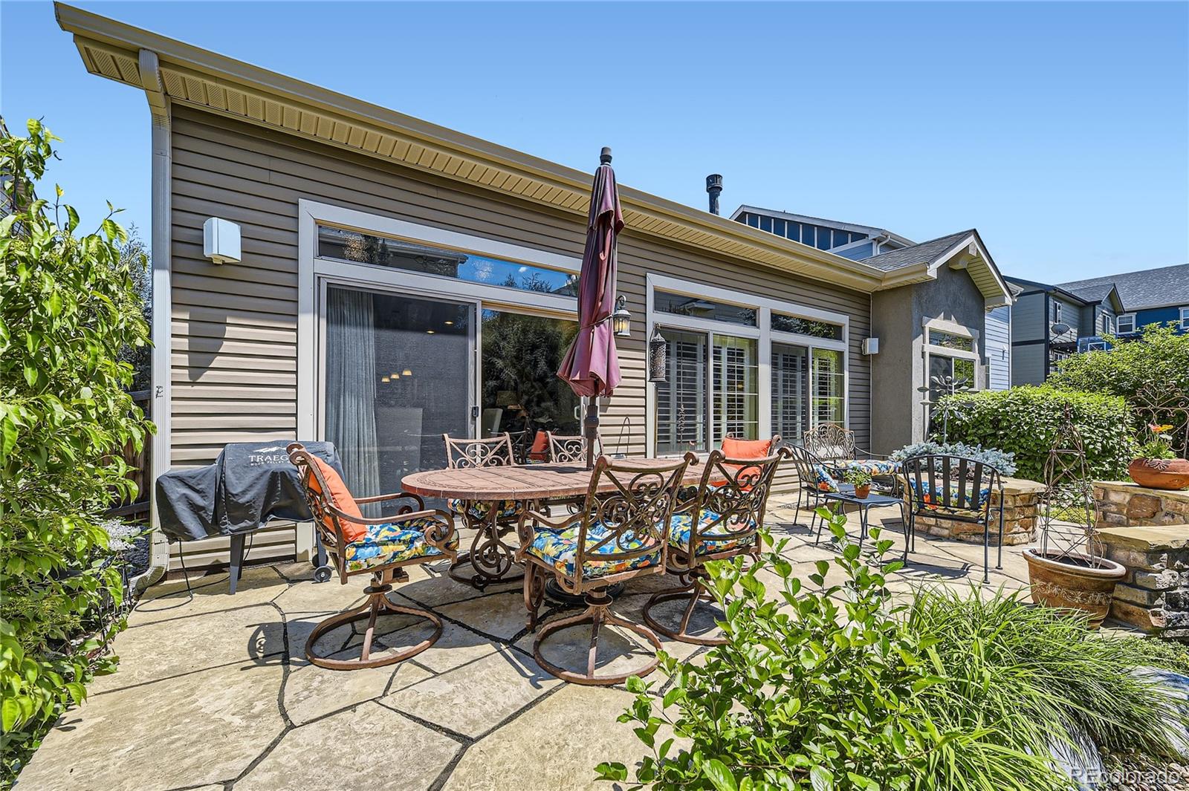
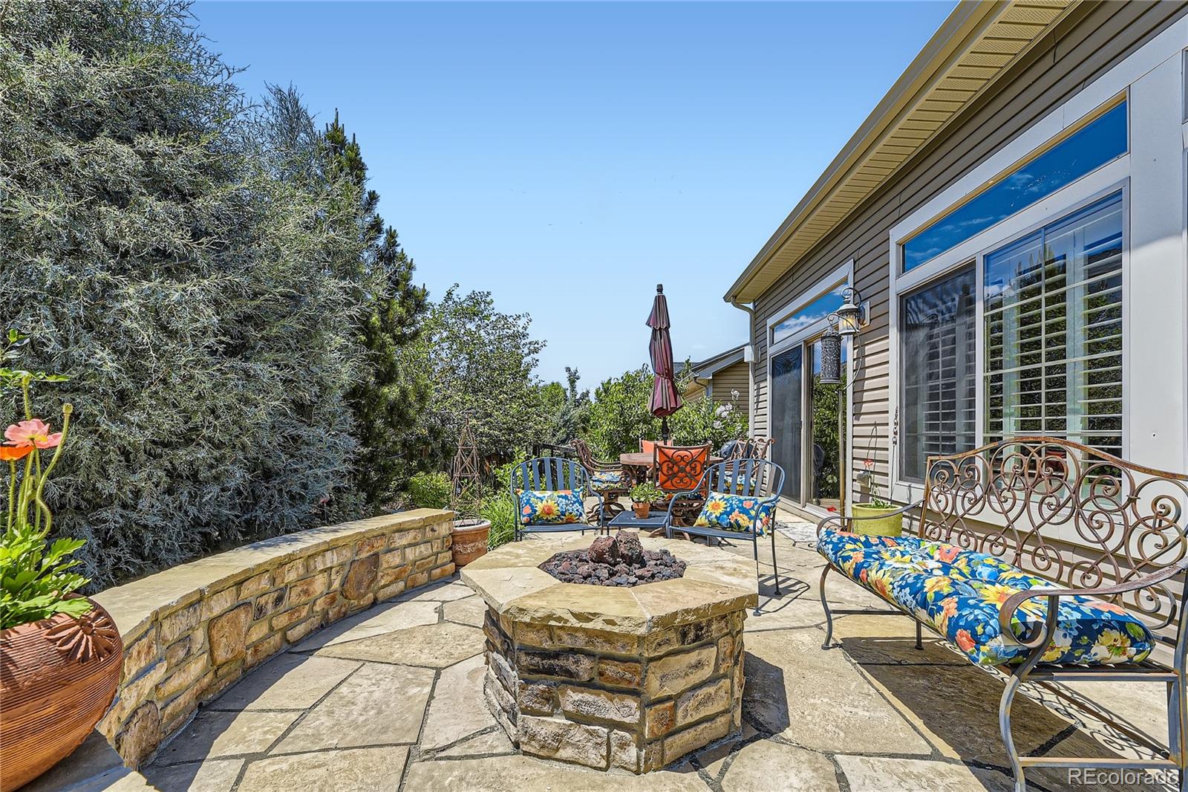
The tranquil backyard is low maintenance and has an abundance of trees and shrubs for privacy, creating it's own oasis surrounding the large flagstone patio, a natural gas fire pit with stone seating, and outdoor speakers. Enjoy the outdoor lifestyle of The Meadows, just one block to open space and miles of trails and wildlife. Two miles to Philip S. Miller park and activity complex with zip lines and outdoor concerts. Close to the elementary school, shopping Outlets, The Grange Pool and club house, dog park, restaurants, medical and hospital complex. A comprehensive HOME WARRANTY is provided until 2028 for piece of mind.
The separate living area upstairs is light and bright. It includes a large loft, an oversized storage closet, and a second primary bedroom and bathroom. It is perfect for in-laws, teenagers, guests or a roommate.
The tranquil backyard is low maintenance and has an abundance of trees and shrubs for privacy, creating it's own oasis surrounding the large flagstone patio, a natural gas fire pit with stone seating, and outdoor speakers. Enjoy the outdoor lifestyle of The Meadows, just one block to open space and miles of trails and wildlife. Two miles to Philip S. Miller park and activity complex with zip lines and outdoor concerts. Close to the elementary school, shopping Outlets, The Grange Pool and club house, dog park, restaurants, medical and hospital complex. A comprehensive HOME WARRANTY is provided until 2028 for piece of mind.
Overview
Property Type
Residential
Location
1505 Raindrop Way, Castle Rock, CO 80109
Year Built
2014
Zoning
Residential
MLS ID
7400912
Listing Last Updated
Property Features & Amenities
Interior
Total Bedrooms
3
Full Bathrooms
1
Three-Quarter Bathrooms
2
Flooring
Carpet, Wood
Laundry Room
Sink
Fireplace
Gas, Gas Log, Great Room
Appliances
Convection Oven, Dishwasher, Disposal, Dryer, Gas Water Heater, Microwave, Range, Range Hood, Refrigerator, Self Cleaning Oven, Washer
Other Interior Features
Breakfast Bar, Ceiling Fan(s), Eat-in Kitchen, Entrance Foyer, Granite Counters, High Ceilings, High Speed Internet, In-Law Floorplan, Kitchen Island, Laminate Counters, Open Floorplan, Primary Suite, Smart Thermostat, Smoke Free, Sound System, Walk-In Closet(s)
Exterior
Stories
2
Garage Spaces
2.0
Water Source
Public
Utilities
Cable Available, Electricity Connected, Internet Access (Wired), Natural Gas Connected, Phone Available
Roof
Composition
Lot Features
Landscaped, Many Trees, Sprinklers In Front, Sprinklers In Rear
Parking
Concrete
Heat Type
Forced Air, Natural Gas
Air Conditioning
Central Air
Sewer
Public Sewer
Substructure
Slab
Amenities
Park, Playground, Pool, Trail(s)
Other Exterior Features
Fire Pit, Lighting, Private Yard, Rain Gutters
Details
Total Area
2,837 Sq.Ft.
Architecture Styles
Contemporary
Financial
Price
$700,000
Real Estate Tax
$4,409/yr
HOA
$259/3 mos
Exclusive Listing Agents
