

Property Description
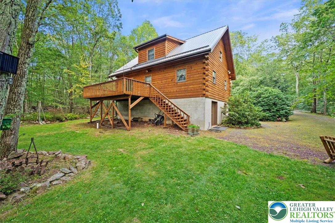
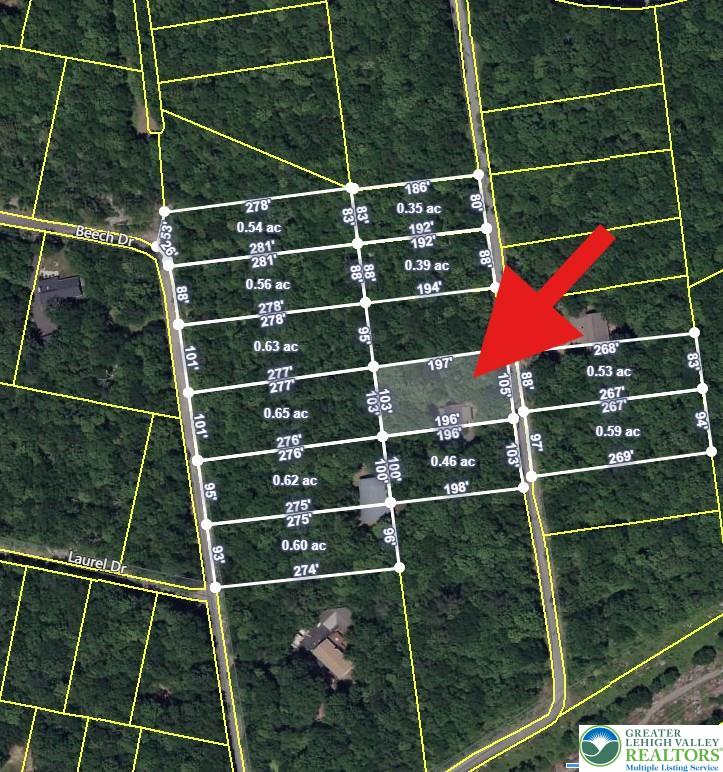
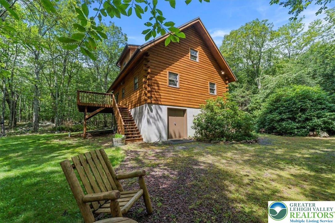
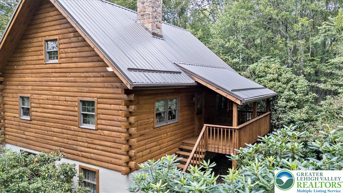
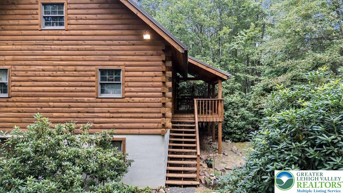
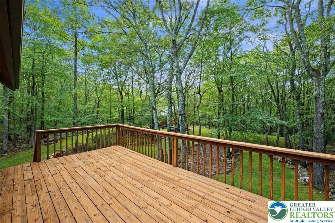
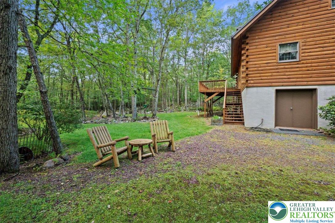
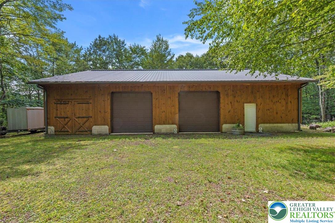
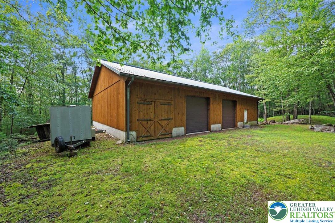
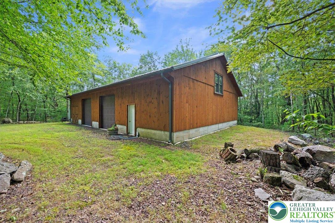
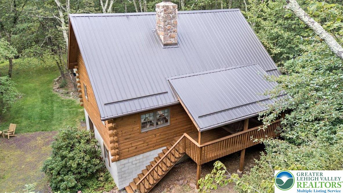
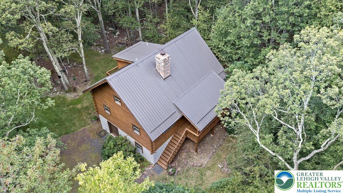
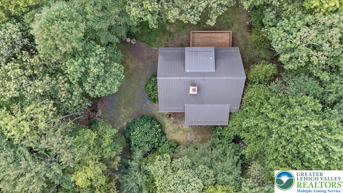
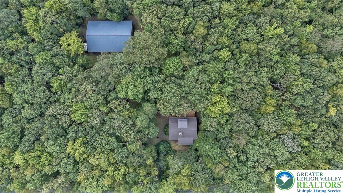
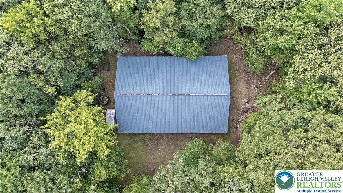
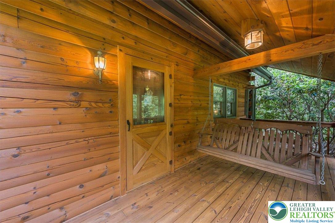
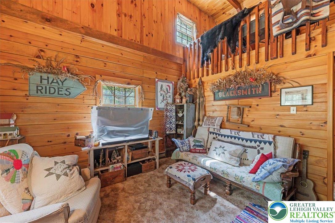
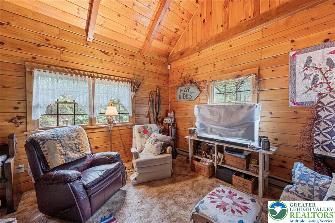
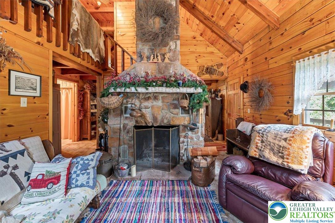
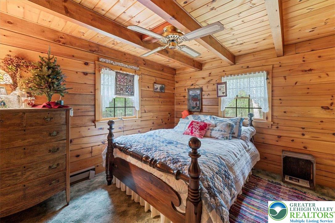
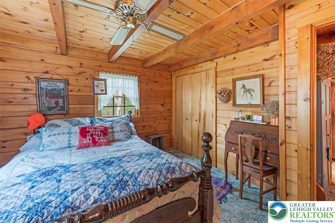
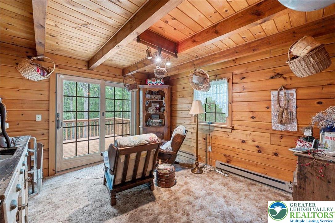
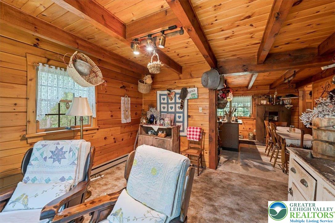
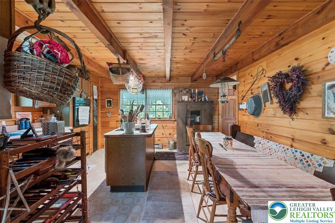
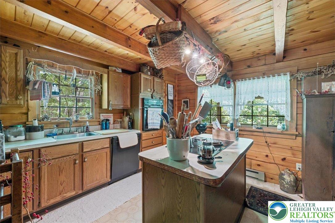
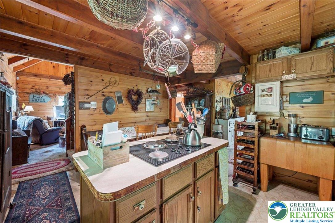
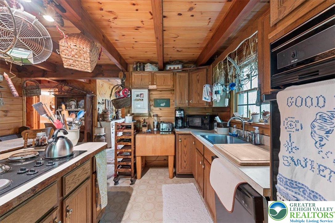
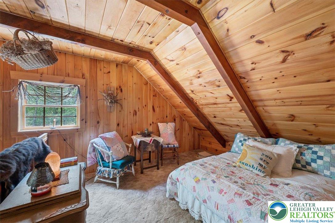
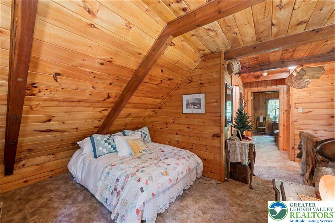
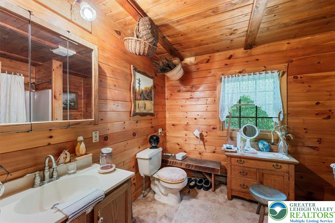
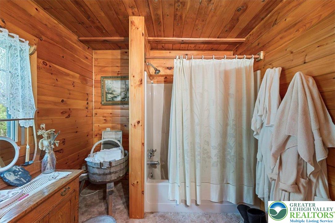
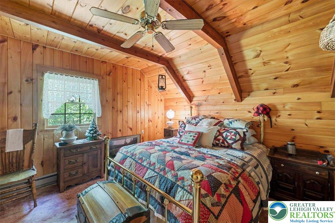
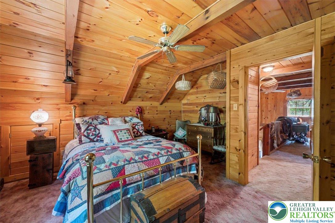
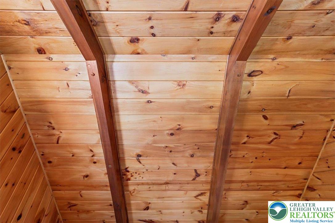
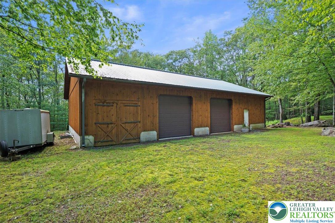
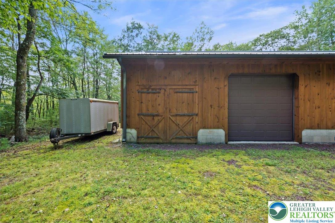
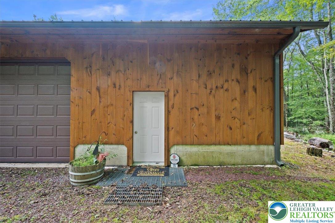
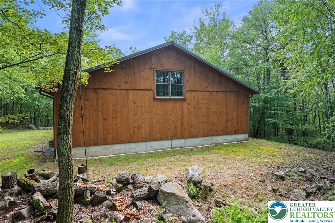
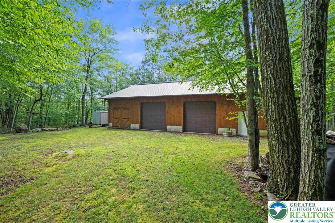
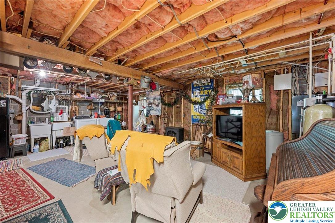
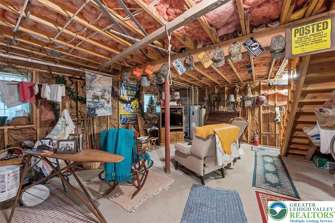
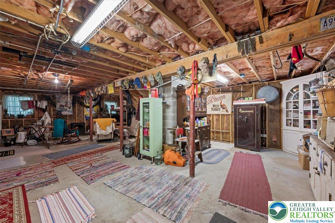
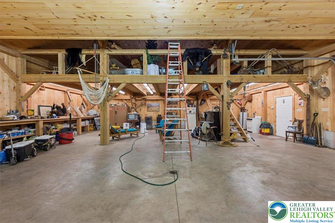
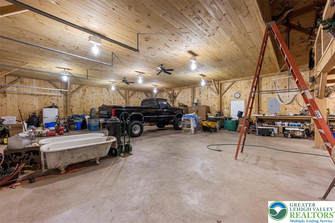
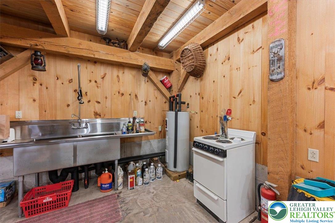
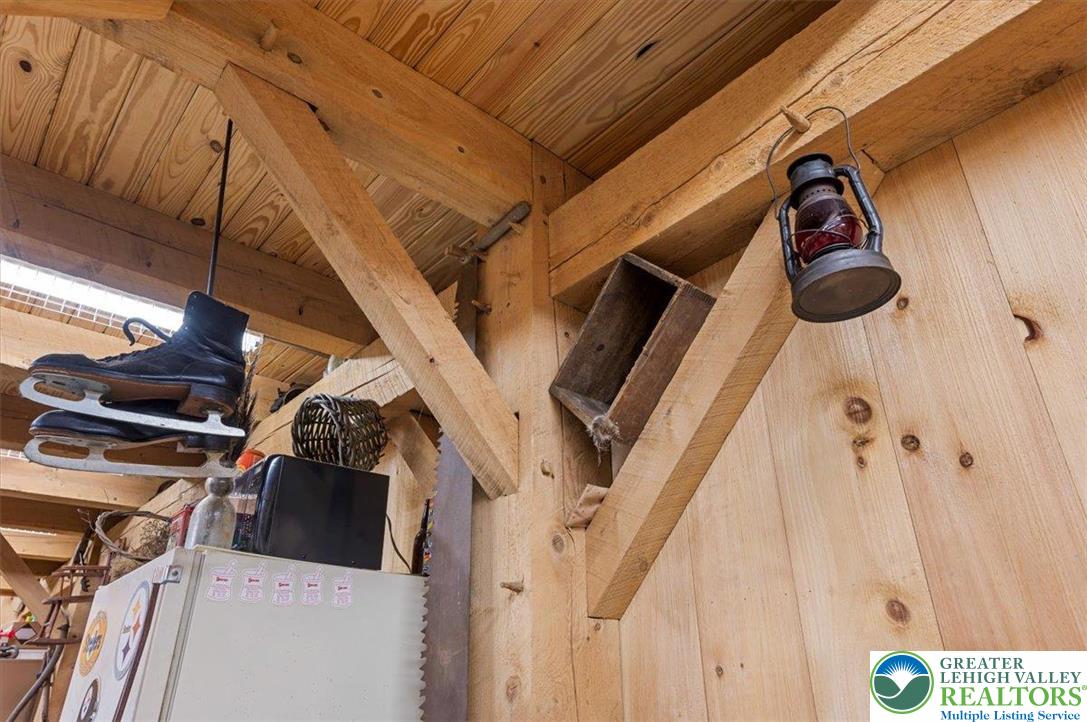
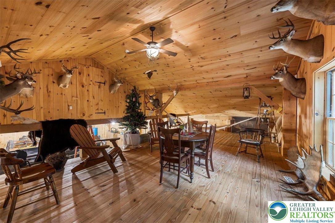
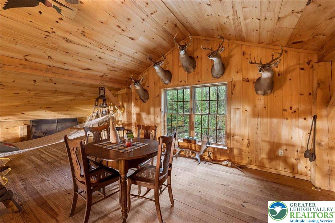
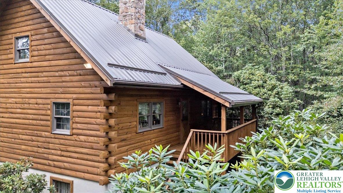
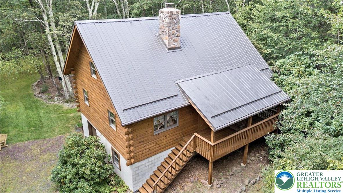
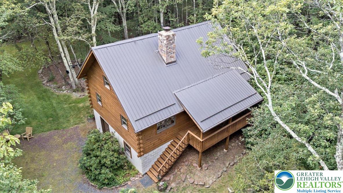
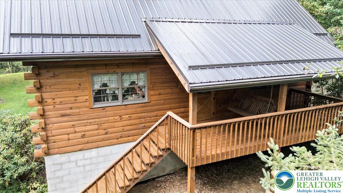
This is not just a home. It's a private Pocono compound built for those who need space to build, store, create, and escape. Set on over 6 wooded acres within Hickory Run Forest, this property delivers a rare combination of land, infrastructure, and flexibility that is nearly impossible to replicate in today's market. The centerpiece is a $200,000+ Amish-built 60x40 detached garage and workshop designed for serious use. Featuring three oversized bays, full concrete flooring, electric, extensive lighting, built-in workbenches, utility sink, and a finished upper-level loft, this space is ideal for contractors, car collectors, hobbyists, or anyone seeking a true live-work environment. Whether you're storing equipment, working on projects, or creating a private retreat for your passions, this structure defines the property. The main residence is a handcrafted log home offering authentic mountain character and a warm, lodge-style atmosphere. Inside, vaulted ceilings, exposed beams, and tongue-and-groove woodwork create a timeless interior anchored by a dramatic floor-to-ceiling stone fireplace in the main living area. The open-concept layout connects the living room, dining area, and kitchen, providing a functional space for everyday living or weekend gatherings. A loft overlooks the main level, offering additional flexibility for sleeping, office, or recreational use. The walk-out lower level adds usable space for storage, workshop expansion, or recreation, while the surrounding acreage provides privacy, separation, and long-term flexibility. Multiple included parcels enhance the scale of the property and contribute to a setting that feels secluded, yet remains accessible. Located just minutes from Jim Thorpe, the PA Turnpike, and year-round Pocono attractions including hiking, skiing, and outdoor recreation, this property offers both convenience and escape. Whether used as a primary residence, second home, or a functional live-work compound, the value here is in the combination of land, usability, and infrastructure. This is a property designed for a specific buyer. Someone who understands the value of space, privacy, and purpose-built improvements. Opportunities like this are limited, and replacement cost alone makes this a compelling offering in the current market. Property is being sold as-is. Buyer to verify all measurements, parcel information, and permitted uses. Multiple tax parcels included in the sale.
Overview
Property Type
Residential
Location
15 Locust Drive, Penn Forest Twp, PA 18229
Year Built
1990
Zoning
R2
MLS ID
774671
Listing Last Updated
Property Features & Amenities
Interior
Total Bedrooms
3
Full Bathrooms
2
Flooring
Carpet, Hardwood
Laundry Room
Washer Hookup, Dryer Hookup, Electric Dryer Hookup, Lower Level
Fireplace
Living Room, Wood Burning
Appliances
Electric Dryer, Electric Oven, Electric Range, Electric Water Heater, Refrigerator, Water Softener Owned, Washer
Other Interior Features
Attic, Cathedral Ceiling(s), Dining Area, Game Room, High Ceilings, Internal Expansion, Kitchen Island, Loft, Mud Room, Family Room Main Level, Storage, Traditional Floorplan, Utility Room, Vaulted Ceiling(s), Window Treatments
Exterior
Stories
1
Garage Spaces
3.0
Water Source
Well
Utilities
Cable Available
Roof
Metal
Lot Features
Sloped, Wooded
Parking
Detached, Garage, Off Street
Heat Type
Baseboard, Electric, Propane, Wood Stove
Air Conditioning
Ceiling Fan(s)
Sewer
Septic Tank
Substructure
Block
Other Exterior Features
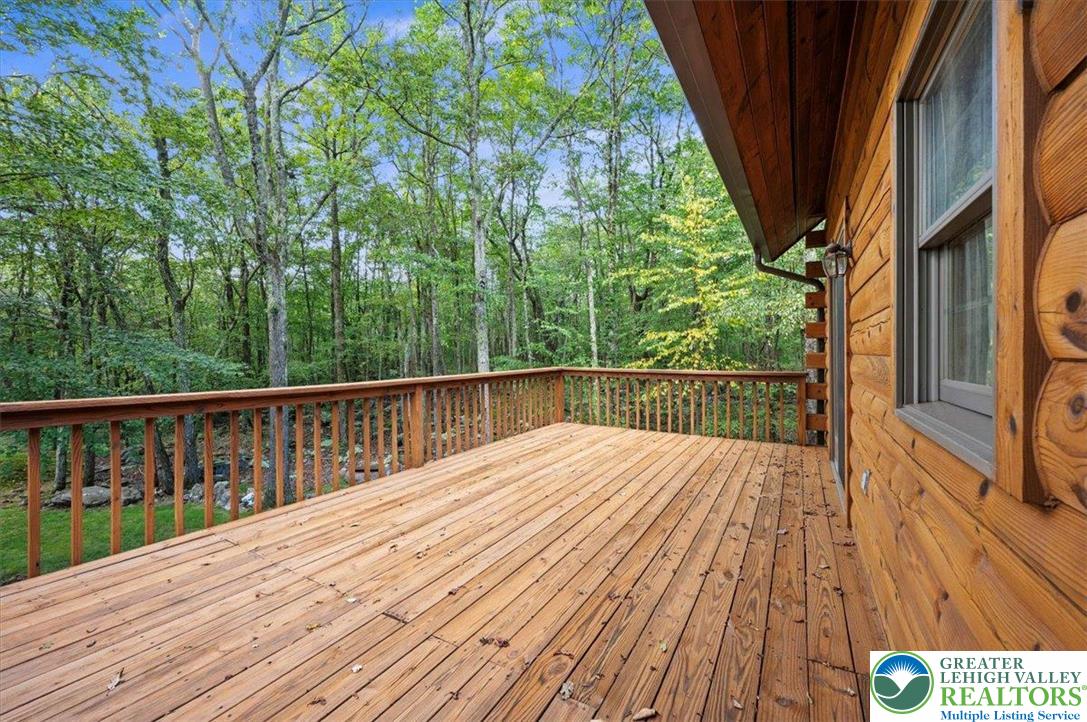
Deck, Fire Pit, Porch, Propane Tank - Leased
Details
Architecture Styles
Log Home
View Description
Hills, Mountain(s), Panoramic
Financial
Price
$536,000
Real Estate Tax
$2,964/yr
HOA
$1,200
Exclusive Listing Agents

Sam Del Rosario
Sam Del Rosario | Associate Broker, Team Leader & Commercial Advisor | SERHANT.
(610) 762-6631 [email protected]