Property Description
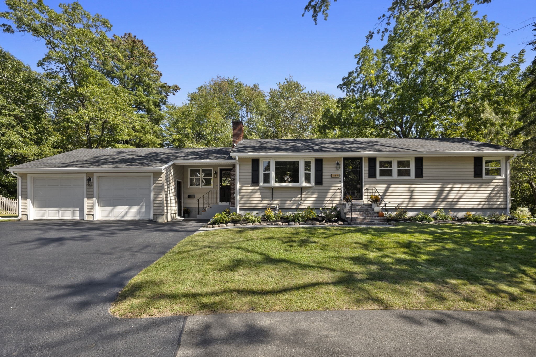
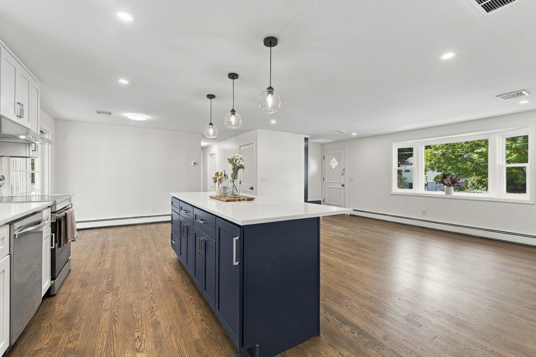
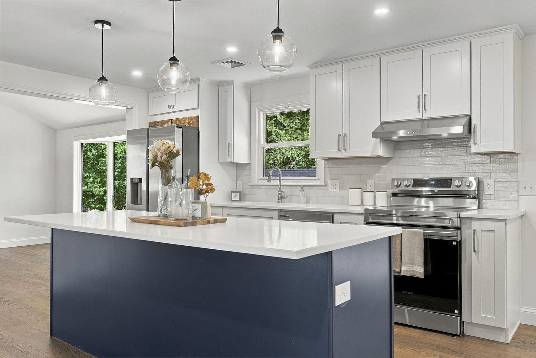
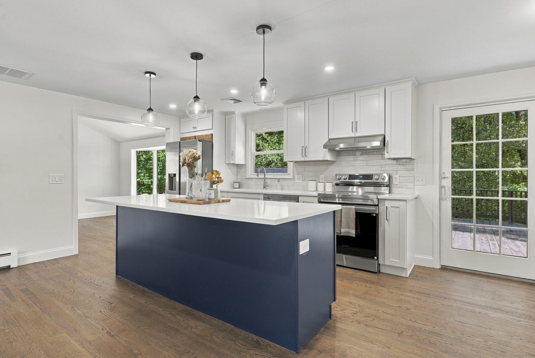
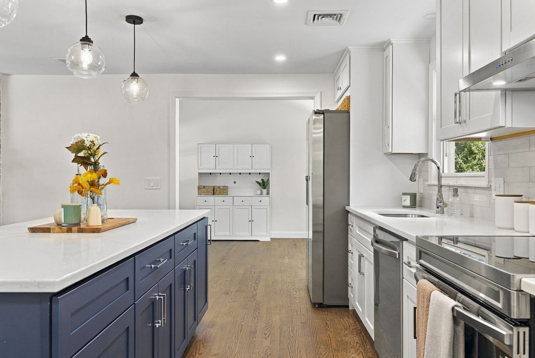
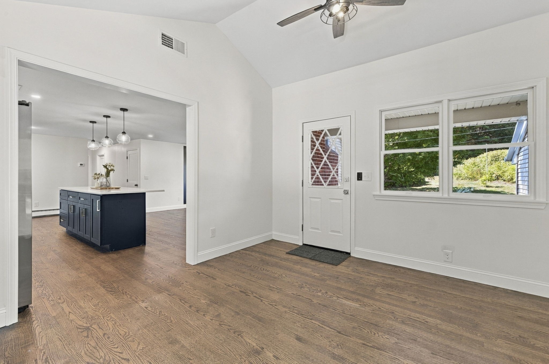
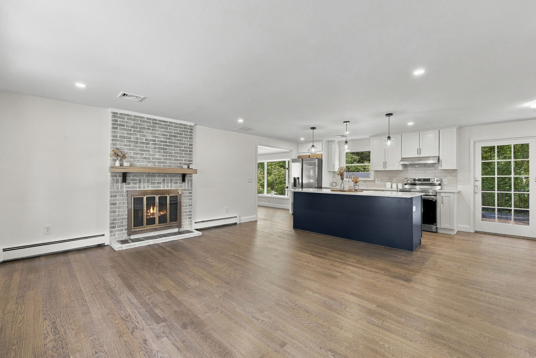
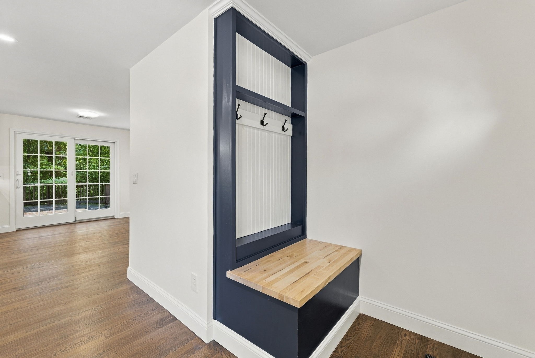
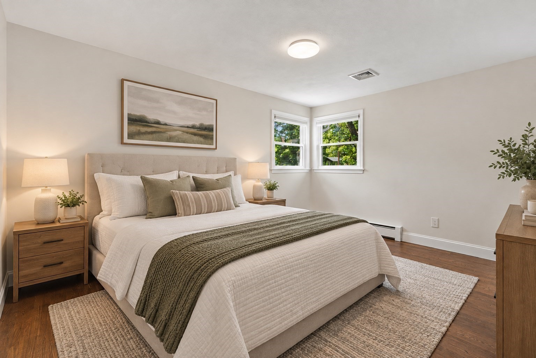
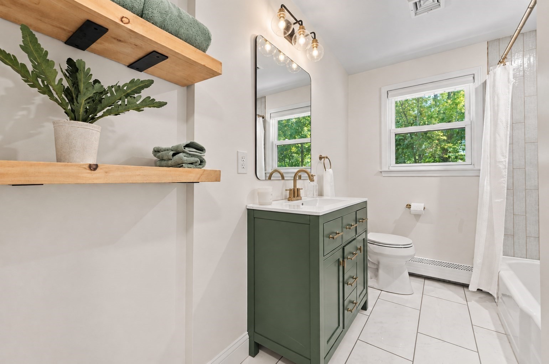
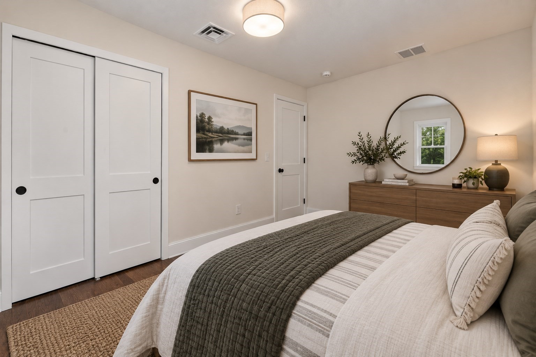
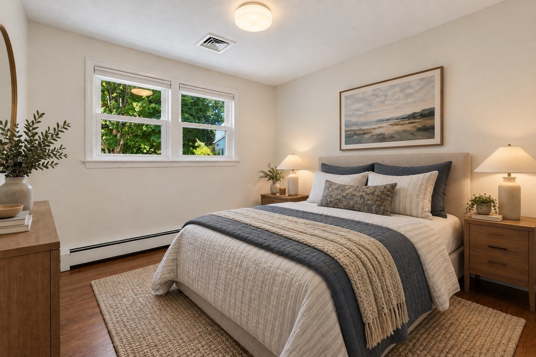
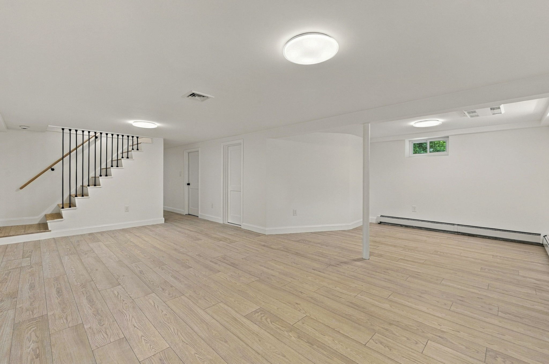
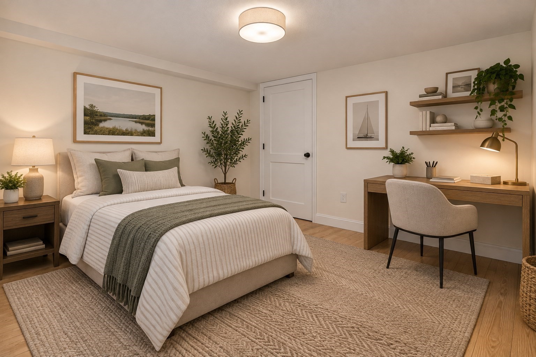
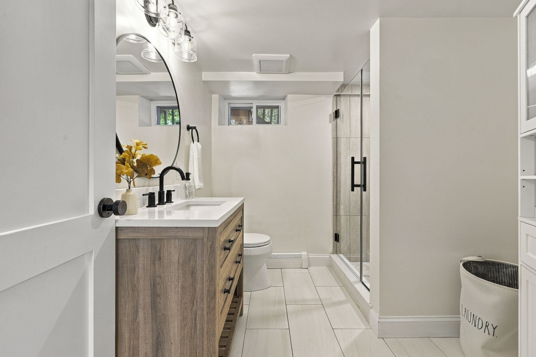
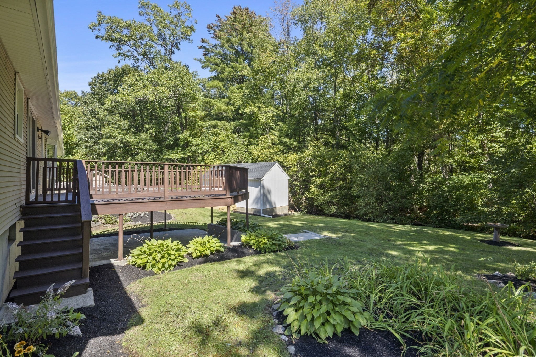
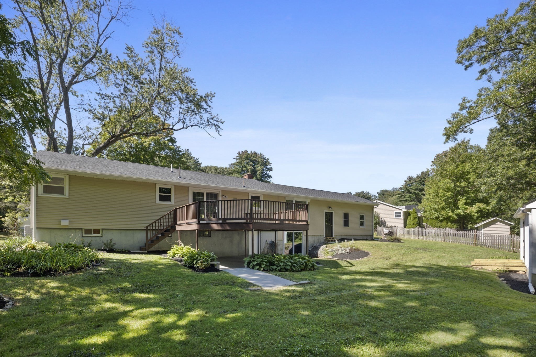
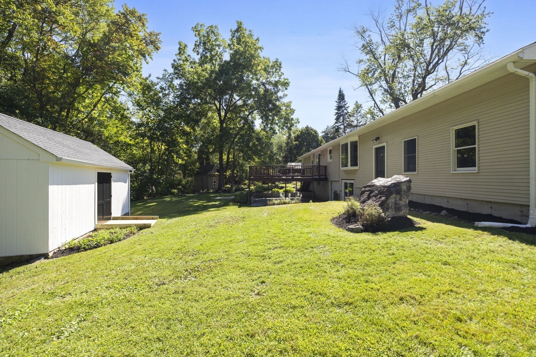
WELCOME HOME! Completely updated and move-in ready, 146 Helen Drive offers the space, style, and flexibility today's buyers are looking for. The bright, open-concept main level features three bedrooms and a beautifully updated full bath, while the sprawling finished lower level adds tremendous living space, a second full bath, and an additional room ideal for a home office or guest space. Nearly everything has been refreshed, including the addition of central A/C, creating a home that feels fresh and modern throughout. Outside, enjoy a large private yard, expansive deck perfect for entertaining, oversized shed, and garage.Set in Marlborough's Farm Road area, the home offers convenient access to shopping, dining, recreation and major commuter routes, including I-495, I-290 and Route 20. Enjoy nearby outdoor destinations including Ghiloni Park, Lake Williams Boardwalk and the Assabet River Rail Trail Marlborough Trailhead Parking, along with shopping and entertainment at Solomon Pond Mall and Apex Entertainment Marlborough. Extensively updated, wonderfully versatile and ideally positioned to enjoy all that Marlborough has to offer.
Overview
Open House
Property Type
Residential
Location
146 Helen Dr, Marlborough, MA 01752
Year Built
1960
Zoning
A-1
MLS ID
73578001
Listing Last Updated
Property Features & Amenities
Interior
Total Bedrooms
4
Full Bathrooms
2
Flooring
Tile, Hardwood
Laundry Room
Exterior Access, In Basement, Electric Dryer Hookup, Washer Hookup
Appliances
Gas Water Heater, Range, Dishwasher, Microwave, Refrigerator, Washer, Dryer, Plumbed For Ice Maker
Exterior
Garage Spaces
2.0
Water Source
Public
Utilities
for Gas Range, for Electric Range, for Electric Dryer, Washer Hookup, Icemaker Connection
Roof
Shingle
Lot Features
Wooded, Gentle Sloping
Parking
Attached, Off Street
Heat Type
Baseboard, Natural Gas
Air Conditioning
Central Air
Sewer
Public Sewer
Substructure
Concrete Perimeter
Other Exterior Features
Deck - Wood
Details
Total Area
1,928 Sq.Ft.
Architecture Styles
Ranch
Financial
Price
$729,900
Real Estate Tax
$5,135/yr
Exclusive Listing Agents