Property Description
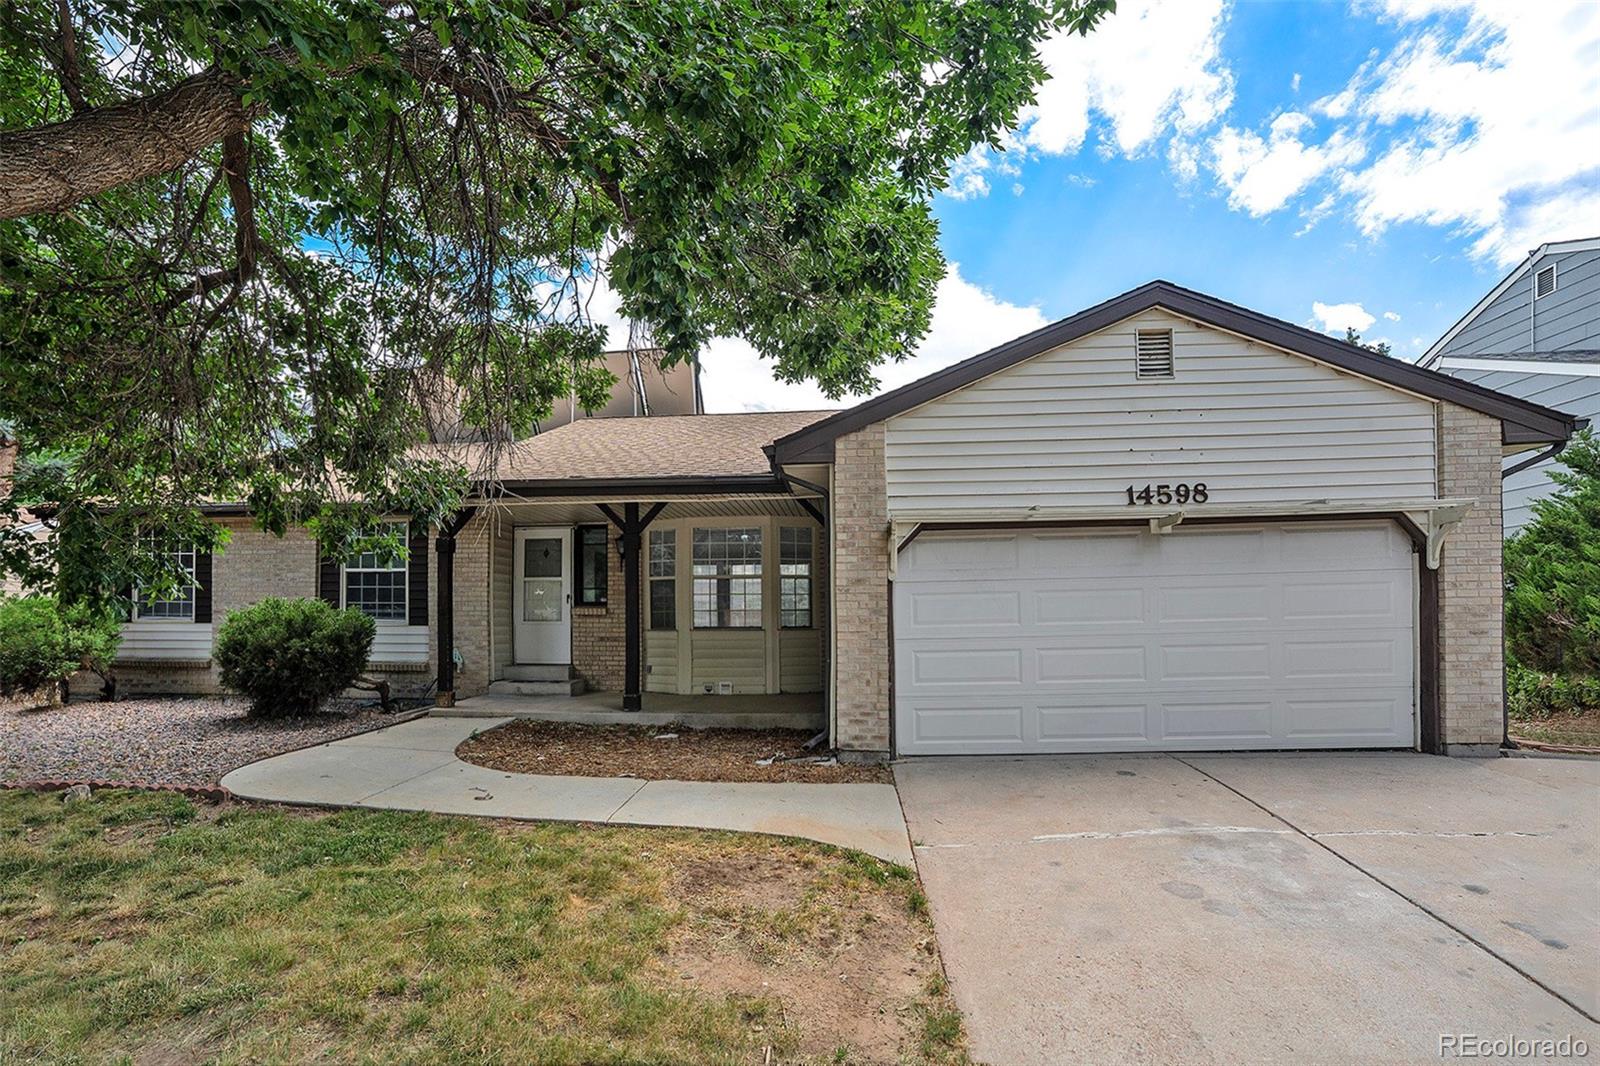
Opportunity awaits in the desirable Woodrim neighborhood! This spacious home offers a functional layout and plenty of room to grow, with great potential to add your personal touch throughout.
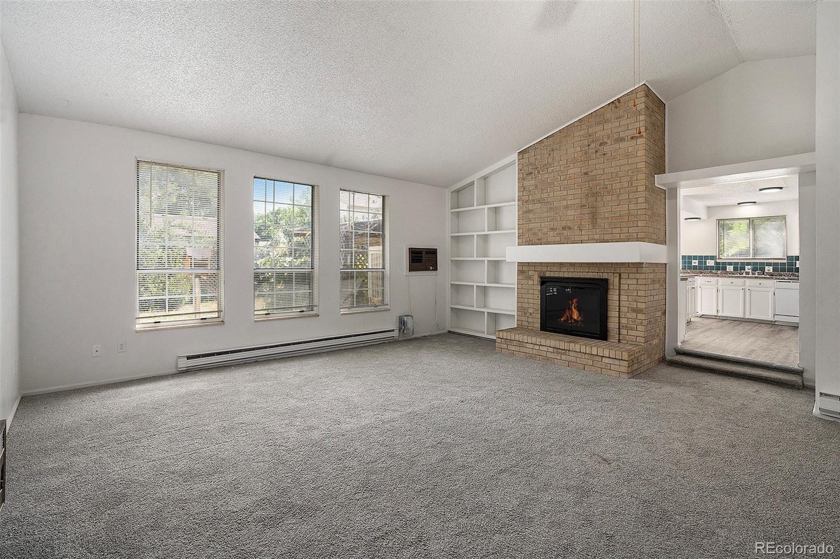
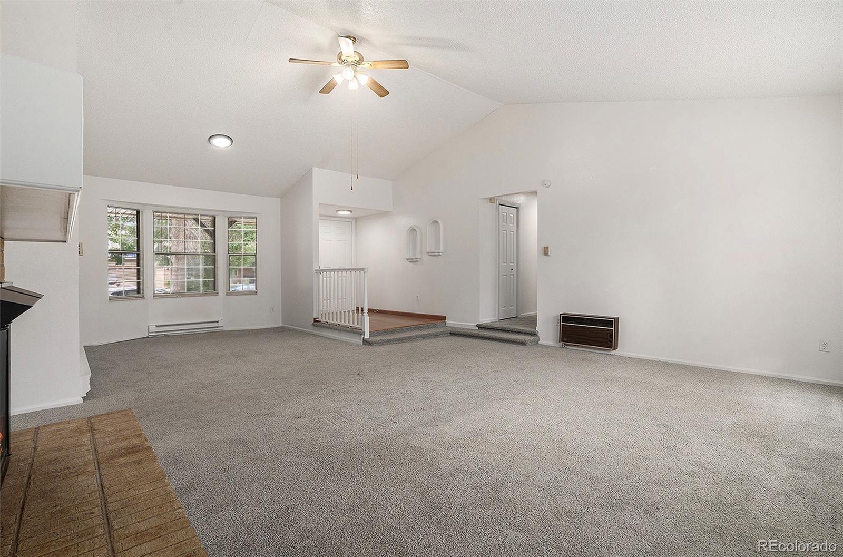
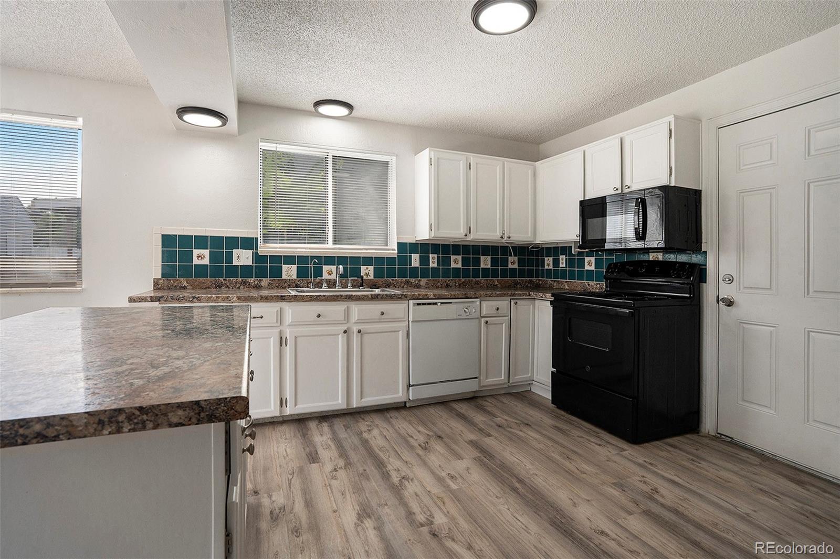
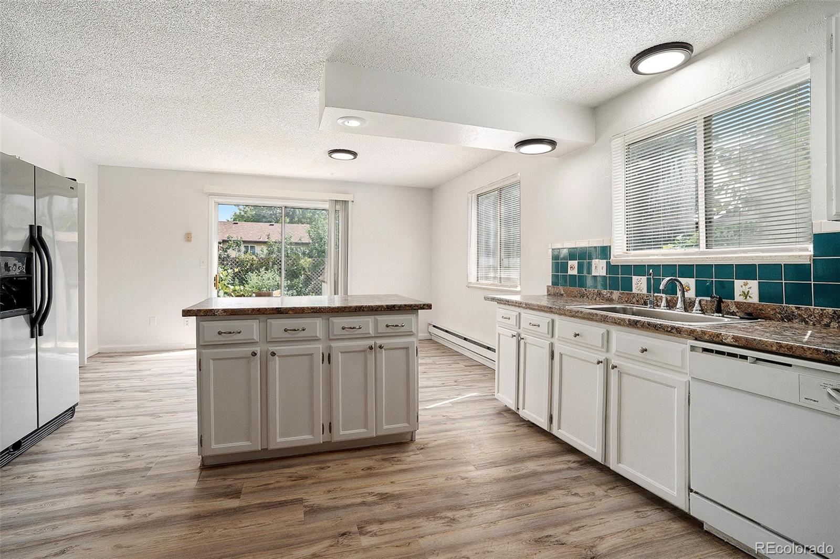
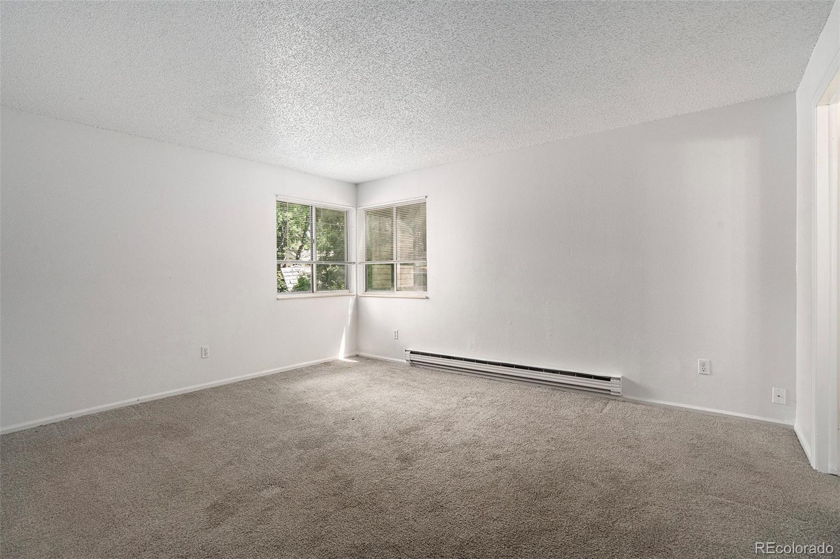
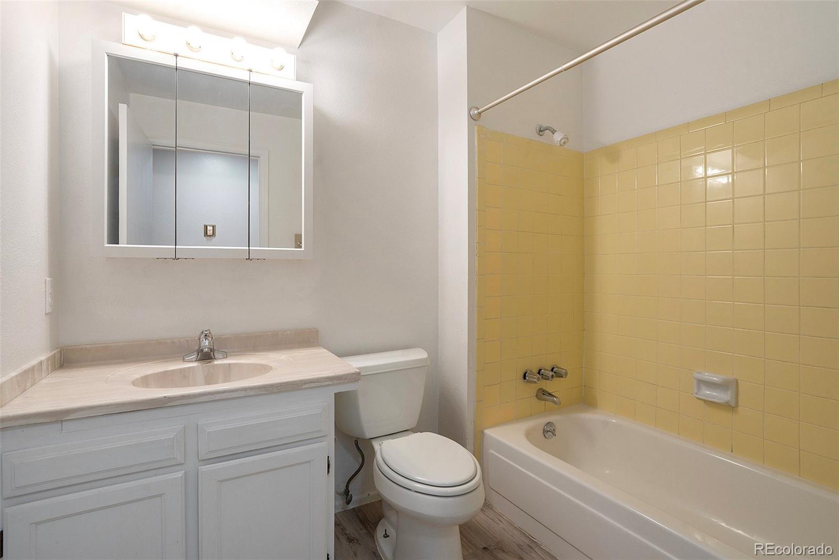
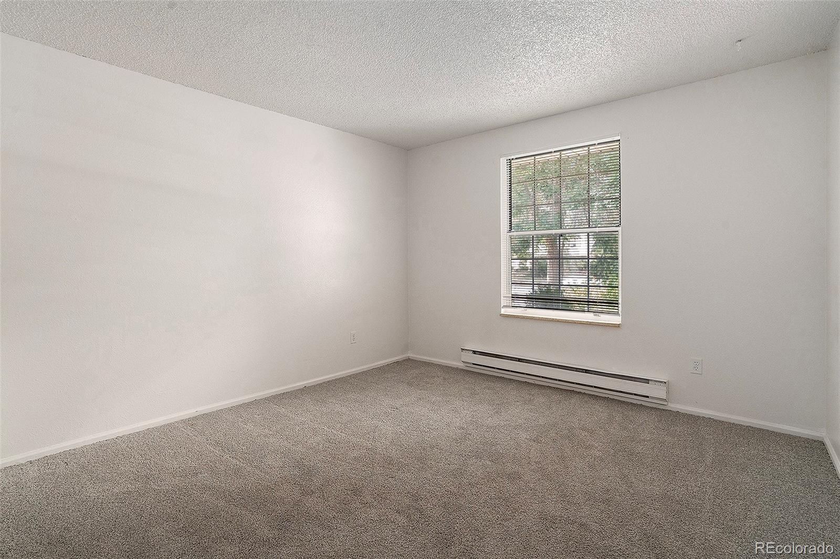
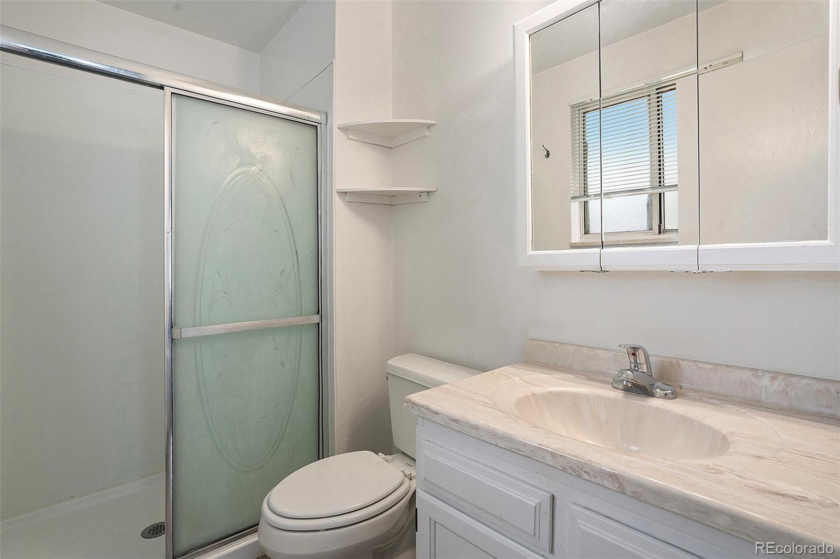
The kitchen features a central island, laminate countertops, and a mix of stainless steel and black appliances--ready to enjoy now or easily update down the road. The primary suite includes its own 3/4 bath for added privacy, while two additional bedrooms and a full bath round out the main level alongside a cozy living room with fireplace and a dedicated dining area.
Head downstairs to discover a finished basement with a wet bar, flexible media or lounge space, a non-conforming bedroom, office nook, and a convenient half bath--ideal for hosting or creating a private retreat.
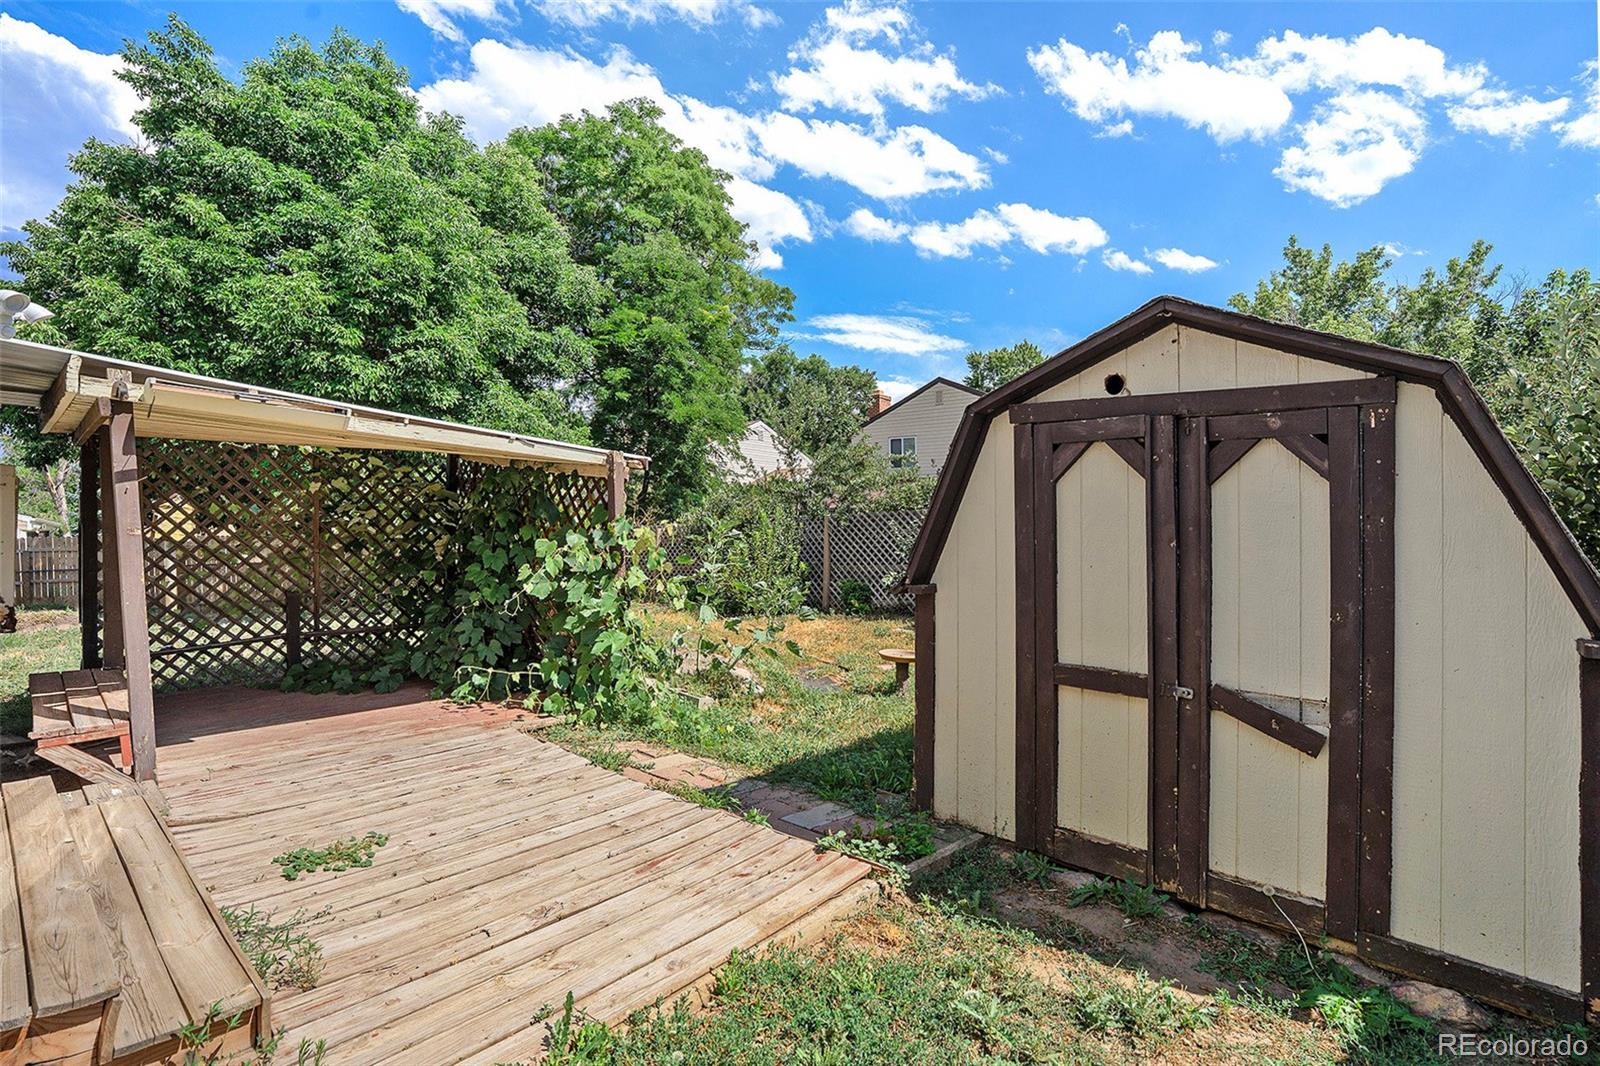
The backyard is a blank canvas ready for transformation into your dream outdoor space. Whether you're looking for your next home or an investment with upside, this property checks all the boxes for potential and location.
The kitchen features a central island, laminate countertops, and a mix of stainless steel and black appliances--ready to enjoy now or easily update down the road. The primary suite includes its own 3/4 bath for added privacy, while two additional bedrooms and a full bath round out the main level alongside a cozy living room with fireplace and a dedicated dining area.
Head downstairs to discover a finished basement with a wet bar, flexible media or lounge space, a non-conforming bedroom, office nook, and a convenient half bath--ideal for hosting or creating a private retreat.
The backyard is a blank canvas ready for transformation into your dream outdoor space. Whether you're looking for your next home or an investment with upside, this property checks all the boxes for potential and location.
Overview
Property Type
Residential
Location
14598 E Evans Avenue, Aurora, CO 80014
Year Built
1979
MLS ID
7194028
Listing Last Updated
Property Features & Amenities
Interior
Total Bedrooms
4
Full Bathrooms
1
Three-Quarter Bathrooms
2
Flooring
Carpet, Tile, Wood
Laundry Room
In Unit
Fireplace
Basement, Living Room
Appliances
Dishwasher, Microwave, Oven, Refrigerator
Other Interior Features
Breakfast Bar, Eat-in Kitchen, Kitchen Island, Primary Suite
Exterior
Stories
1
Water Source
Public
Roof
Composition
Heat Type
Baseboard
Air Conditioning
Evaporative Cooling
Sewer
Public Sewer
Security Features
Carbon Monoxide Detector(s), Smoke Detector(s)
Other Exterior Features
Private Yard
Details
Total Area
2,896 Sq.Ft.
Financial
Price
$450,000
Real Estate Tax
$3,230/yr
Exclusive Listing Agents