



Property Description
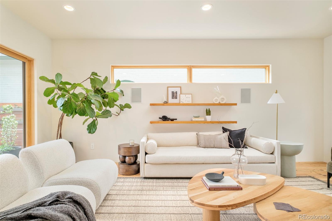
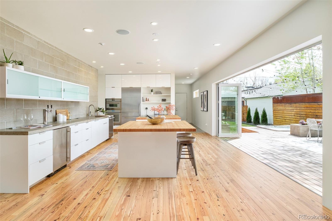
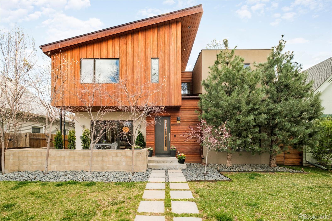
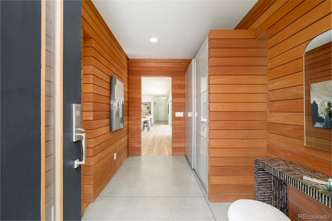
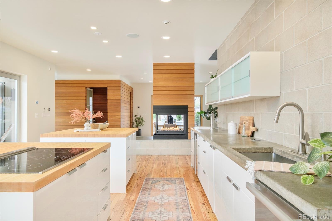
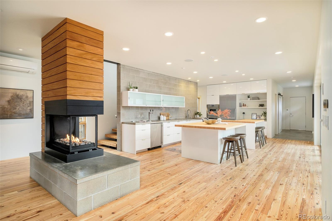
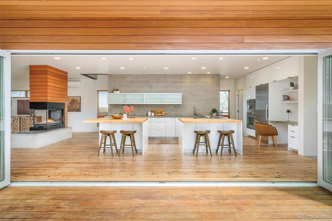
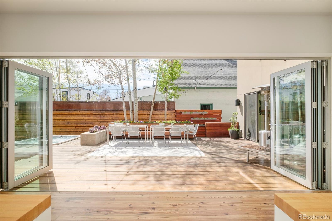
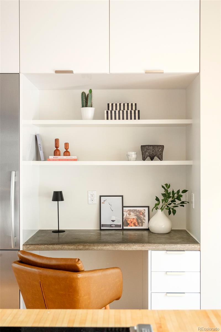
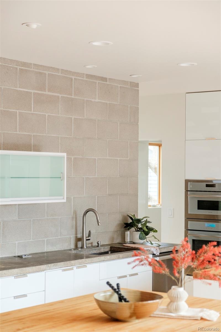
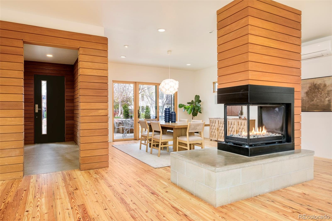
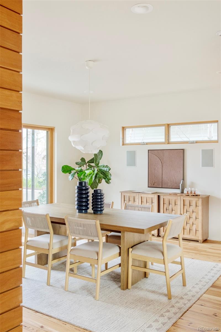
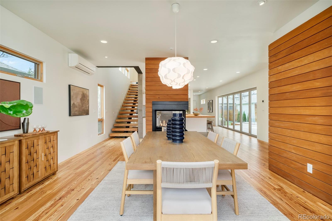
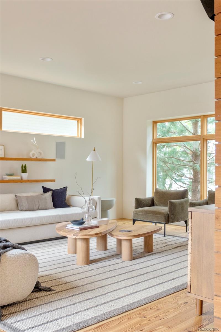
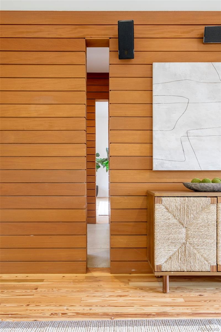
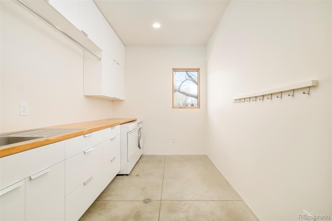
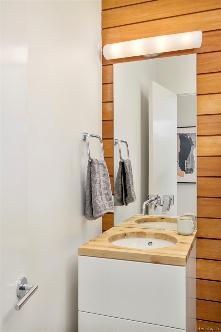
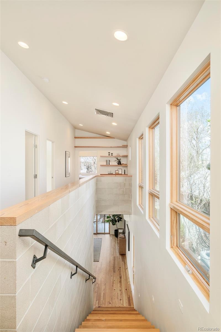
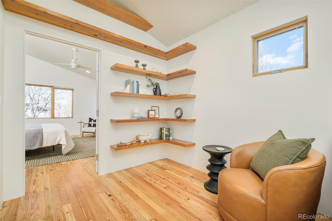
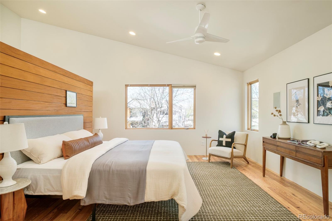
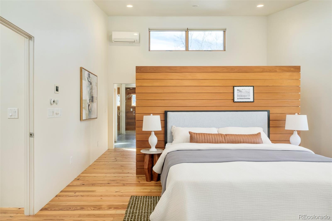
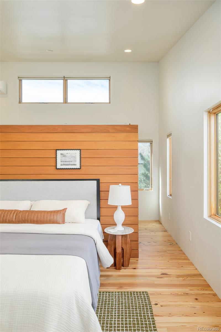
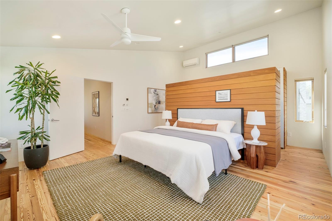
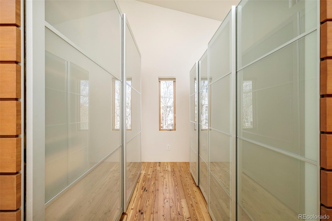
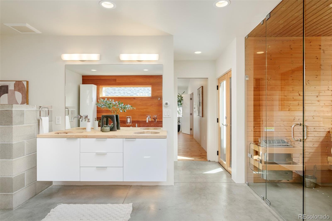
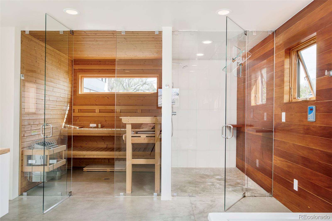
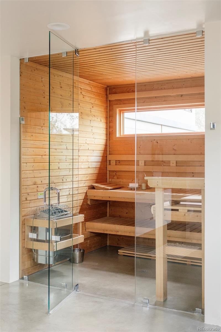
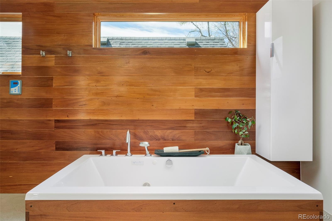
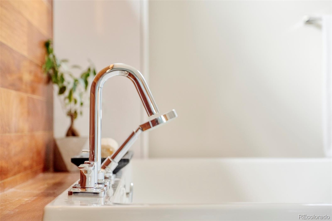
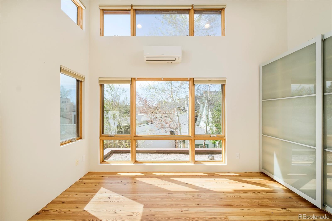
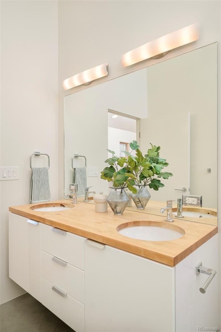
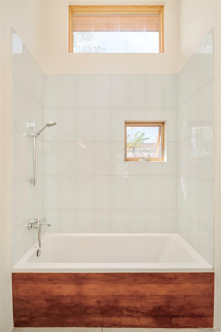
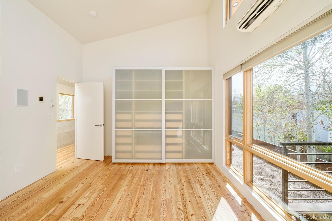
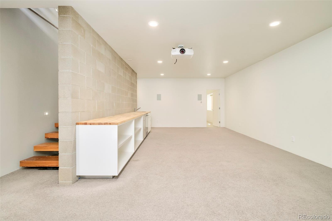
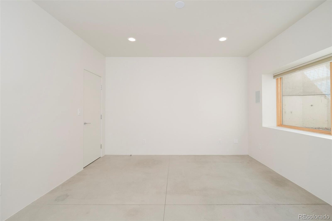
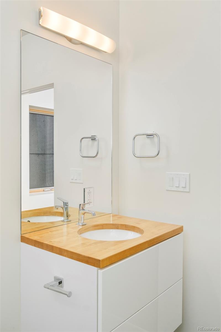
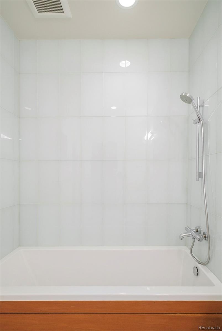
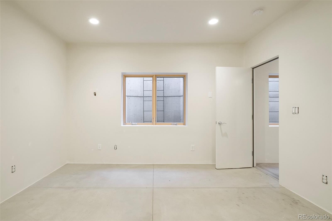
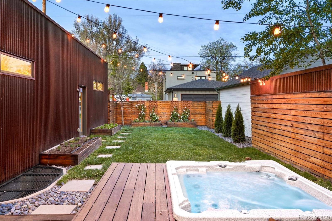
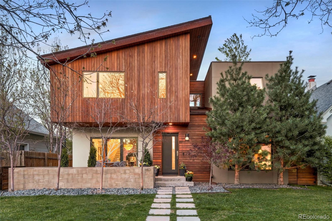
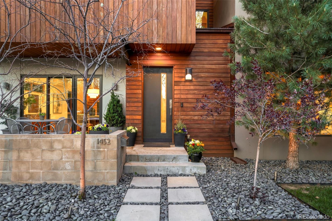
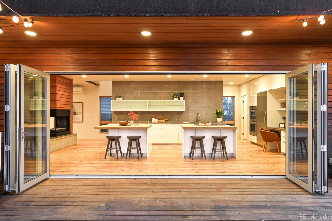
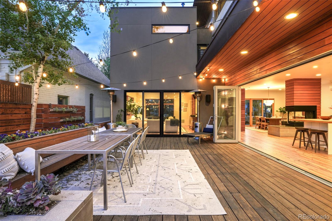
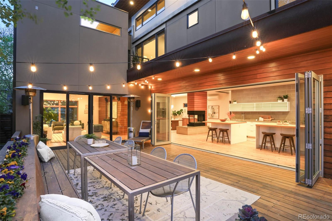
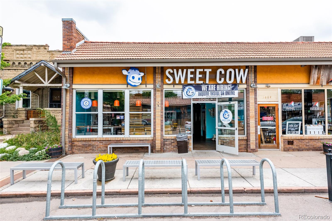
A rare opportunity to own a thoughtfully designed, sustainably built 5-bed, 4-bath home by Character Builders. Nestled in the heart of Platt Park, this custom residence blends modern design with minimalism. The indoor-outdoor living experience of this home is an absolute dream. A 20 foot wide bi-fold door connects the kitchen to the private outdoor retreat with deck, hot tub and manicured lawn. A calming entryway with storage welcomes you into the home. The open-concept main floor features a chef's kitchen with dual oversized butcher block islands, concrete countertops, walk-in pantry, built-in dual-tap kegerator, and seamless indoor-outdoor flow. Outdoor features include a sun-drenched deck, raised garden beds, private hot tub, BBQ gas line, and pre-plumbed outdoor fireplace hookup -- all surrounded by curated landscaping. The upper level offers three bedrooms with vaulted ceilings, including a luxurious primary suite with a 5-piece bath and private sauna. Each bedroom has individual mini-split cooling units in addition to a swamp cooler for whole-home climate control. The fully finished basement includes two bedrooms, a full bath, wet bar, projector-ready media area with 100% organic wool carpet, and a soundproof music room. Sustainable highlights include an owned a 4kW solar panel system, solar thermal, whole-house water filtration, two fast-charge EV hookups, reclaimed hardwood floors and radiant heating throughout. Oversized garage with custom door accommodates gear, hobbies, and storage. Situated on a non-through alley, the home enjoys privacy and minimal traffic. Just blocks from South Pearl Street, Wash Park, and the light rail. This home offers a rare blend of style, function, and intention.
Overview
Property Type
Residential
Location
1452 S Washington Street, Denver, CO 80210
Year Built
2010
Zoning
U-SU-B1
MLS ID
2119045
Listing Last Updated
Property Features & Amenities
Interior
Total Bedrooms
5
Full Bathrooms
3
Half Bathrooms
1
Flooring
Carpet, Concrete, Wood
Fireplace
Dining Room, Free Standing, Gas, Kitchen
Appliances
Cooktop, Dishwasher, Disposal, Dryer, Microwave, Oven, Refrigerator, Washer, Water Purifier
Other Interior Features
Butcher Counters, Concrete Counters, Entrance Foyer, Five Piece Bath, Kitchen Island, Open Floorplan, Pantry, Primary Suite, Sauna, Sound System, Hot Tub, Vaulted Ceiling(s), Wet Bar
Exterior
Stories
2
Garage Spaces
2.0
Utilities
Cable Available, Electricity Connected, Internet Access (Wired), Natural Gas Connected, Phone Available
Roof
Composition, Metal, Other
Lot Features
Level
Parking
Electric Vehicle Charging Station(s), Oversized
Heat Type
Radiant Floor
Air Conditioning
Evaporative Cooling, Other
Sewer
Public Sewer
Security Features
Smoke Detector(s)
Other Exterior Features
Lighting, Private Yard, Rain Gutters, Spa/Hot Tub
Details
Total Area
4,363 Sq.Ft.
Financial
Price
$2,260,000
Real Estate Tax
$10,299/yr
Exclusive Listing Agents
