

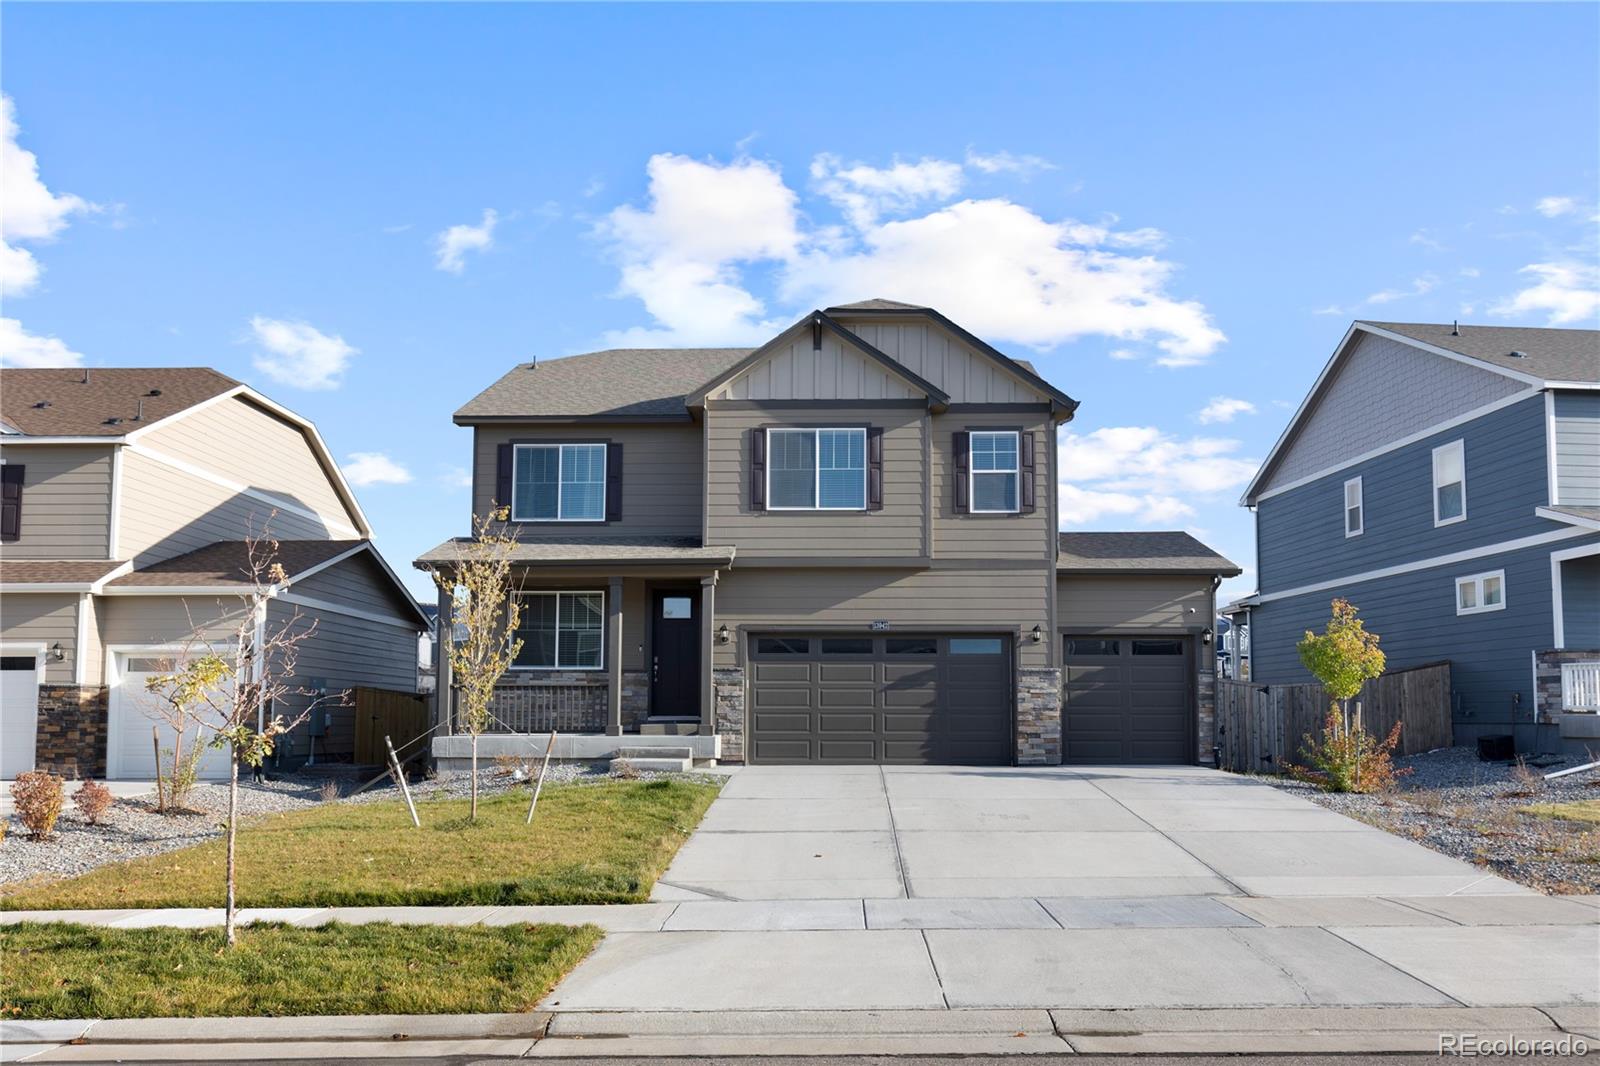
Property Description
Incredible location! Backing to dedicated OPEN SPACE and conveniently located between Castle Rock and Parker and just 25 minutes from DTC, you'll be hard pressed to find a comparable property! This near new Bridgestone floor plan by DR Horton located in the popular Trail's at Crowfoot is beautiful and functional, appeasing the pickiest of buyers! Upon entering you're greeted by a large home office, ample natural light and your eyes are immediately drawn to the back of the home that opens up into a large great room with a gas fireplace and a beautifully designed open concept kitchen. The large island is both trendy and practical, and the tranquil kitchen design features neutral gray shaker style cabinets, stainless steel appliances, a gas range, quartz countertops and a large walk in pantry! Just outside the back door, your eyes are drawn to the open space, the play structures and the community trails that are easily accessed from the backyard. Four spacious bedrooms upstairs, a versatile loft space, upstairs laundry and neutral paint throughout make for a beautiful move in ready, home. The Trails at Crowfoot community offers a range of local amenities including a community swimming pool, neighborhood parks, 17 acre of dedicated open space with trails, basketball, tennis and pickle ball courts a multis sports field and many community events. Nearby is the Pace Center in Parker, Main Street featuring shops and restaurants, the Library and the Parker Ice Trail at Discovery Park. Looking for more to explore? Downtown Castle Rock is just 15 minutes south and provides additional shopping, dining and entertainment. Close to I-25/C470, DTC, park and ride, and the RTD light rail.
Overview
Property Type
Residential
Location
13942 Wild Lupine Street, Parker, CO 80134
Year Built
2022
MLS ID
8343860
Listing Last Updated
Property Features & Amenities
Interior
Total Bedrooms
4
Full Bathrooms
1
Three-Quarter Bathrooms
1
Half Bathrooms
1
Flooring
Carpet, Tile, Vinyl
Fireplace
Gas
Appliances
Dishwasher, Disposal, Microwave, Oven, Range, Washer
Other Interior Features
Ceiling Fan(s), Eat-in Kitchen, Entrance Foyer, Kitchen Island, Open Floorplan, Pantry, Primary Suite, Quartz Counters, Smoke Free, Walk-In Closet(s)
Exterior
Stories
2
Garage Spaces
3.0
Water Source
Public
Utilities
Cable Available, Electricity Available, Electricity Connected, Internet Access (Wired)
Roof
Composition
Heat Type
Forced Air
Air Conditioning
Central Air
Sewer
Public Sewer
Amenities
Park, Playground, Pool, Tennis Court(s), Trail(s)
Details
Total Area
3,431 Sq.Ft.
Architecture Styles
Traditional
Financial
Price
$680,999
Real Estate Tax
$6,496/yr
HOA
$100/mo
Exclusive Listing Agents
