

Property Description
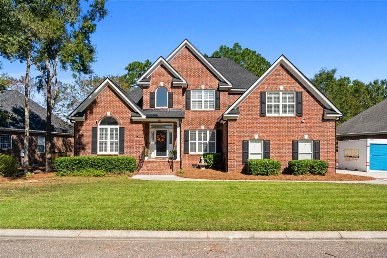
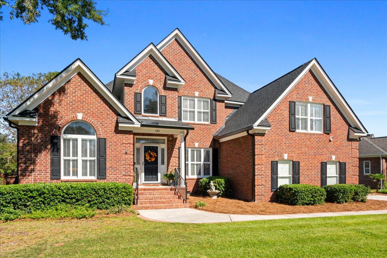
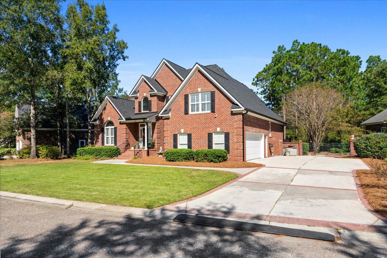
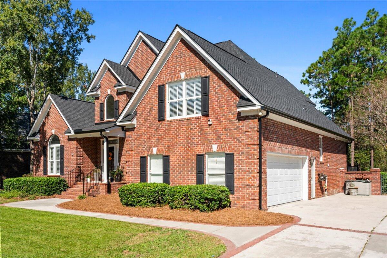
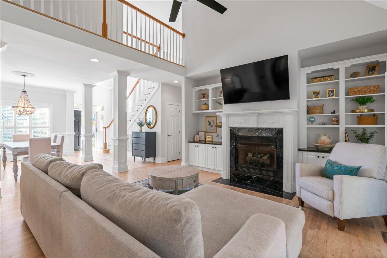
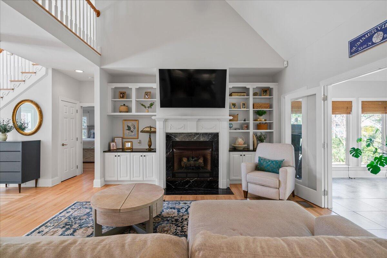
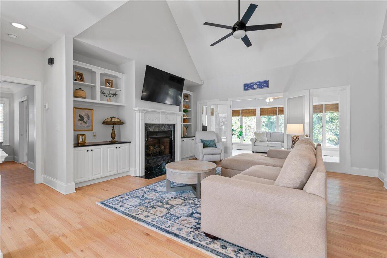
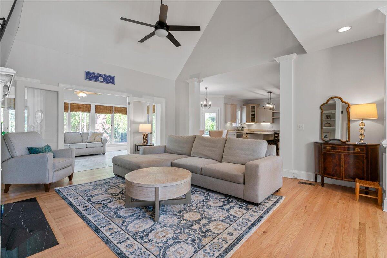
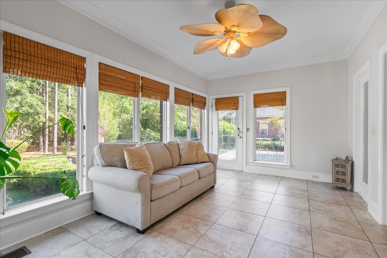
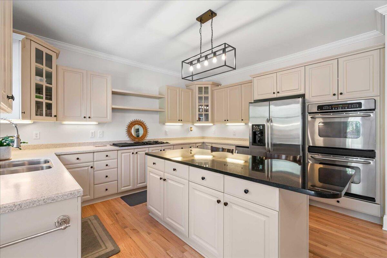
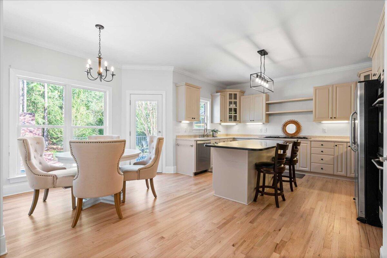
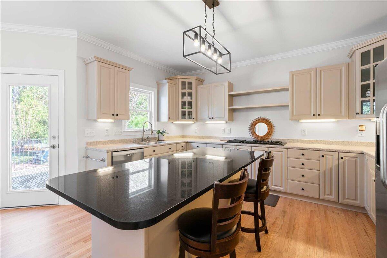
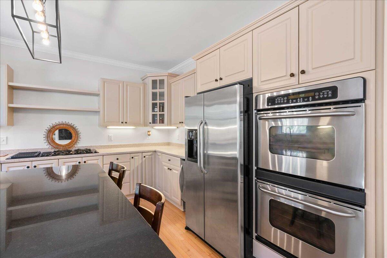
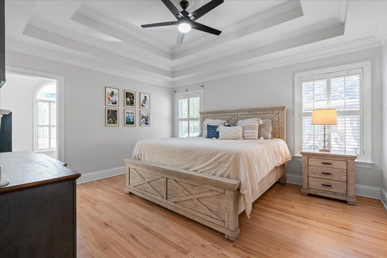
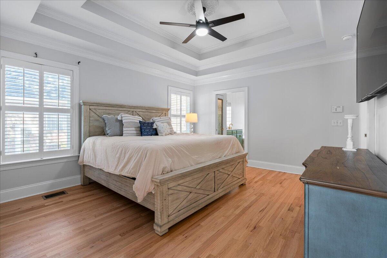
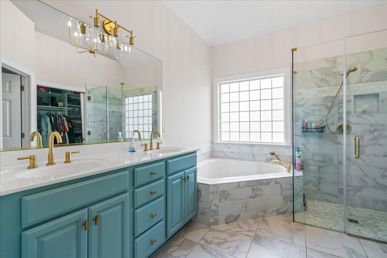
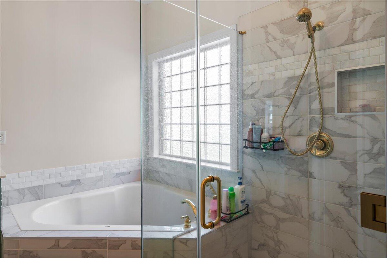
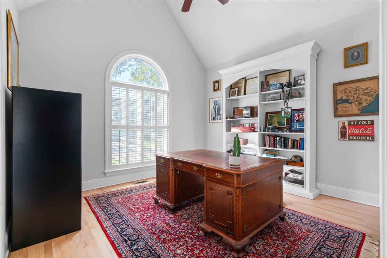
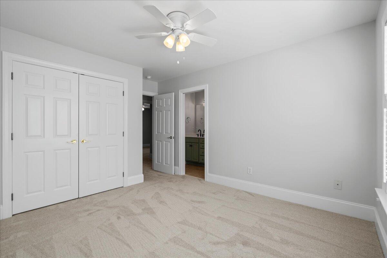
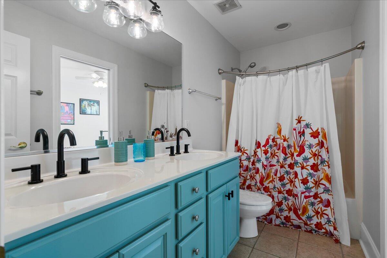
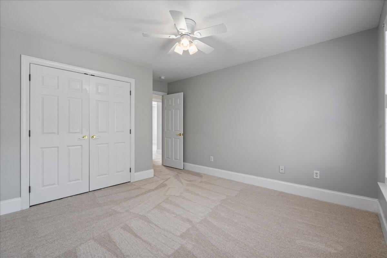
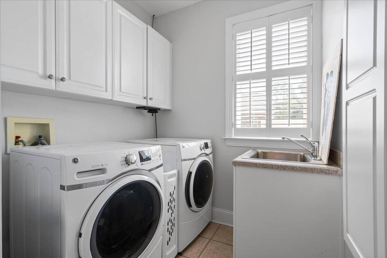
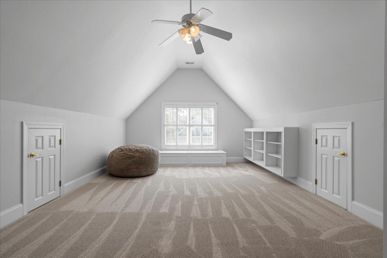
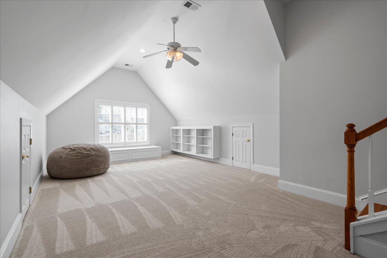
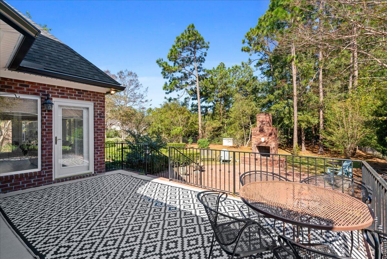
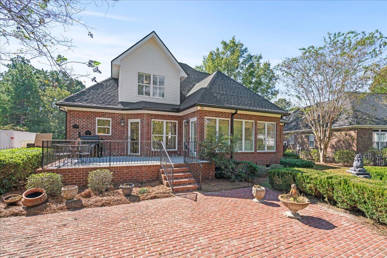
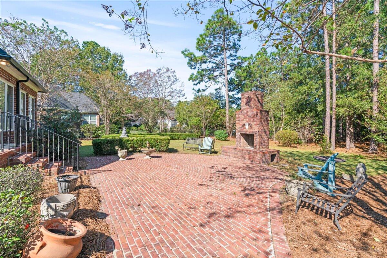
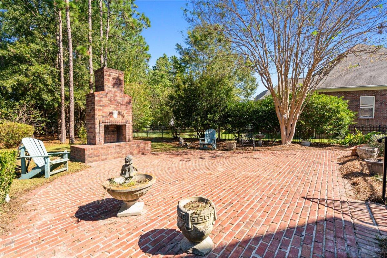
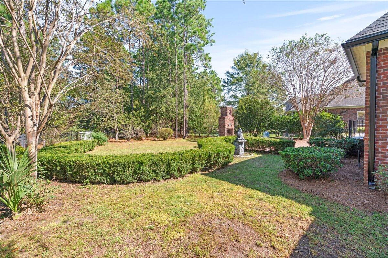
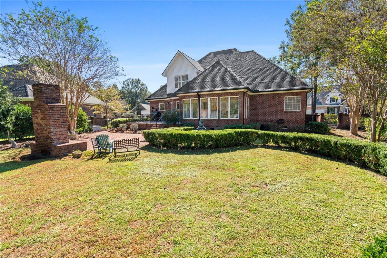
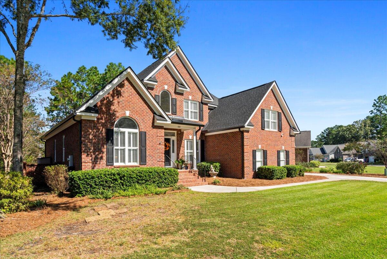
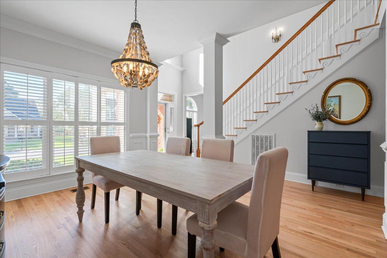
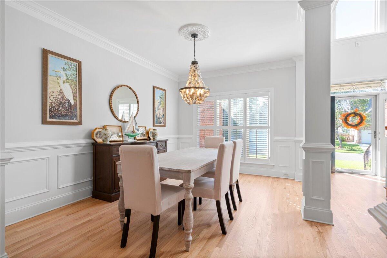
This beautiful brick house with 4 bedrooms, 2.5 baths and 3071 sq. ft. has so much to offer in the wonderful neighborhood of Pine Forest Country Club in Summerville, SC. It has an open concept while still offering many separate rooms that can be used in so many different ways. On the first floor there is the Master Bedroom, Bathroom, Walk in Closet, a formal Living Room/Office, Dining Room, Family Room, Sunroom, Kitchen, Breakfast area, Pantry, Hallway, Powder Room, and Laundry Room. Up the Hardwood stairs you will find a Storage Room/Office, 2 Bedrooms, Bathroom, and FROG that could be used as a fourth bedroom. Outside there is wonderful landscaping including a private fenced backyard with a Patio and Fireplace. Be one of the first to see this home! Minutes from Pinewood Prepatory.NEW ROOF. NEW HVAC. NEW WATER HEATER. NEW FLOORING. FRESHLY PAINTED. Easy access to the interstate and a short drive for a day at the beaches! Within a few minutes is Historic Downtown Summerville, Top Rated Hospitals, Restaurants and of "course", access to The Award Winning, Club at Pine Forest. Although the course could boast having several different signature holes, the 12th, dubbed "Little Augusta" would be at the top of everyone's list. The green complex is amazingly similar to the infamous par 3 twelfth hole at Augusta National. As a matter of fact, holes 11-13 is Pine Forest's own version of "Amen Corner". The 11th is a reachable par 5 and the 13th is a short par 3. The challenge on these holes is to successfully navigate the longest lake on the course, which fulfills the duty of Rae's Creek in Augusta.
Overview
Property Type
Residential
Location
137 Amen Corner, Summerville, SC 29483
Year Built
2005
MLS ID
24026170
Listing Last Updated
Property Features & Amenities
Interior
Total Bedrooms
4
Full Bathrooms
2
Half Bathrooms
1
Flooring
Carpet, Ceramic Tile, Wood
Laundry Room
Electric Dryer Hookup, Washer Hookup, Laundry Room
Fireplace
Family Room, One
Other Interior Features
Ceiling - Blown, Ceiling - Smooth, High Ceilings, Garden Tub/Shower, Walk-In Closet(s), Eat-in Kitchen, Family, Frog Attached, Loft, Pantry, Separate Dining, Sun
Exterior
Stories
2
Garage Spaces
2.0
Water Source
Public
Roof
Architectural
Lot Features
0 - 5 Acre, High, Wooded
Parking
2 Car Garage
Heat Type
Heat Pump
Air Conditioning
Central Air
Sewer
Public Sewer
Substructure
Crawl Space
Other Exterior Features
Rain Gutters
Details
Total Area
3,071 Sq.Ft.
Architecture Styles
Ranch
Financial
Price
$650,000