
Property Description
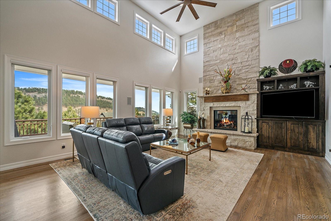
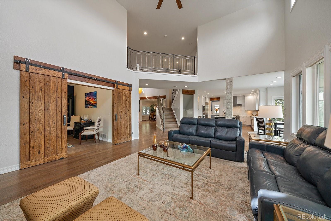
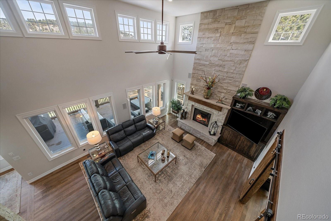
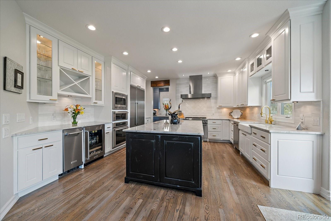
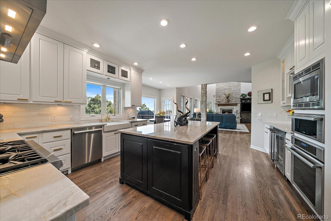
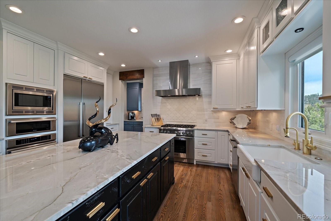
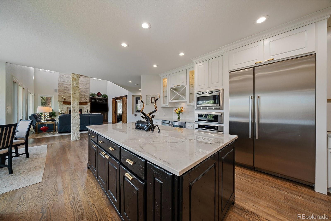
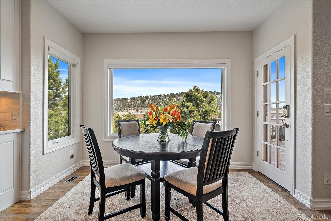
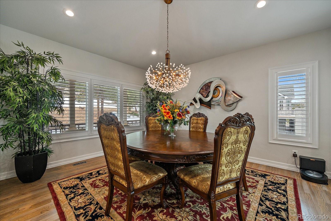
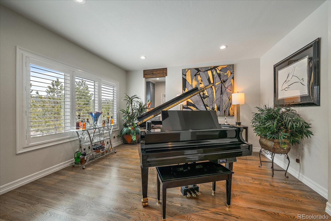
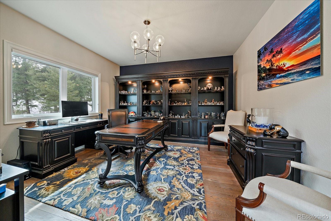
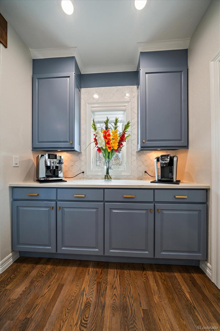
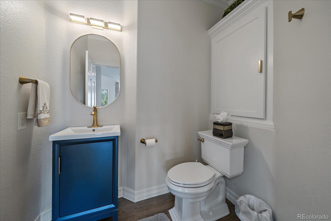
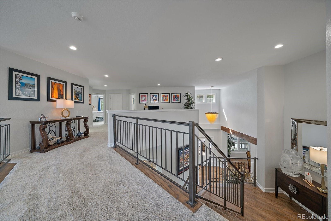
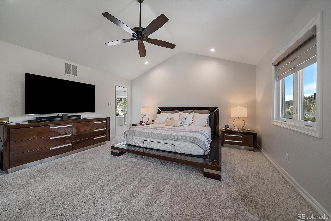
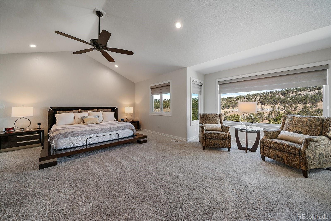
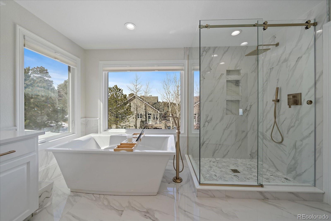
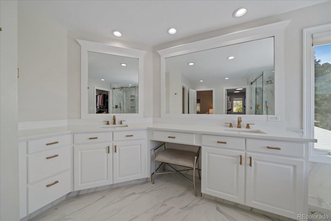
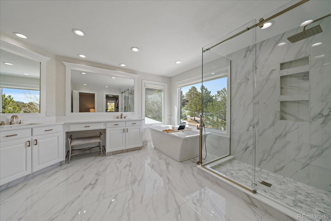
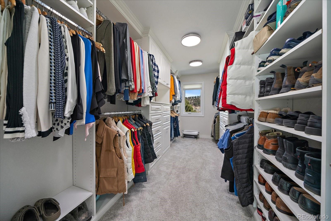
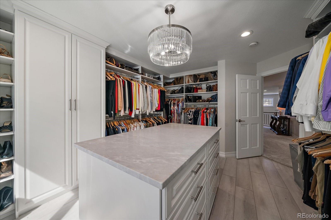
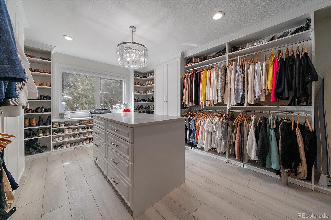
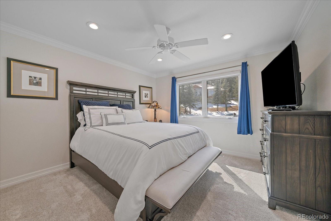
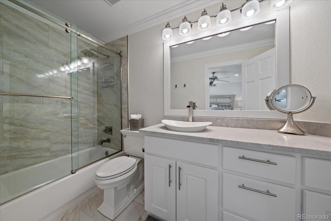
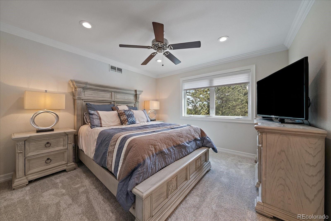
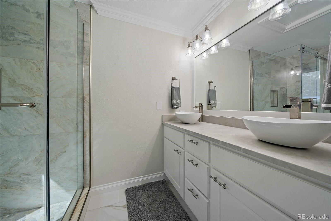
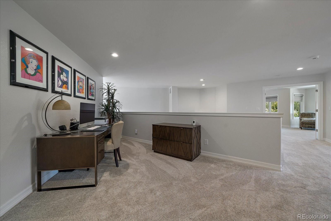
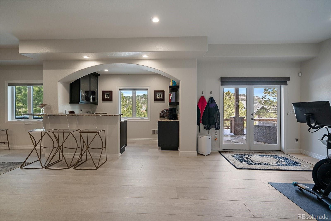
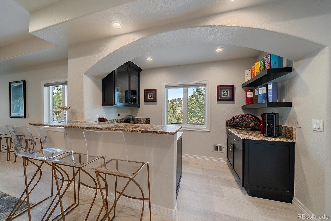
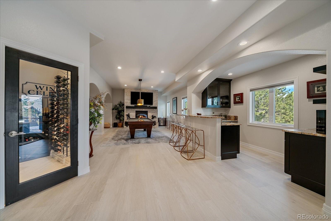
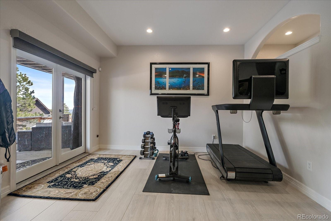
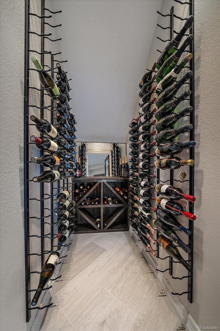
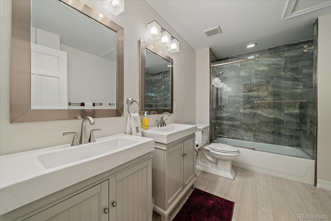
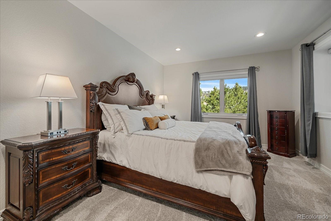
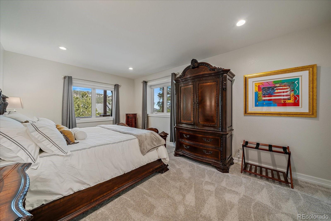
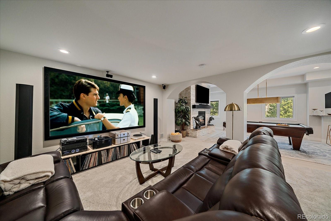
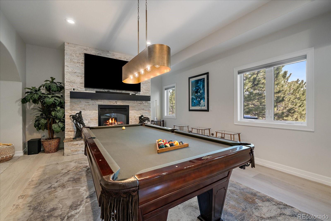
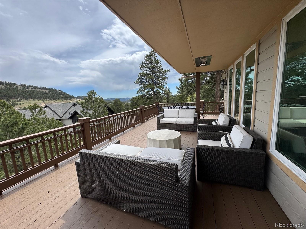
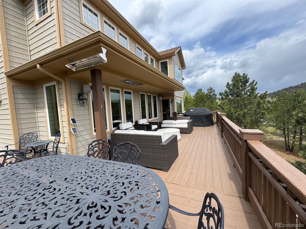
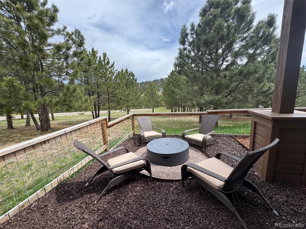
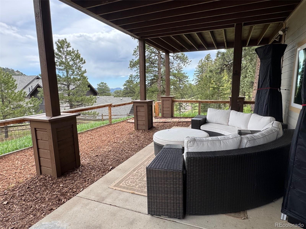
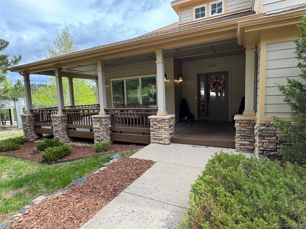
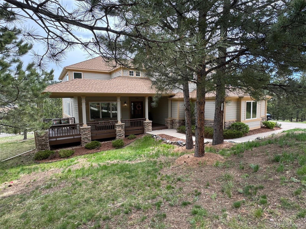
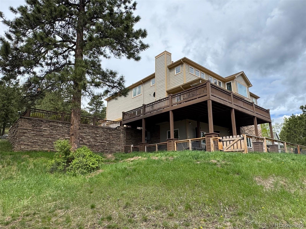
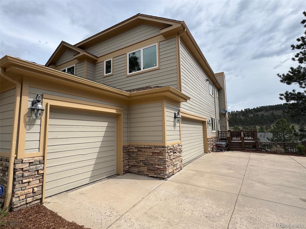
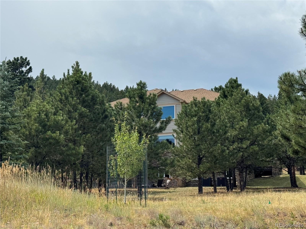
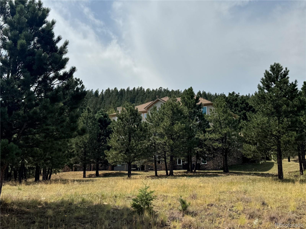
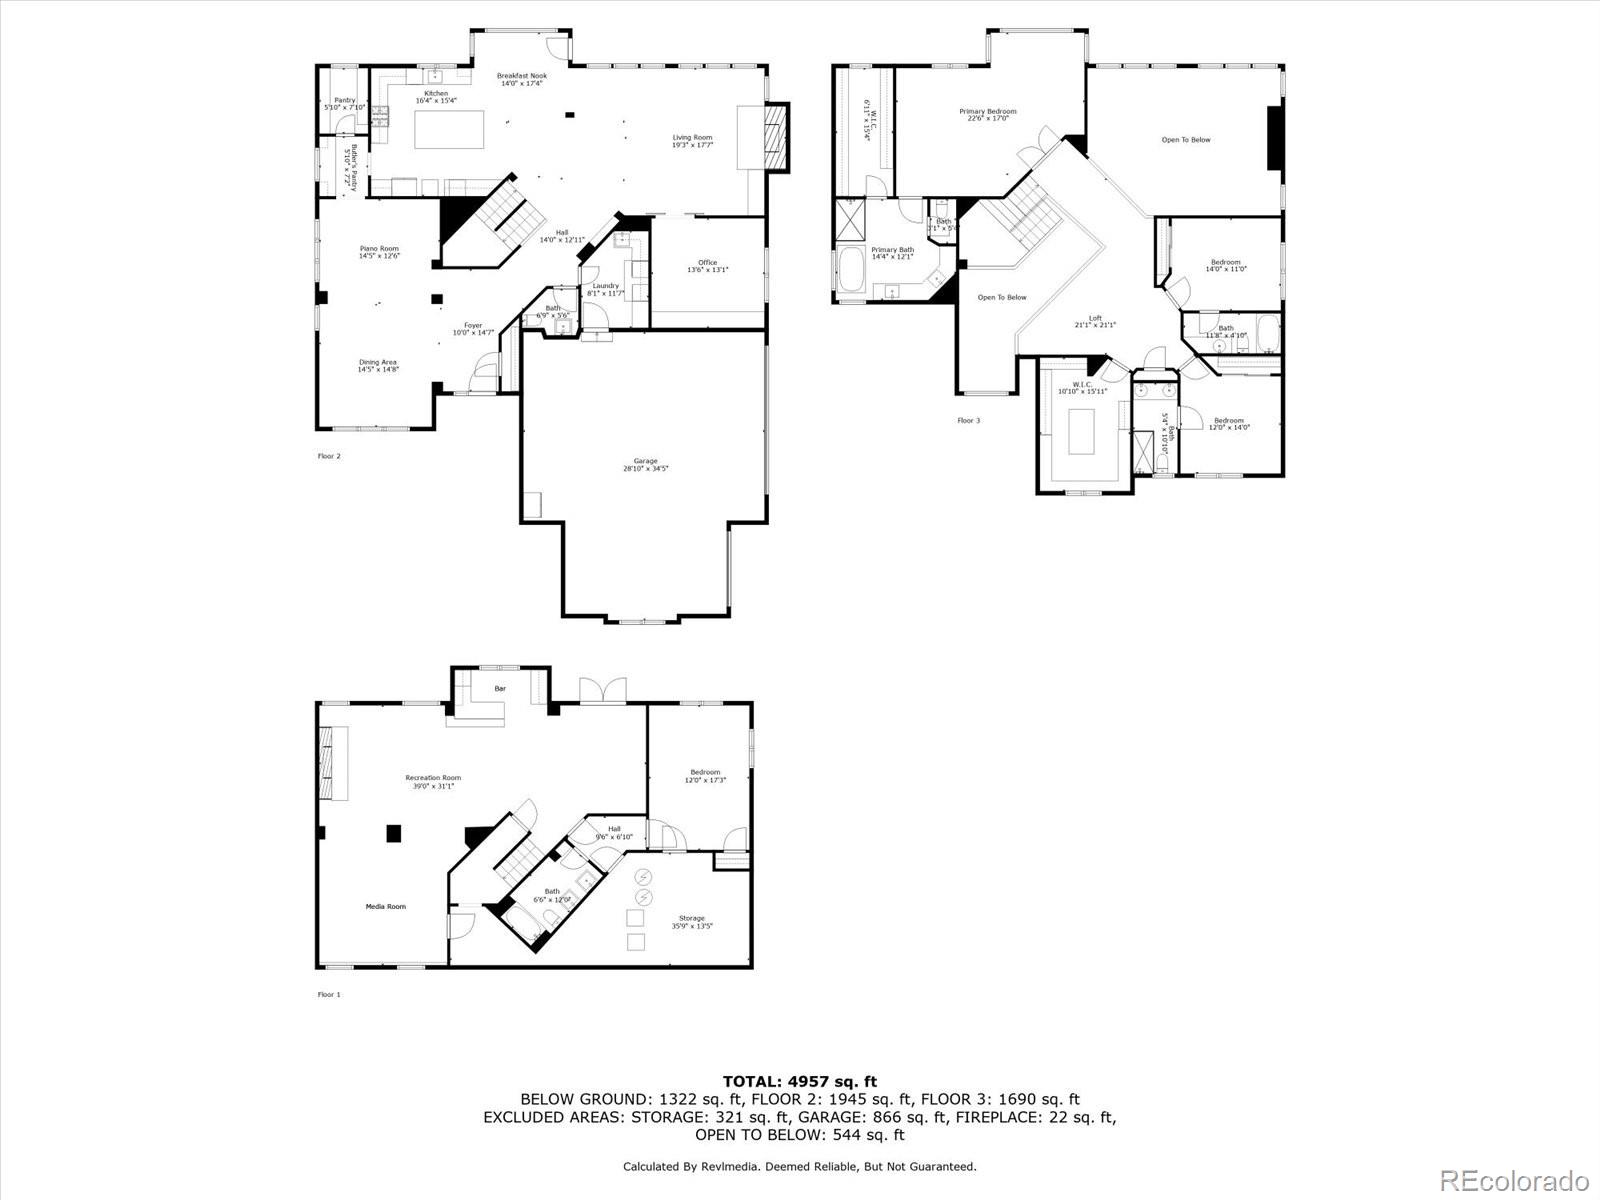
Exceptional value compared to other homes in the area. The perfect blend of timeless luxury, modern comfort, and natural serenity, this breathtaking five-bedroom, five-bathroom home in the foothills offers it all. Nestled among the trees on a peaceful cul-de-sac, yet conveniently located near essential amenities. From the moment you enter, the attention to detail is clear with gleaming hardwood floors, soaring ceilings, and a stunning great room anchored by a two-story stone fireplace sets the tone for relaxed elegance. The heart of the home is its gourmet chef's kitchen, featuring Thermador appliances, a six-burner range, wall oven, beverage cooler, ice maker, and warming drawer. A spacious island, walk-in pantry, and butler's pantry make this kitchen ideal for cooking, hosting, and everyday life. Outdoor living is just as refined, with a large entertaining deck equipped with built-in heaters and expansive views. Inside, the primary suite is a luxurious retreat complete with a sitting area, a spa-inspired remodeled bathroom, and a walk-in closet. A second guest bedroom has been thoughtfully converted into an additional dressing room, ideal for the fashion enthusiast. Upstairs, a cozy loft offers the perfect reading nook, while the fully finished lower level is an entertainer's dream, complete with a home theater, bar, pool table, wine closet, and a guest suite. Bonus spaces include a home gym or game area, as well as a private patio with a dog run. Additional upgrades include newer A/C units, furnaces with humidifiers, water heaters, and energy-efficient windows. The oversized three-car garage provides ample storage for vehicles and gear. This property is a wonderful find, offering cozy winter evenings, sunny summer days, starry skies, and deer sightings. Bergen Park shops and restaurants are close by. Roughly 30 min to Denver, 37 min to Tech Center, and 16 min to the delightful village of Evergreen. Sellers have already relocated. List of updates in documents.
Overview
Property Type
Residential
Location
1366 Killington Court, Evergreen, CO 80439
Year Built
2000
Zoning
P-D
MLS ID
5950586
Listing Last Updated
Property Features & Amenities
Interior
Total Bedrooms
5
Full Bathrooms
3
Three-Quarter Bathrooms
1
Half Bathrooms
1
Flooring
Carpet, Tile, Wood
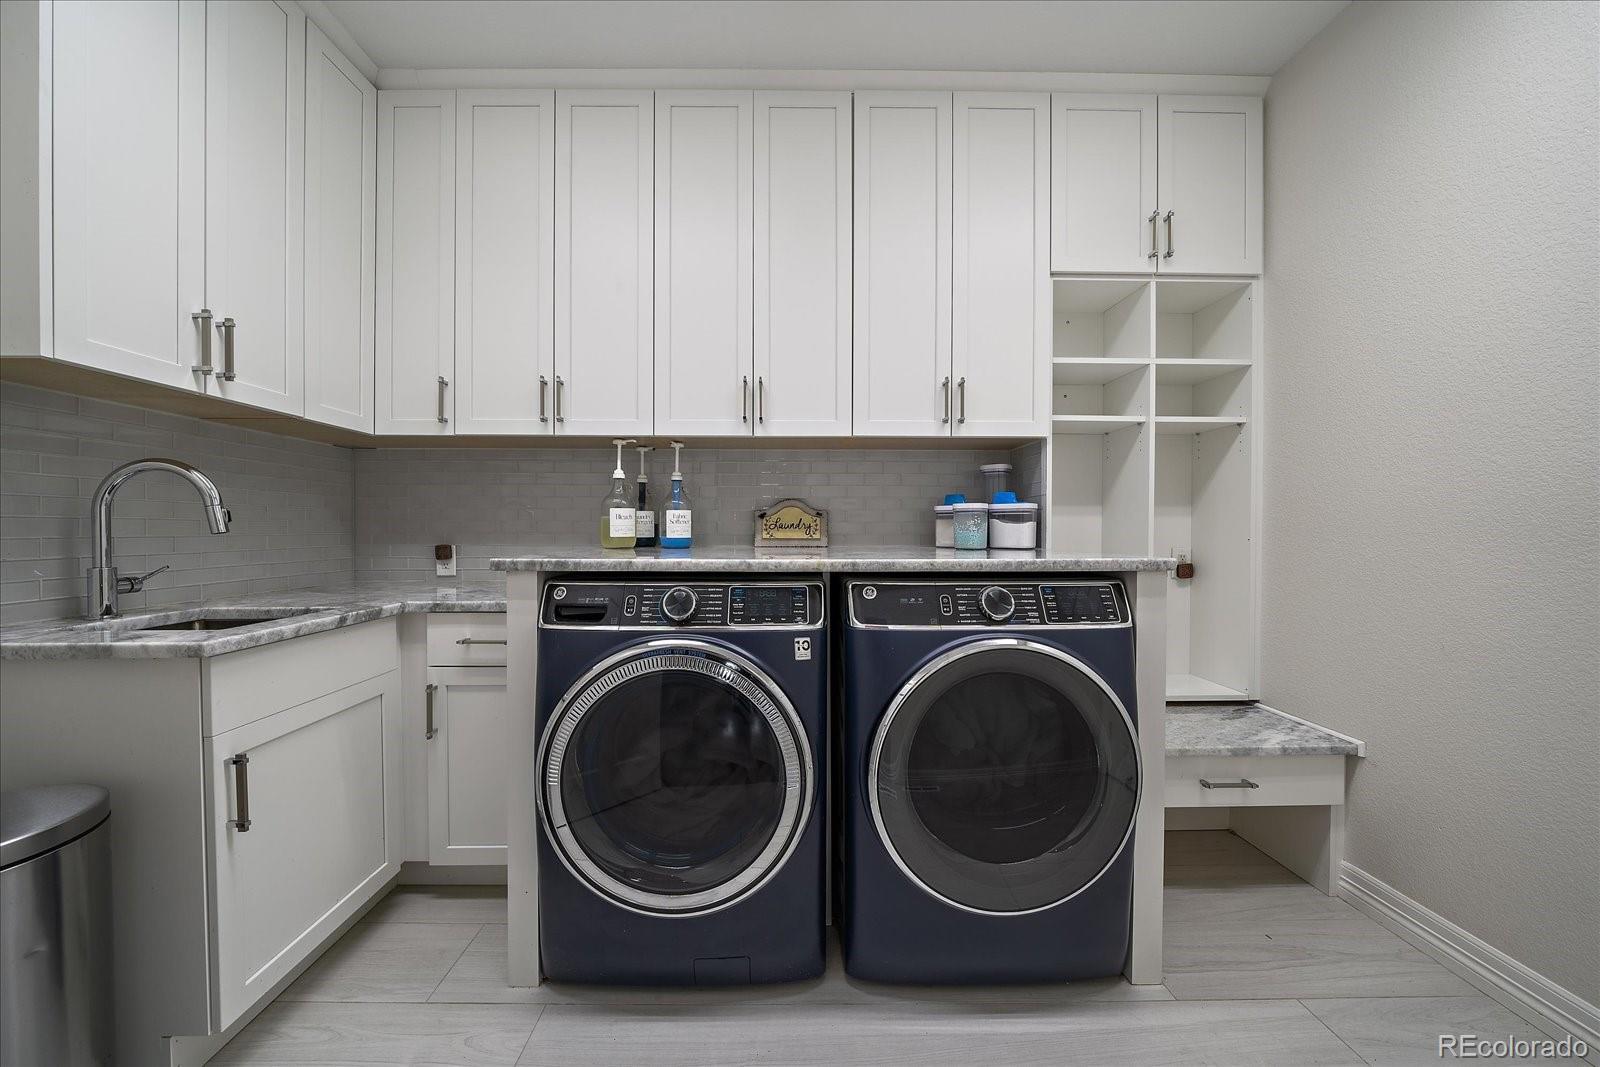
Laundry Room
Sink, In Unit
Fireplace
Family Room, Gas Log, Great Room
Appliances
Bar Fridge, Dishwasher, Disposal, Double Oven, Dryer, Microwave, Oven, Range, Range Hood, Refrigerator, Warming Drawer, Washer
Other Interior Features
Breakfast Bar, Built-in Features, Ceiling Fan(s), Eat-in Kitchen, Entrance Foyer, Five Piece Bath, High Ceilings, Kitchen Island, Open Floorplan, Pantry, Primary Suite, Smoke Free, Walk-In Closet(s), Wet Bar
Exterior
Stories
2
Garage Spaces
3.0
Water Source
Public
Roof
Composition
Lot Features
Cul-De-Sac, Foothills, Many Trees, Rolling Slope
Parking
Concrete, Dry Walled, Finished Garage, Lighted, Storage
Heat Type
Forced Air
Air Conditioning
Central Air
Sewer
Public Sewer
Amenities
Trail(s)
Security Features
Carbon Monoxide Detector(s), Smoke Detector(s)
Other Exterior Features
Balcony, Dog Run, Rain Gutters
Details
Total Area
5,844 Sq.Ft.
Architecture Styles
Mountain Contemporary
Financial
Price
$1,625,000
Real Estate Tax
$9,517/yr
HOA
$285/3 mos
Exclusive Listing Agents