

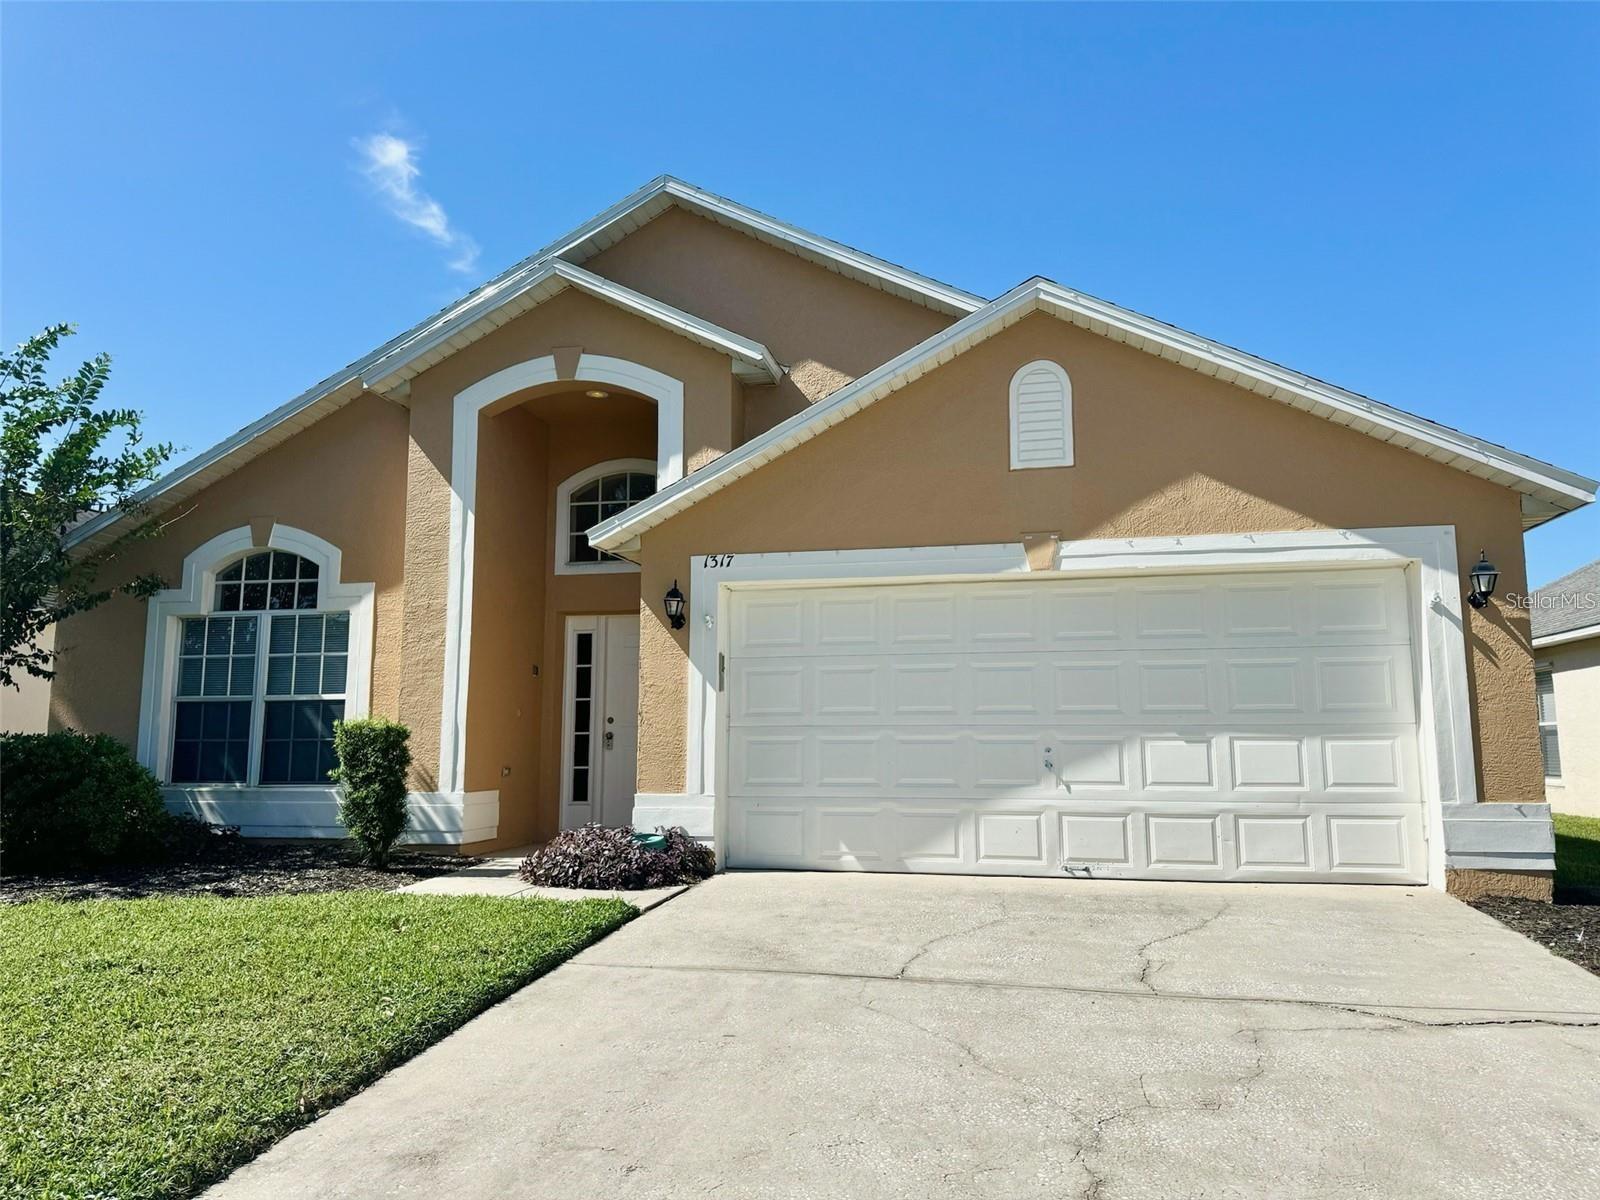
Property Description
Available for immediate occupancy! Welcome to this beautifully refreshed 4-bedroom, 2-bath pool home located in the desirable gated community of The Manors at Westridge, just minutes from Disney, Celebration, Posner Park, shopping, dining, and major highways--perfect for both everyday living and easy access to Central Florida attractions.
As you enter the home, you're greeted by a spacious formal living and dining area, ideal for entertaining or flexible use. The home then opens up to a bright, open-concept layout featuring a large kitchen and living room, with sliding glass doors that lead directly to the screened-in pool deck--creating seamless indoor-outdoor living.
The split floor plan offers added privacy, with the primary suite tucked away on one side of the home and three guest bedrooms and a full bathroom on the opposite side--perfect for families or guests.
Step outside to enjoy a large screened pool area overlooking an expansive green space with no rear neighbors, providing privacy and room to relax or entertain.
This home has been freshly updated throughout, featuring: New wood laminate flooring, Fresh interior paint.
The Manors at Westridge offers a 24-hour clubhouse with a fitness center, resort-style community pool ideal for lap swimming, library, and recreation room. HOA includes lawn care, landscaping, and exterior pest control, ensuring a well-maintained community year-round.
Pool and lawn care are included, and pets are welcome.
This move-in-ready home is the perfect opportunity to enjoy comfort, convenience, and the Central Florida lifestyle.
As you enter the home, you're greeted by a spacious formal living and dining area, ideal for entertaining or flexible use. The home then opens up to a bright, open-concept layout featuring a large kitchen and living room, with sliding glass doors that lead directly to the screened-in pool deck--creating seamless indoor-outdoor living.
The split floor plan offers added privacy, with the primary suite tucked away on one side of the home and three guest bedrooms and a full bathroom on the opposite side--perfect for families or guests.
Step outside to enjoy a large screened pool area overlooking an expansive green space with no rear neighbors, providing privacy and room to relax or entertain.
This home has been freshly updated throughout, featuring: New wood laminate flooring, Fresh interior paint.
The Manors at Westridge offers a 24-hour clubhouse with a fitness center, resort-style community pool ideal for lap swimming, library, and recreation room. HOA includes lawn care, landscaping, and exterior pest control, ensuring a well-maintained community year-round.
Pool and lawn care are included, and pets are welcome.
This move-in-ready home is the perfect opportunity to enjoy comfort, convenience, and the Central Florida lifestyle.
Overview
Property Type
Residential
Location
1317 CASTERTON CIR, DAVENPORT, FL 33897
Year Built
2000
MLS ID
O6369730
Listing Last Updated
Property Features & Amenities
Interior
Total Bedrooms
4
Full Bathrooms
2
Laundry Room
Inside
Appliances
Dishwasher, Microwave, Range, Refrigerator
Other Interior Features
High Ceilings, Kitchen/Family Room Combo, L Dining, Living Room/Dining Room Combo, Open Floorplan, Primary Bedroom Main Floor
Exterior
Stories
1
Garage Spaces
2.0
Pool
Deck, In Ground, Screen Enclosure
Heat Type
Central
Air Conditioning
Central Air
Details
Total Area
2,350 Sq.Ft.
Financial
Price
$2,400/mo