

Property Description
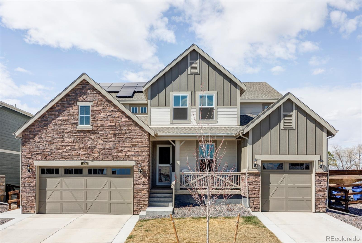
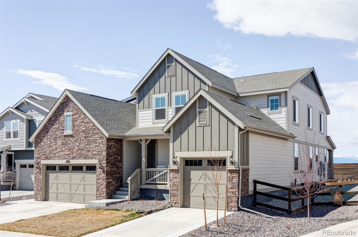
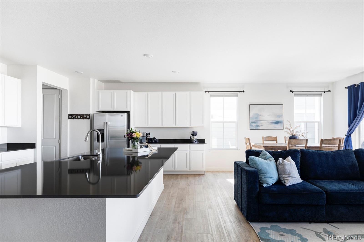
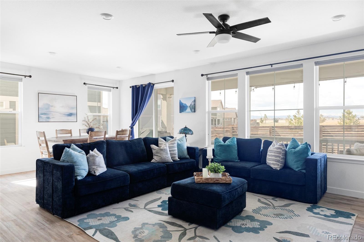
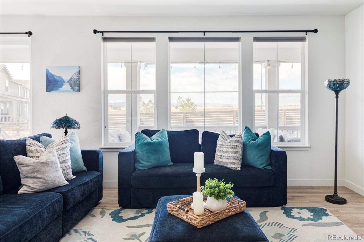
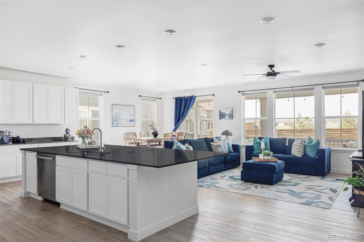
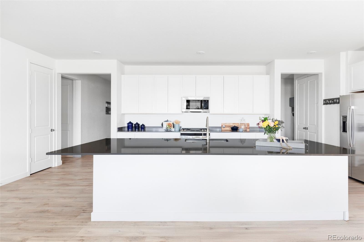
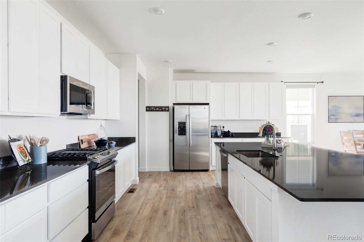
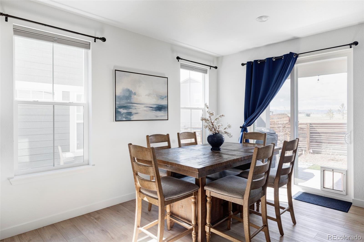
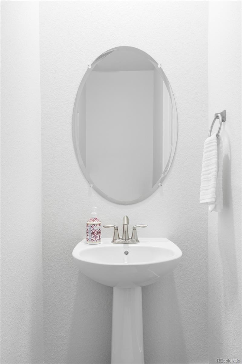
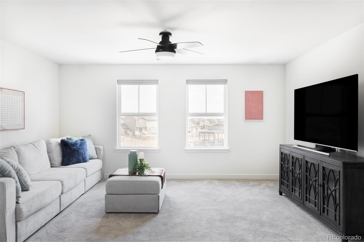
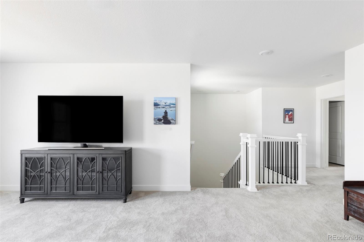
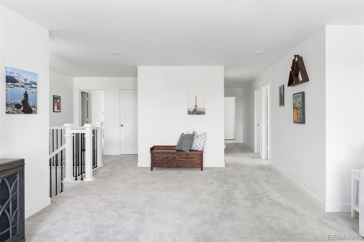
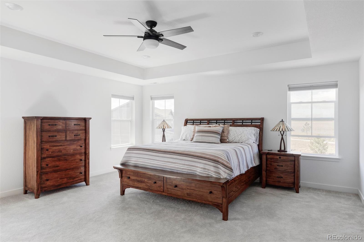
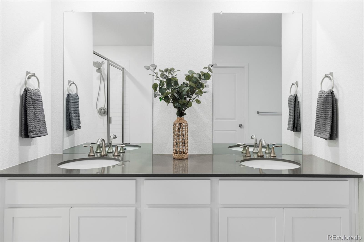
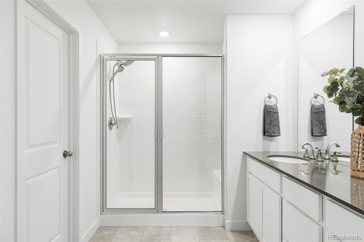
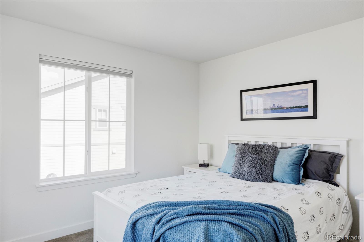
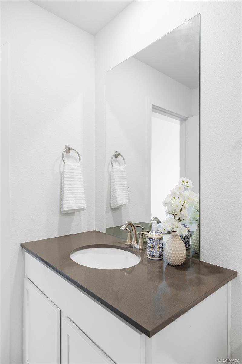
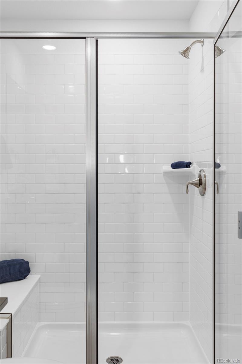
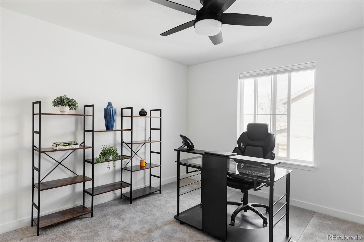
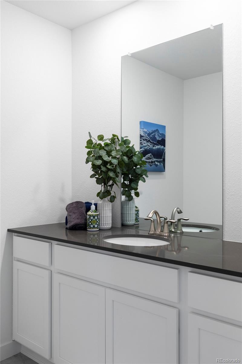
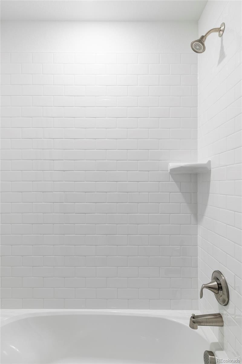
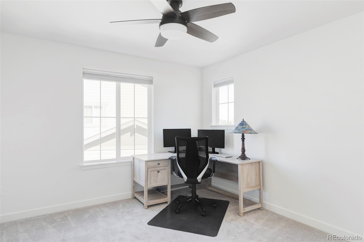
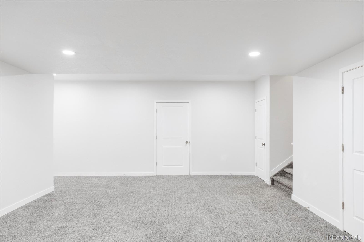
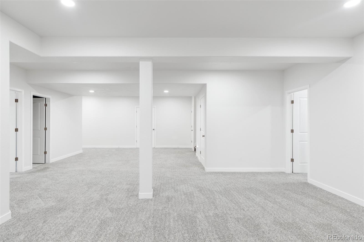
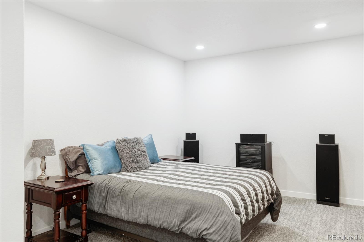
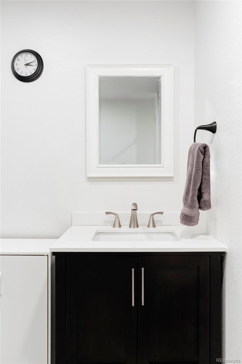
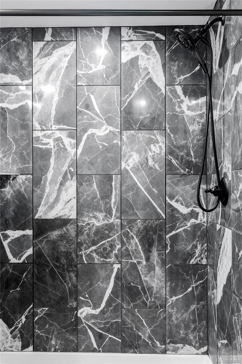
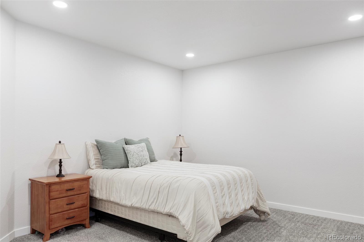
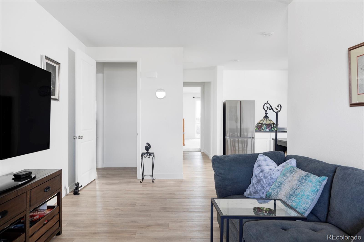
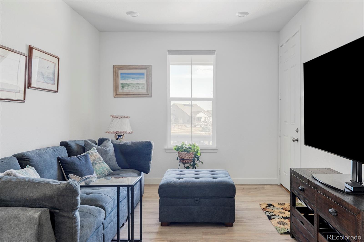
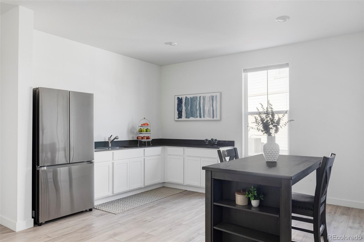
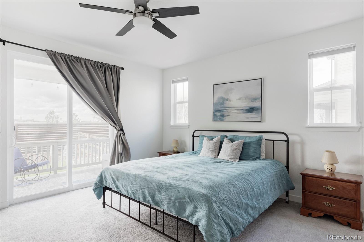
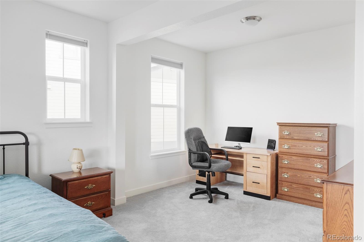
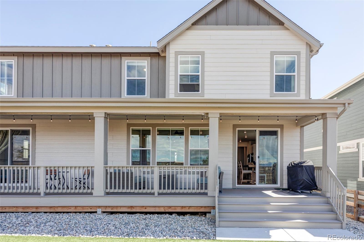
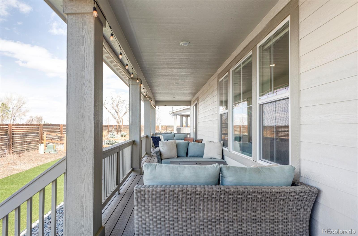
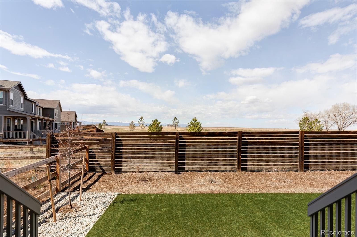
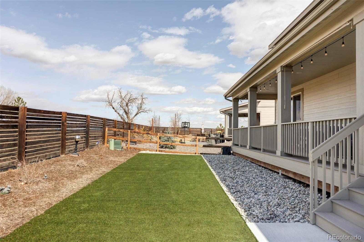
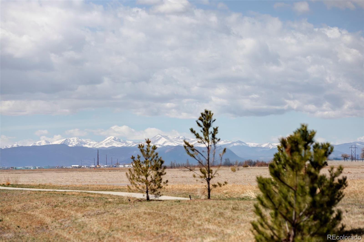
Situated in a tranquil cul-de-sac, this exceptional residence is a showcase of flexible livability and sought-after amenities. One of the only homes in the area with a FULLY FINISHED BASEMENT. Flaunting the innovative Superhome floor plan, the home is ideal for multi-generational living or a seamless live/work lifestyle. The highlight of this home is the private Next Gen(r) suite, complete with its own entrance, living room, kitchenette, bedroom, bathroom and garage, offering ultimate convenience and independence. The main home flows with ease given an open-concept living and dining area on the first floor, the latter of which offers seamless access to a deck with panoramic views and generous space for hosting. The second level features four spacious bedrooms and a versatile loft, including a primary suite wrapped in a light neutral color palette. Residents of this coveted locale enjoy access to two scenic lakes for non-motorized water activities and fishing, as well as premier community amenities, including a clubhouse, gym, pool, pickleball courts and more. Experience luxury, flexibility and recreation in one remarkable home.
Overview
Property Type
Residential
Location
12965 Grassland Street, Longmont, CO 80504
Year Built
2023
MLS ID
6079056
Listing Last Updated
Property Features & Amenities
Interior
Total Bedrooms
7
Full Bathrooms
1
Three-Quarter Bathrooms
4
Half Bathrooms
1
Flooring
Carpet, Tile, Vinyl
Laundry Room
In Unit
Appliances
Dishwasher, Disposal, Dryer, Microwave, Range, Refrigerator, Washer
Other Interior Features
Ceiling Fan(s), Eat-in Kitchen, Entrance Foyer, High Ceilings, In-Law Floorplan, Kitchen Island, Open Floorplan, Pantry, Primary Suite, Walk-In Closet(s)
Exterior
Stories
2
Garage Spaces
3.0
Water Source
Public
Utilities
Cable Available, Electricity Connected, Internet Access (Wired), Natural Gas Connected, Phone Available
Roof
Composition
Lot Features
Cul-De-Sac, Landscaped
Parking
Concrete, Exterior Access Door
Heat Type
Electric, Forced Air, Natural Gas, Solar
Air Conditioning
Central Air
Sewer
Public Sewer
Substructure
Slab
Security Features
Carbon Monoxide Detector(s), Smoke Detector(s)
Other Exterior Features
Lighting, Private Yard, Rain Gutters
Details
Total Area
5,935 Sq.Ft.
Architecture Styles
Contemporary
View Description
Mountain(s)
Financial
Price
$932,500
Real Estate Tax
$8,841/yr
HOA
$270/3 mos
Exclusive Listing Agents
