Property Description
Price Improvement! Come see us on Saturday at our open house - 12noon-3pm. Or schedule a showing for anytime!
Some homes have personality. This one has a whole vibe.
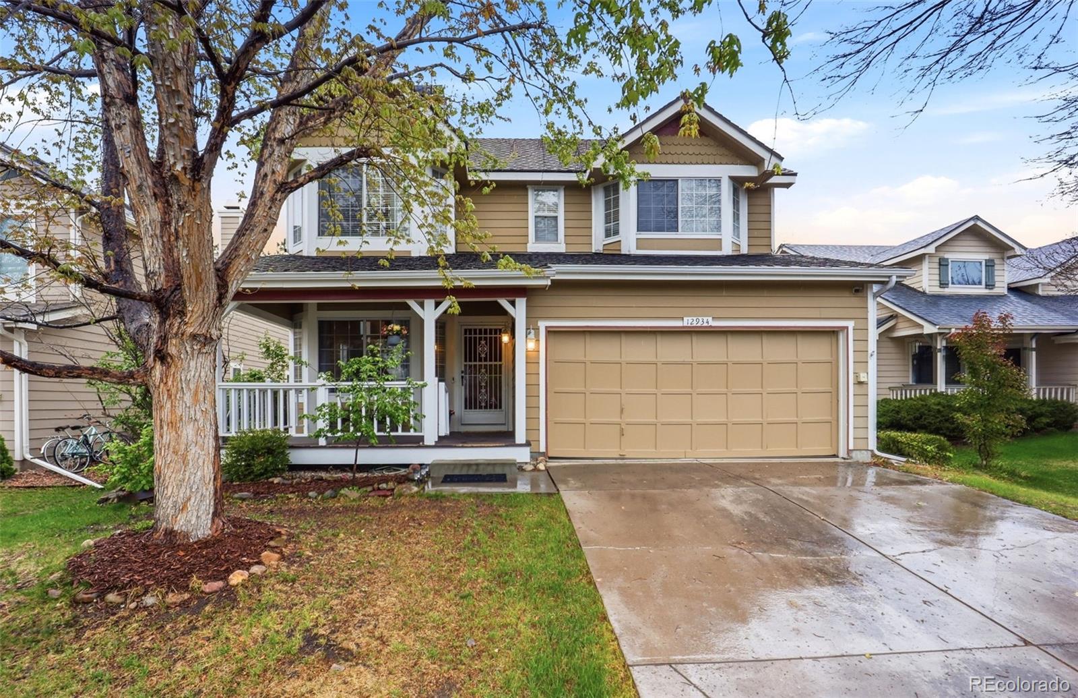
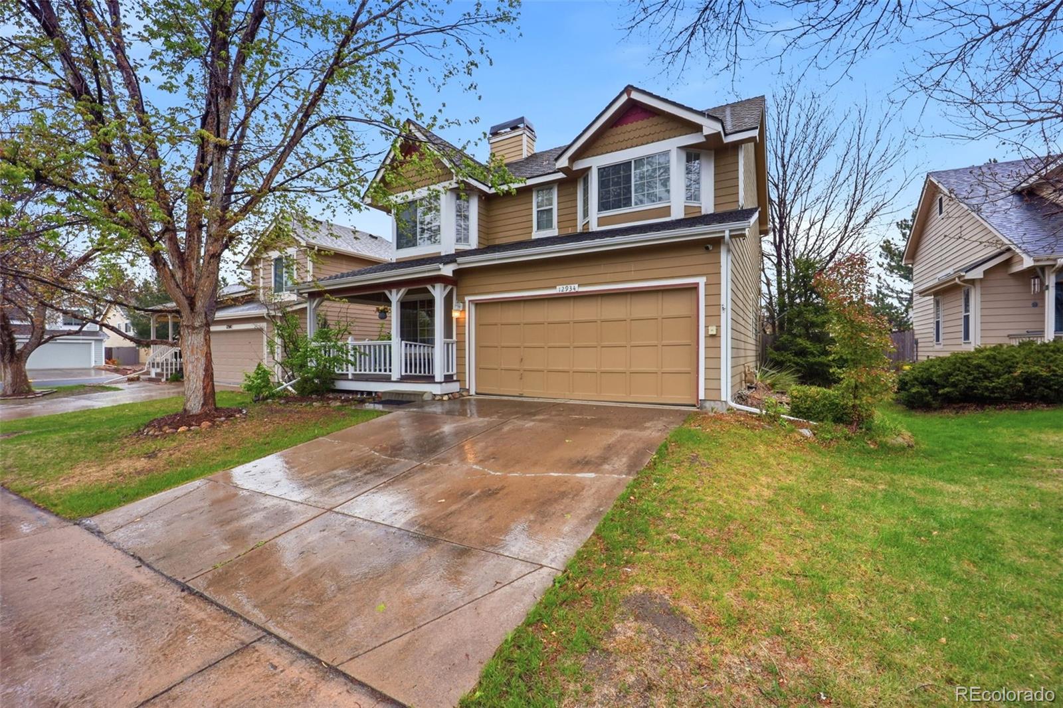
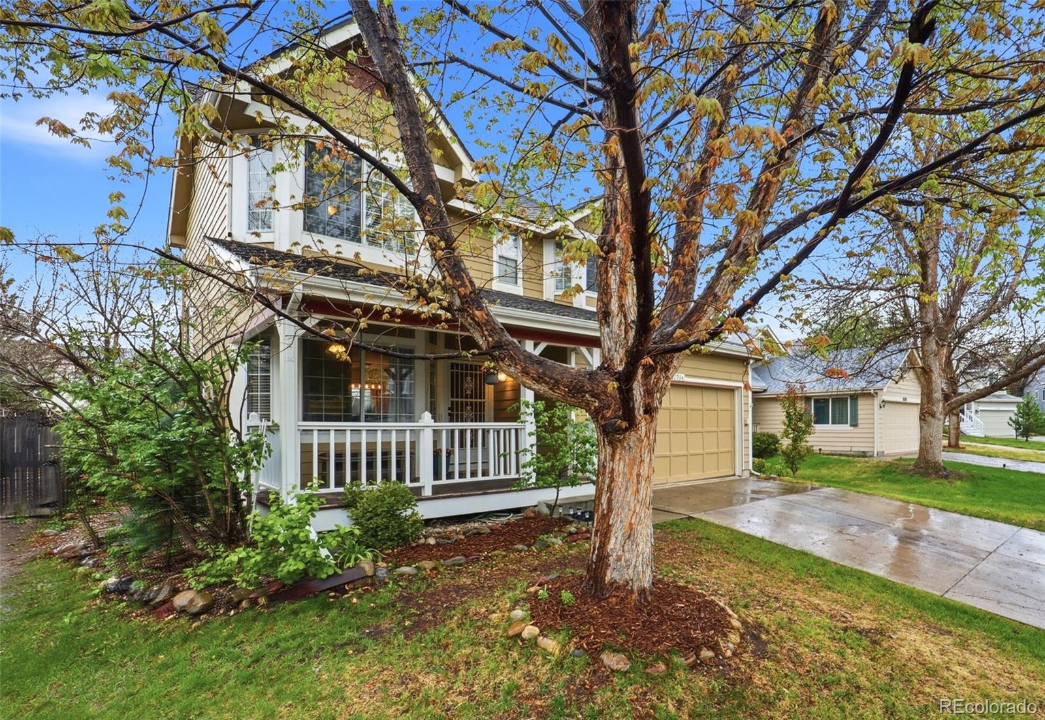
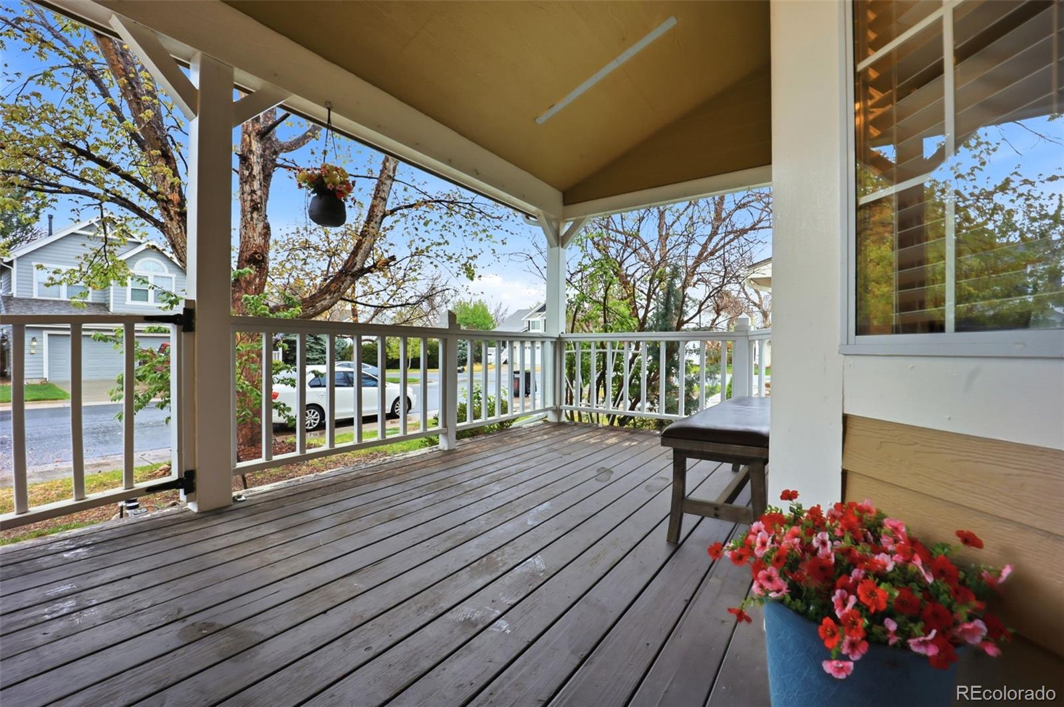
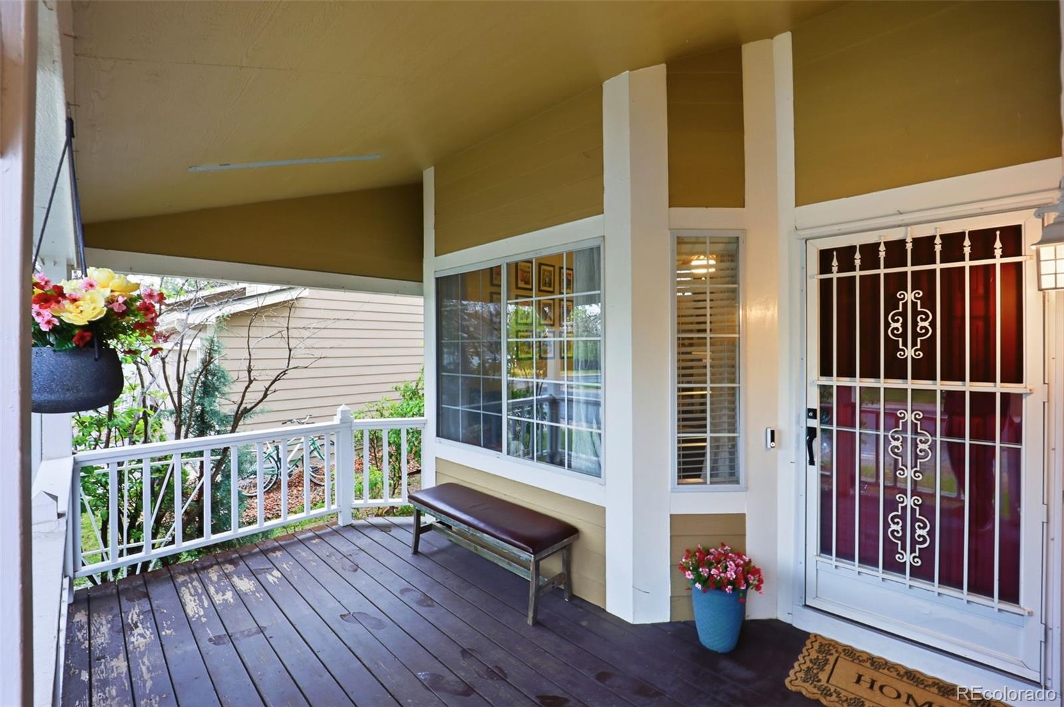
Tucked on a quiet cul-de-sac, this charismatic Stroh Ranch home is the perfect place to sit back and relax -- beginning with the wide covered front porch, white railings, warm wood deck boards, and an ornate iron door that's your first hint this home doesn't do anything ordinary.
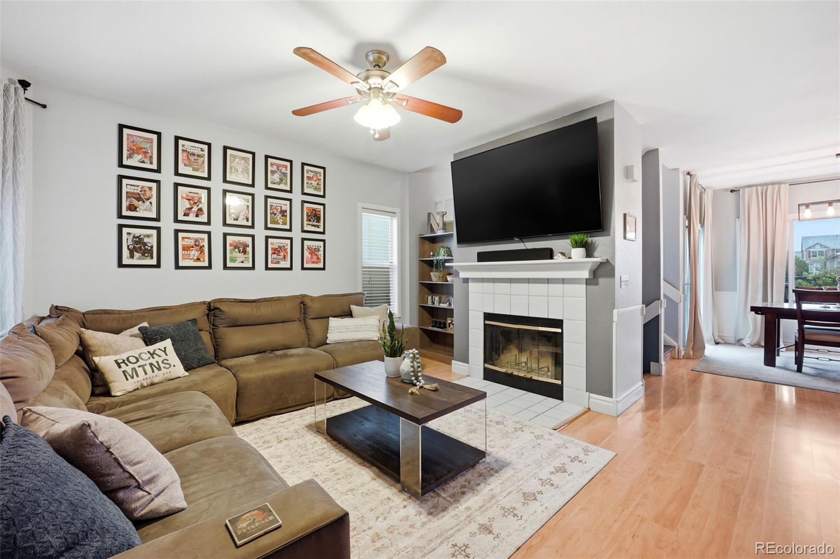
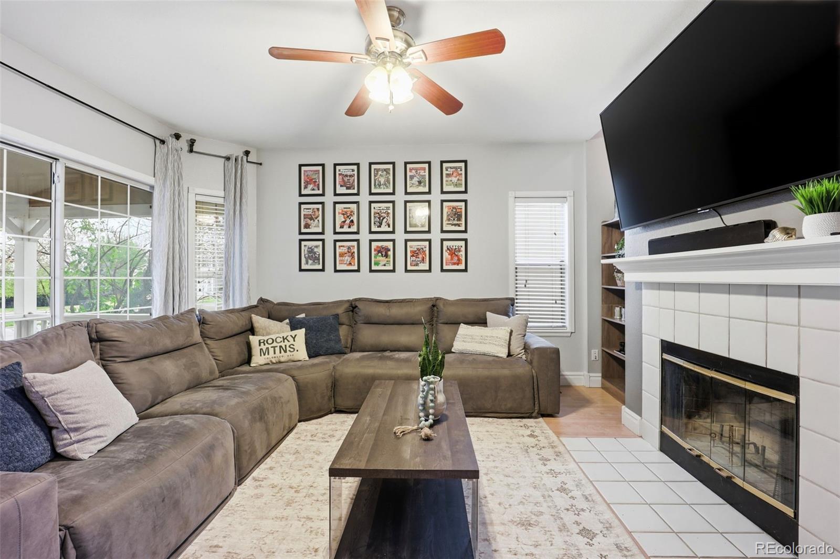
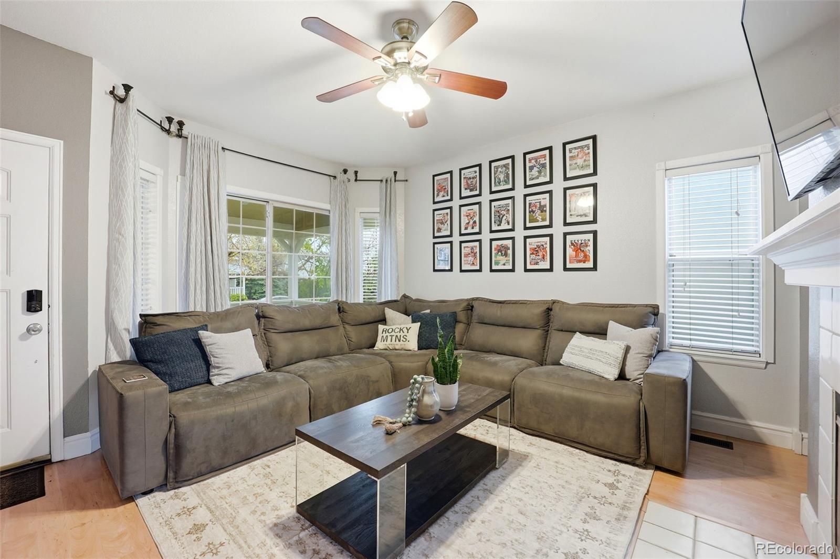
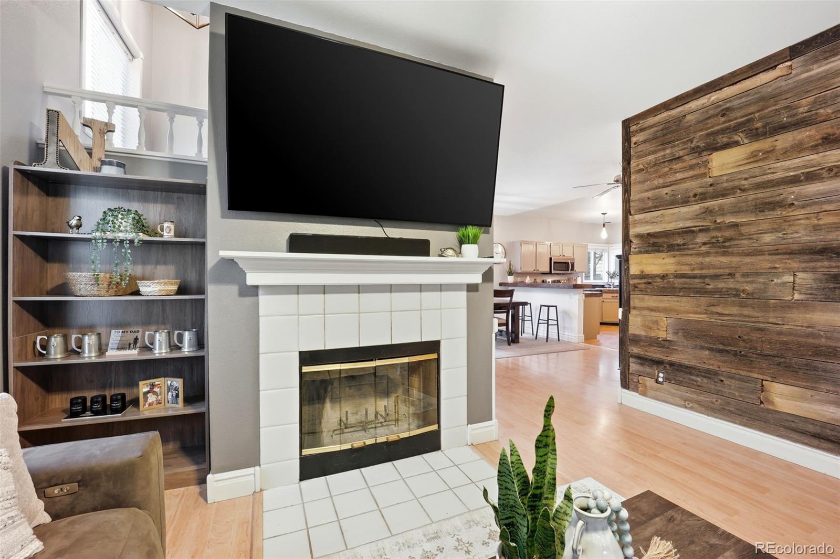
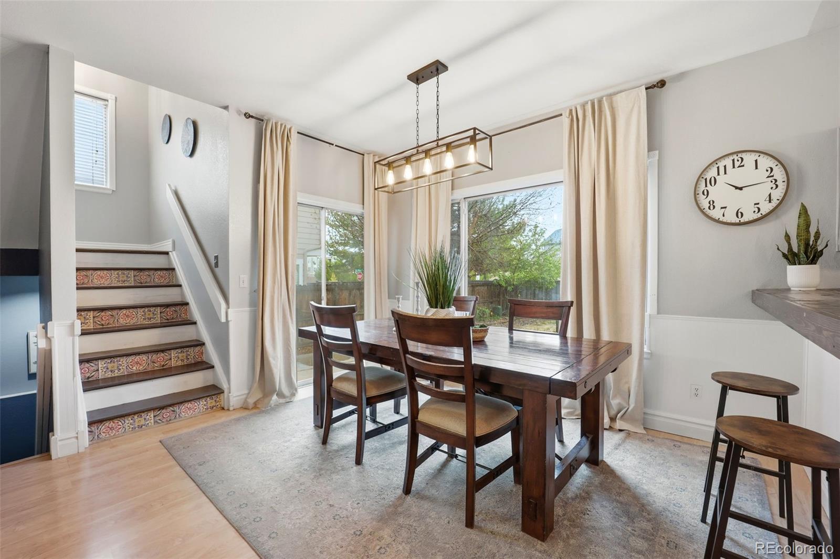
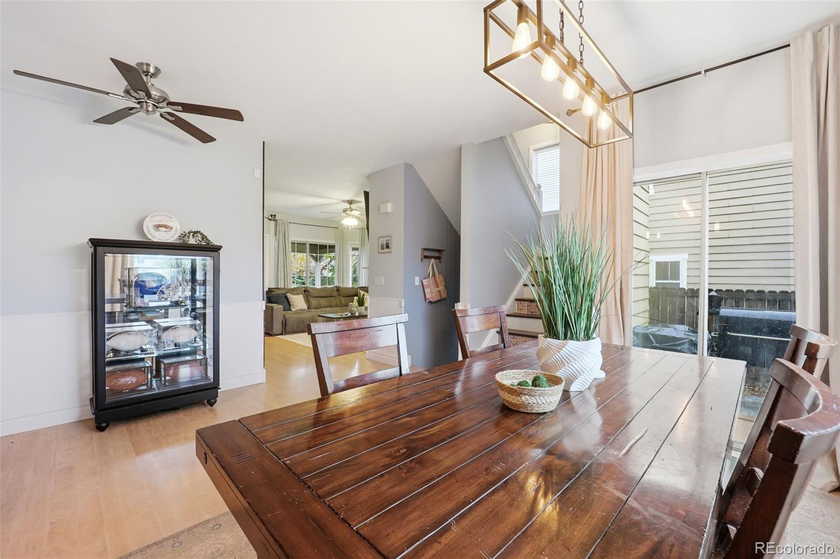
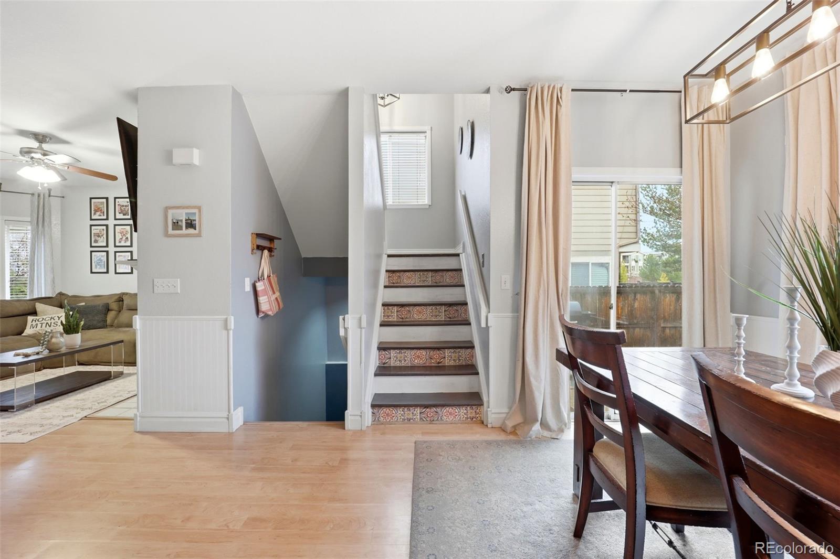
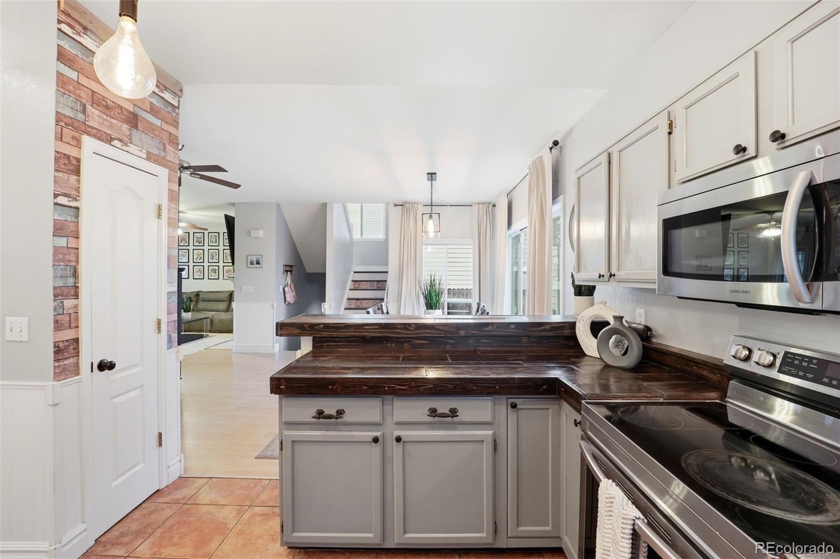
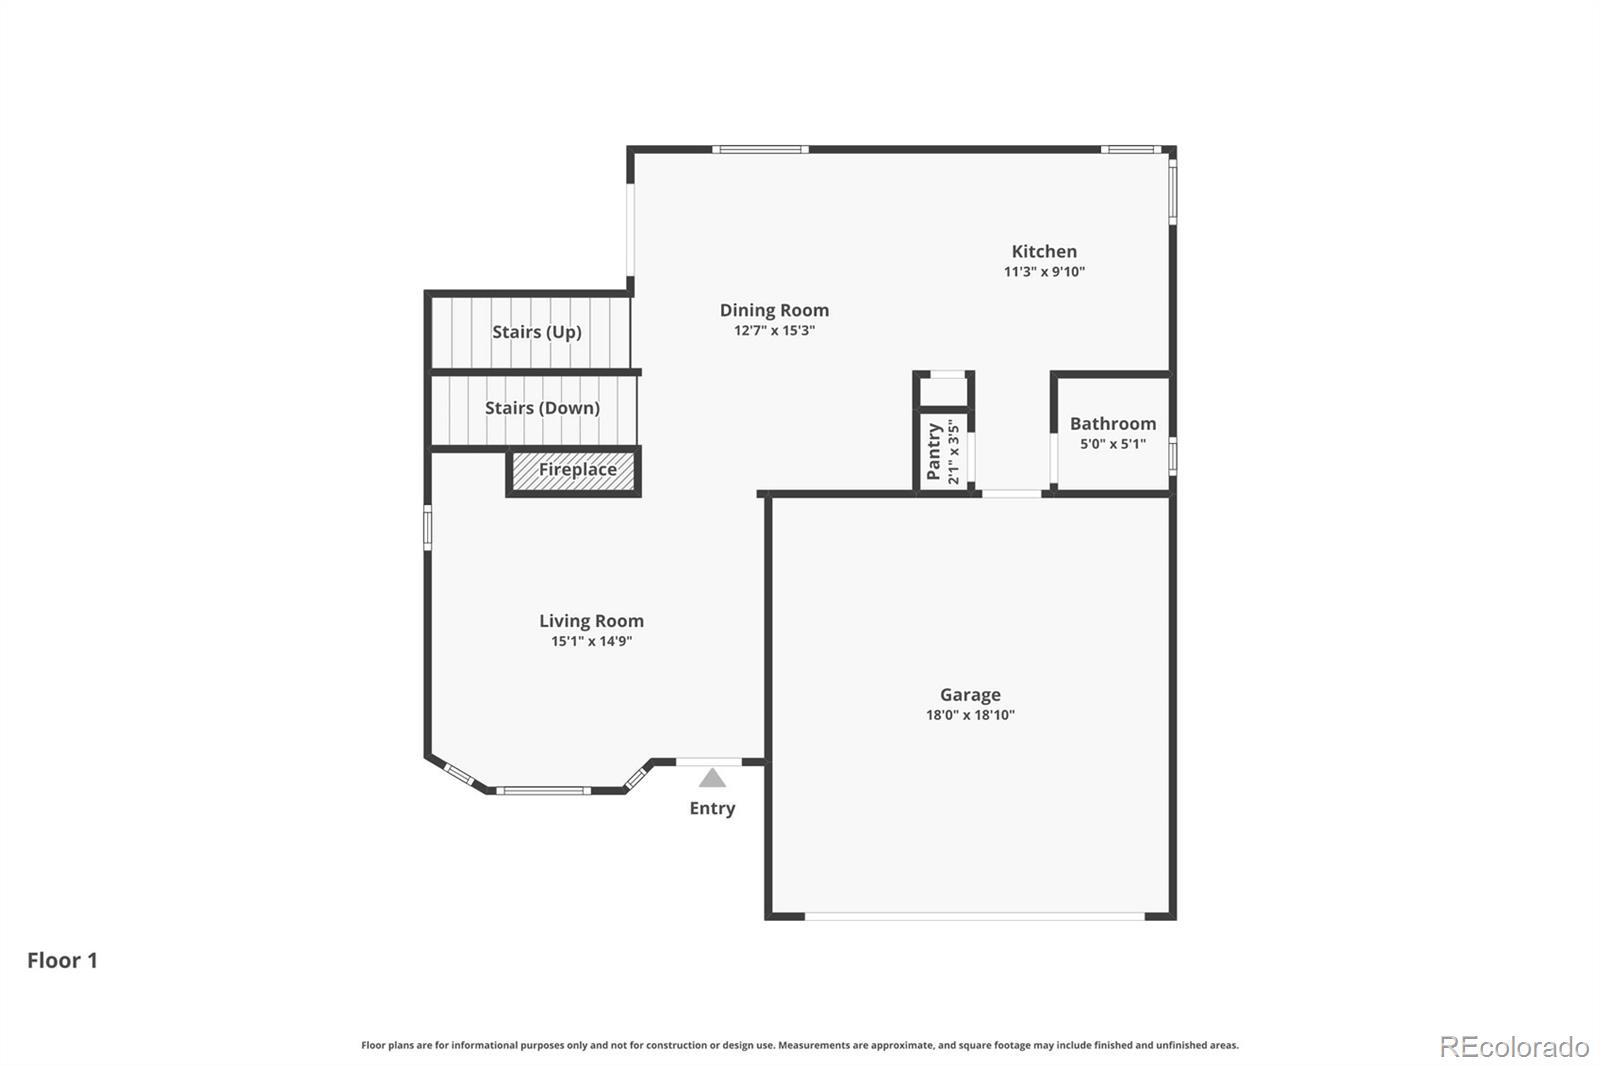
Inside, the living room stuns with a floor-to-ceiling reclaimed barnwood accent wall, wood-burning fireplace, and warm wood floors. The open layout flows into the dining area where an industrial-cage Edison pendant light hangs above a farmhouse table -- and the Talavera-style decorative stair risers steal the show.
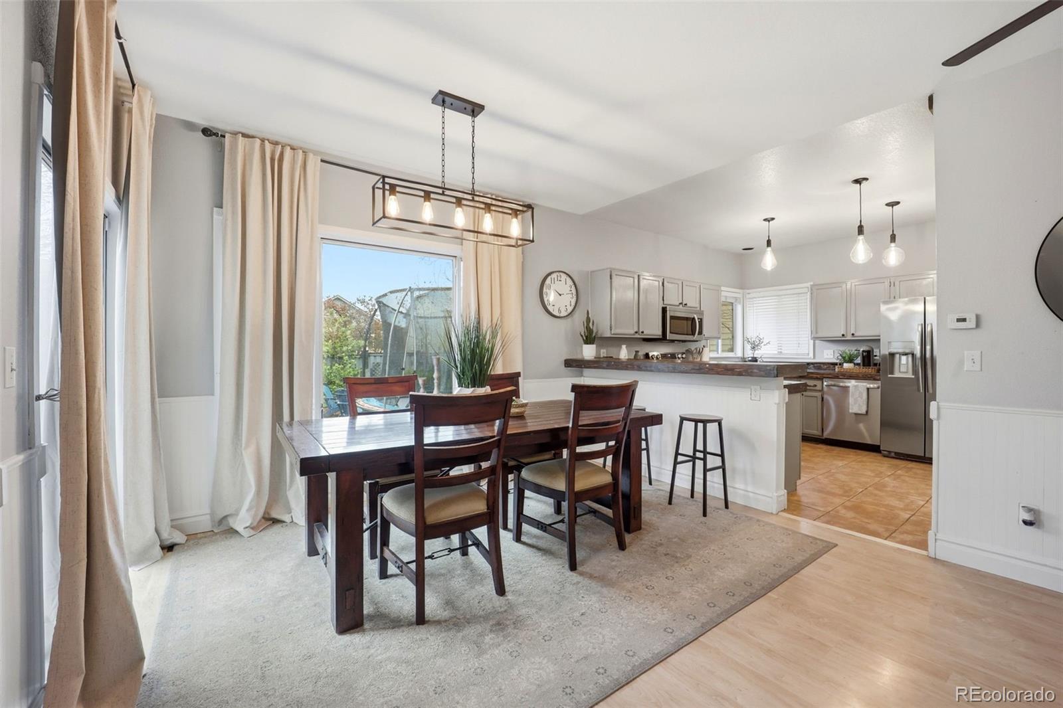
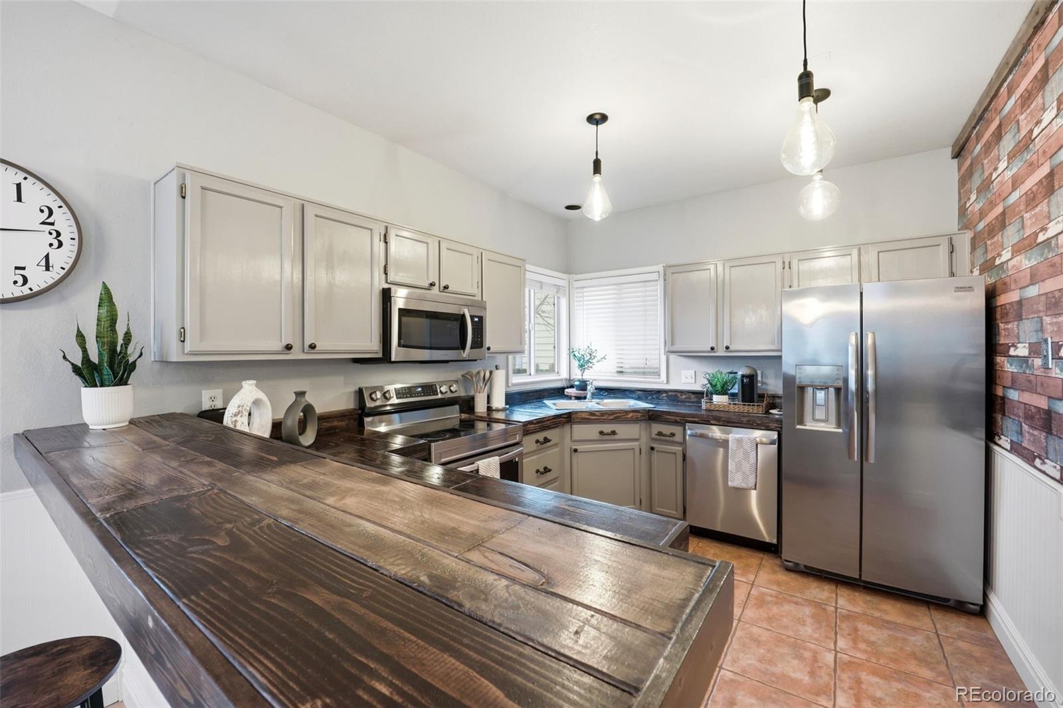
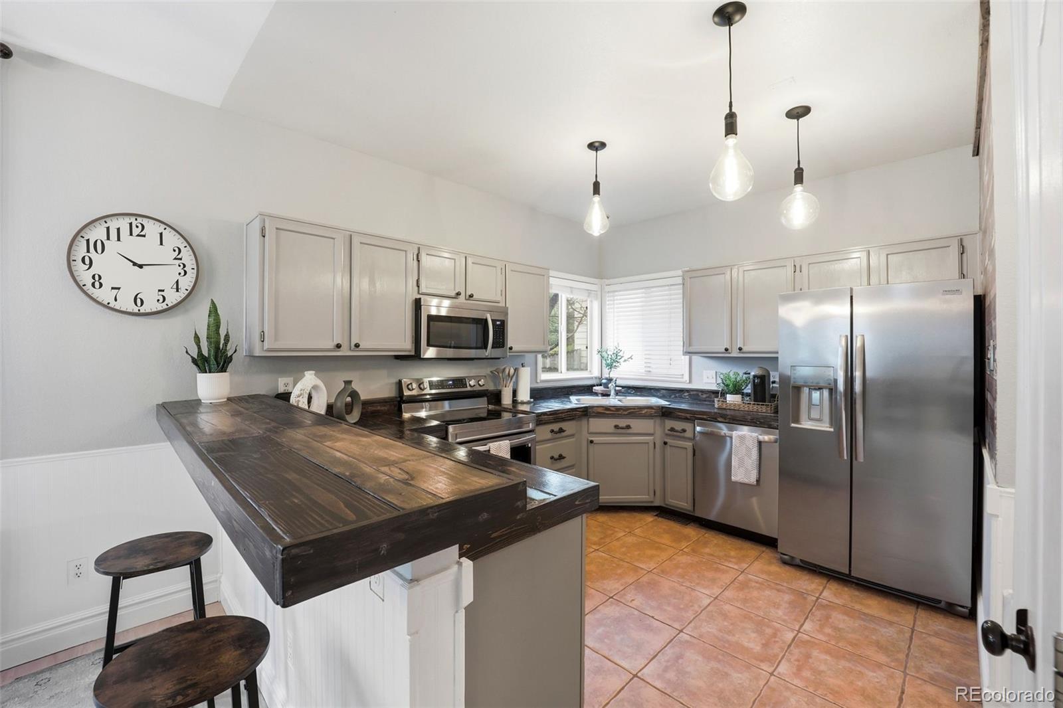
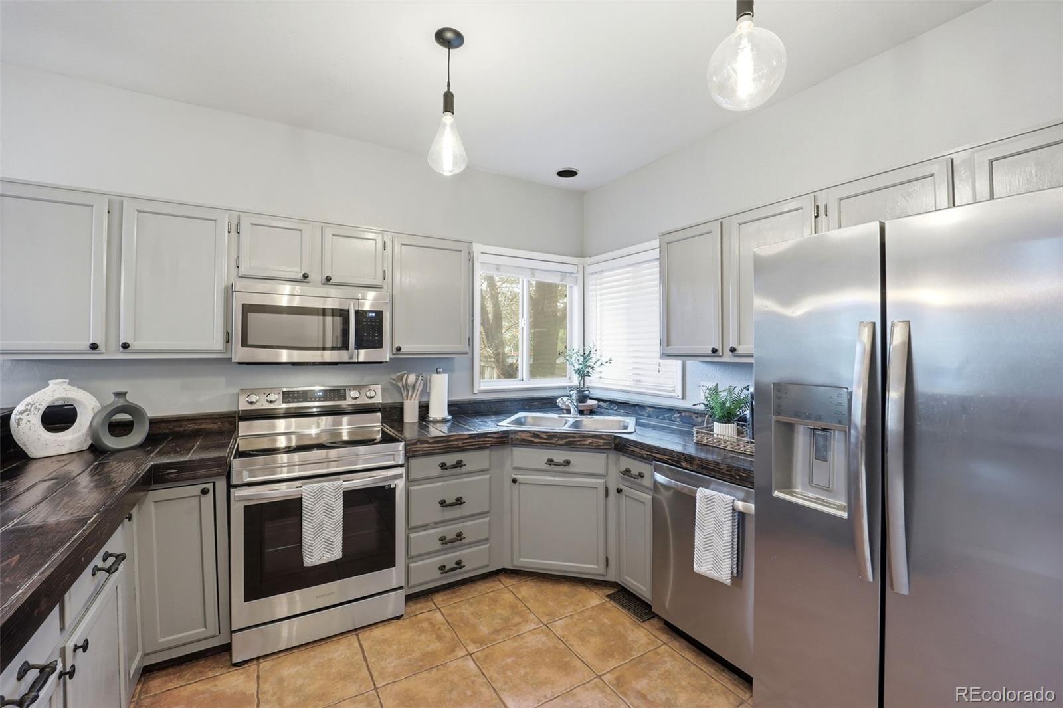
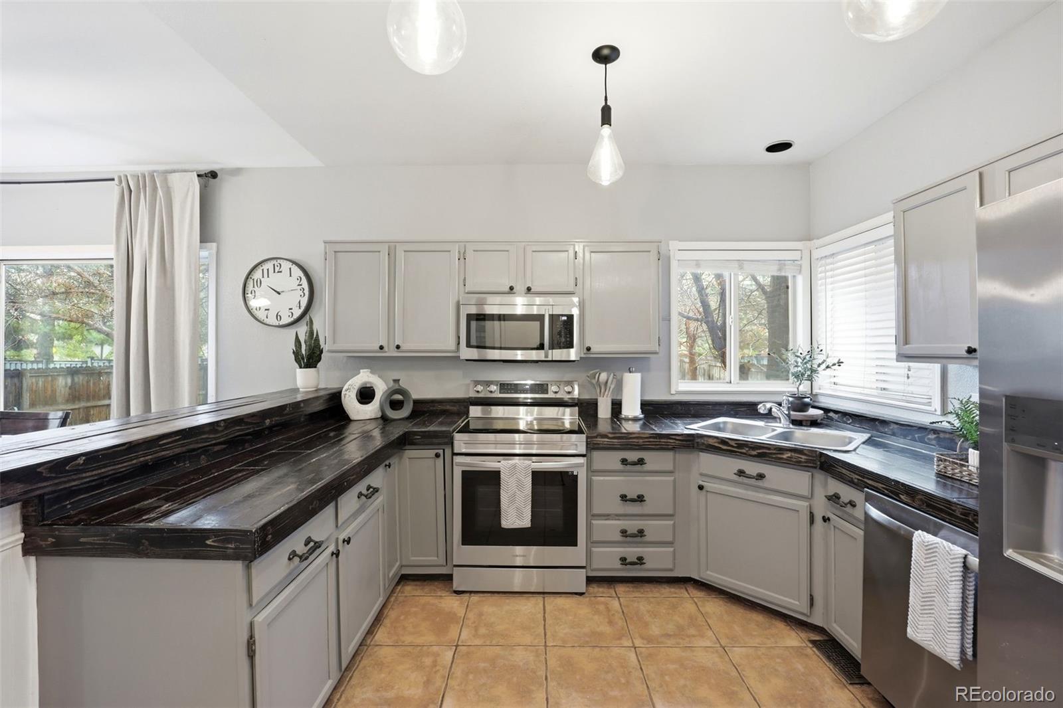
The kitchen delivers: painted gray cabinets with dark hardware, custom butcher block countertops throughout, terracotta tile floors, Edison pendant lights, and a full stainless steel appliance suite with breakfast bar seating.
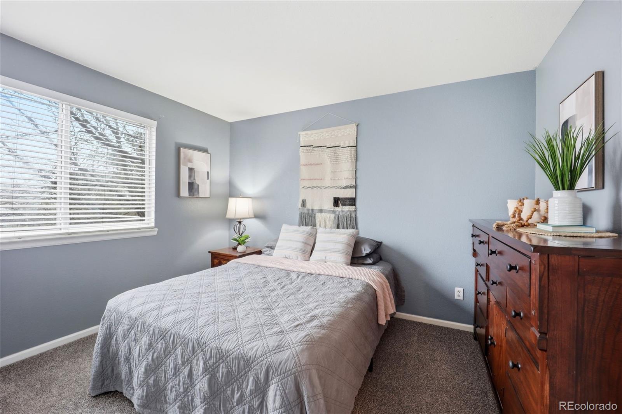
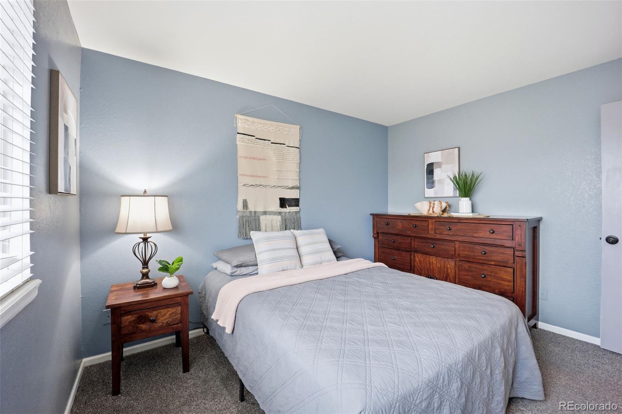
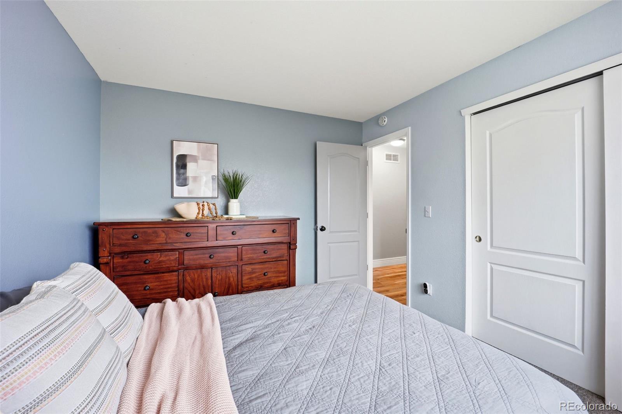
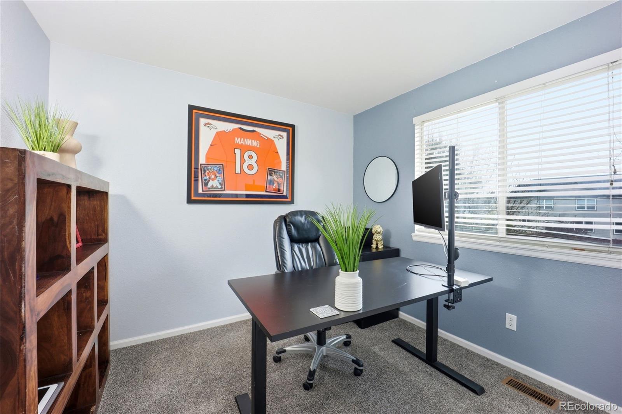
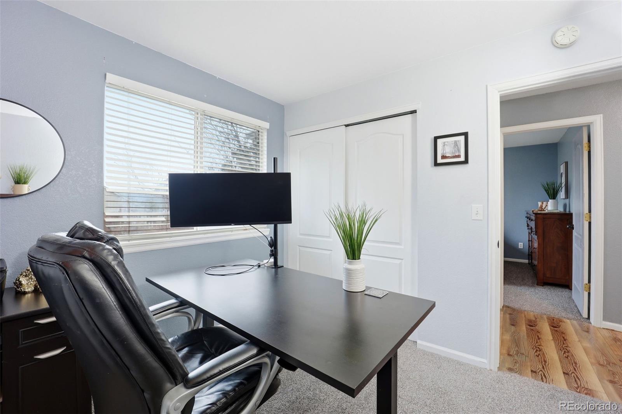
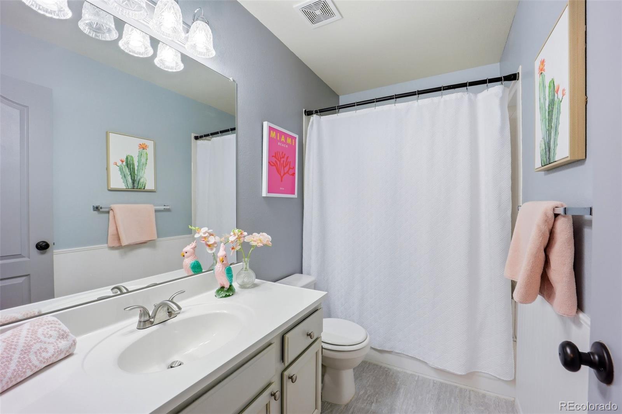
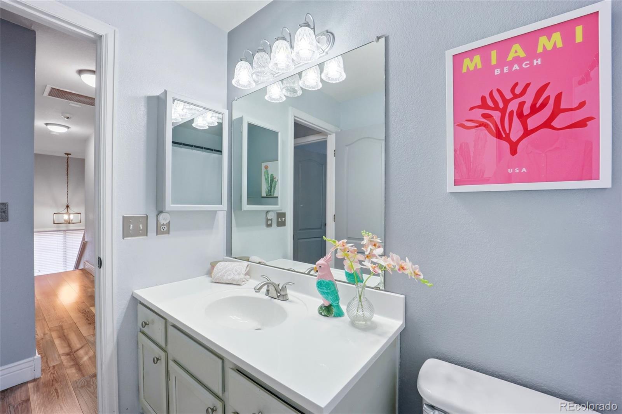
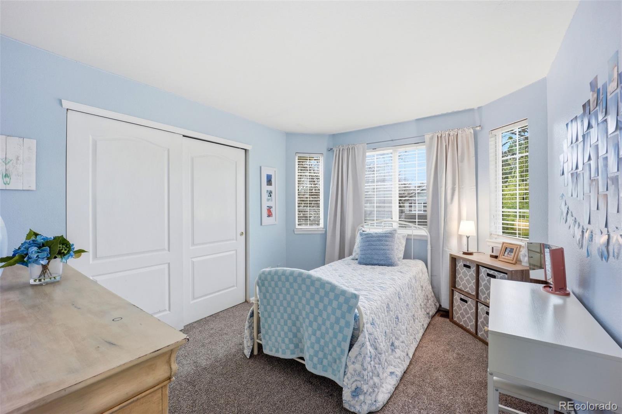
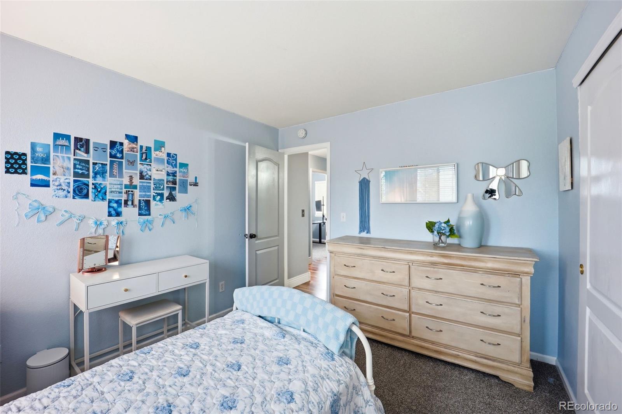
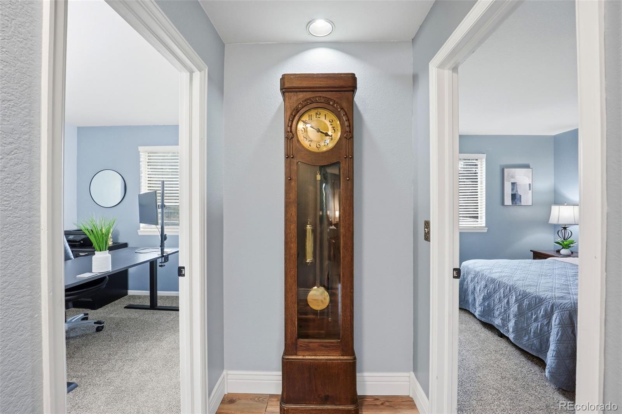
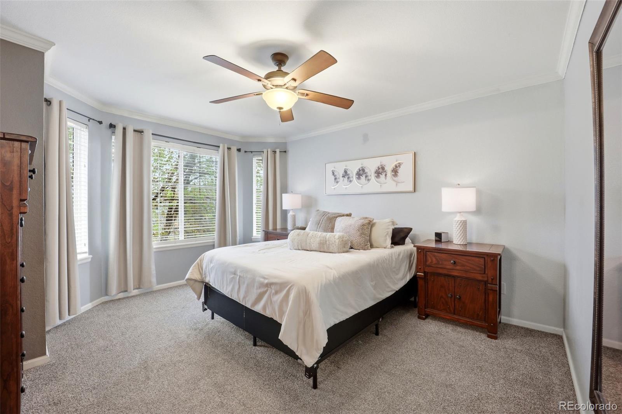
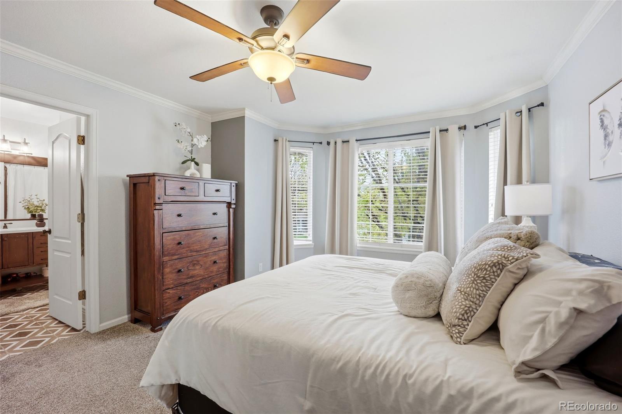
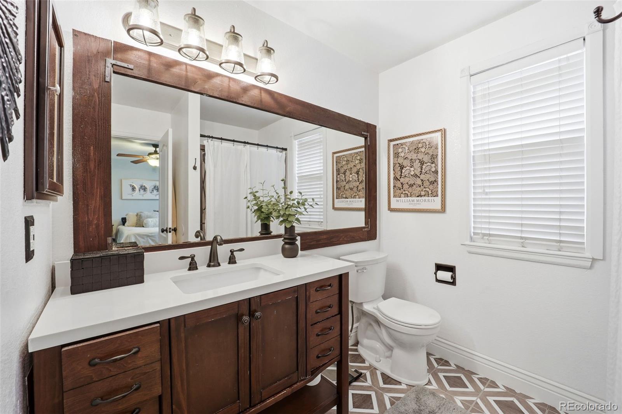
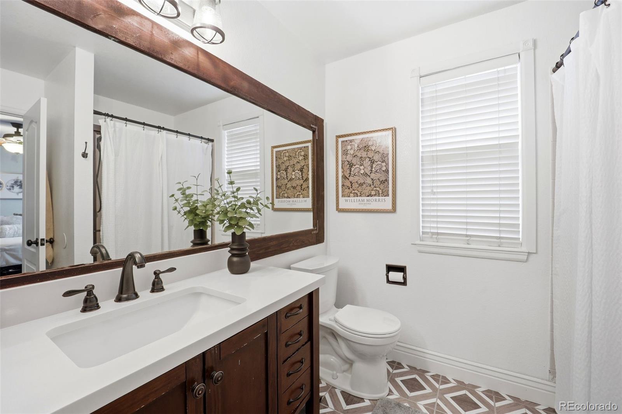
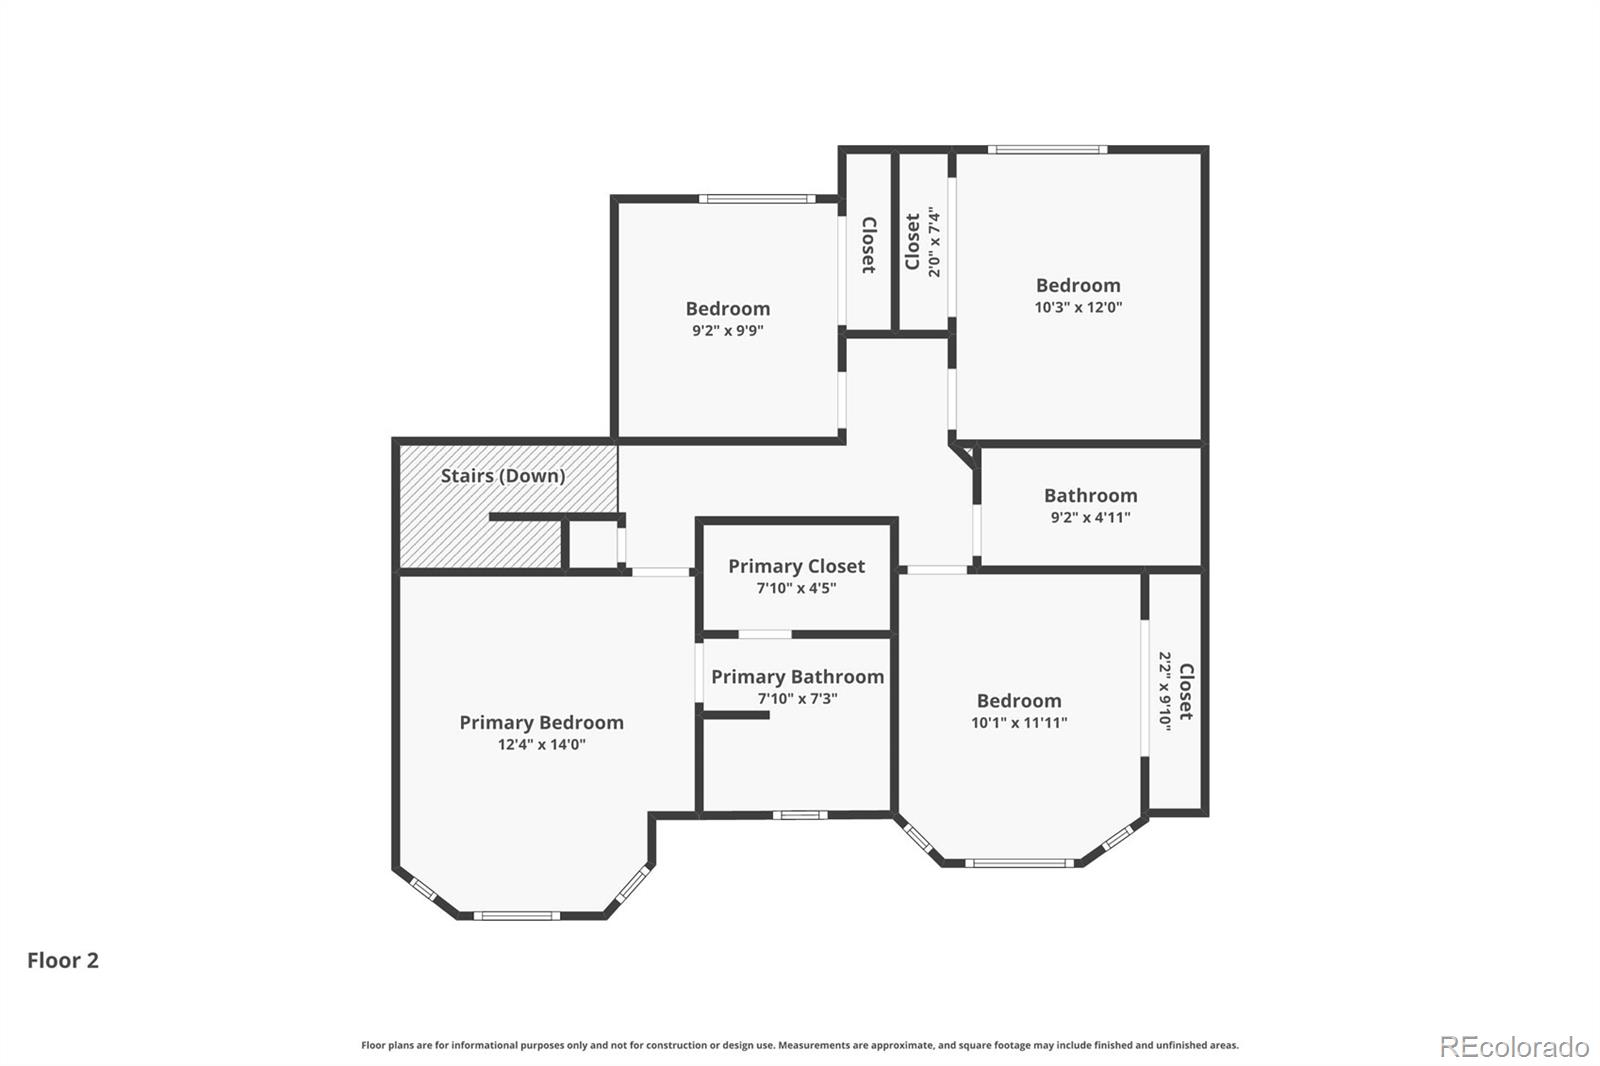
Upstairs, three secondary bedrooms share a soft blue-gray palette and the primary suite features crown molding, a bay window, and a stunning en-suite with dark walnut vanity, oil-rubbed bronze fixtures, barnwood-framed mirror, and geometric tile floors.
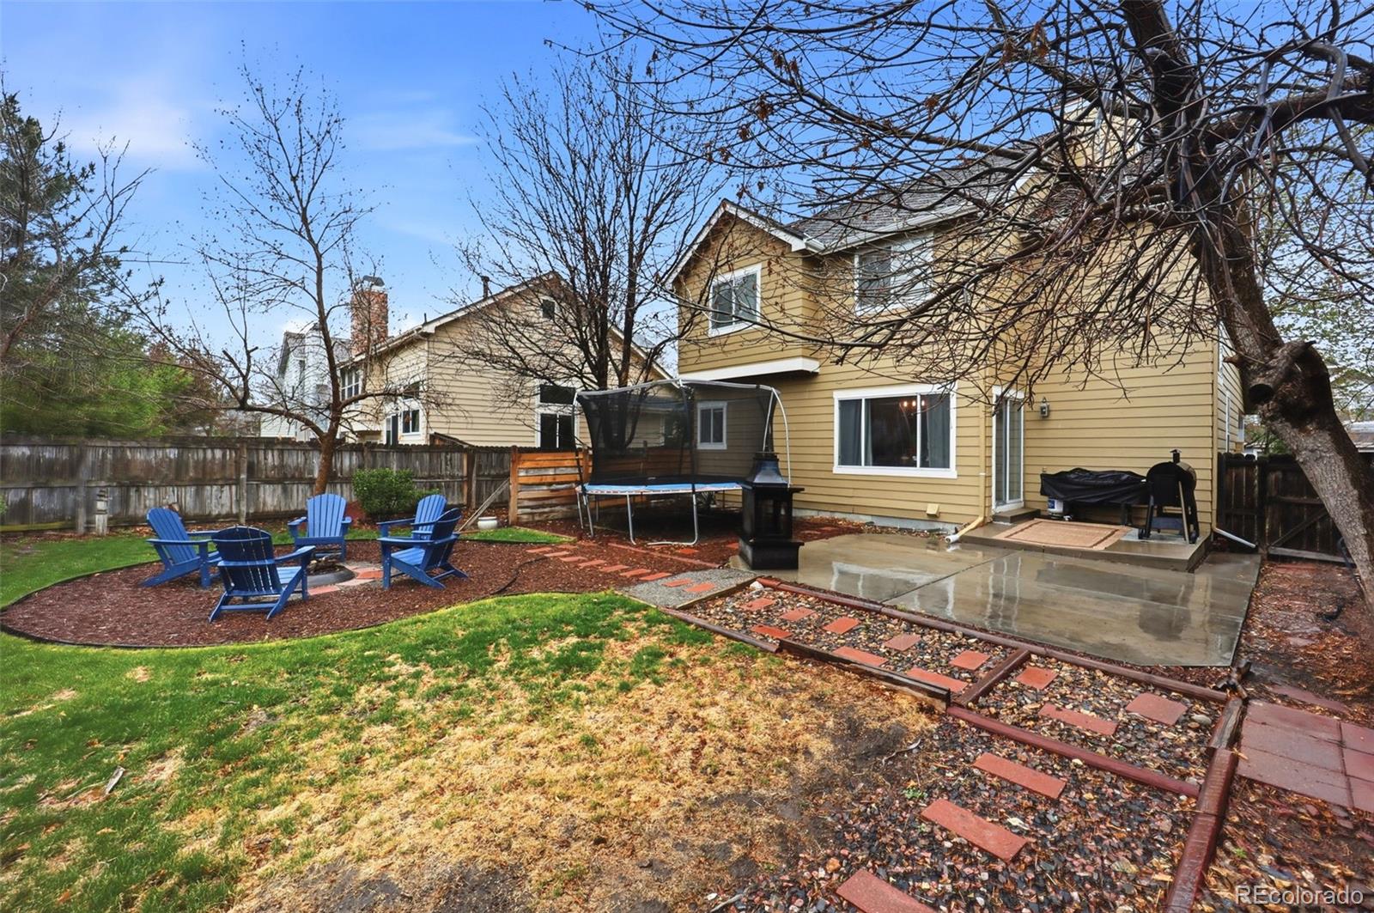
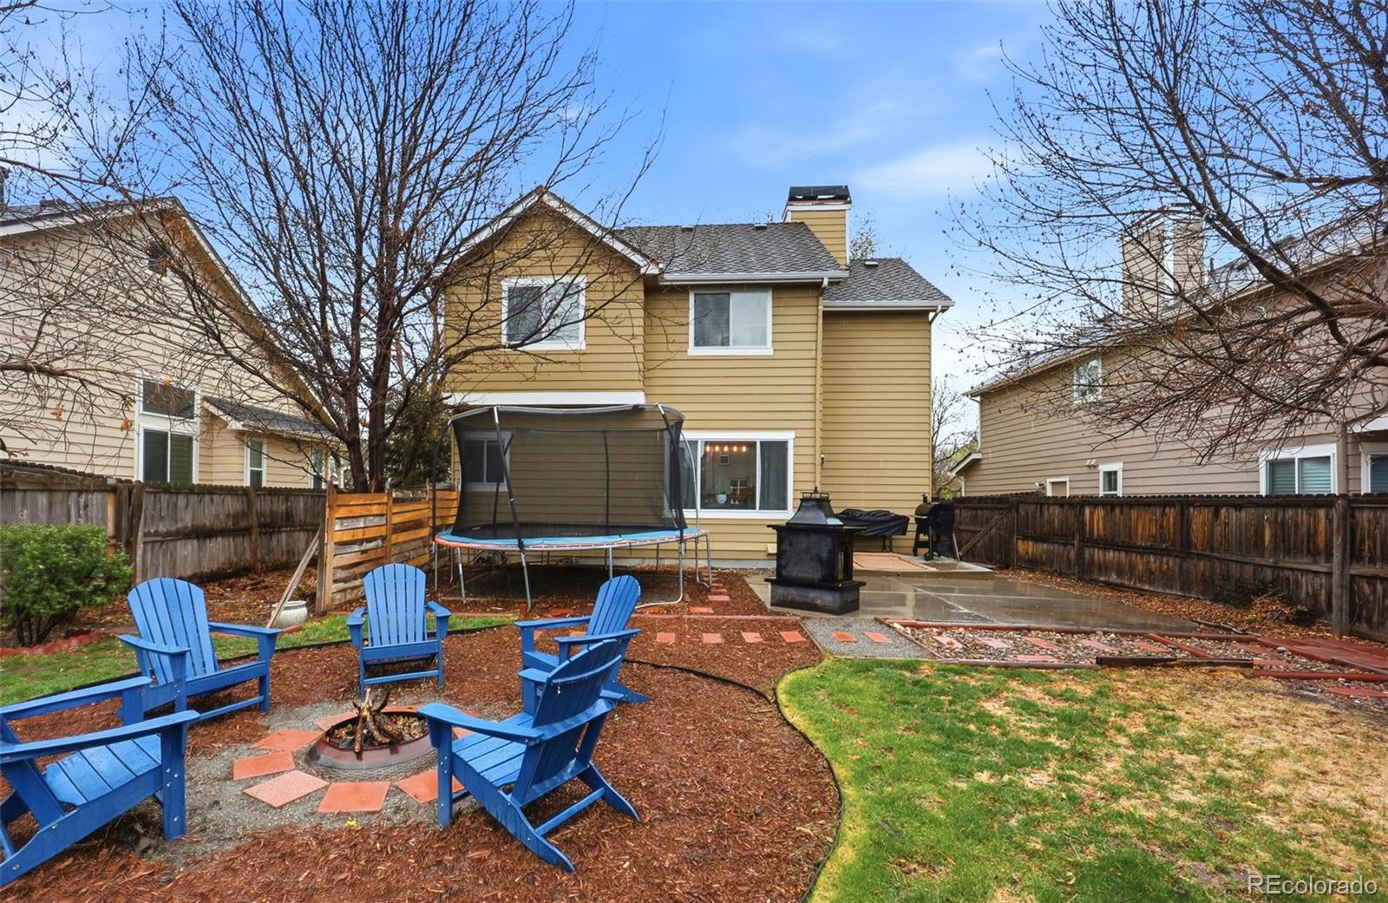
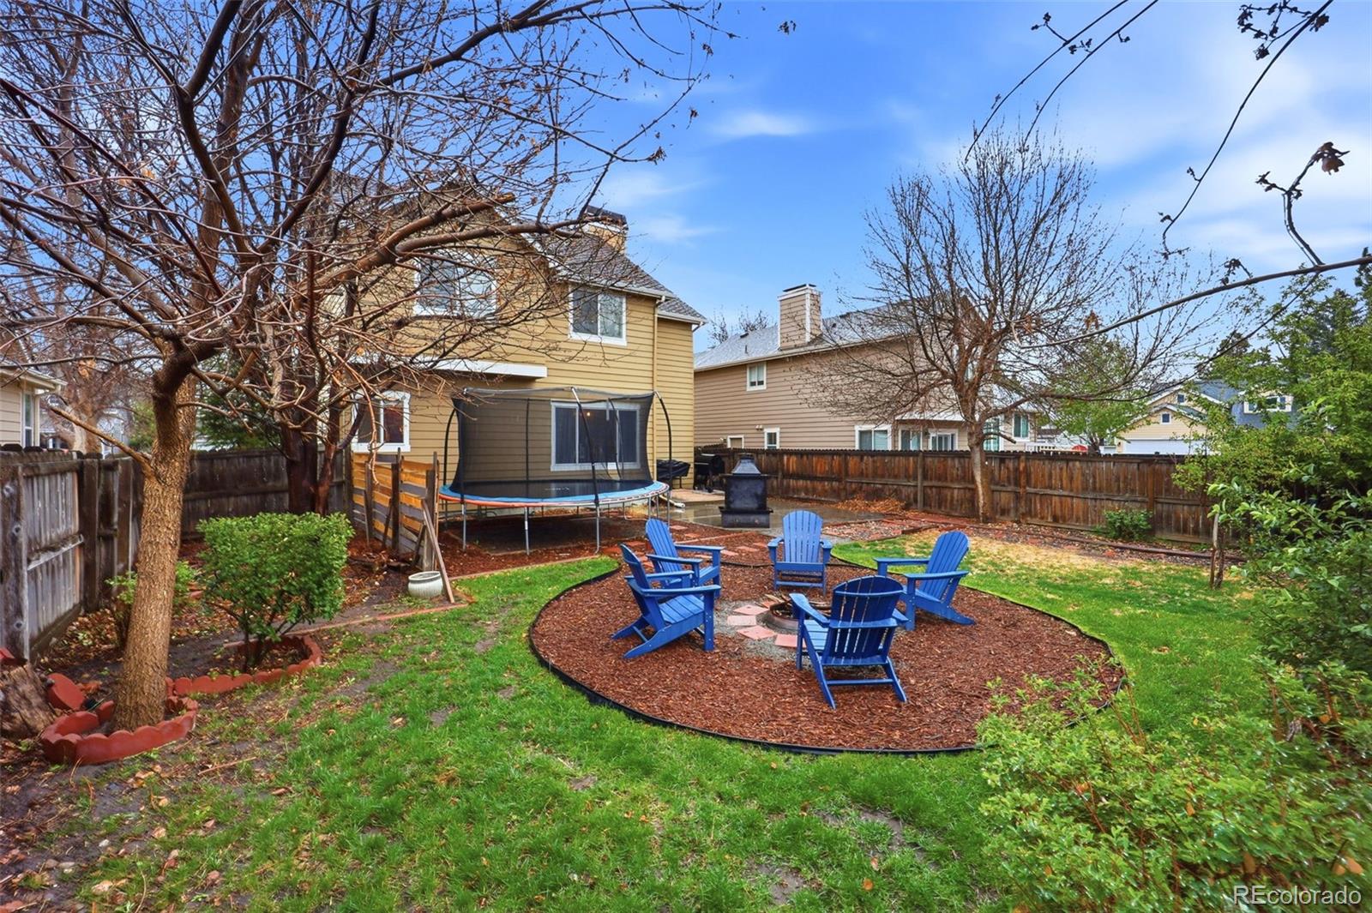
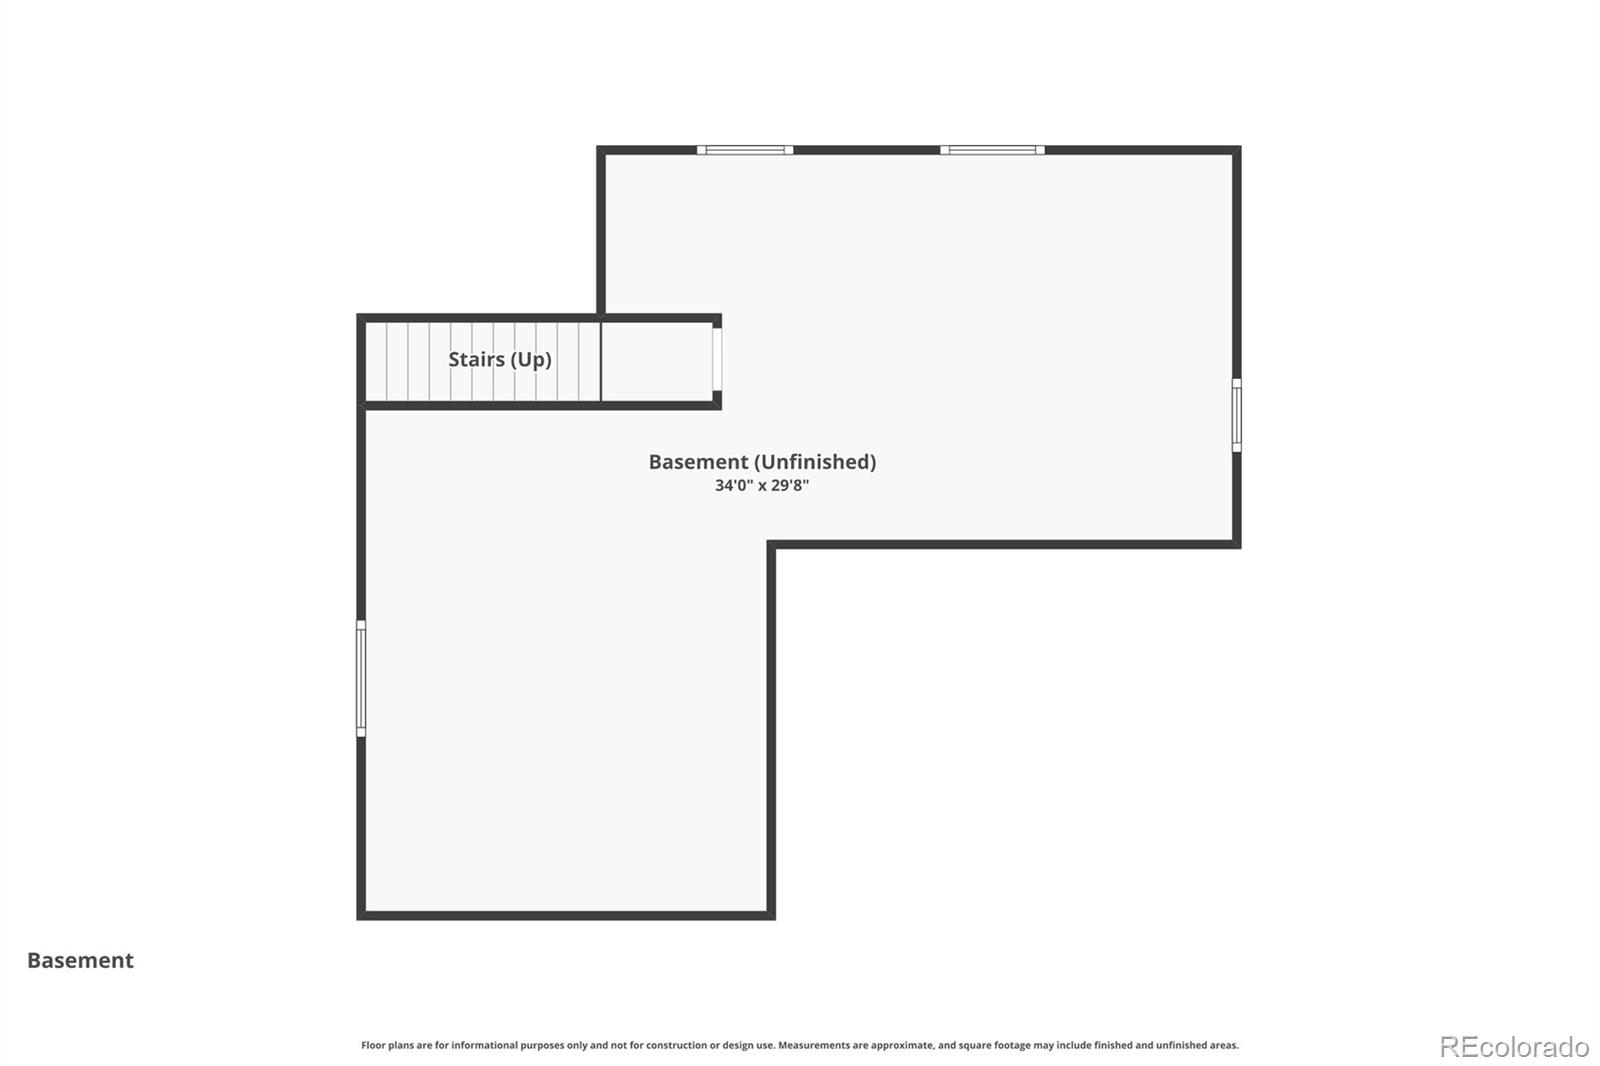
The backyard is built for Colorado living -- oversized concrete patio, brick paver path, fire pit circle with Adirondack seating, and mature trees. The nearly 700 SF unfinished basement is ready for your vision.
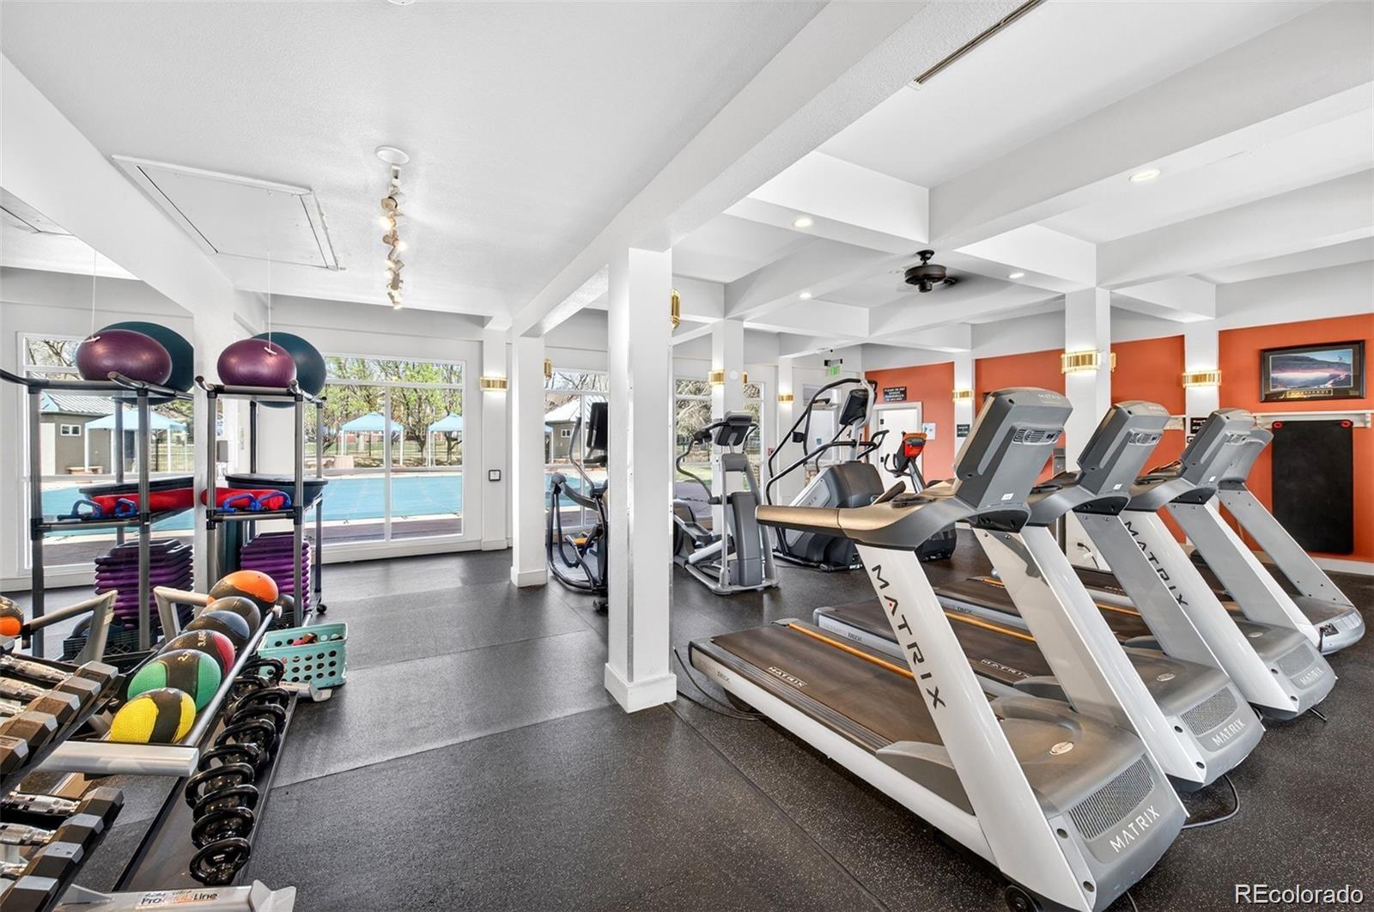
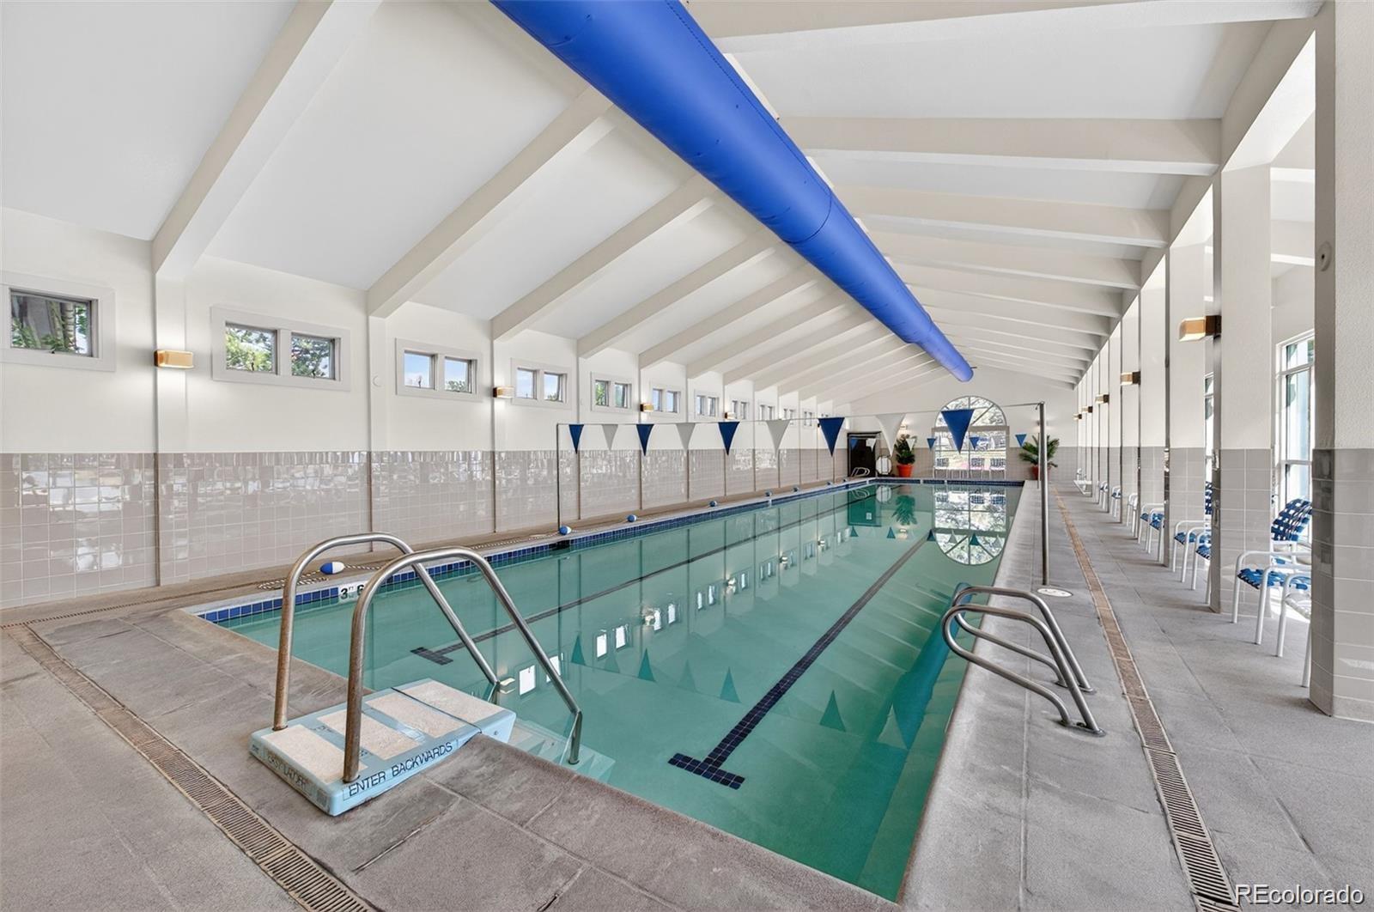
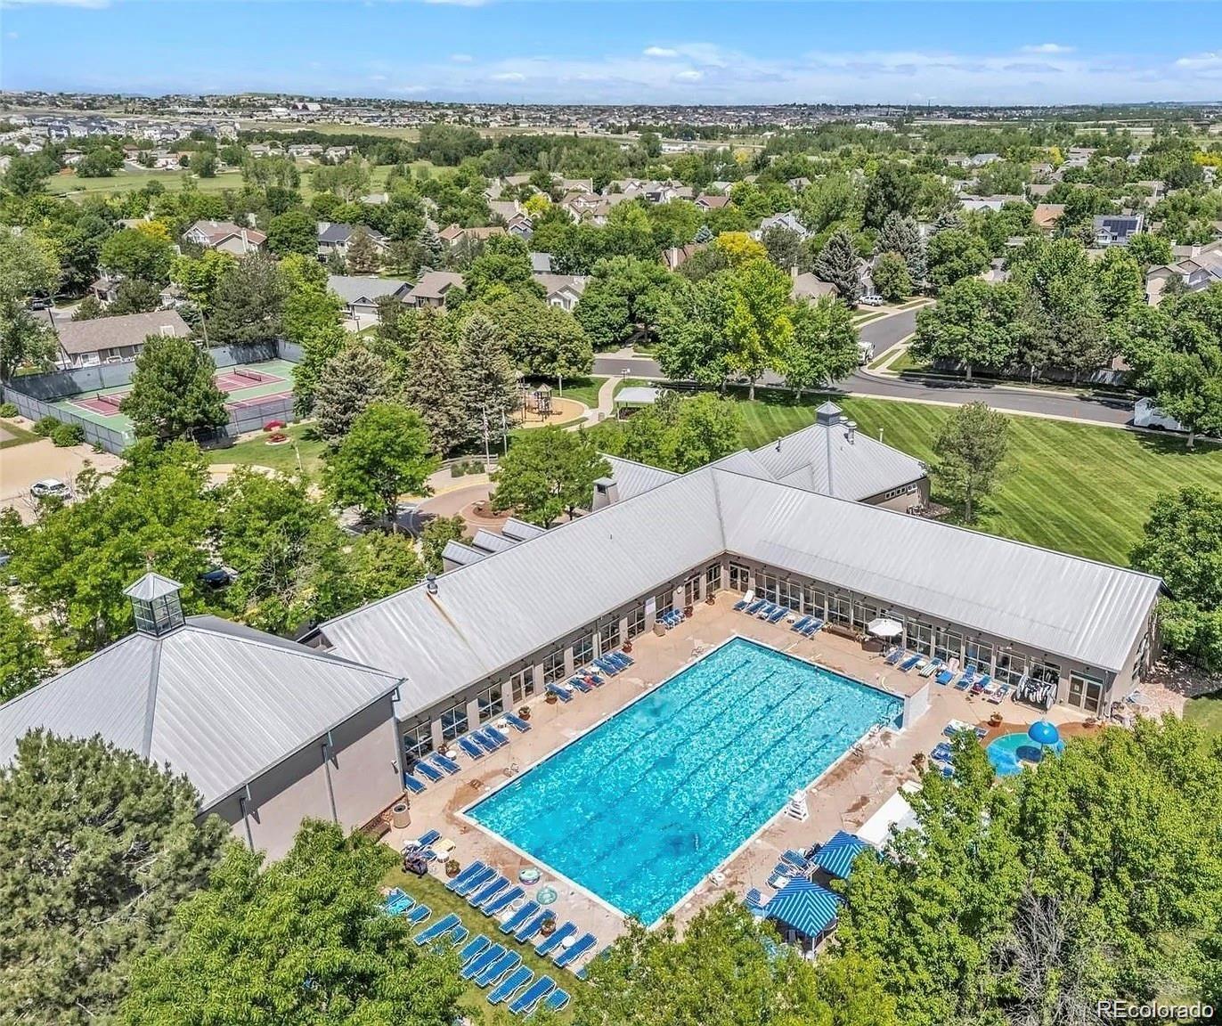
Stroh Ranch amenities include beautiful pool, clubhouse, weight room, tennis, and sand volleyball - all for a very low HOA! Walking distance to Cherry Creek trails, parks, and shopping. Cherry Creek School District Elementary, Middle, and High School all nearby.
This home has soul. Come see it. Ask About The Lender Incentives On This House Worth Up To $13,238!!
Some homes have personality. This one has a whole vibe.
Tucked on a quiet cul-de-sac, this charismatic Stroh Ranch home is the perfect place to sit back and relax -- beginning with the wide covered front porch, white railings, warm wood deck boards, and an ornate iron door that's your first hint this home doesn't do anything ordinary.
Inside, the living room stuns with a floor-to-ceiling reclaimed barnwood accent wall, wood-burning fireplace, and warm wood floors. The open layout flows into the dining area where an industrial-cage Edison pendant light hangs above a farmhouse table -- and the Talavera-style decorative stair risers steal the show.
The kitchen delivers: painted gray cabinets with dark hardware, custom butcher block countertops throughout, terracotta tile floors, Edison pendant lights, and a full stainless steel appliance suite with breakfast bar seating.
Upstairs, three secondary bedrooms share a soft blue-gray palette and the primary suite features crown molding, a bay window, and a stunning en-suite with dark walnut vanity, oil-rubbed bronze fixtures, barnwood-framed mirror, and geometric tile floors.
The backyard is built for Colorado living -- oversized concrete patio, brick paver path, fire pit circle with Adirondack seating, and mature trees. The nearly 700 SF unfinished basement is ready for your vision.
Stroh Ranch amenities include beautiful pool, clubhouse, weight room, tennis, and sand volleyball - all for a very low HOA! Walking distance to Cherry Creek trails, parks, and shopping. Cherry Creek School District Elementary, Middle, and High School all nearby.
This home has soul. Come see it. Ask About The Lender Incentives On This House Worth Up To $13,238!!
Overview
Property Type
Residential
Location
12934 S Molly Court, Parker, CO 80134
Year Built
1990
MLS ID
4690040
Listing Last Updated
Property Features & Amenities
Interior
Total Bedrooms
4
Full Bathrooms
1
Three-Quarter Bathrooms
1
Half Bathrooms
1
Flooring
Carpet, Laminate, Tile
Fireplace
Family Room, Wood Burning
Appliances
Dishwasher, Disposal, Dryer, Gas Water Heater, Microwave, Range, Refrigerator, Self Cleaning Oven, Washer
Other Interior Features
Butcher Counters, Ceiling Fan(s), Eat-in Kitchen, High Speed Internet, Pantry, Primary Suite, Radon Mitigation System, Synthetic Counters, Walk-In Closet(s), Wired for Data
Exterior
Stories
2
Garage Spaces
2.0
Utilities
Electricity Connected, Natural Gas Not Available
Roof
Composition
Lot Features
Cul-De-Sac, Landscaped, Level
Heat Type
Forced Air, Hot Water, Natural Gas
Air Conditioning
Attic Fan
Sewer
Public Sewer
Amenities
Clubhouse, Fitness Center, Park, Playground, Pool, Tennis Court(s), Trail(s)
Security Features
Carbon Monoxide Detector(s), Radon Detector, Smoke Detector(s), Video Doorbell
Other Exterior Features
Fire Pit, Private Yard
Details
Total Area
2,237 Sq.Ft.
Financial
Price
$545,000
Real Estate Tax
$2,950/yr
HOA
$110
Exclusive Listing Agents