Property Description
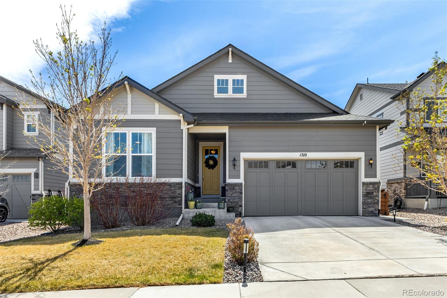
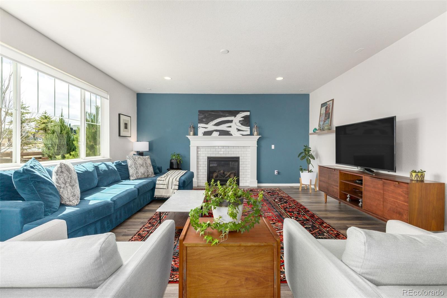
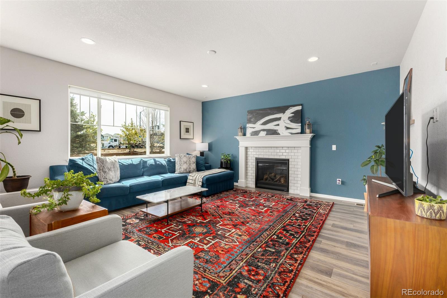
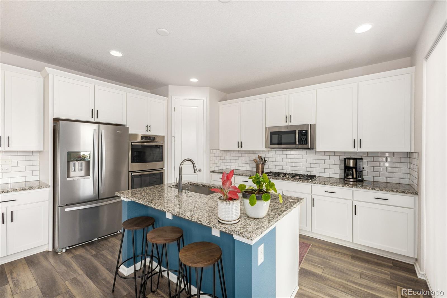
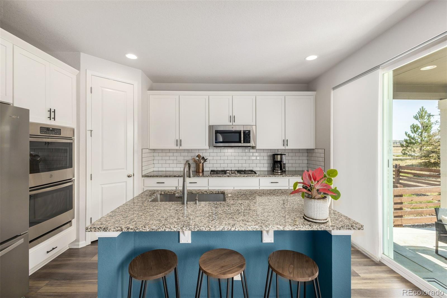
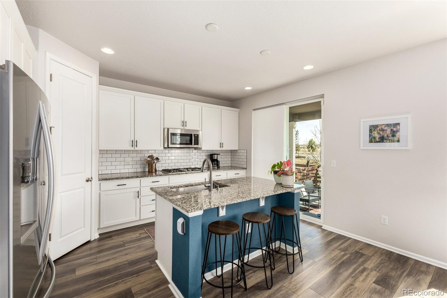
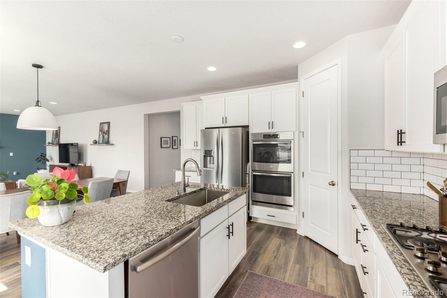
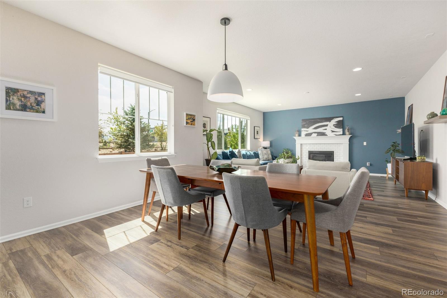
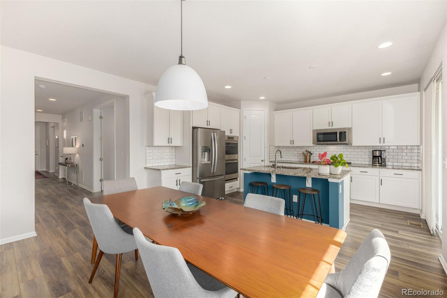
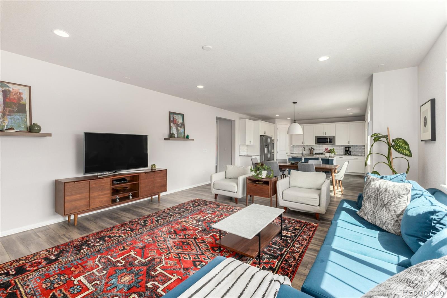
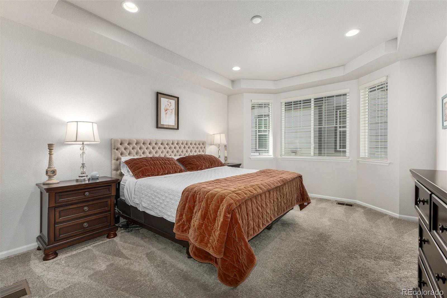
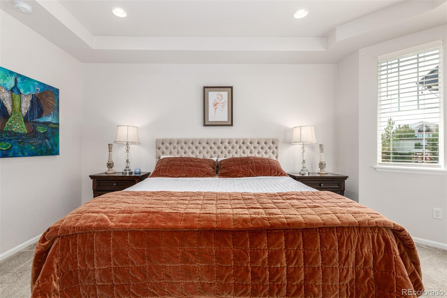
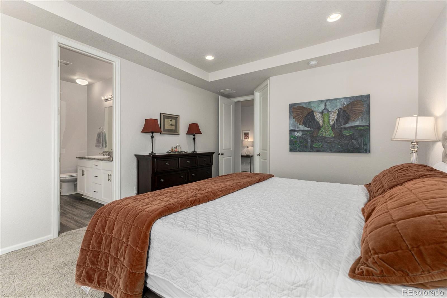
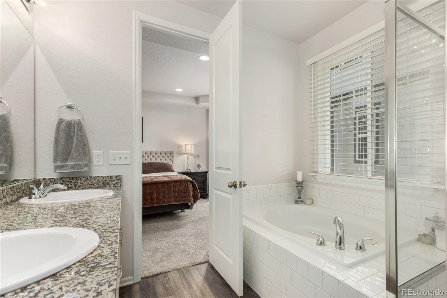
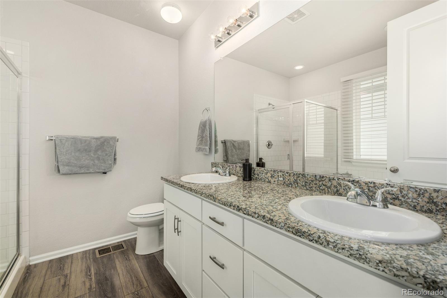
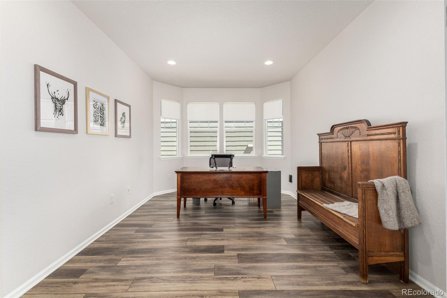
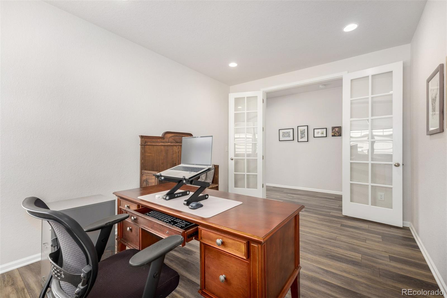
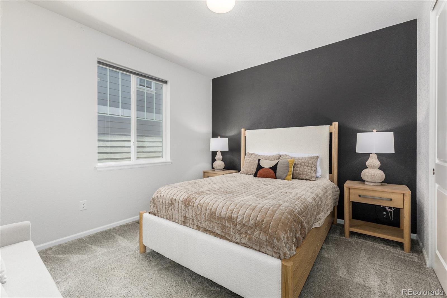
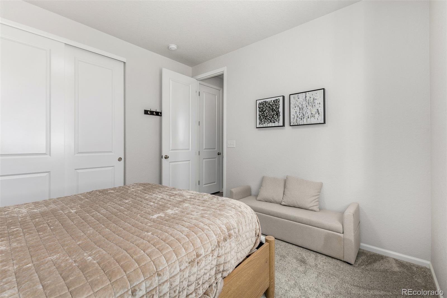
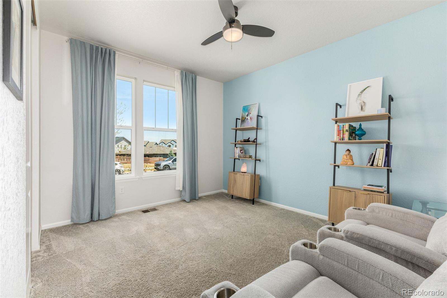
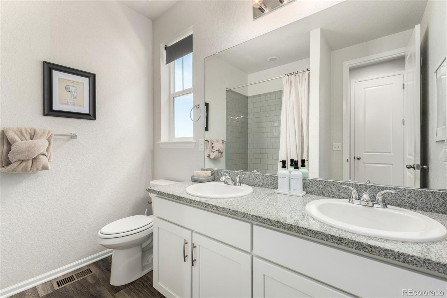
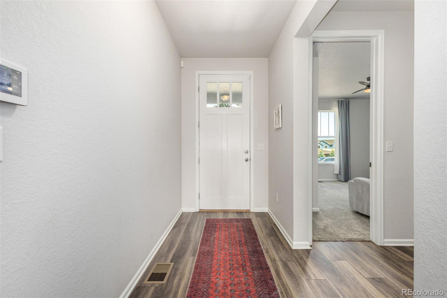
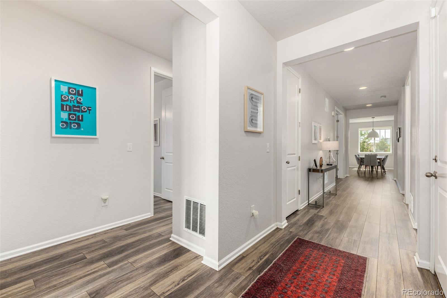
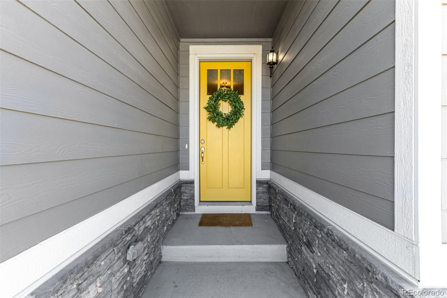
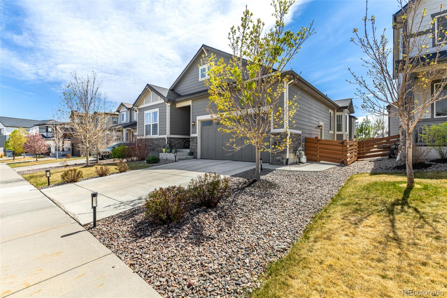
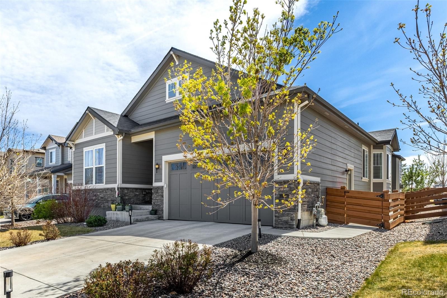
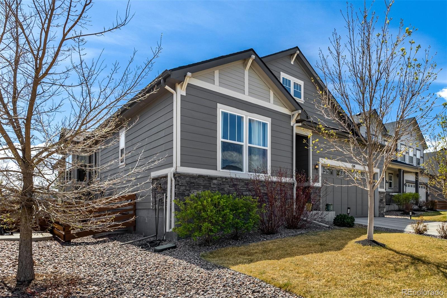
Meticulously maintained, well equipped and impressively spacious, this ranch-style home in the highly sought-after Colliers Hill community offers the perfect blend of comfort and functionality. The main level features three generously sized bedrooms along with a private study accented by French doors, ideal for working from home. The living room is centered around a gas fireplace with a beautiful mantel, creating a warm and welcoming atmosphere. The gourmet kitchen is designed to impress with granite countertops, a well-sized center island, stainless steel appliances, double oven, and a gas cooktop, making it perfect for both everyday living and entertaining. The primary suite, is highlighted by one of the home's two charming bay windows and coffered ceiling, along with a spacious walk-in closet and a luxurious five-piece bathroom.
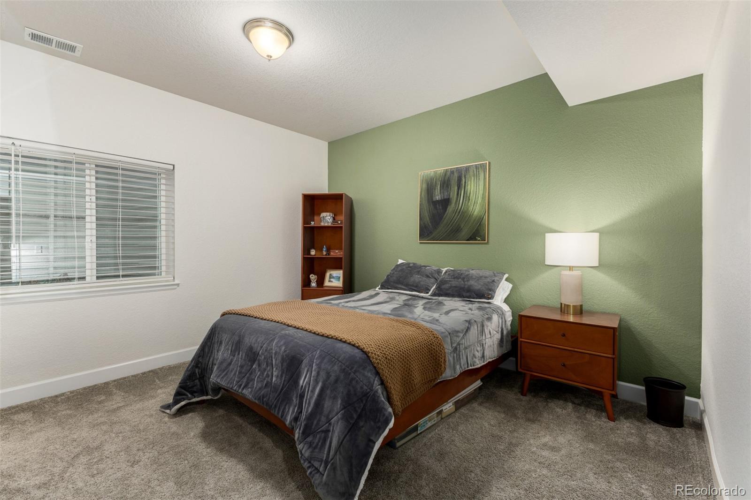
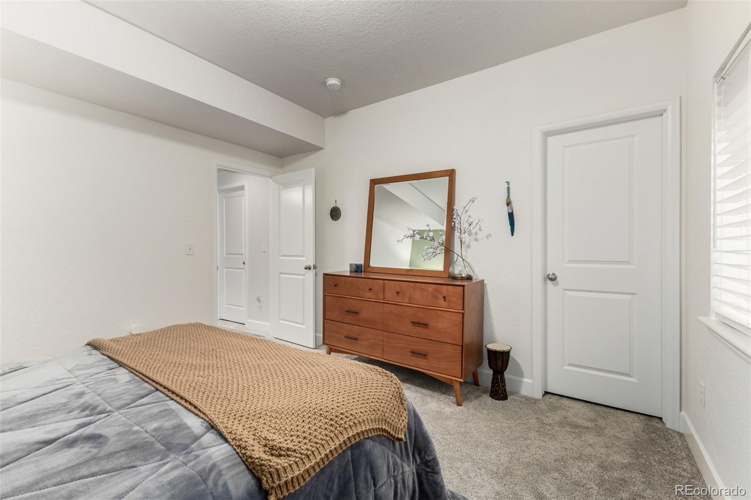
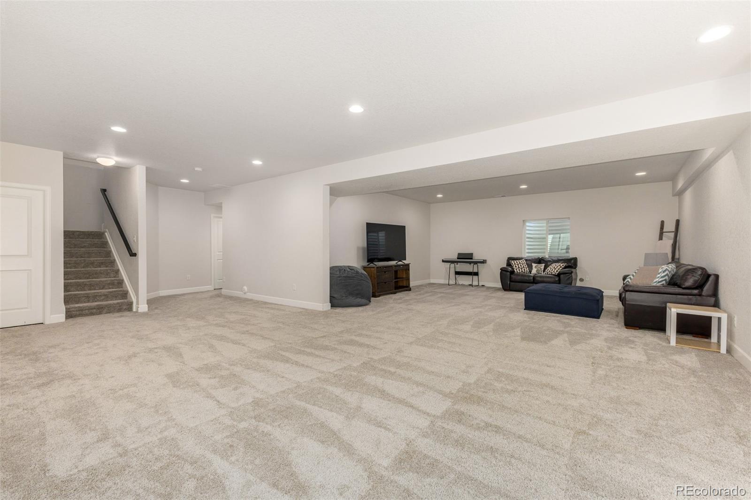
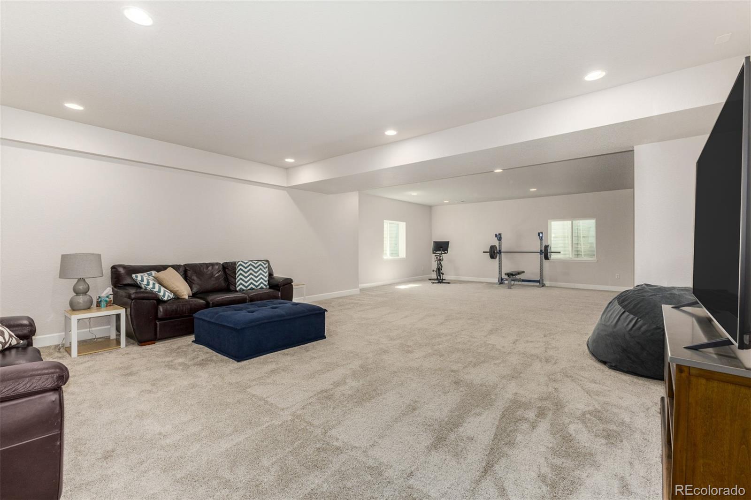
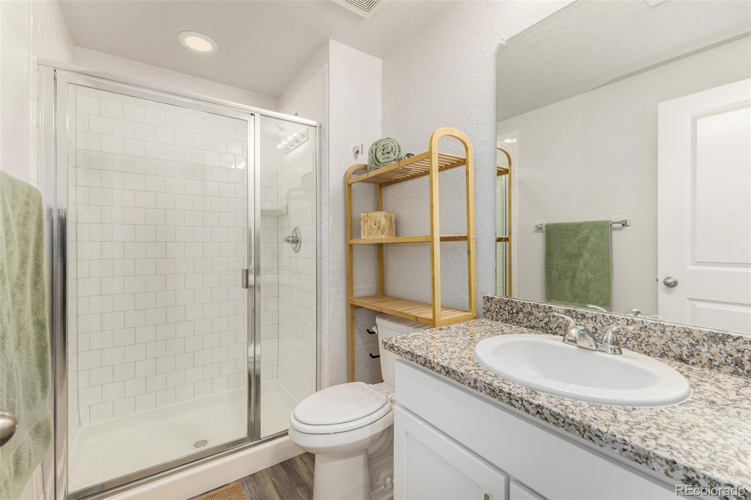
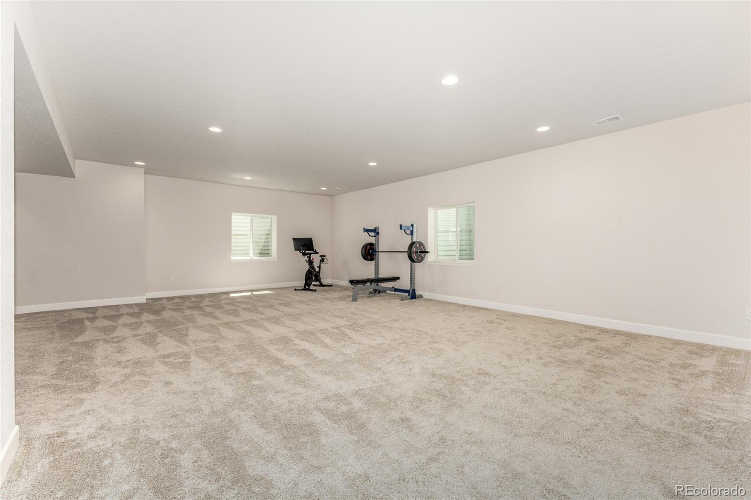
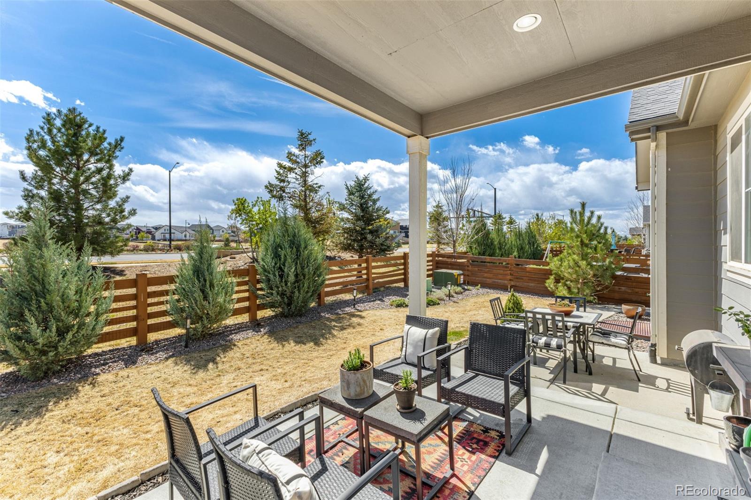
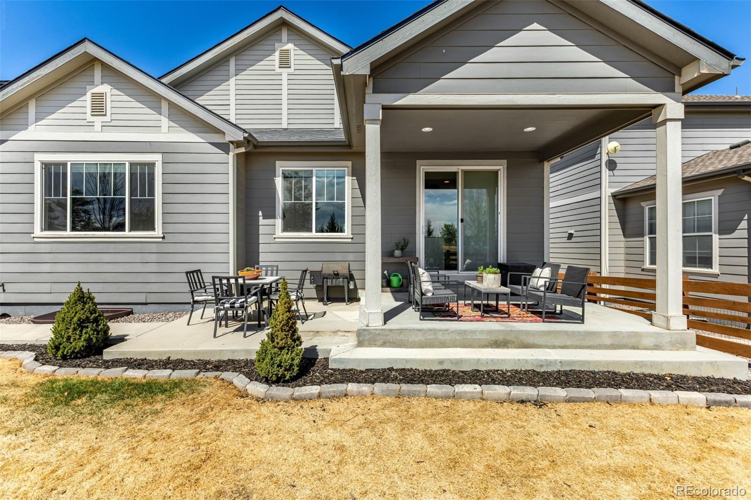
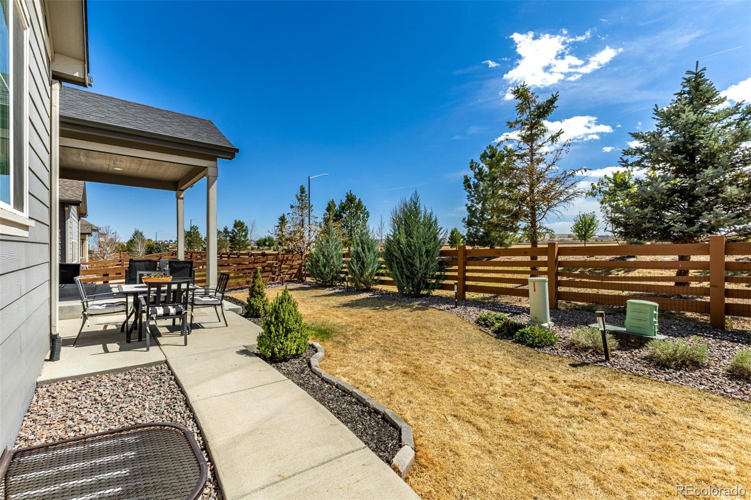
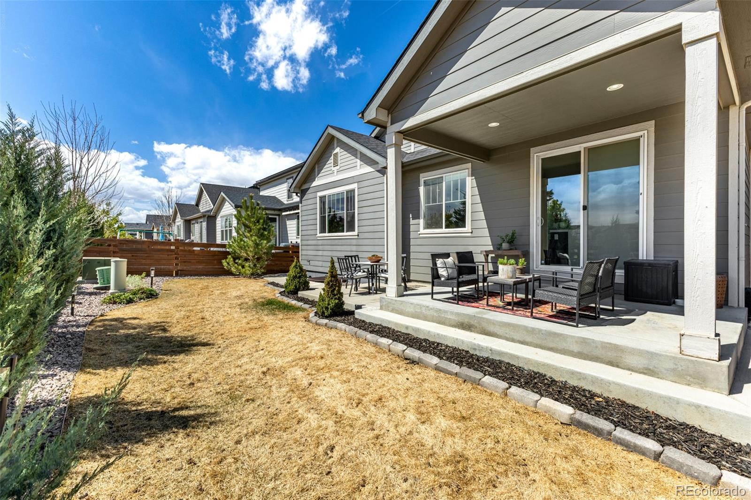
The expansive basement offers incredible versatility, providing ample room for a home theater, billiards area, fitness space, or additional entertaining. It also serves as an ideal private retreat for guests, complete with a fourth bedroom and bathroom. Two storage rooms provides additional functionality and new hot water heater, including a large space with the potential to be a fifth bedroom, or customized to fit your needs. The backyard offers additional entertainment options with its covered patio.
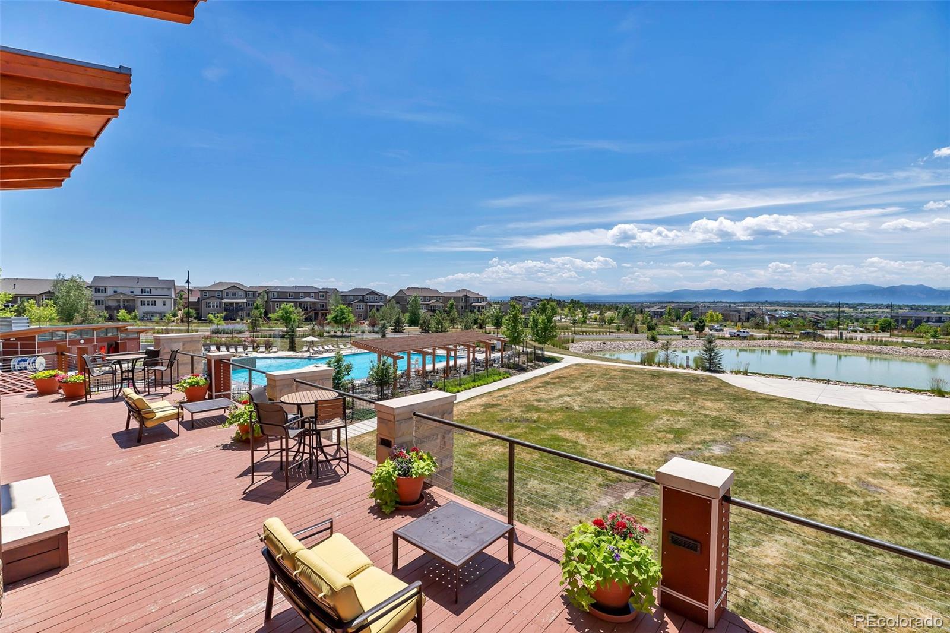
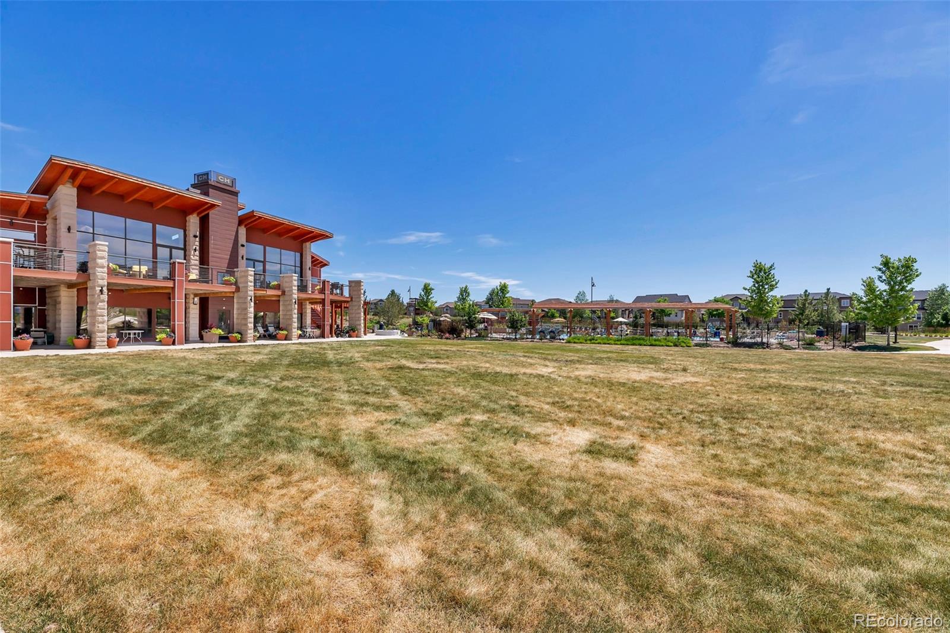
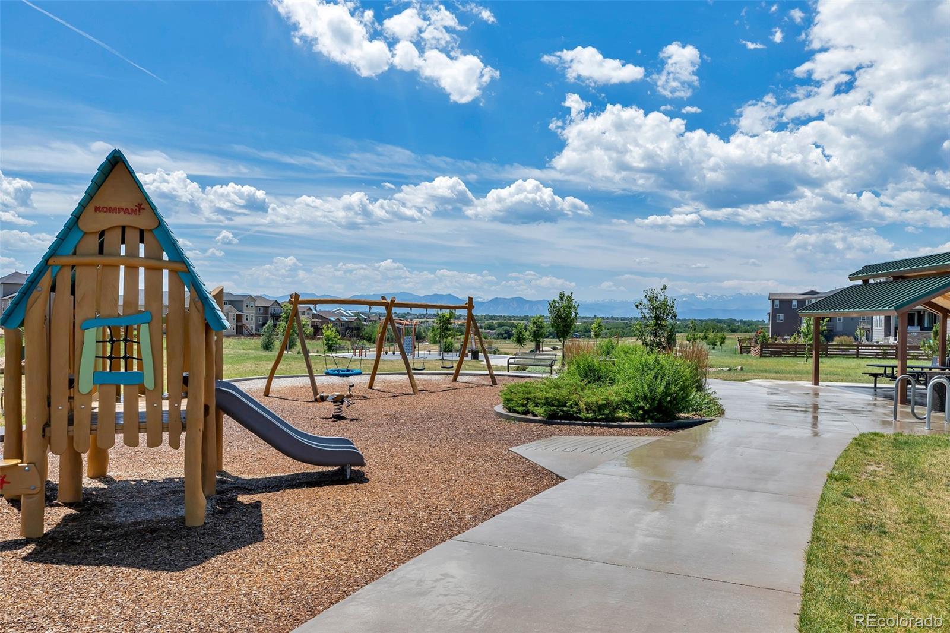
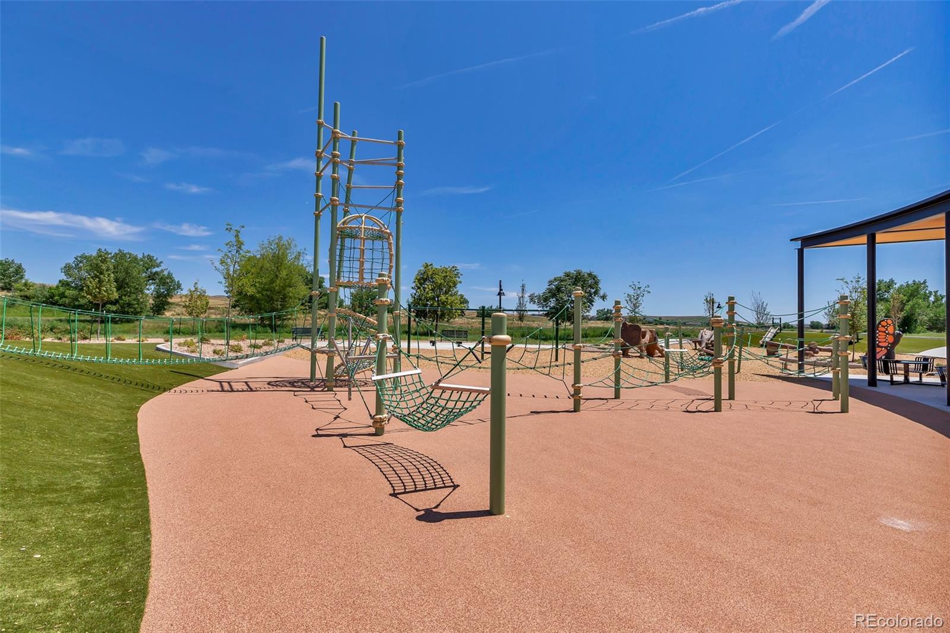
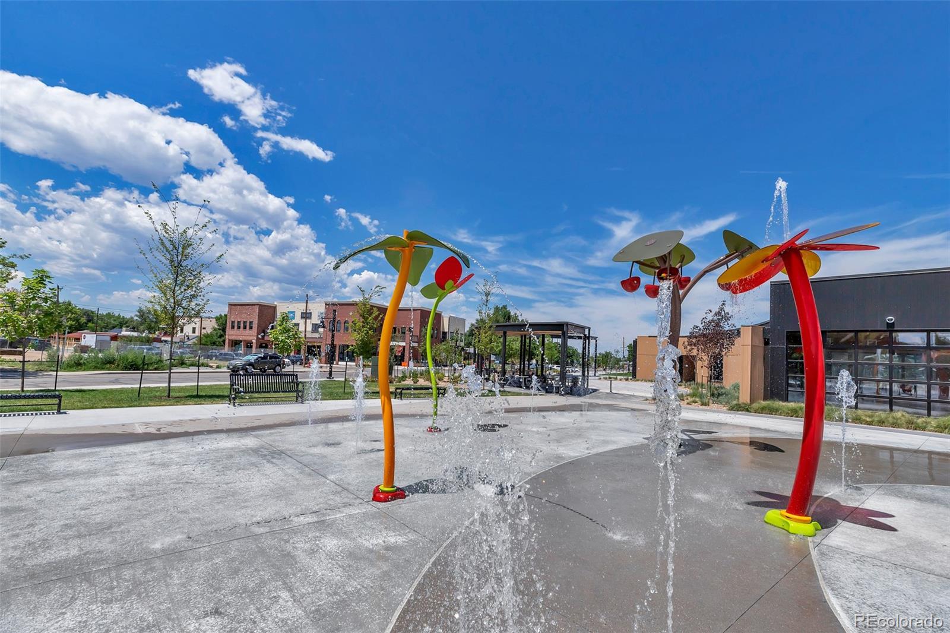
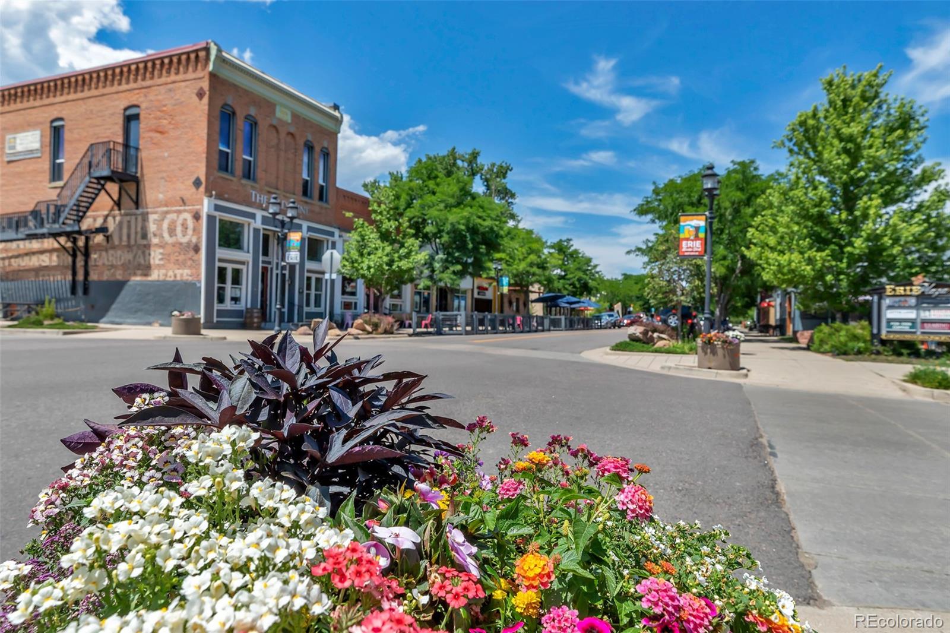
The location is exceptional, with convenient proximity to the neighborhood's designated elementary, middle, and high schools. Colliers Hill continues to grow, with exciting plans for future dining and nearby grocery options. Residents enjoy access to two community pools, numerous parks, and over 15 miles of scenic trails, with ongoing development for direct connectivity to Old Town. Erie combines small-town charm with exciting growth, featuring a vibrant downtown, great dining, and future developments including a new Town Center. With easy access to DIA, Downtown Denver, and Boulder, this home offers both tranquility and convenience.
The expansive basement offers incredible versatility, providing ample room for a home theater, billiards area, fitness space, or additional entertaining. It also serves as an ideal private retreat for guests, complete with a fourth bedroom and bathroom. Two storage rooms provides additional functionality and new hot water heater, including a large space with the potential to be a fifth bedroom, or customized to fit your needs. The backyard offers additional entertainment options with its covered patio.
The location is exceptional, with convenient proximity to the neighborhood's designated elementary, middle, and high schools. Colliers Hill continues to grow, with exciting plans for future dining and nearby grocery options. Residents enjoy access to two community pools, numerous parks, and over 15 miles of scenic trails, with ongoing development for direct connectivity to Old Town. Erie combines small-town charm with exciting growth, featuring a vibrant downtown, great dining, and future developments including a new Town Center. With easy access to DIA, Downtown Denver, and Boulder, this home offers both tranquility and convenience.
Overview
Property Type
Residential
Location
1210 Nova Place, Erie, CO 80516
Year Built
2018
Zoning
RES
MLS ID
5641053
Listing Last Updated
Property Features & Amenities
Interior
Total Bedrooms
4
Full Bathrooms
2
Three-Quarter Bathrooms
1
Flooring
Carpet, Vinyl
Laundry Room
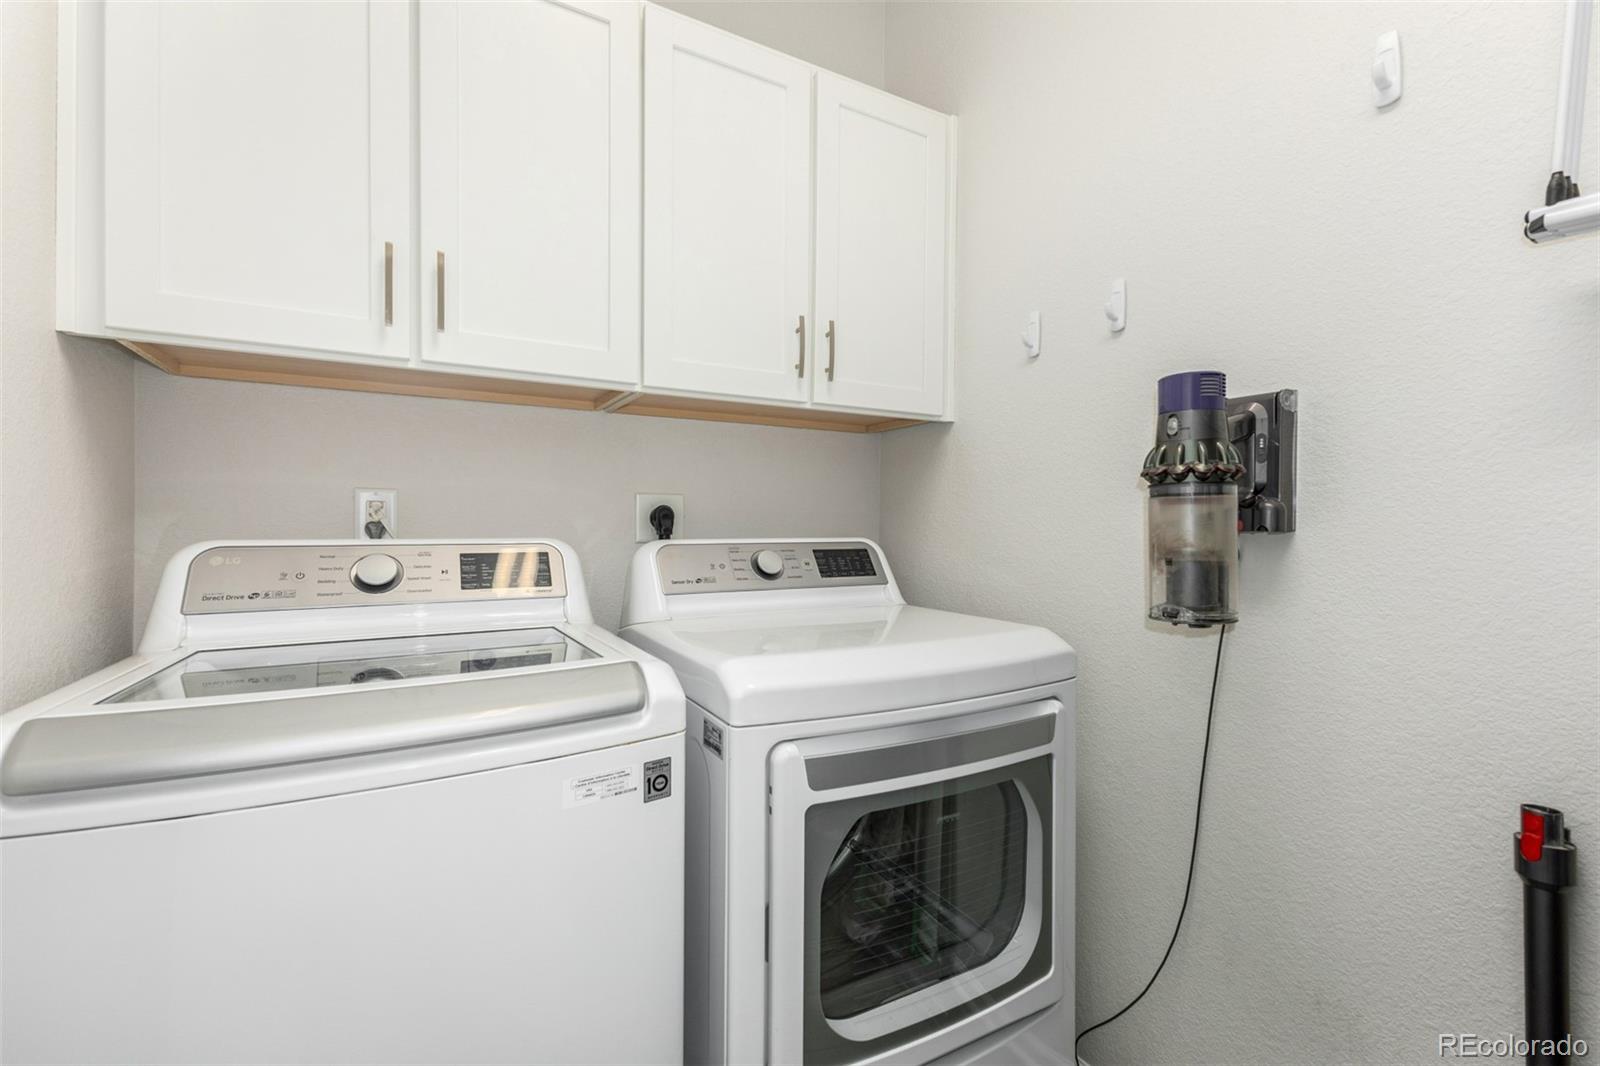
In Unit
Fireplace
Gas, Living Room
Appliances
Cooktop, Dishwasher, Disposal, Double Oven, Dryer, Gas Water Heater, Microwave, Refrigerator, Self Cleaning Oven, Sump Pump, Washer
Other Interior Features
Ceiling Fan(s), Eat-in Kitchen, Five Piece Bath, Granite Counters, Kitchen Island, Open Floorplan, Pantry, Primary Suite, Radon Mitigation System, Smoke Free, Walk-In Closet(s)
Exterior
Stories
1
Garage Spaces
2.0
Water Source
Public
Utilities
Cable Available, Electricity Connected, Natural Gas Connected
Pool
Outdoor Pool
Roof
Composition
Lot Features
Landscaped, Master Planned, Sprinklers In Front, Sprinklers In Rear
Parking
Concrete
Heat Type
Forced Air, Natural Gas
Air Conditioning
Central Air
Sewer
Public Sewer
Substructure
Slab
Amenities
Park, Playground, Pool, Trail(s)
Security Features
Carbon Monoxide Detector(s), Smoke Detector(s)
Other Exterior Features
Gas Valve, Lighting, Private Yard, Rain Gutters
Details
Total Area
4,006 Sq.Ft.
Architecture Styles
Traditional
Financial
Price
$700,000
Real Estate Tax
$8,298/yr
HOA
$96/mo
Exclusive Listing Agents