

Property Description
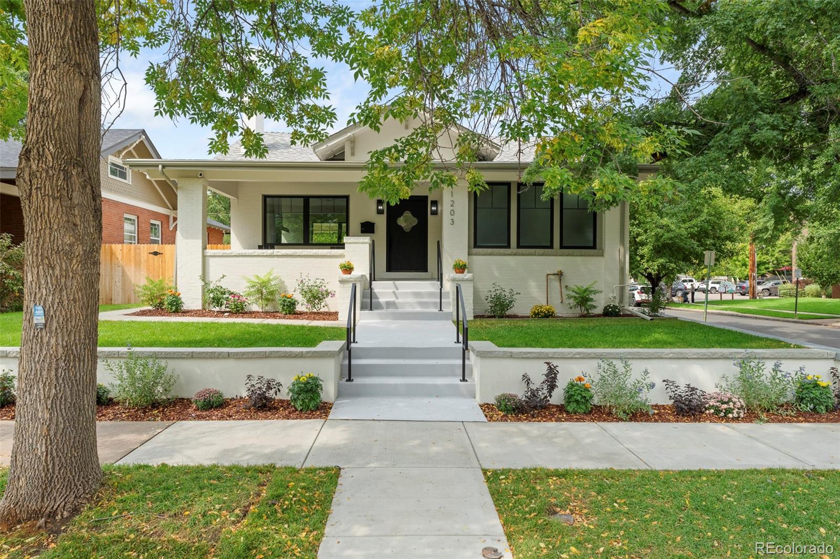
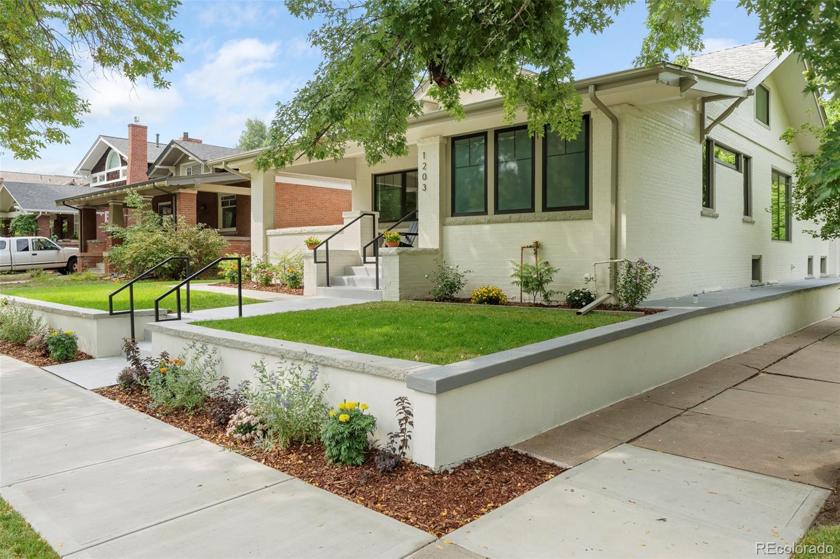
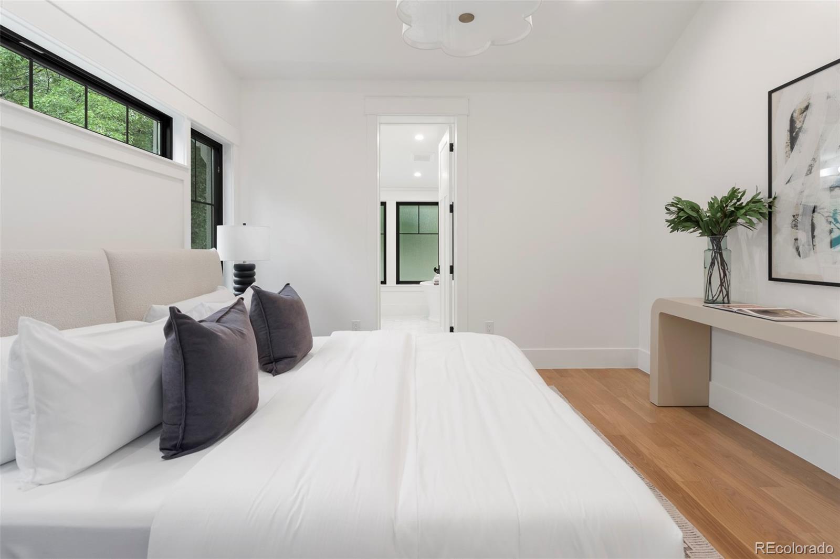
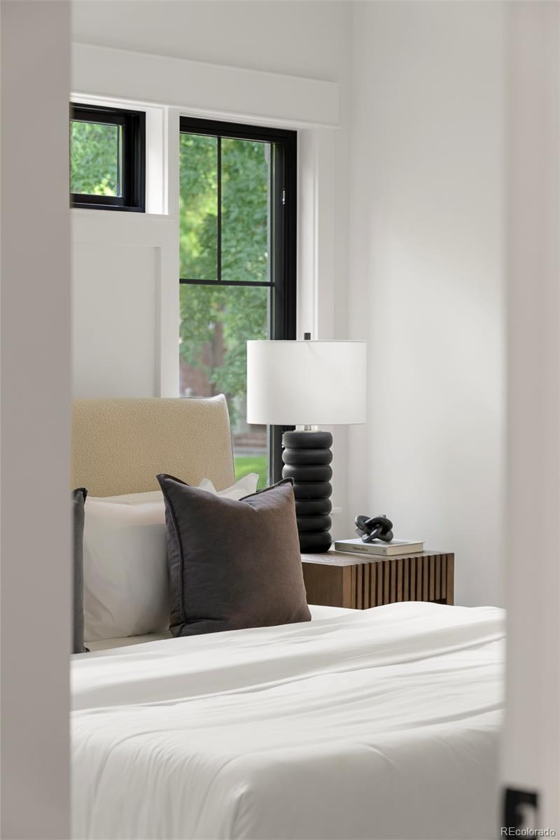
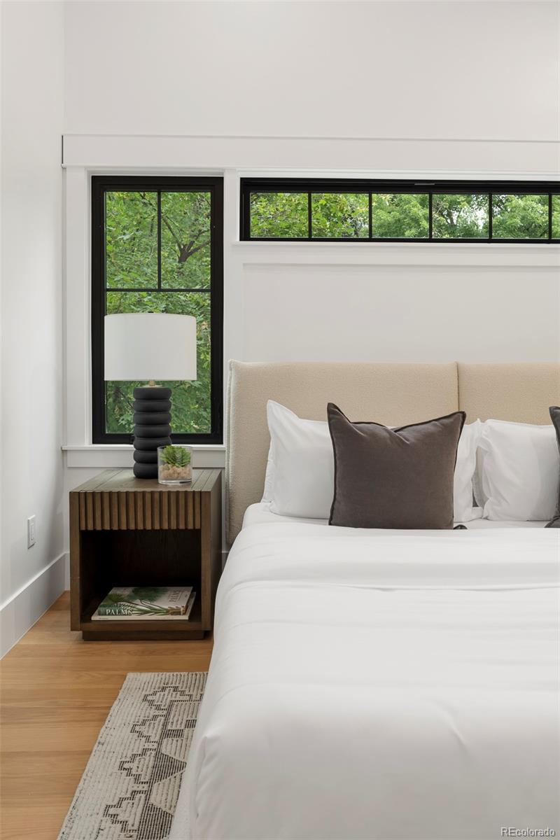
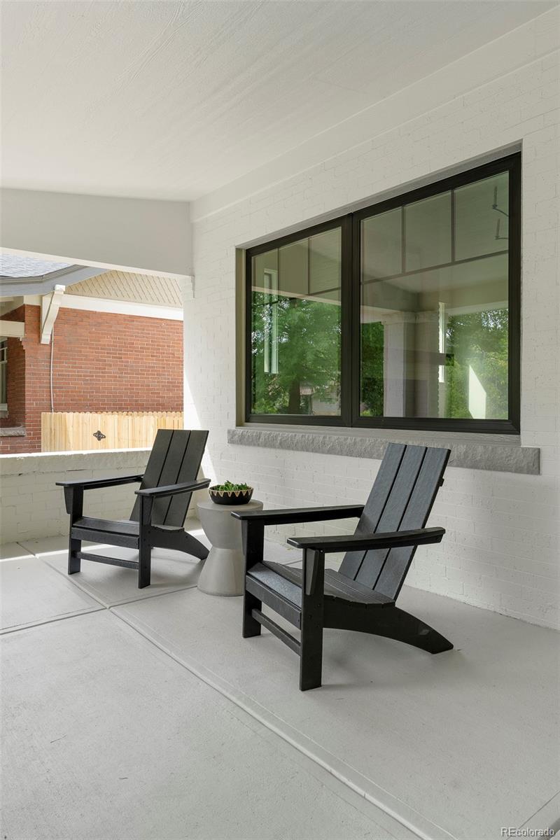
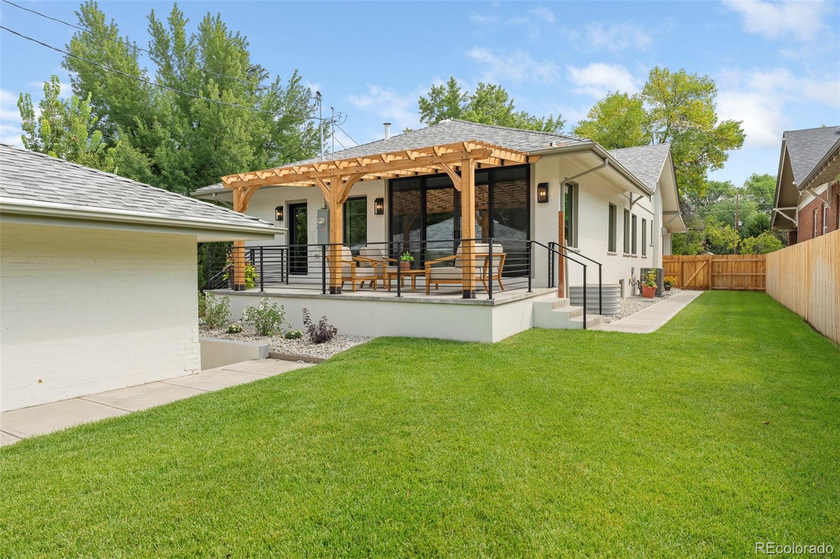
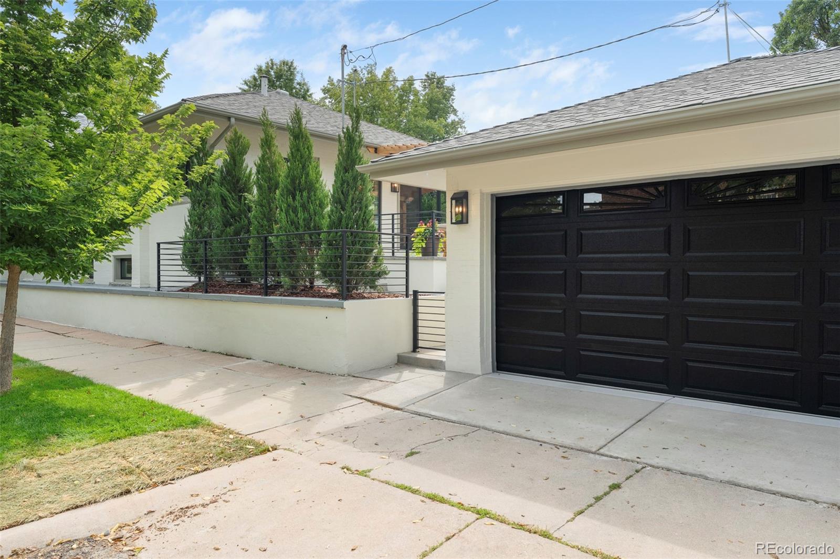
This fully renovated bungalow in East Wash Park is a standout gem, situated on a generous 6,300-square-foot corner lot. As you approach, the inviting front porch beckons you inside. The home is distinguished by its larger footprint compared to typical bungalows, and its thoughtful design features a main floor primary suite with an en-suite bathroom.
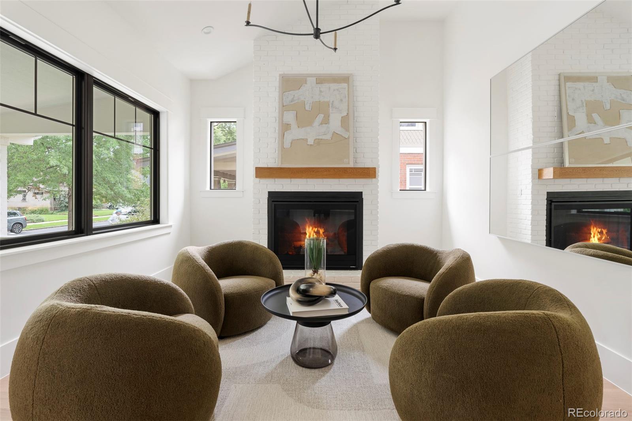
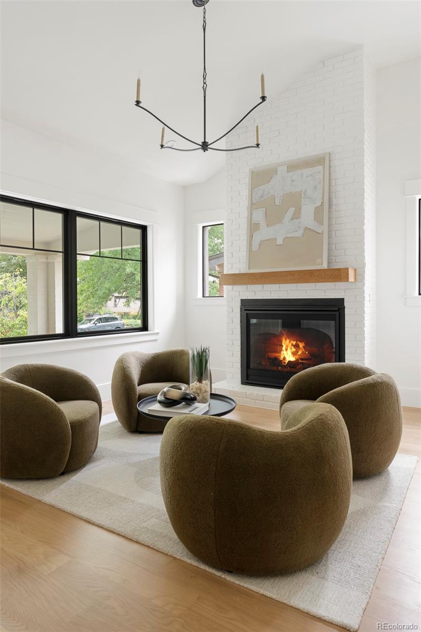
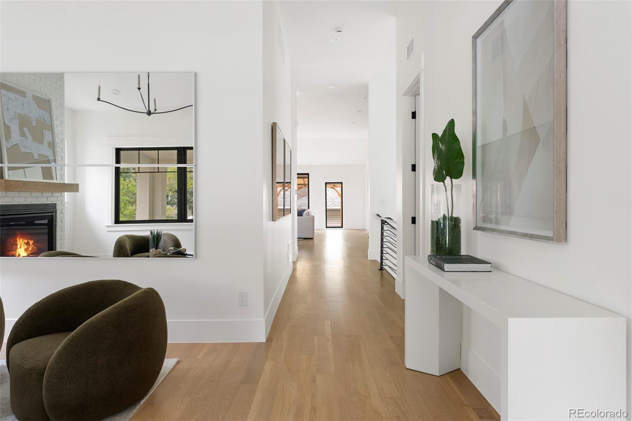
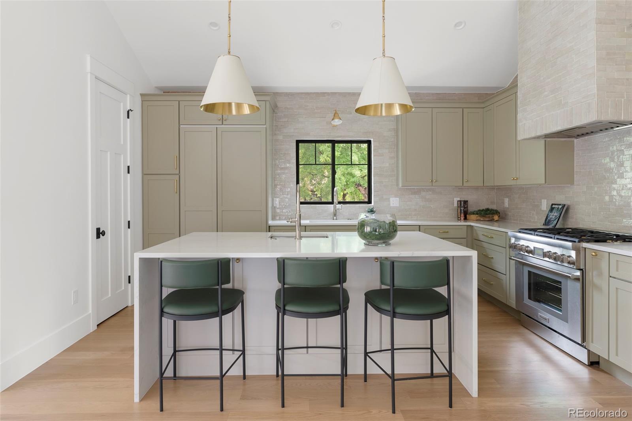
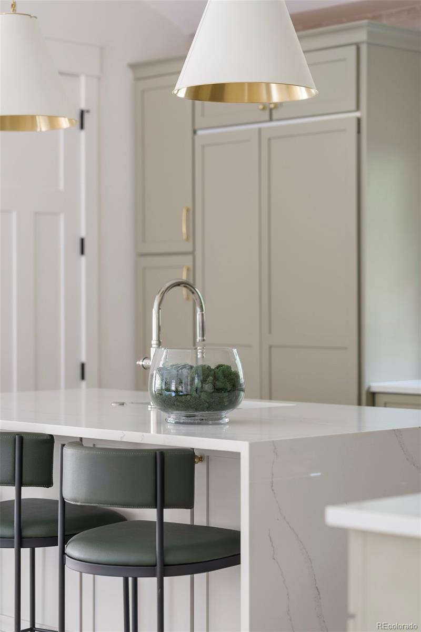
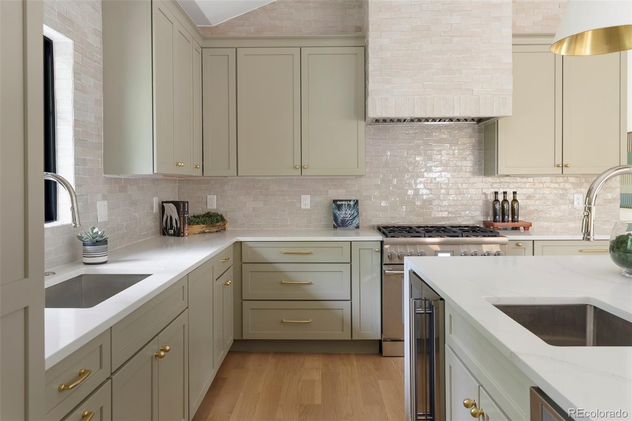
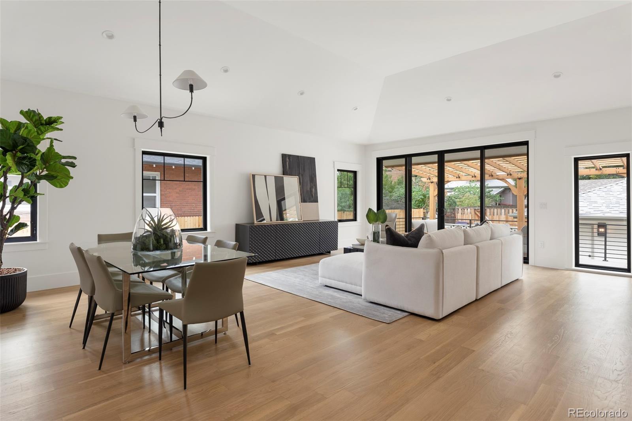
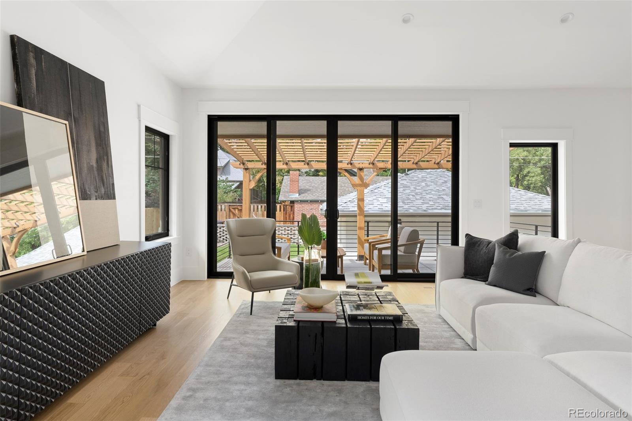
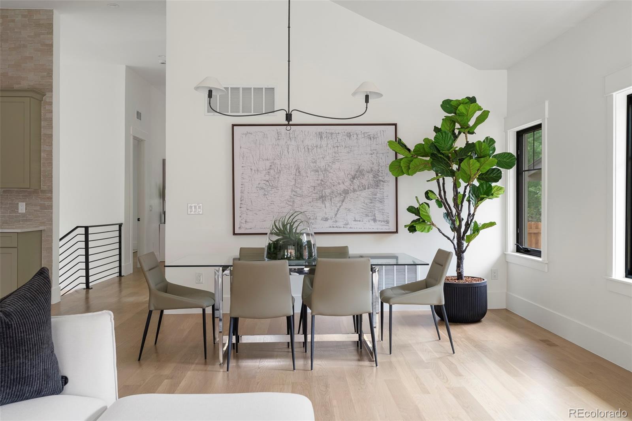
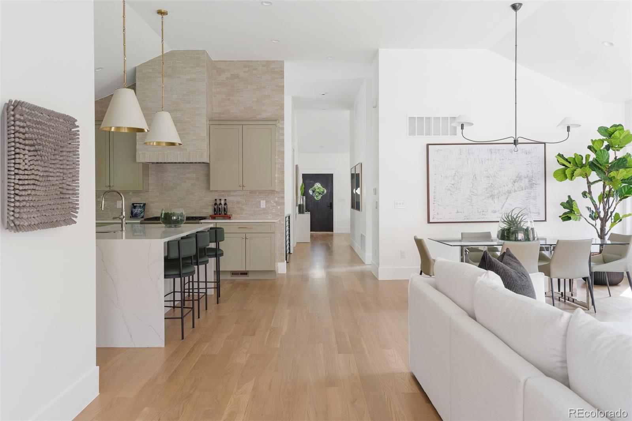
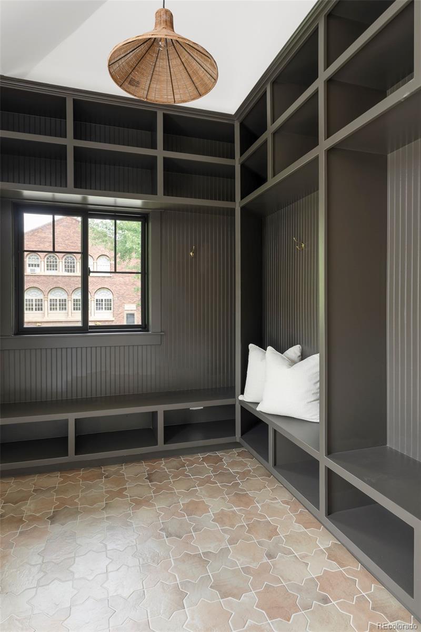
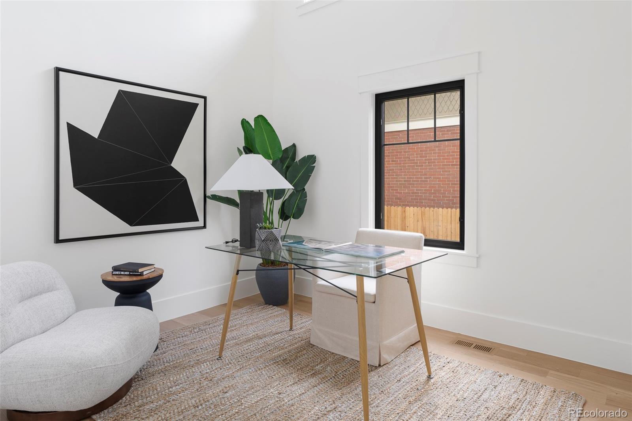
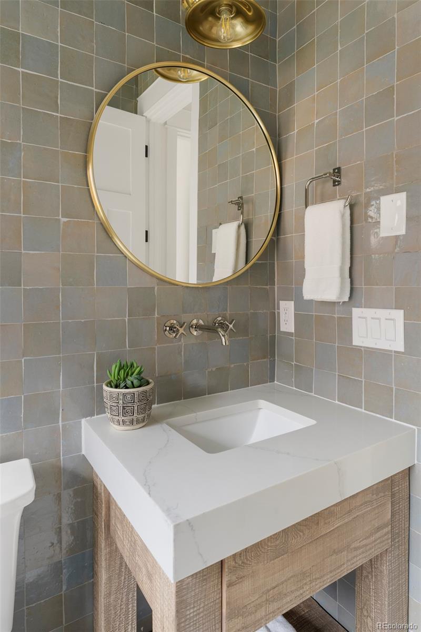
Inside, the main floor offers a spacious layout that includes a living room, a secondary bedroom or office, an additional bathroom, a modern kitchen, a dining area, a great room with access to the back patio, and a convenient mudroom.
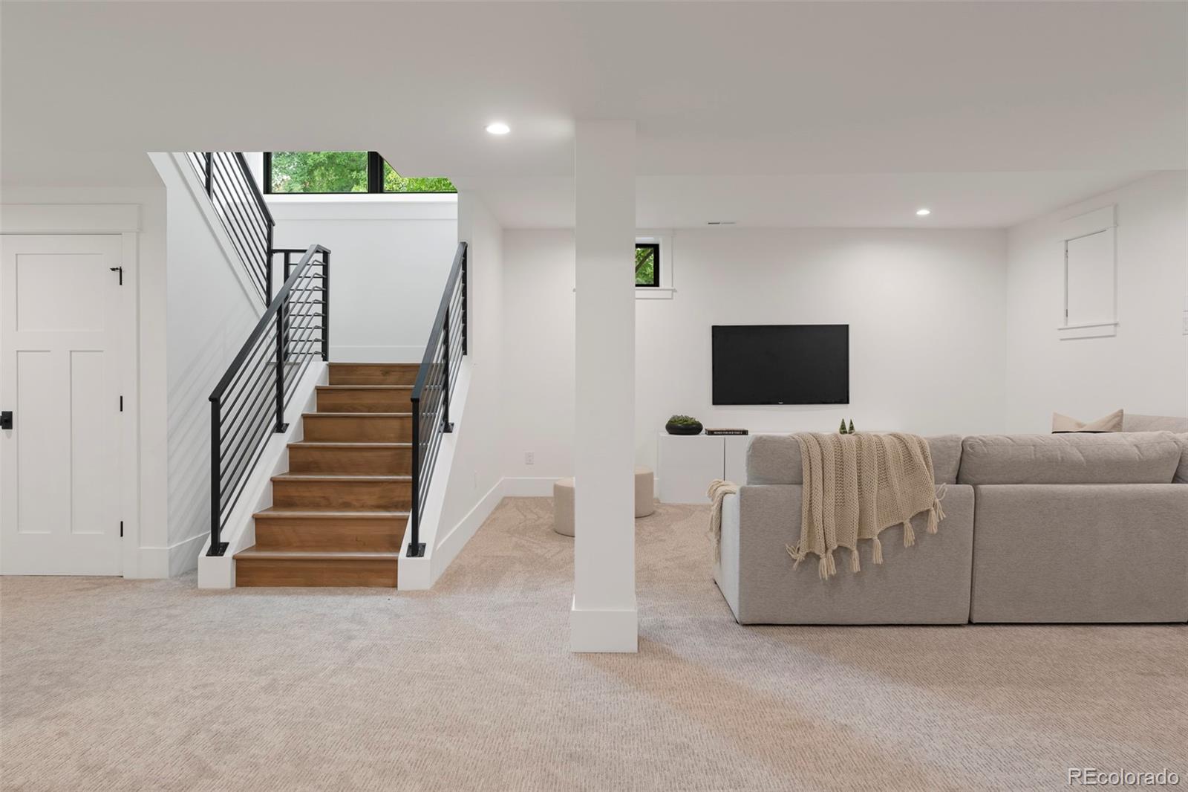
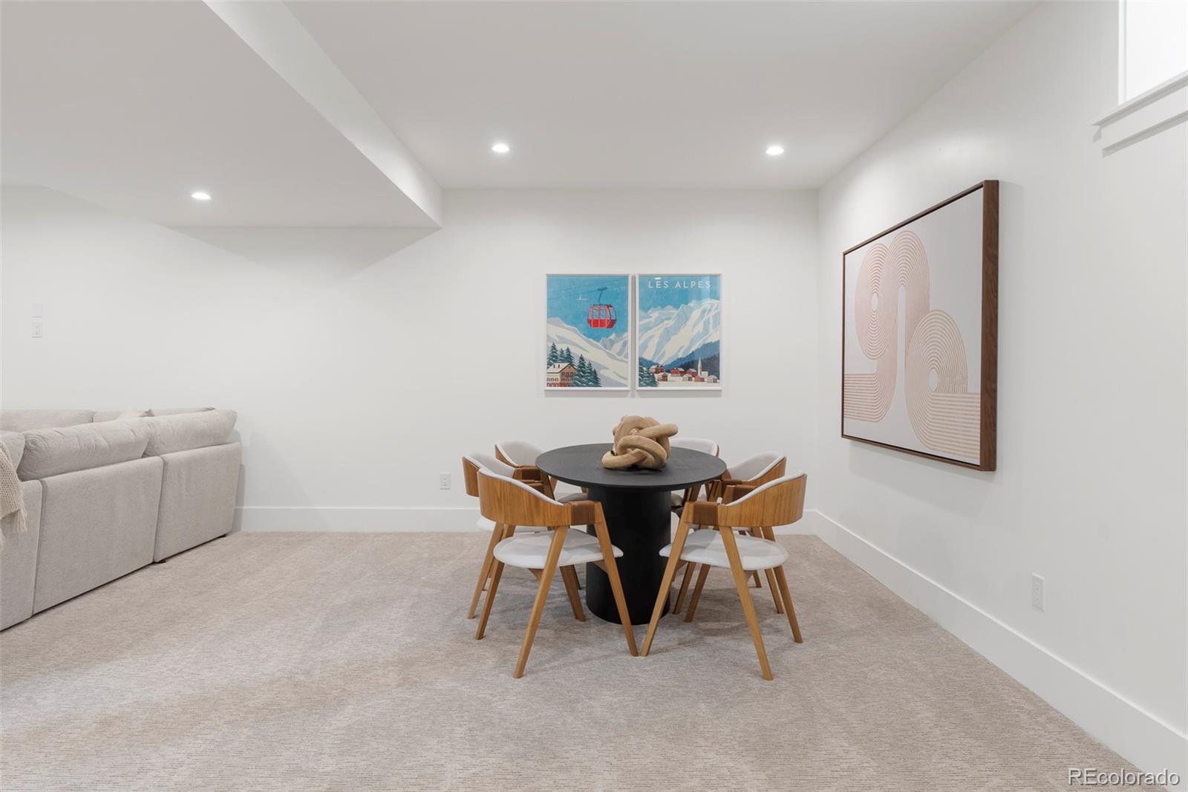
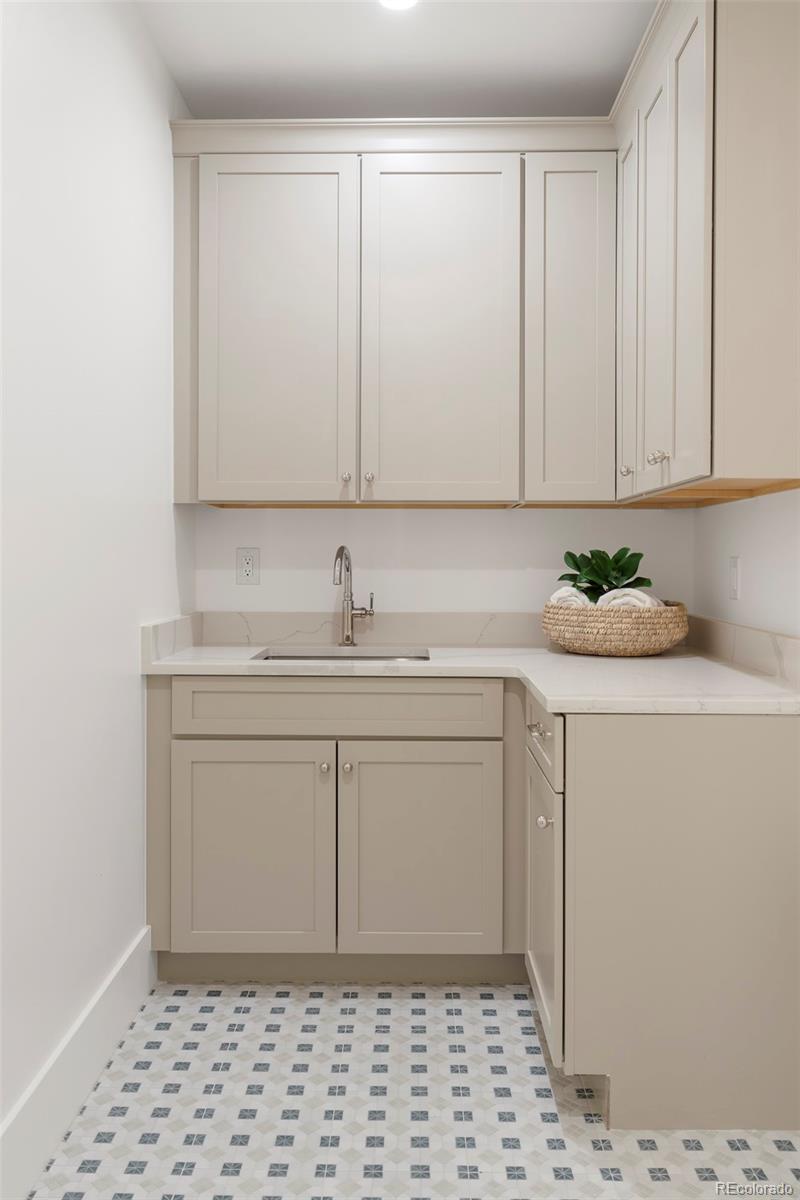
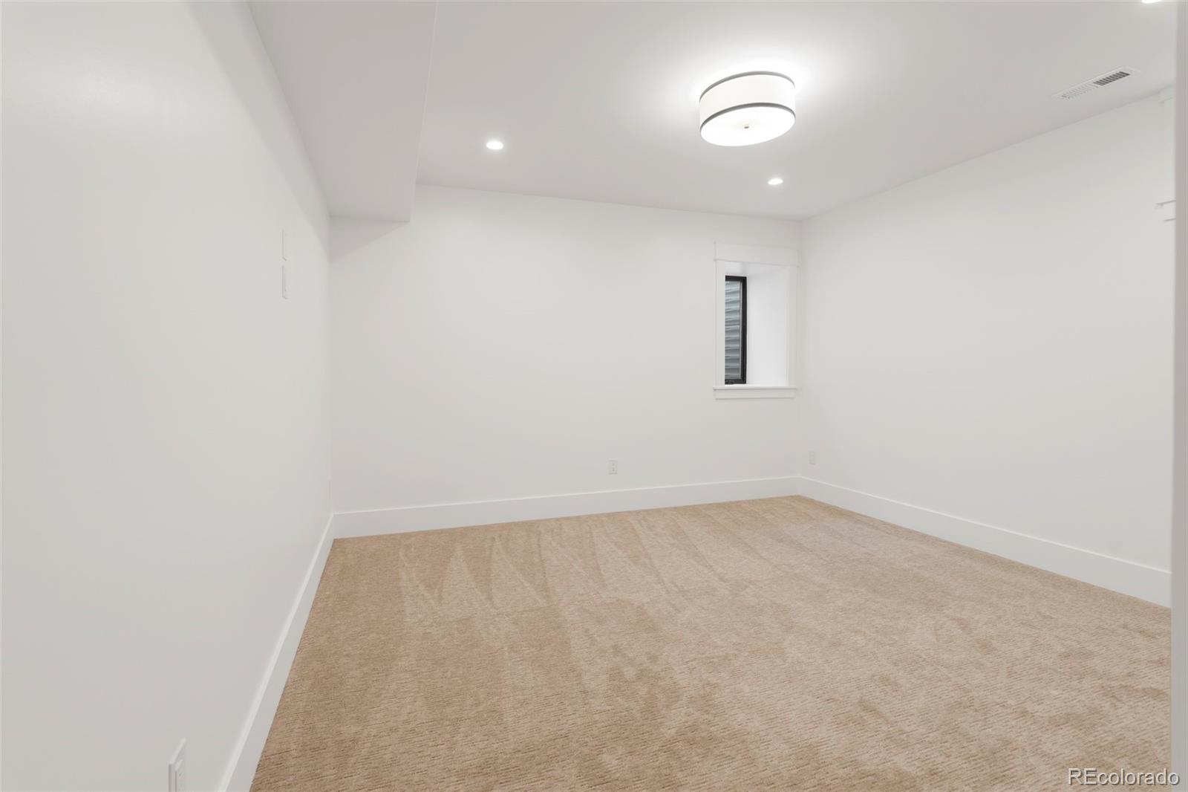
The lower level continues to impress with an expansive family room, two more bedrooms, a bathroom, and a dedicated laundry area.
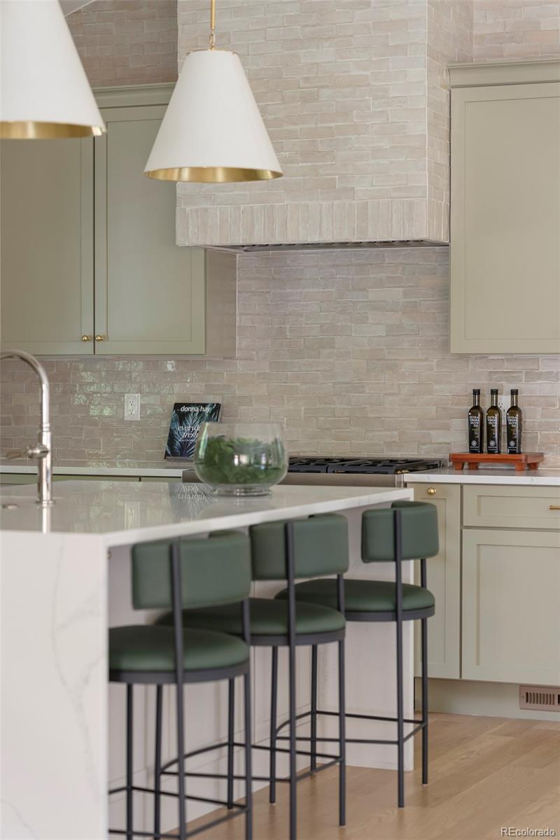
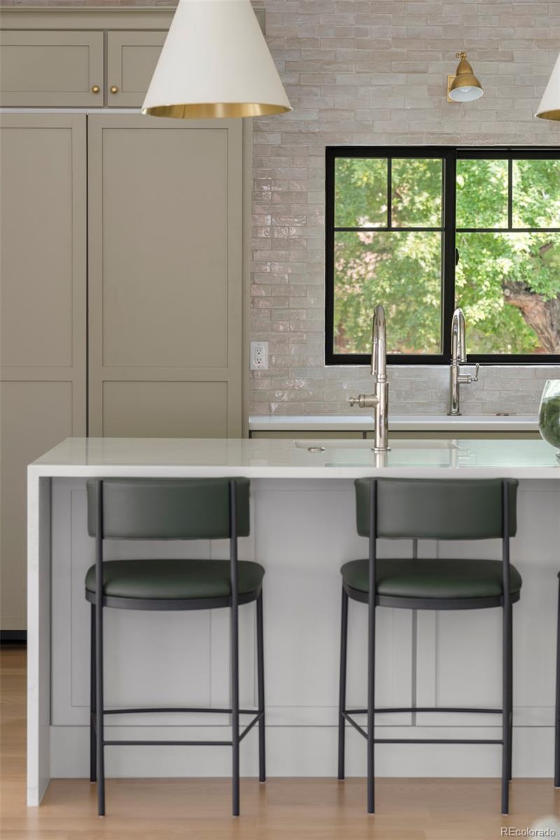
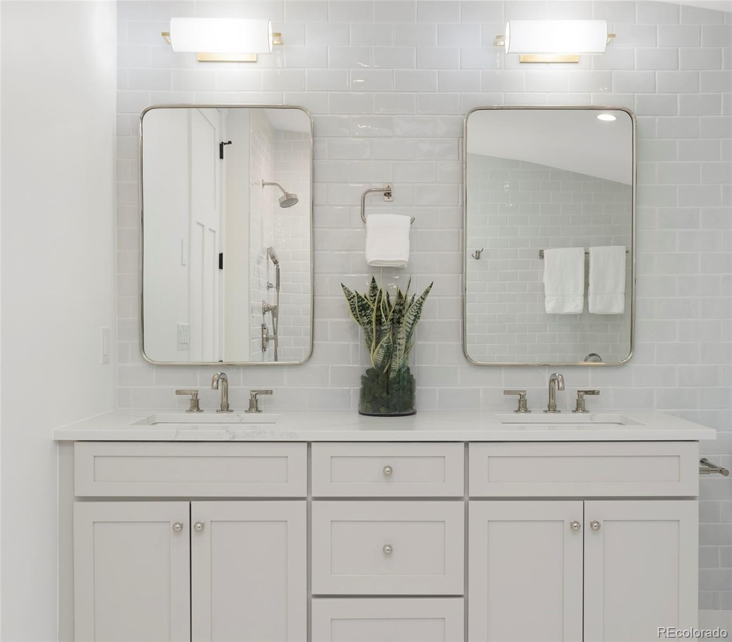
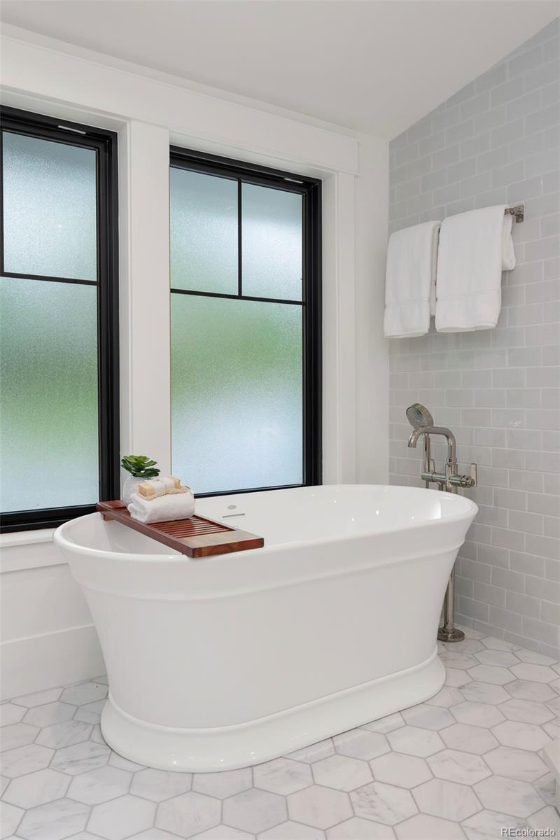
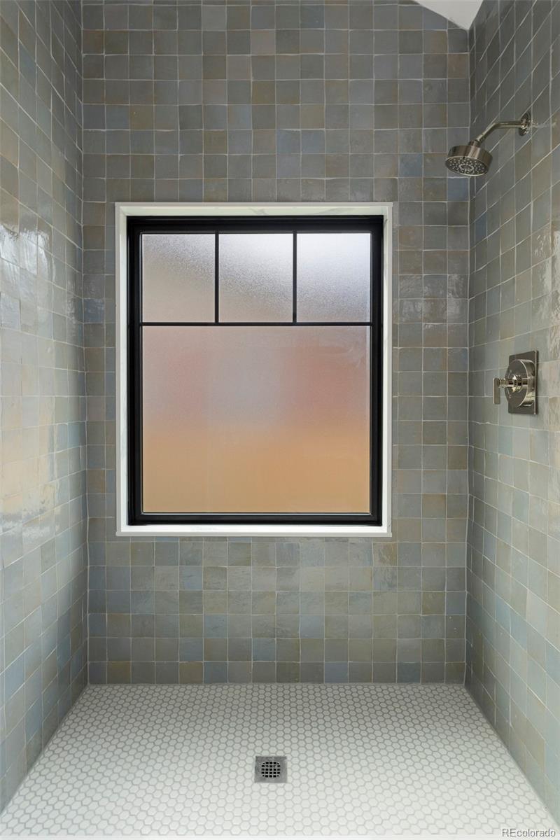
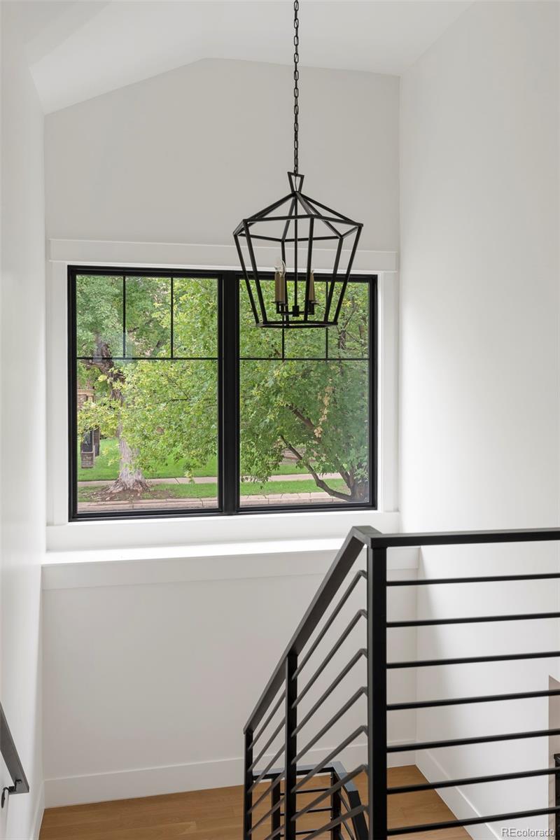
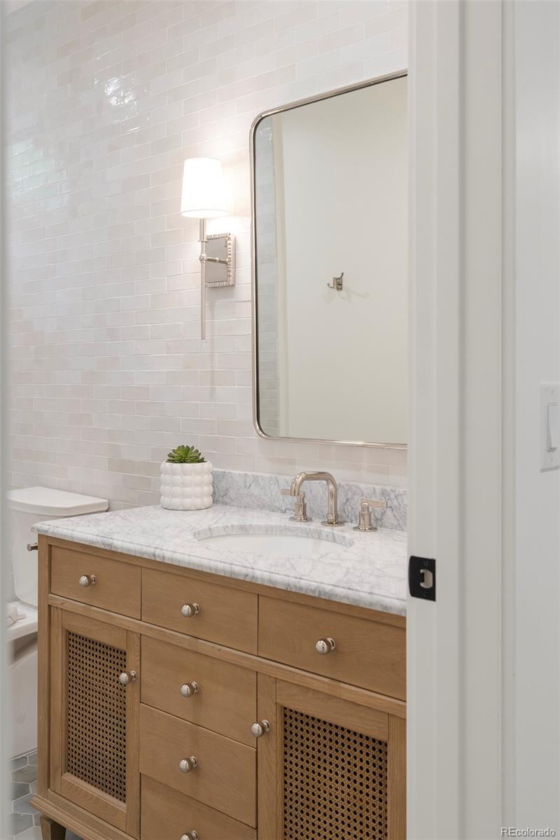
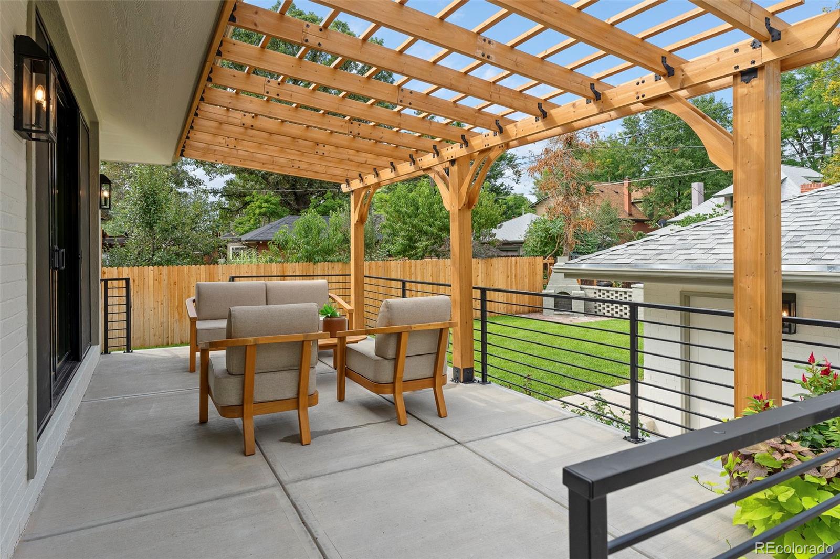
The property also boasts a beautifully landscaped backyard and a two-car garage, rounding out this exceptional home. This original bungalow has been fully transformed. The home was taken down to the studs and rebuilt, the ceilings on the main floor were vaulted, new floor plan, the basement floor was dropped to create higher ceilings. NEW: kitchen, baths, flooring, drywall and trim, electrical, plumbing, HVAC, mudroom, staircase, windows, back patio, pergola and more.
Inside, the main floor offers a spacious layout that includes a living room, a secondary bedroom or office, an additional bathroom, a modern kitchen, a dining area, a great room with access to the back patio, and a convenient mudroom.
The lower level continues to impress with an expansive family room, two more bedrooms, a bathroom, and a dedicated laundry area.
The property also boasts a beautifully landscaped backyard and a two-car garage, rounding out this exceptional home. This original bungalow has been fully transformed. The home was taken down to the studs and rebuilt, the ceilings on the main floor were vaulted, new floor plan, the basement floor was dropped to create higher ceilings. NEW: kitchen, baths, flooring, drywall and trim, electrical, plumbing, HVAC, mudroom, staircase, windows, back patio, pergola and more.
Overview
Property Type
Residential
Location
1203 S Race Street, Denver, CO 80210
Year Built
1920
Zoning
U-SU-C
MLS ID
6629054
Listing Last Updated
Property Features & Amenities
Interior
Total Bedrooms
4
Full Bathrooms
2
Three-Quarter Bathrooms
1
Flooring
Carpet, Tile, Wood
Laundry Room
In Unit
Fireplace
Living Room
Appliances
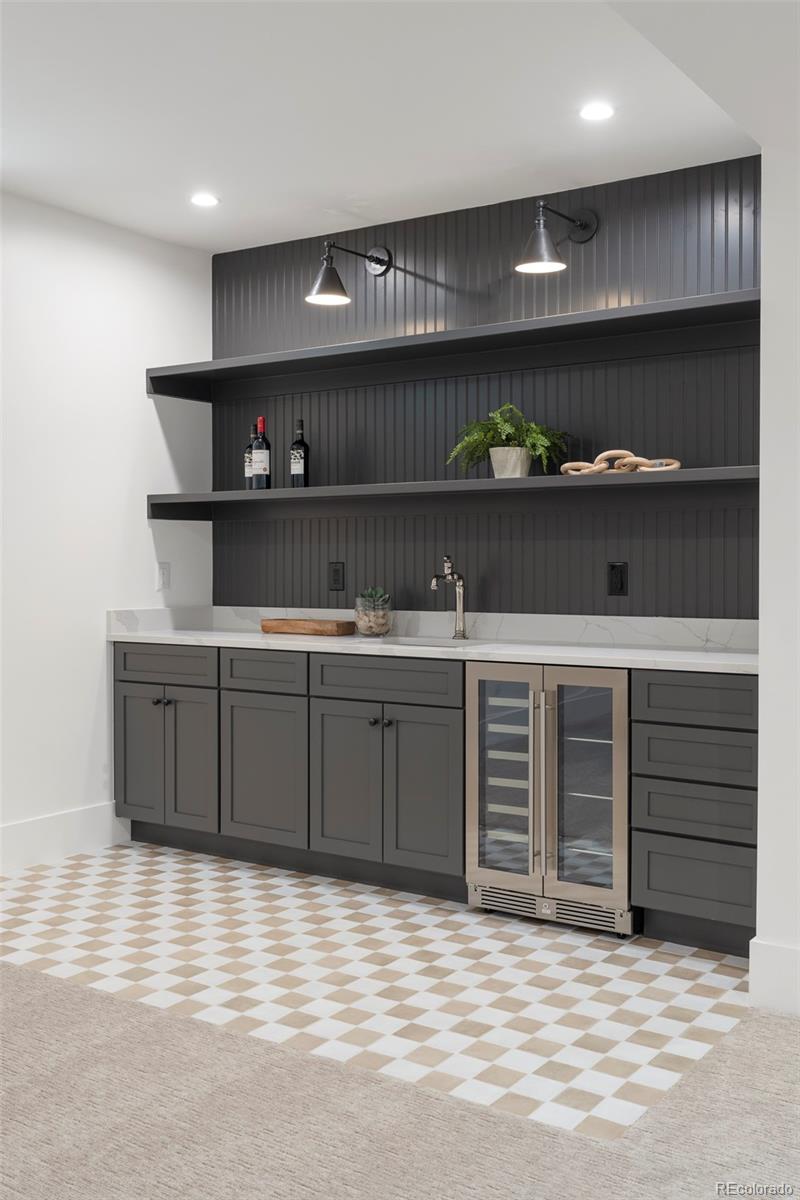
Dishwasher, Range, Range Hood, Refrigerator, Wine Cooler
Other Interior Features
Ceiling Fan(s), Eat-in Kitchen, Entrance Foyer, Kitchen Island, Open Floorplan, Pantry, Primary Suite, Walk-In Closet(s)
Exterior
Stories
1
Garage Spaces
2.0
Water Source
Public
Utilities
Cable Available, Electricity Connected, Internet Access (Wired), Natural Gas Connected, Phone Available
Roof
Composition
Lot Features
Landscaped, Level
Heat Type
Forced Air
Air Conditioning
Central Air
Sewer
Public Sewer
Security Features
Carbon Monoxide Detector(s), Smoke Detector(s)
Other Exterior Features
Lighting, Private Yard, Rain Gutters
Details
Total Area
3,783 Sq.Ft.
Architecture Styles
Bungalow
Financial
Price
$2,325,000
Real Estate Tax
$6,964/yr
Exclusive Listing Agents
