Property Description
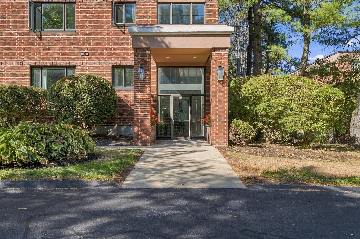
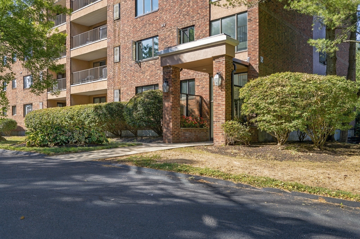
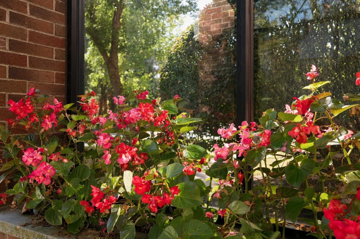
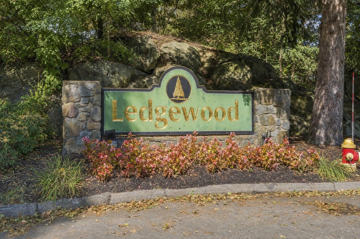
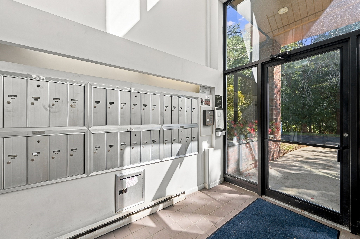
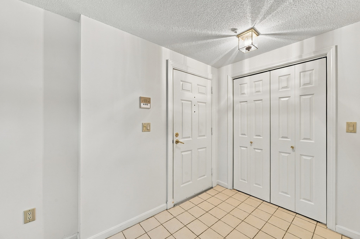
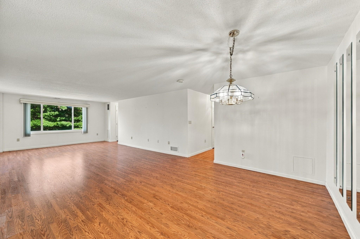
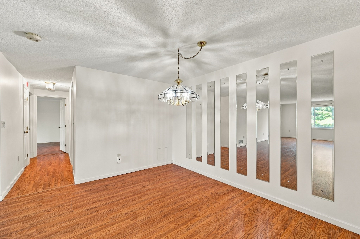
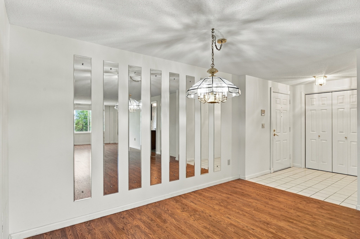
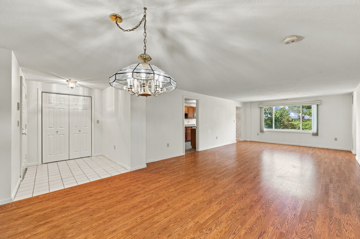
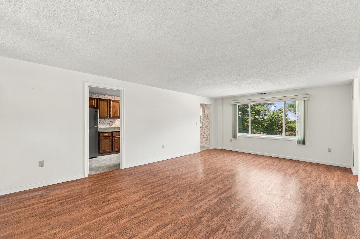
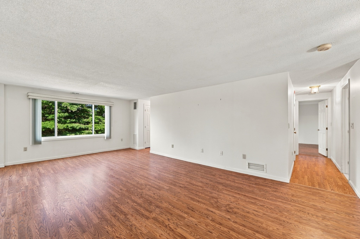
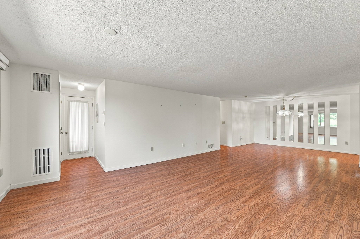
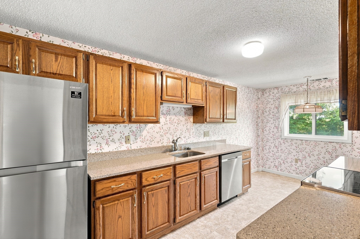
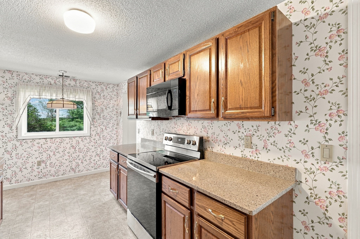
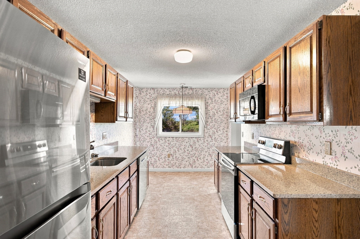
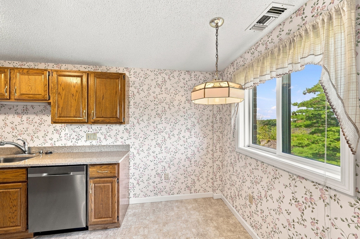
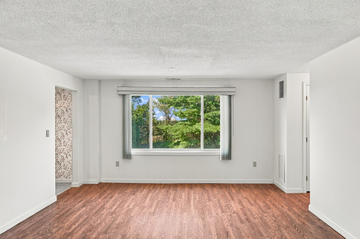
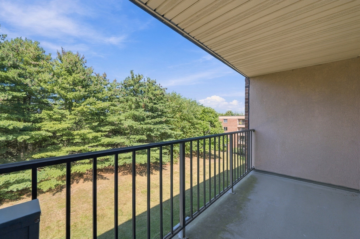
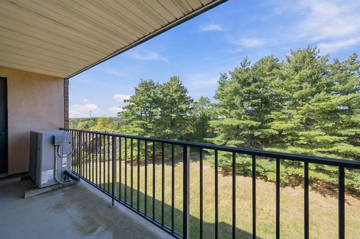
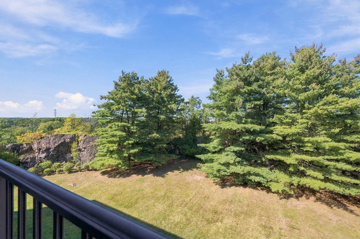
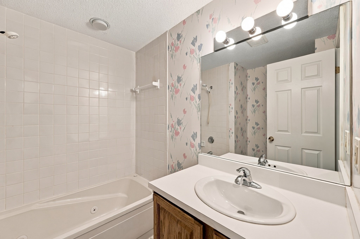
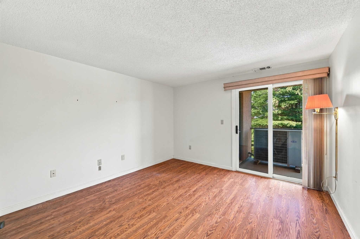
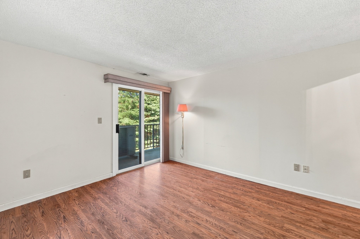
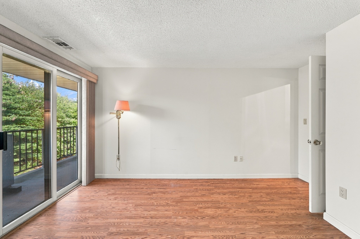
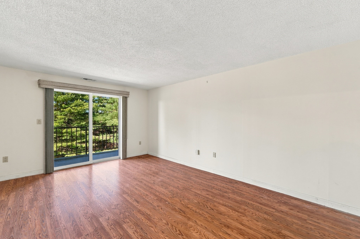
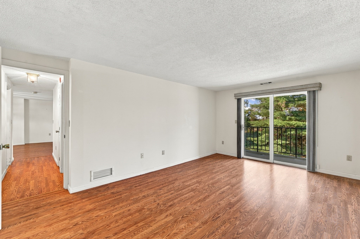
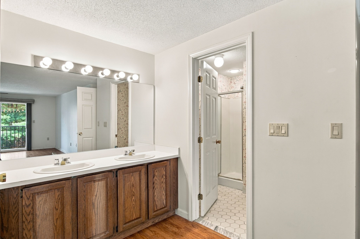
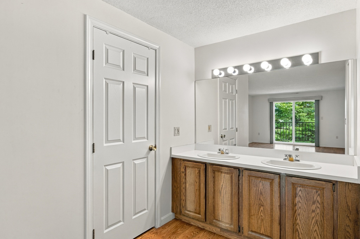
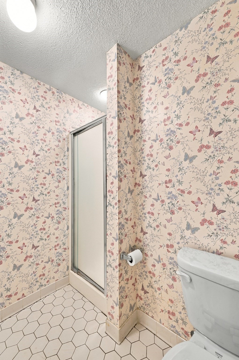
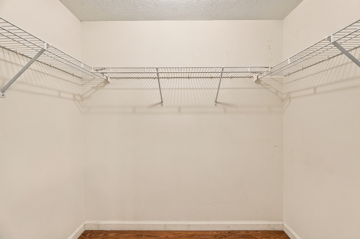
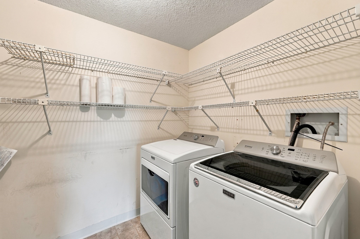
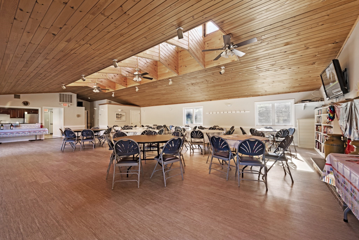
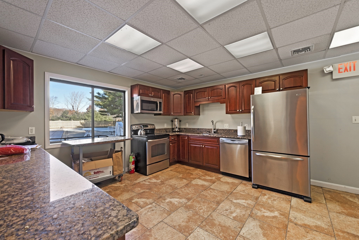
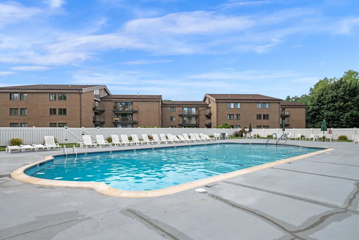
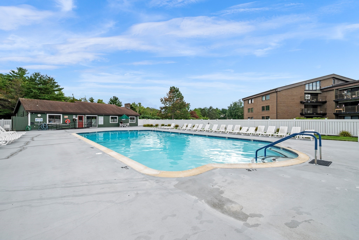
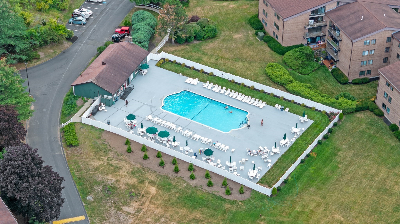
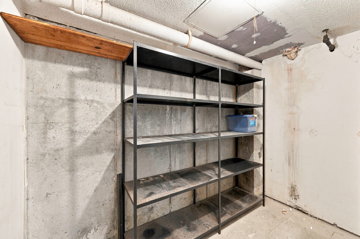
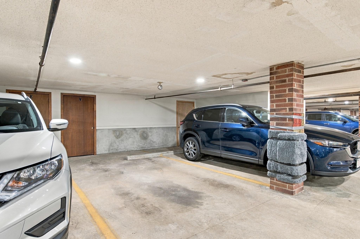
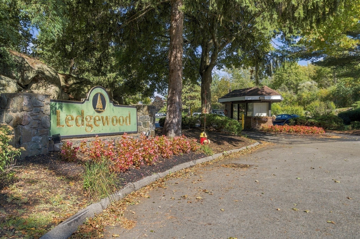
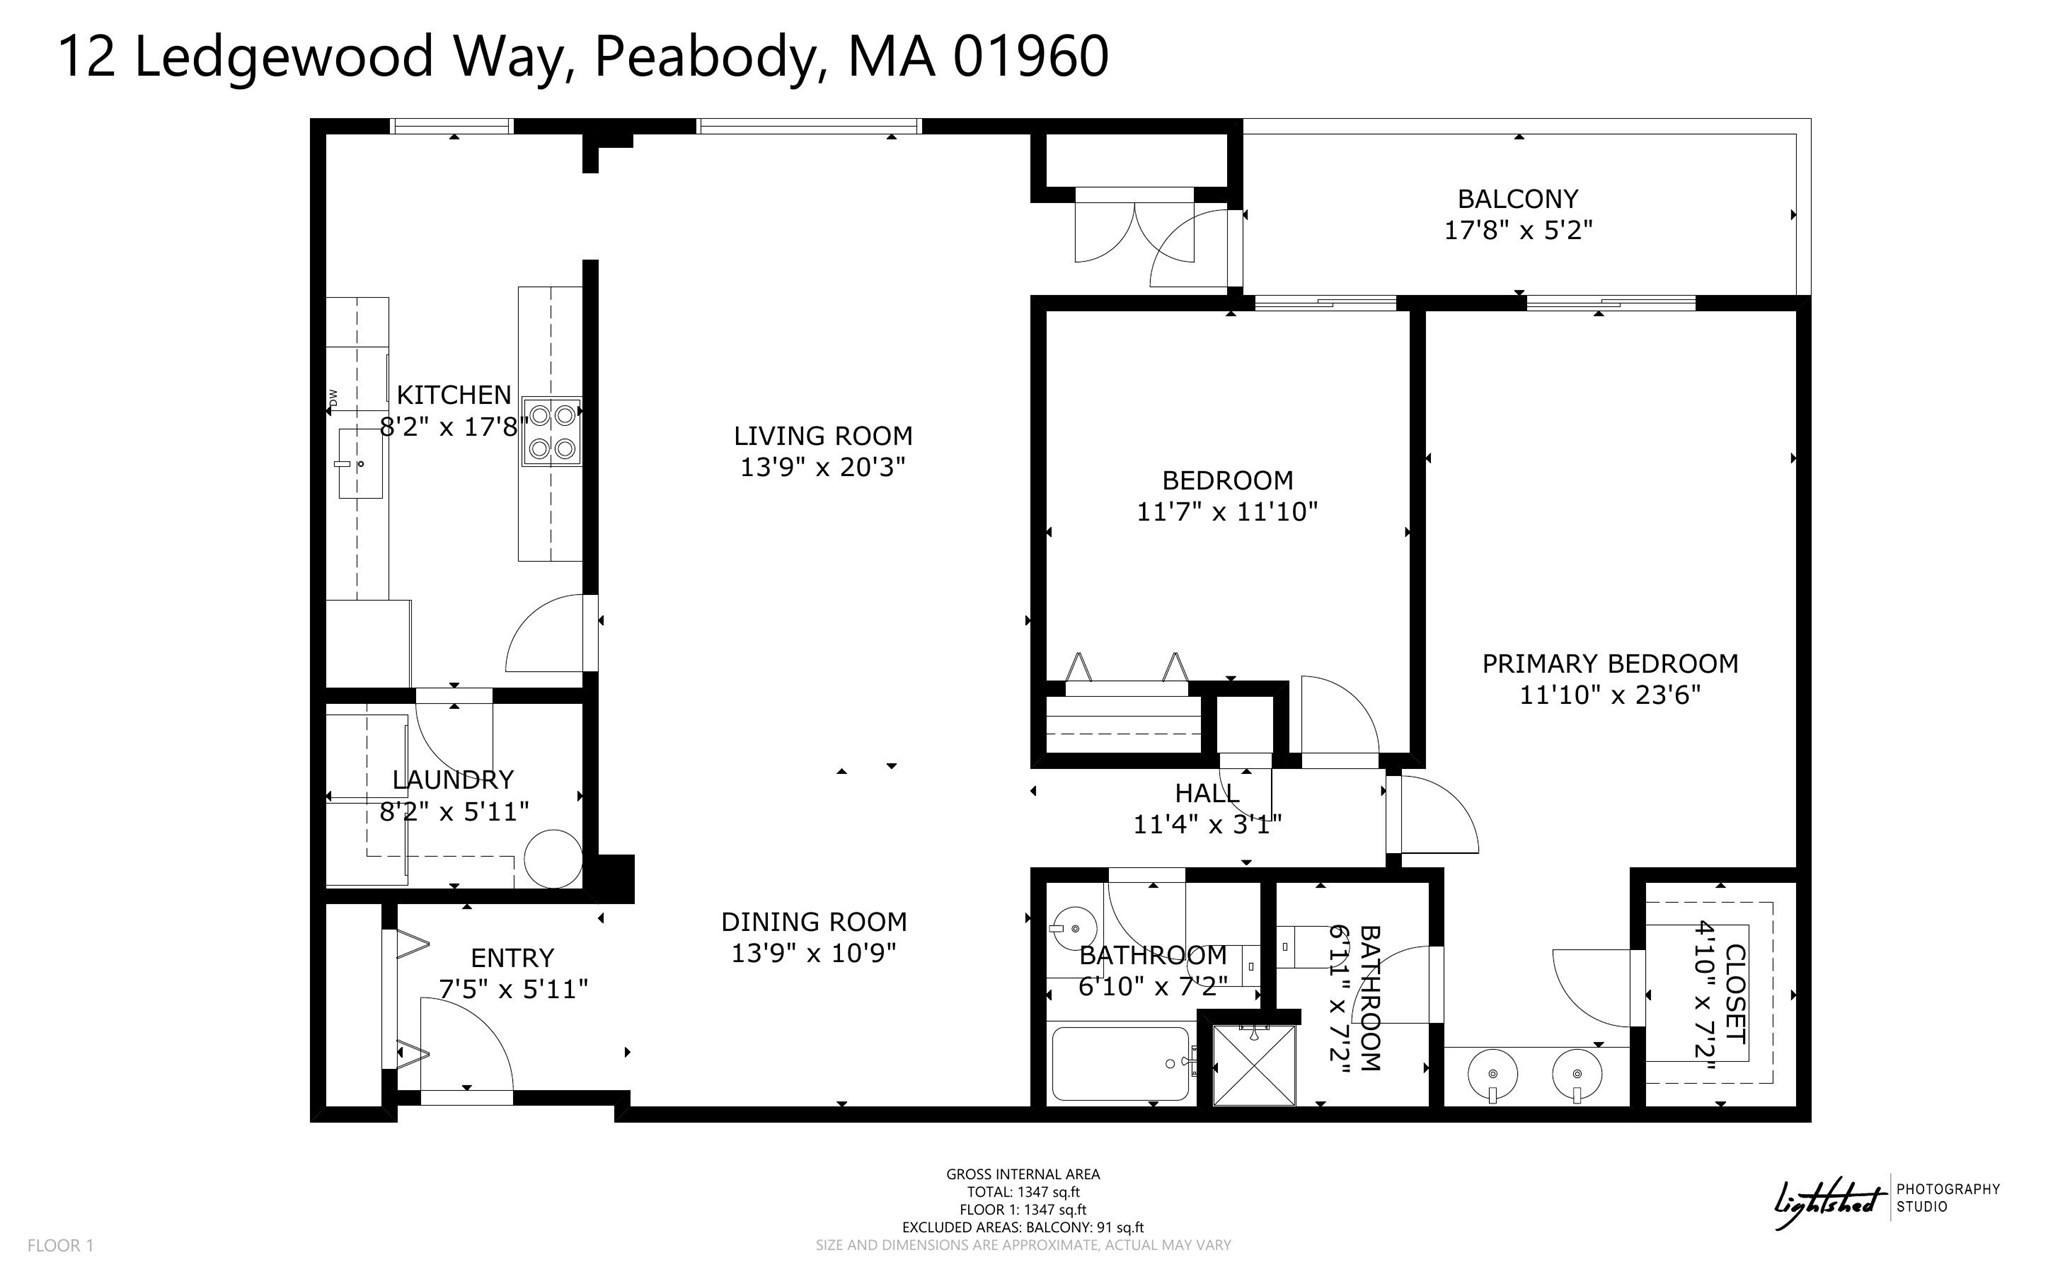
Welcome to desirable Building 12 at Ledgewood! Step into the welcoming foyer with a convenient coat closet and an impressive 1,535 sq. ft. of one-level living. The oversized, front-to-back living and dining room features a large picture window and flexible open layout. Wood laminate flooring extends throughout the living room, dining room, hallway, and both bedrooms, creating a cohesive flow. A private balcony overlooking beautiful greenery can be accessed from the living room, hallway, and bedrooms. The spacious galley-style kitchen offers granite counters and plenty of room to enjoy meals at your table in the sun-filled eat-in area, where a large window brings in an abundance of natural light. At the opposite end, the in-unit washer and dryer add everyday convenience. The generously sized primary bedroom features a walk-in closet and oversized private bath, while a second bedroom and full bath complete the space. Minor cosmetic updates offer the next owner an opportunity to make it their own while creating instant equity. Elevator access leads to the highly desirable one-car garage parking space and private storage closet. Ledgewood residents enjoy an in-ground pool, renovated clubroom, abundant guest parking, professional management, high owner occupancy, beautifully landscaped grounds that bloom throughout the seasons, and the convenience of incoming and outgoing mail right in the building. Enjoy everything Peabody and the Ledgewood community have to offer, with easy access to major highways, shopping, restaurants, and more!This is a non smoking complex. Pets need prior approval from association
Overview
Property Type
Condo
Location
12 Ledgewood Way # 21, Peabody, MA 01960
Year Built
1987
Zoning
BR
MLS ID
73577457
Listing Last Updated
Property Features & Amenities
Interior
Total Bedrooms
2
Full Bathrooms
2
Flooring
Tile, Laminate, Wood Laminate
Laundry Room
Flooring - Stone/Ceramic Tile, Third Floor, In Unit, Electric Dryer Hookup
Appliances
Range, Dishwasher, Microwave, Refrigerator, Washer, Dryer
Exterior
Stories
1
Garage Spaces
1.0
Water Source
Public
Utilities
for Electric Range, for Electric Oven, for Electric Dryer
Pool
Association, In Ground
Roof
Rubber
Parking
Under, Off Street, Common, Guest
Heat Type
Forced Air, Electric
Air Conditioning
Central Air
Sewer
Public Sewer
Amenities
Pool, Elevator(s), Tennis Court(s), Storage, Clubhouse
Security Features
Intercom
Other Exterior Features
Patio, Covered Patio/Deck
Details
Total Area
1,535 Sq.Ft.
Financial
Price
$499,999
Real Estate Tax
$4,427/yr
HOA
$590/mo
Exclusive Listing Agents