Property Description
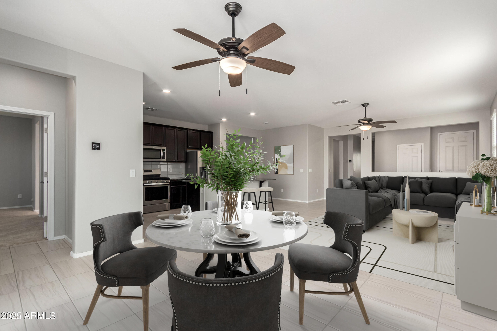
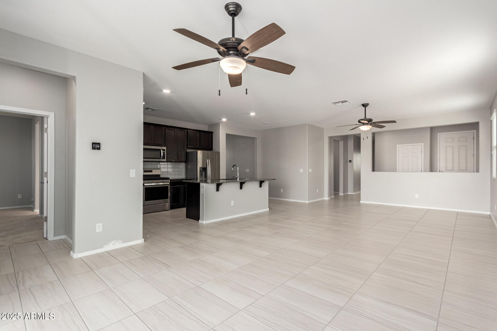
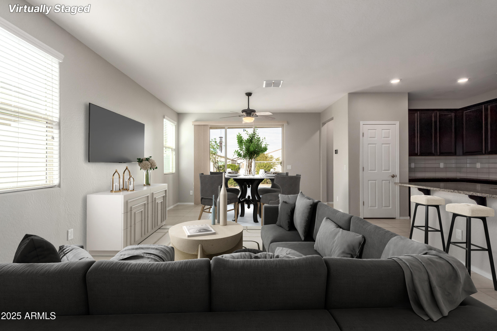
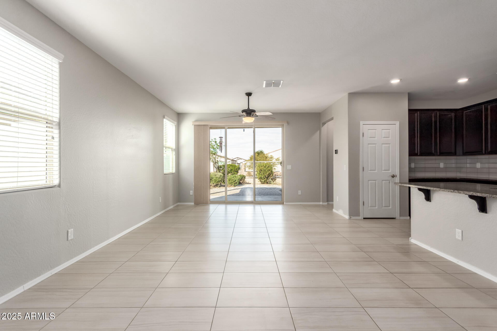
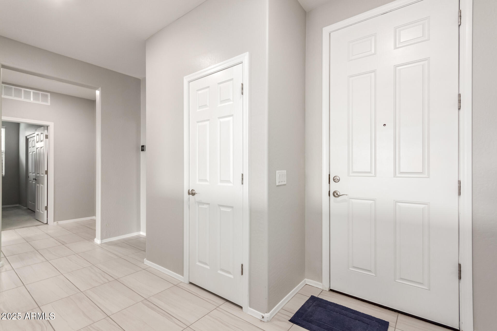
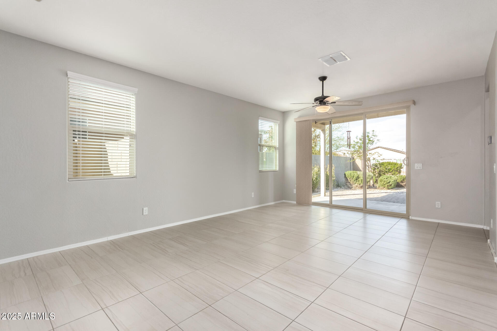
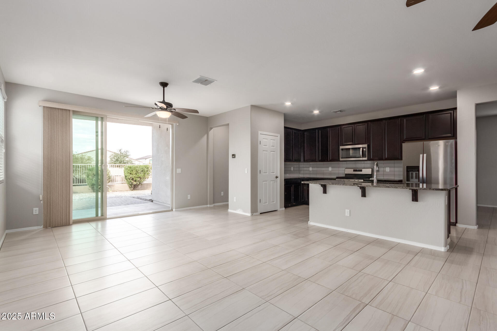
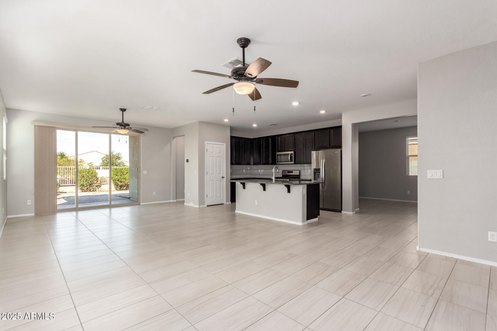
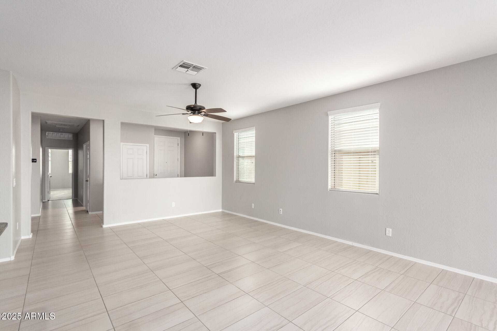
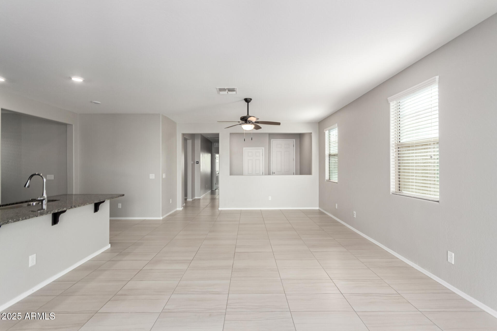
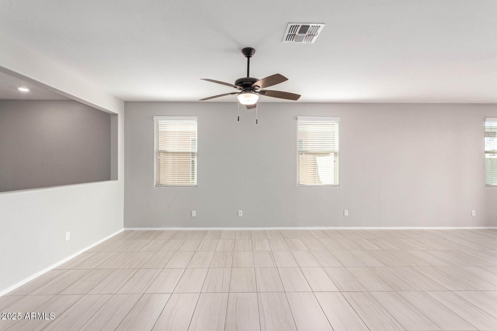
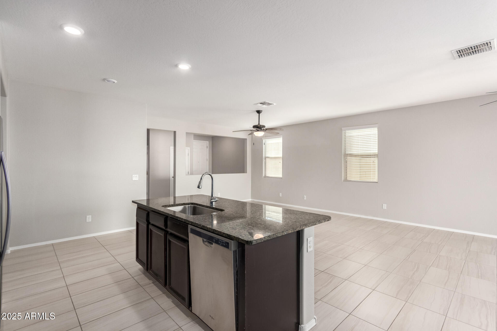
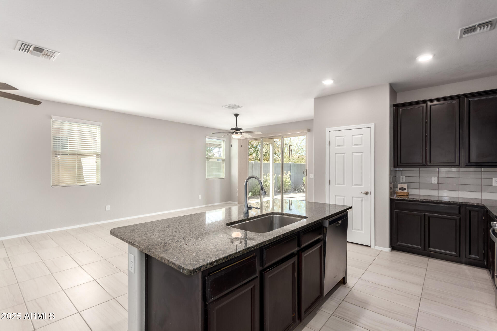
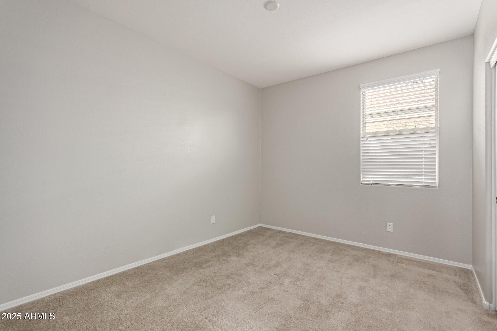
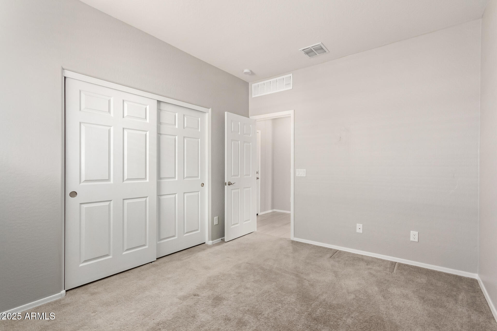
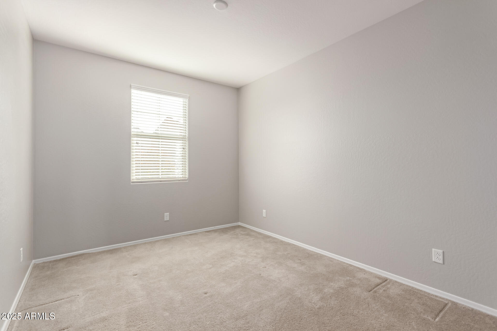
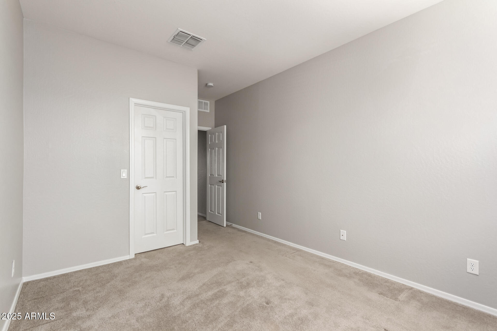
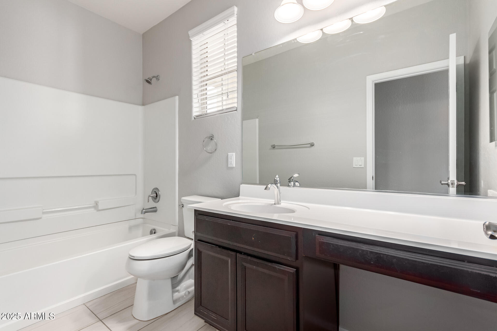
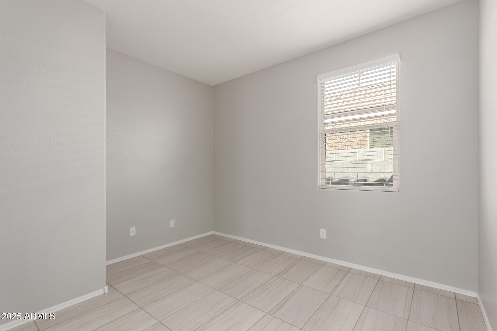
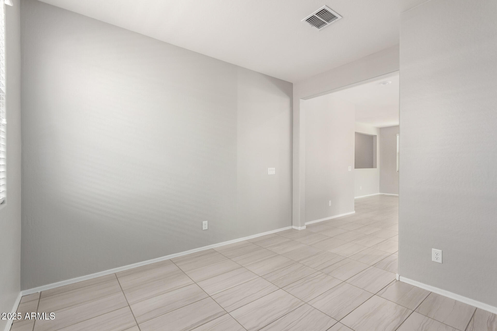
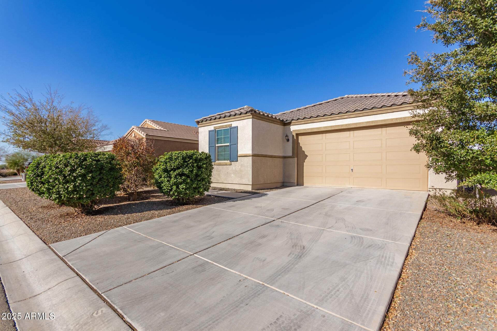
Welcome to this stunning single-story home nestled in the highly desirable Parks community! With its thoughtfully designed split floor plan, this home offers three spacious bedrooms, an office or den, and two beautifully appointed bathrooms. The open-concept living area is flooded with natural light, creating an inviting and airy atmosphere. Elegant tiled floors and a neutral gray color palette seamlessly connect the kitchen and great room, making it the perfect space for both relaxing and entertaining.
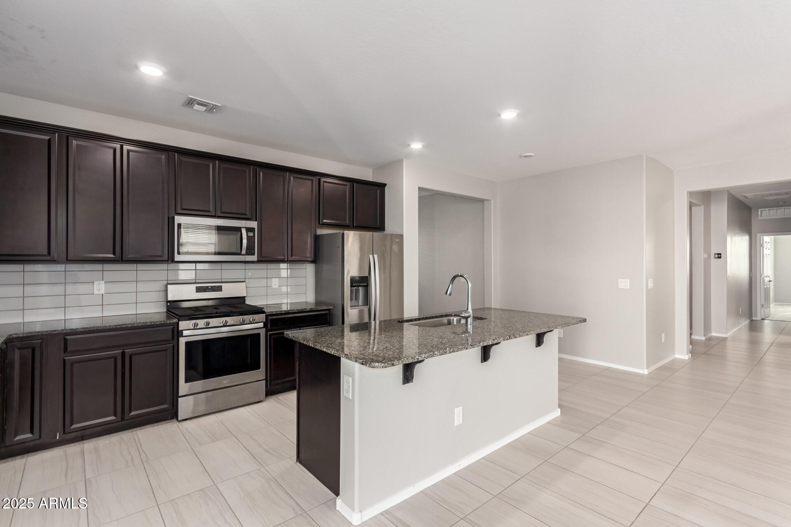
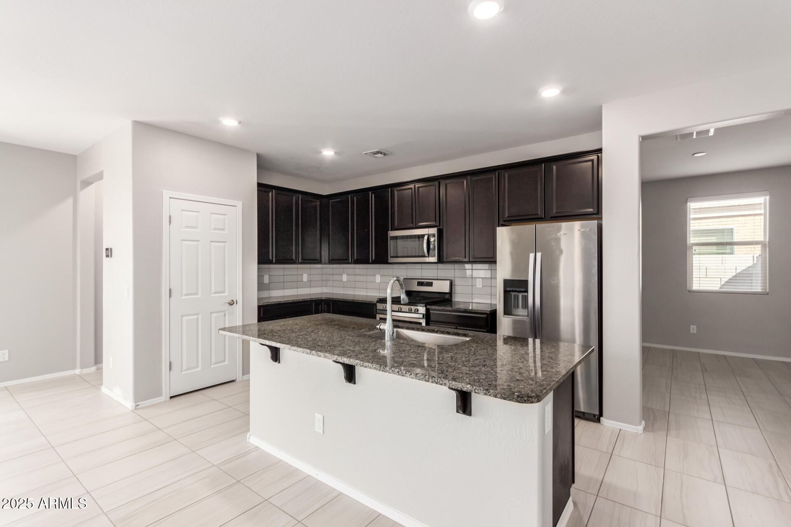
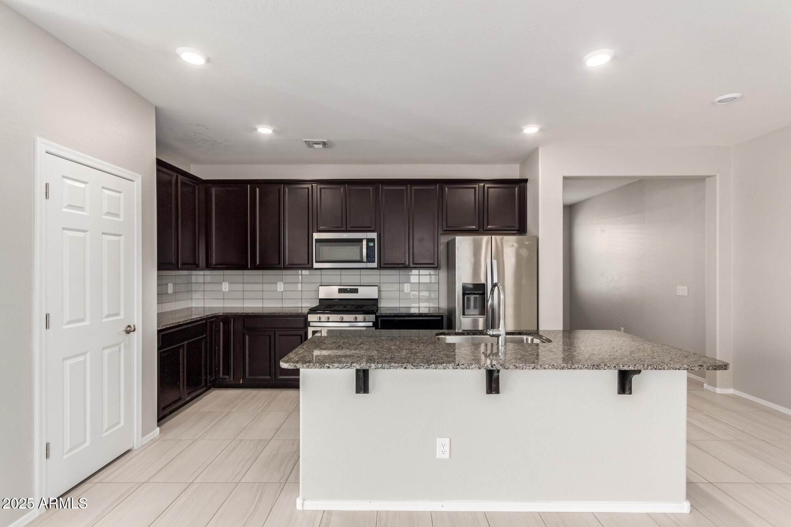
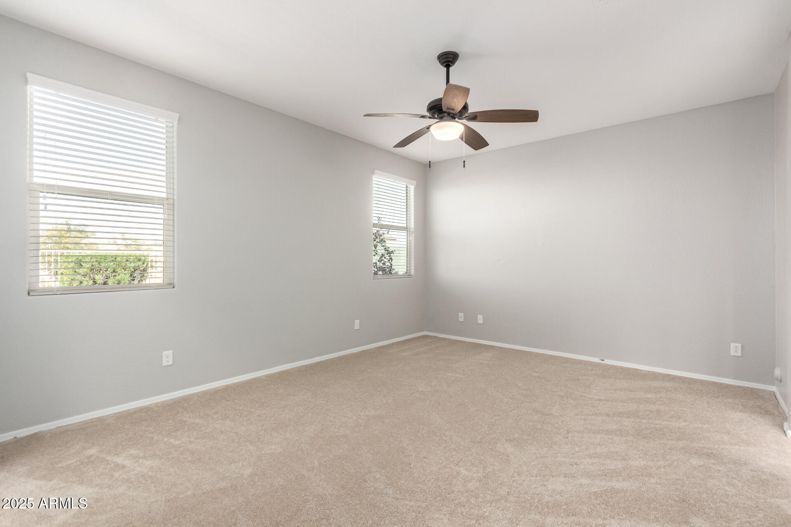
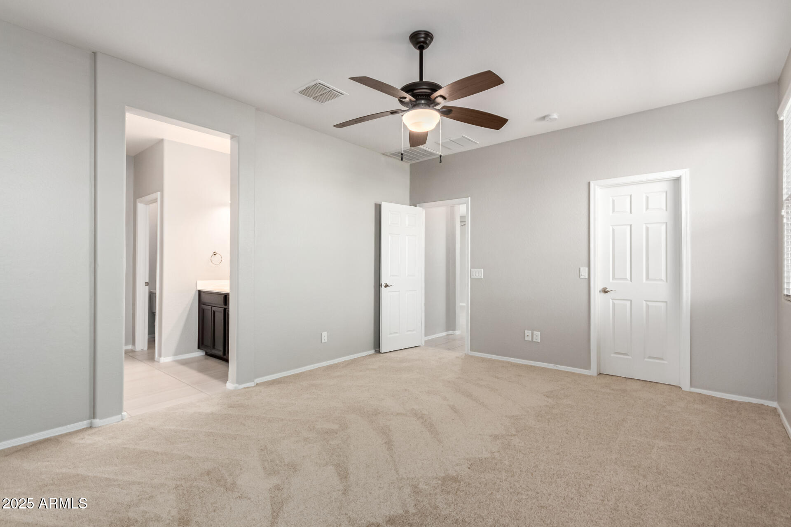
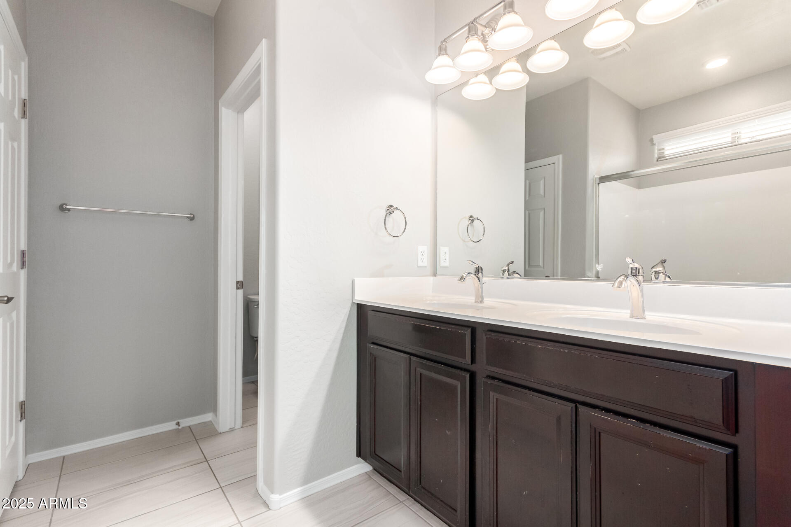
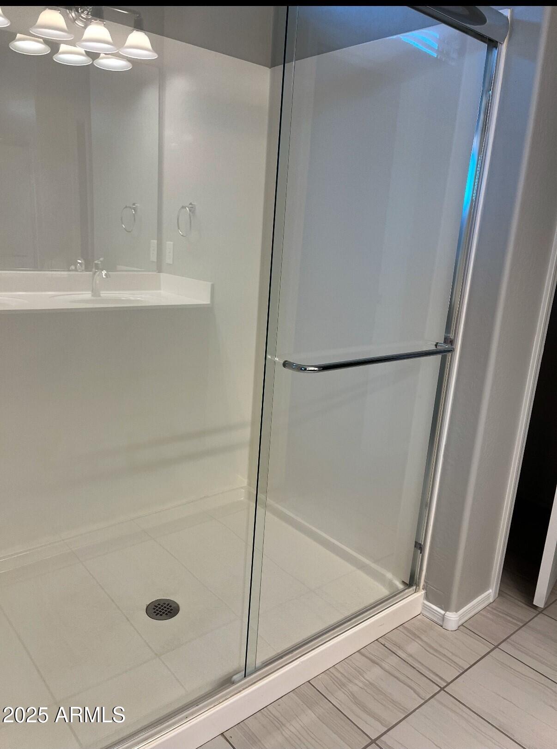
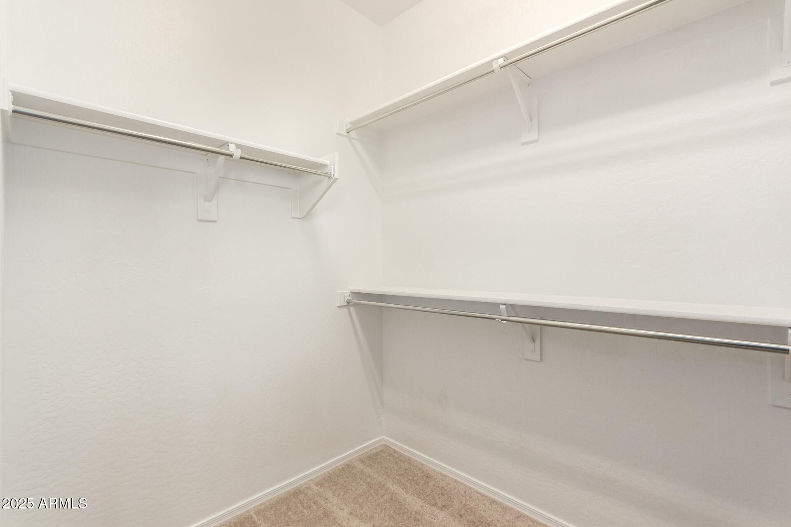
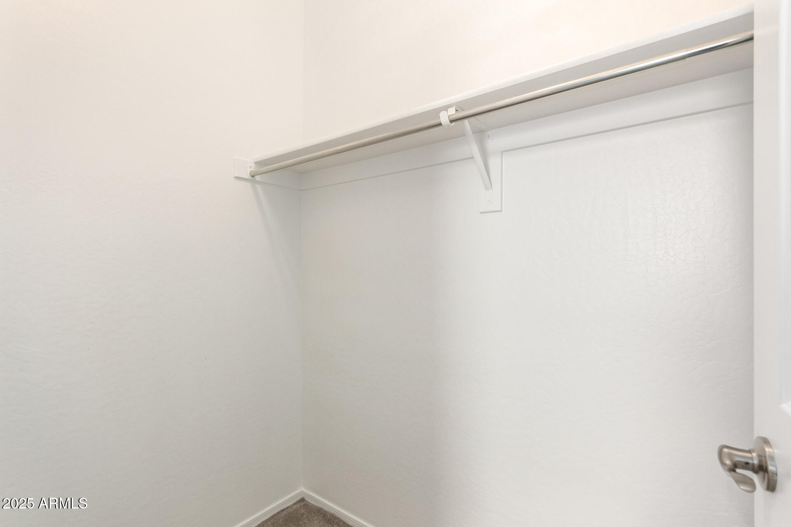
The kitchen is a true centerpiece, boasting sleek granite countertops, a generously sized island, and modern stainless steel appliances that cater to all your culinary needs. Freshly painted throughout, this home is truly move-in ready! Step into the serene primary bedroom and you' find ample space to unwind, along with a large walk-in closet for all your storage needs. The ensuite bathroom features a walk-in shower, dual vanity, and a functional yet luxurious layout.
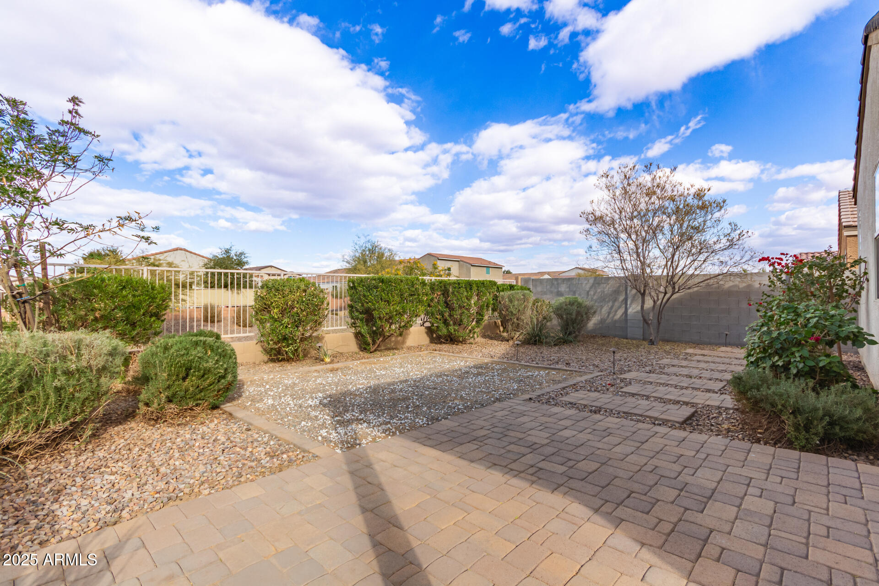
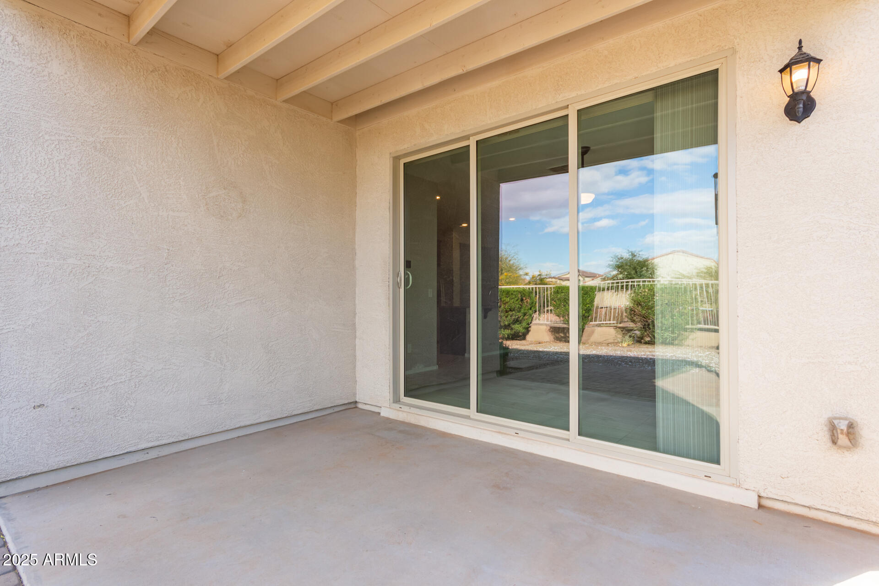
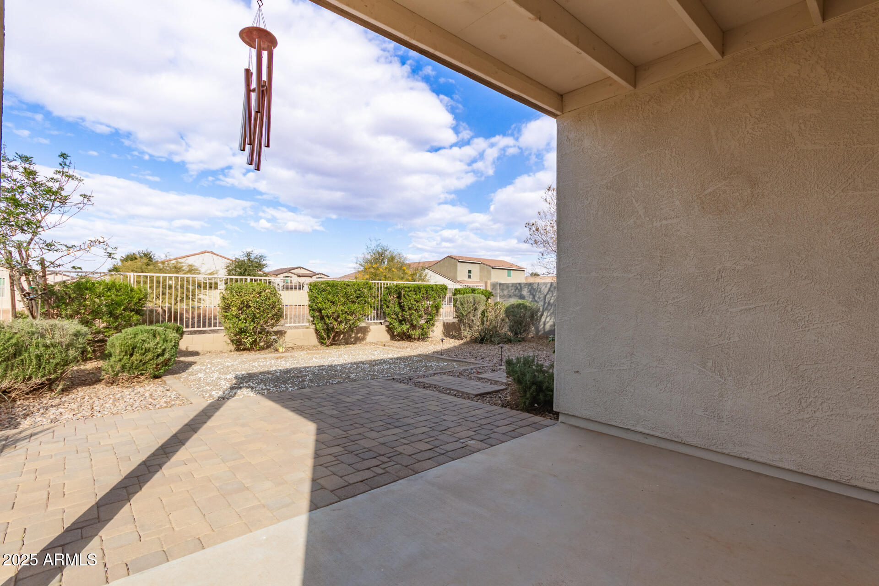
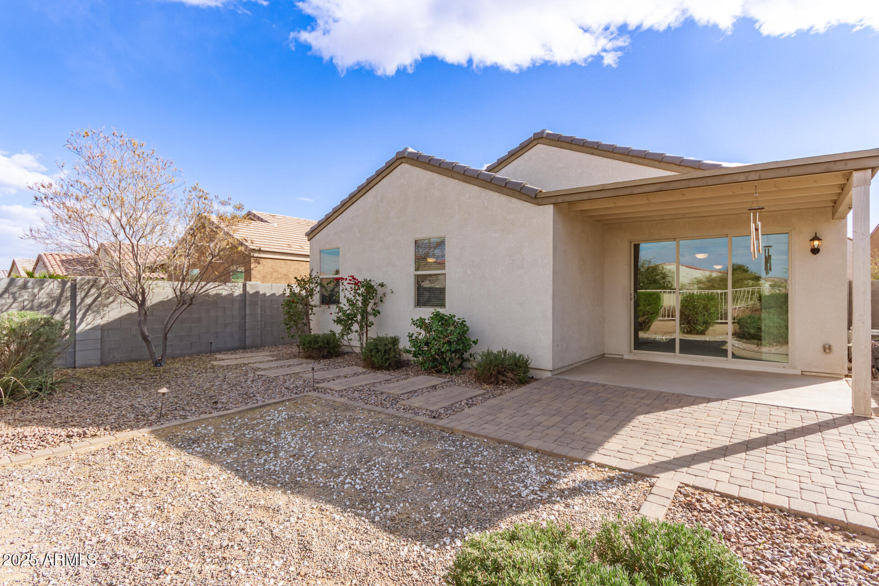
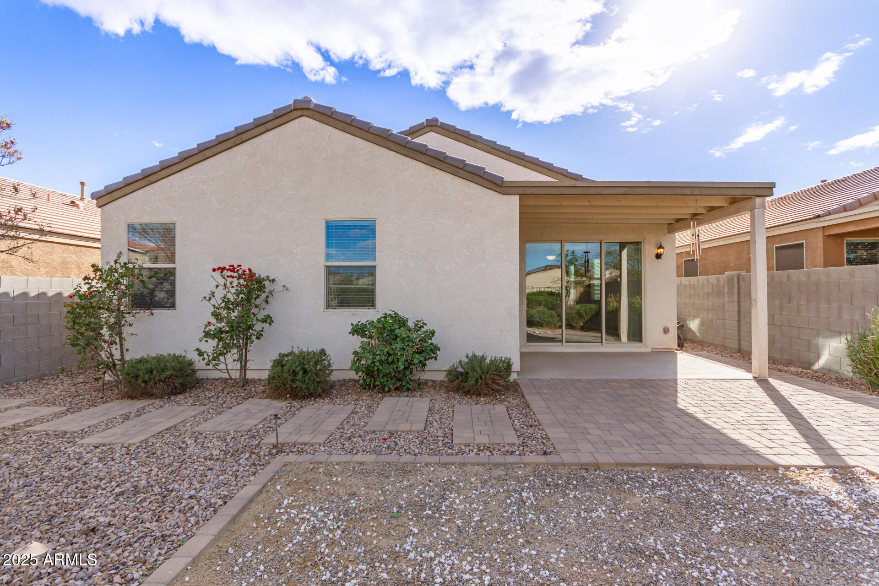
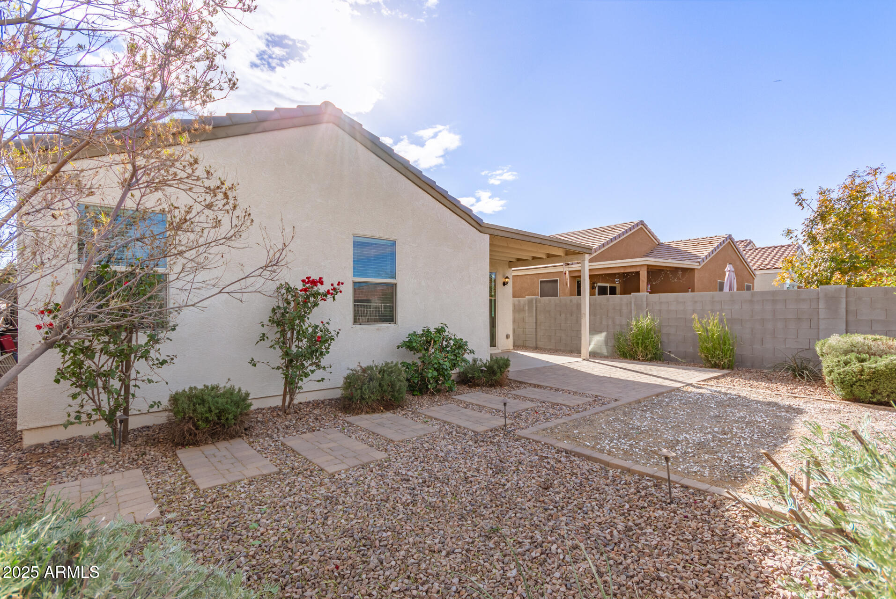
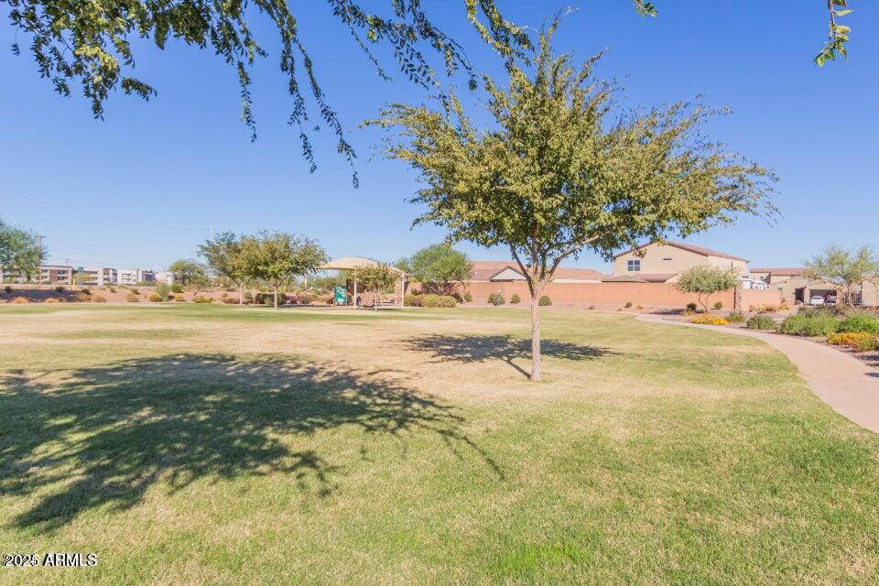
Outside, the fully fenced backyard, provides a private retreat, while both the front and backyard offer picturesque views of lush green space, adding an extra layer of tranquility and privacy.
This home is perfectly situated near local attractions like the famous Olive Mill and Schnepf Farms, just minutes away. Plus, exciting new developments in the area, including a Target, Zaxby's, and Five Guys, make this neighborhood even more appealing. The Parks community is quickly becoming a hot spot so don't miss your opportunity to make this incredible home yours before it's gone!
The kitchen is a true centerpiece, boasting sleek granite countertops, a generously sized island, and modern stainless steel appliances that cater to all your culinary needs. Freshly painted throughout, this home is truly move-in ready! Step into the serene primary bedroom and you' find ample space to unwind, along with a large walk-in closet for all your storage needs. The ensuite bathroom features a walk-in shower, dual vanity, and a functional yet luxurious layout.
Outside, the fully fenced backyard, provides a private retreat, while both the front and backyard offer picturesque views of lush green space, adding an extra layer of tranquility and privacy.
This home is perfectly situated near local attractions like the famous Olive Mill and Schnepf Farms, just minutes away. Plus, exciting new developments in the area, including a Target, Zaxby's, and Five Guys, make this neighborhood even more appealing. The Parks community is quickly becoming a hot spot so don't miss your opportunity to make this incredible home yours before it's gone!
Overview
Property Type
Residential
Location
1154 W LOWELL Drive, San Tan Valley, AZ 85140
Year Built
2018
MLS ID
6802977
Listing Last Updated
Property Features & Amenities
Interior
Total Bedrooms
3
Total Baths
2
Flooring
Carpet, Tile
Laundry Room
Inside, Engy Star (See Rmks)
Appliances
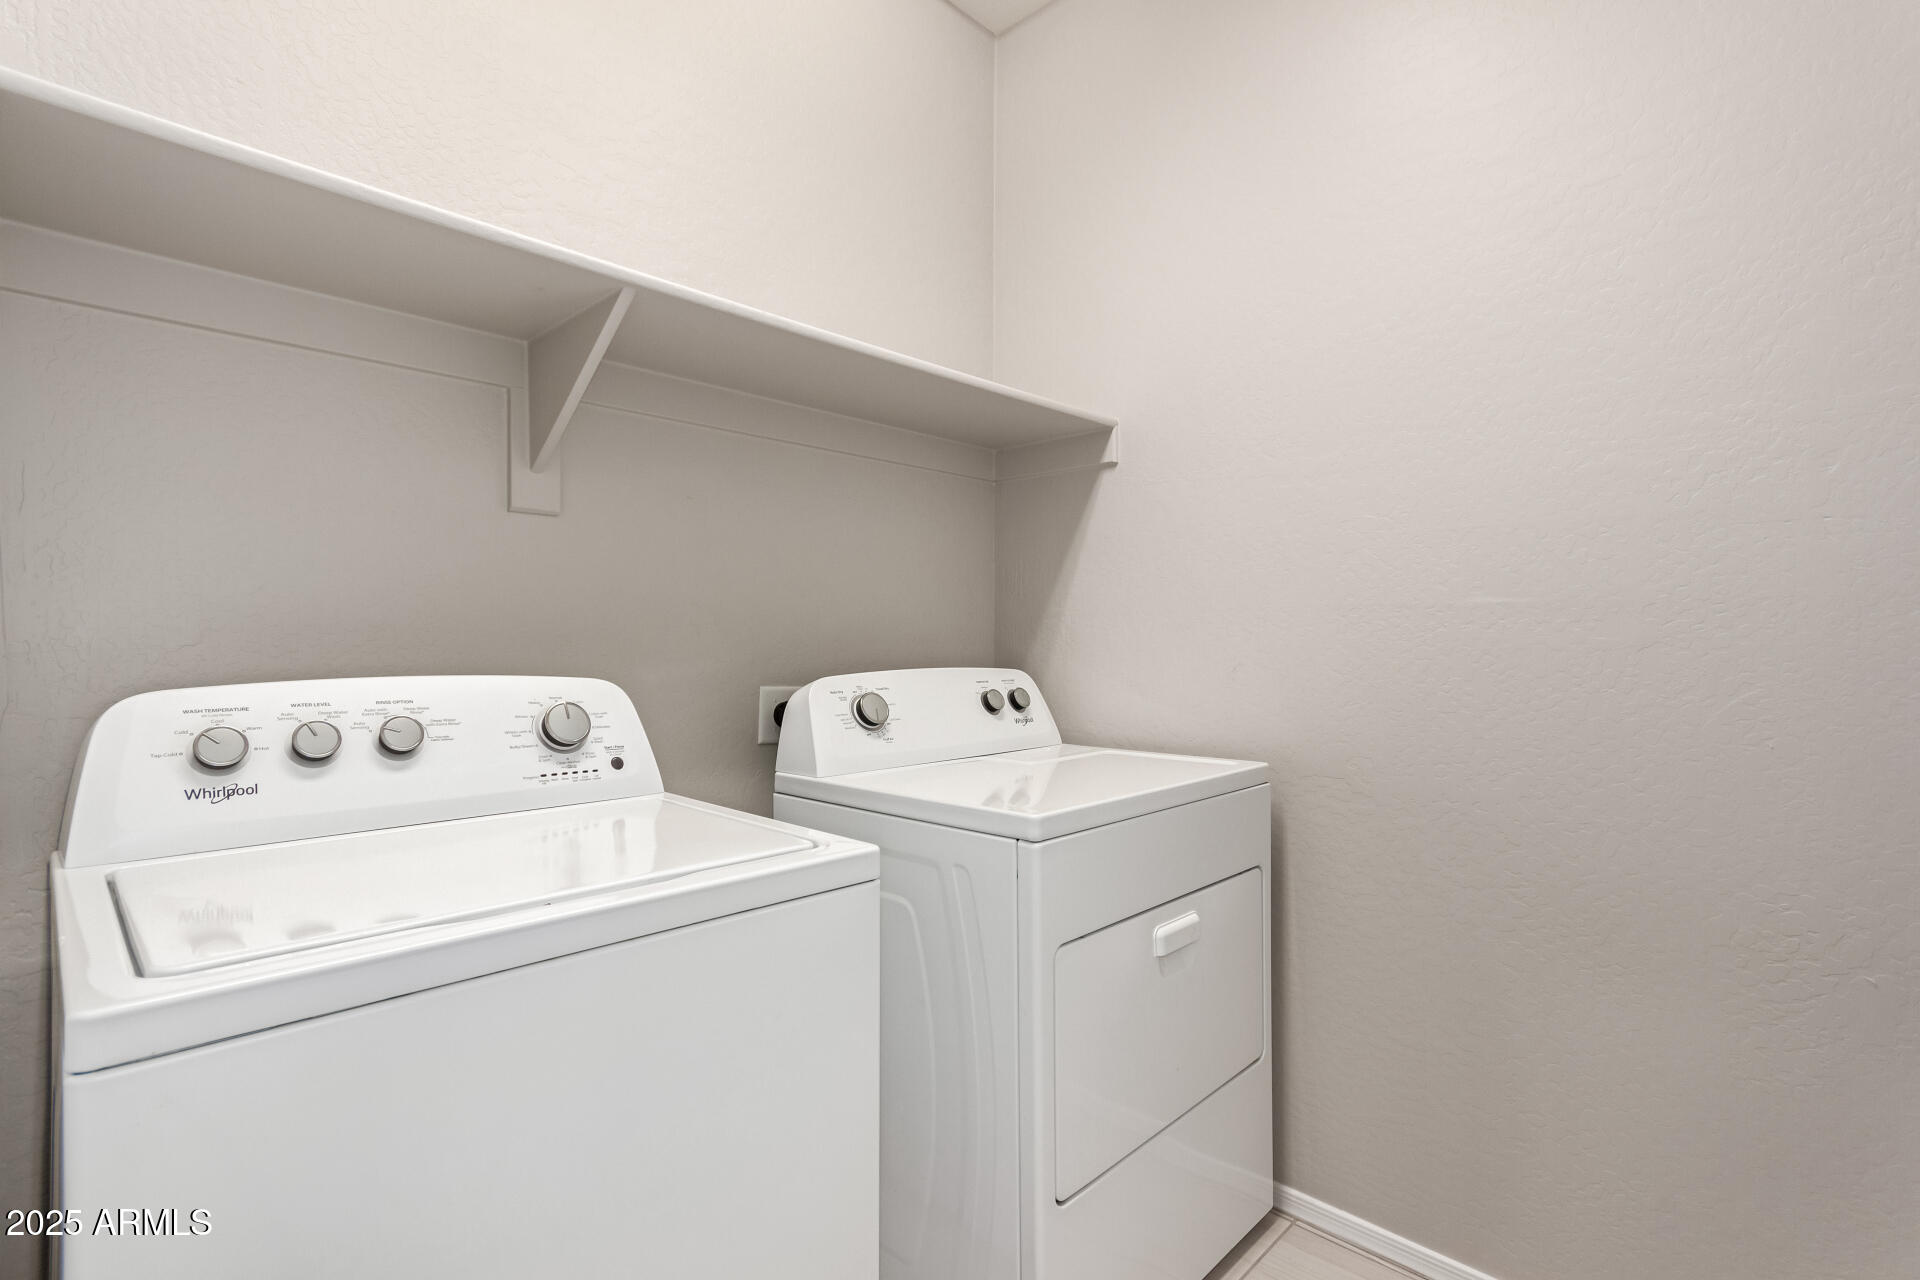
Dryer, Washer, Gas Stub for Range, Refrigerator, Dishwasher, Gas Range, Gas Oven
Other Interior Features
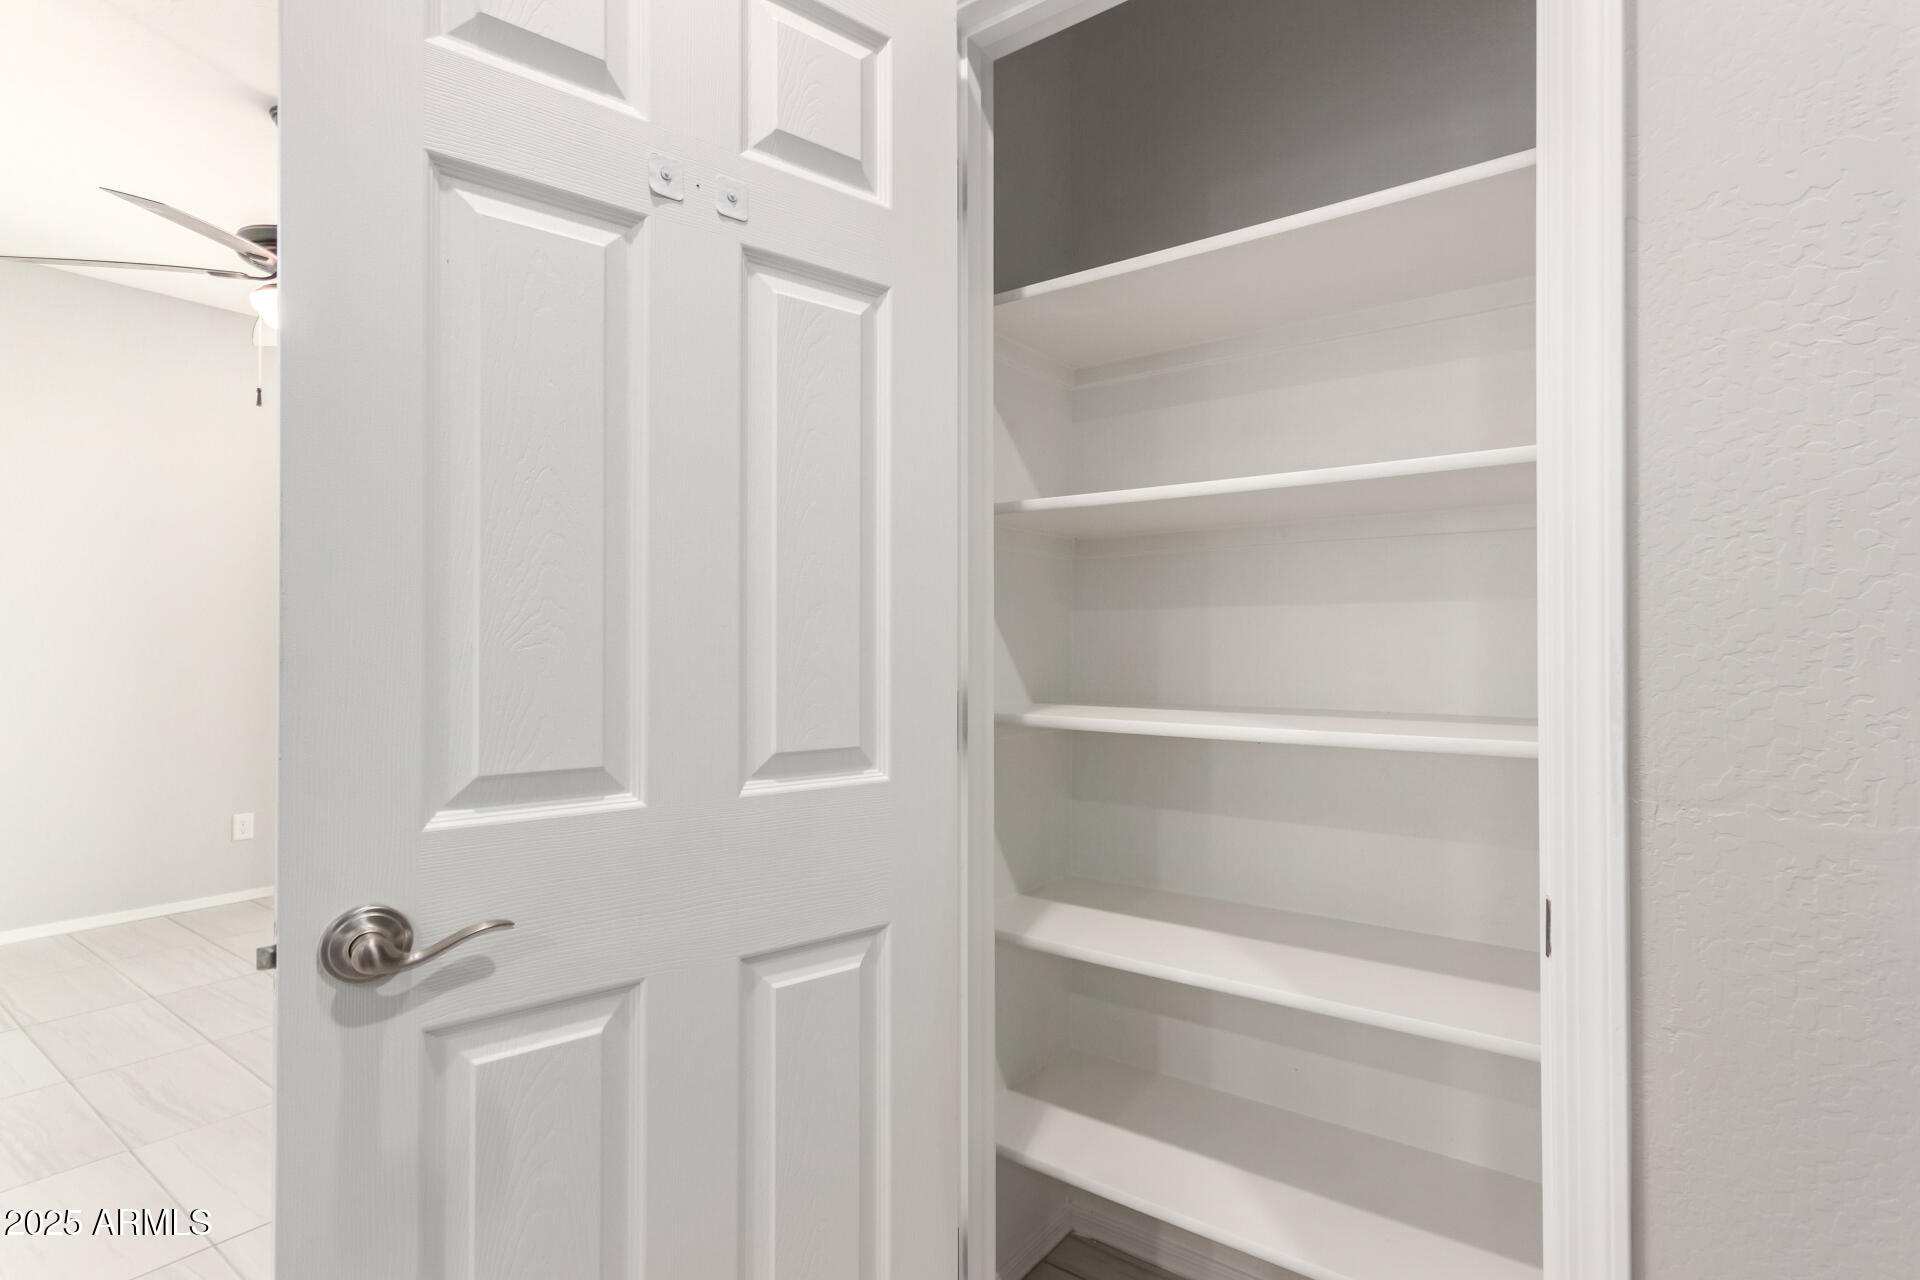
Granite Counters, Double Vanity, 9 Flat Ceilings, Kitchen Island, Pantry, 3/4 Bath Master Bdrm
Exterior
Stories
1
Garage Spaces
2.0
Water Source
City Water
Pool
None
Roof
Tile
Lot Features
Borders Common Area, Sprinklers In Front, Desert Back, Desert Front, Gravel/Stone Front, Gravel/Stone Back
Parking
Direct Access
Heat Type
Natural Gas
Air Conditioning
Central Air, Programmable Thmstat
Sewer
Public Sewer
Details
Architecture Styles
Ranch
Financial
Price
$379,000
Real Estate Tax
$1,495/yr
HOA
$87/mo
Exclusive Listing Agents