

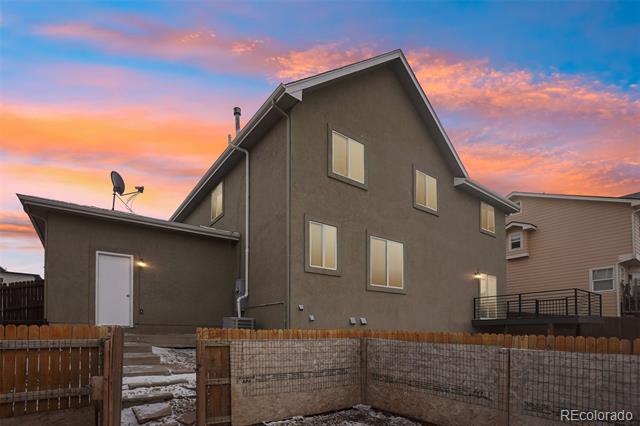
Property Description
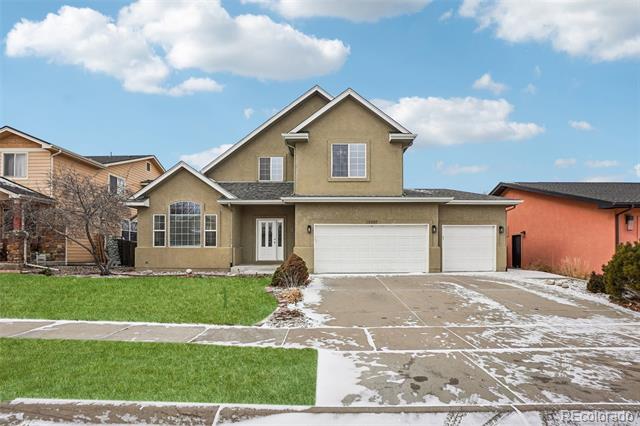
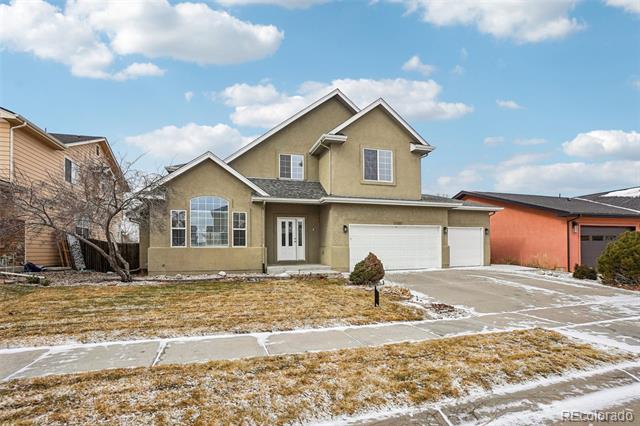
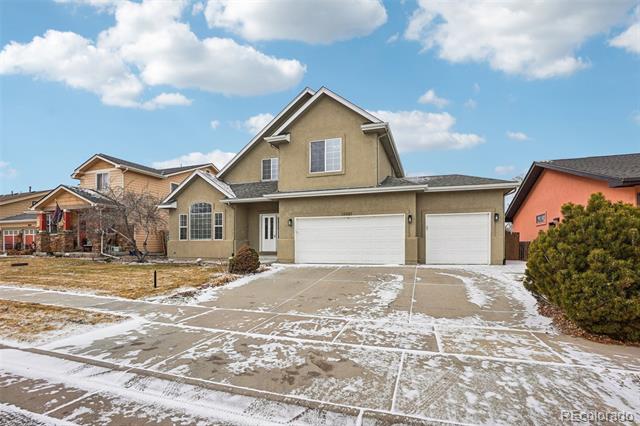
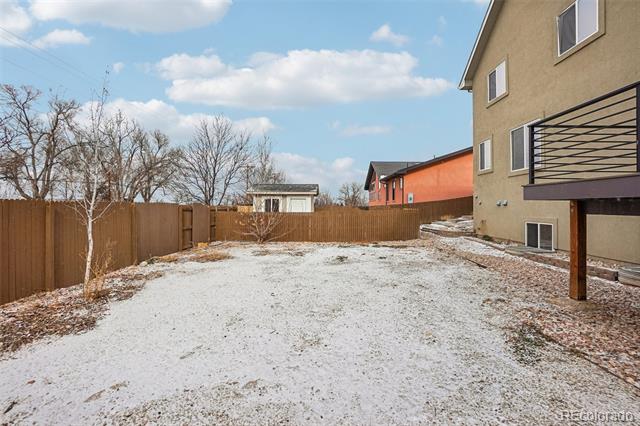
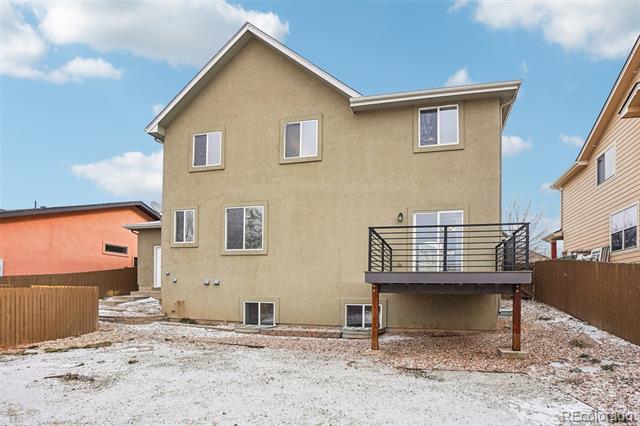
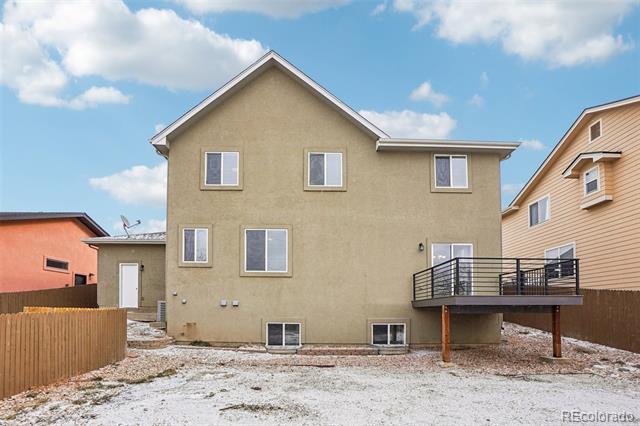
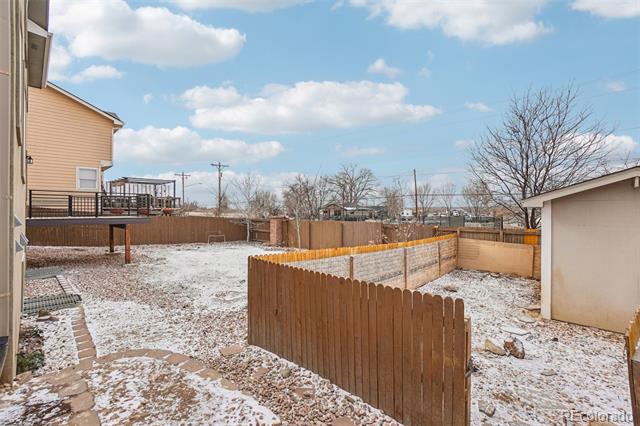
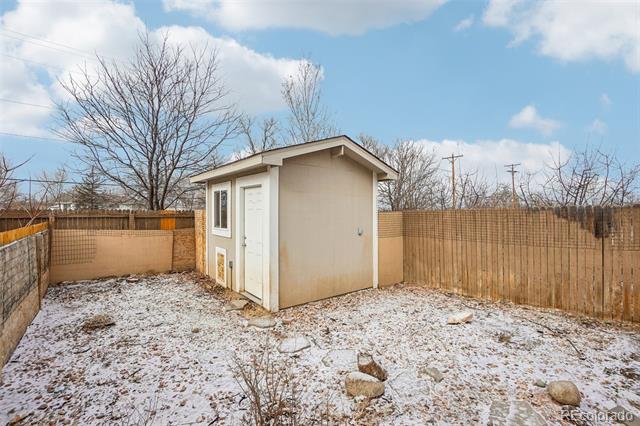
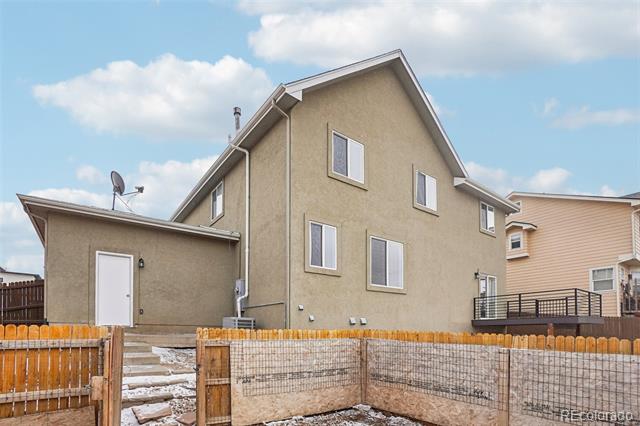
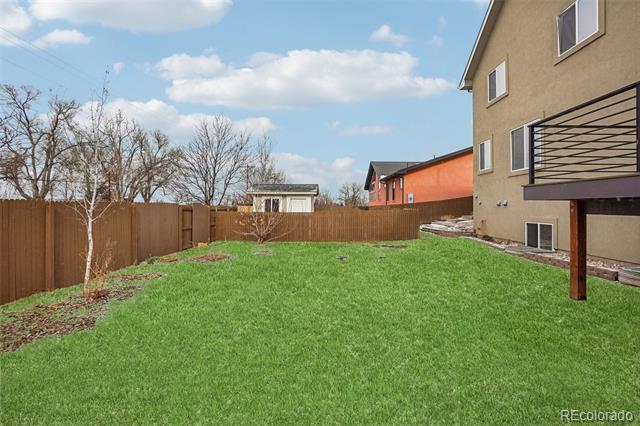
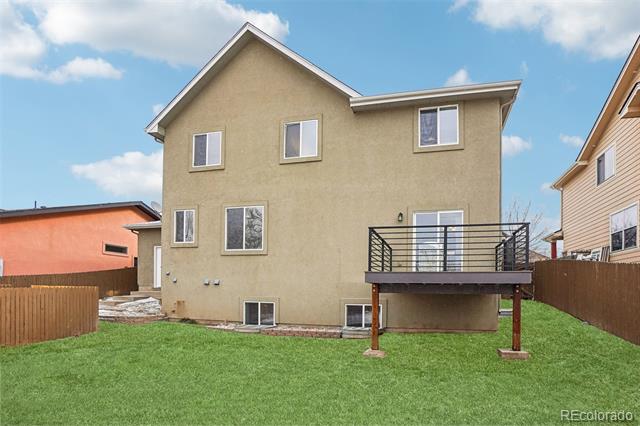
This lovingly maintained custom-built home has been cherished since the day it was constructed. Tucked away on a quiet cul-de-sac with no HOA, the property offers a peaceful, rural feel enhanced by mature trees and gently rolling landscape.
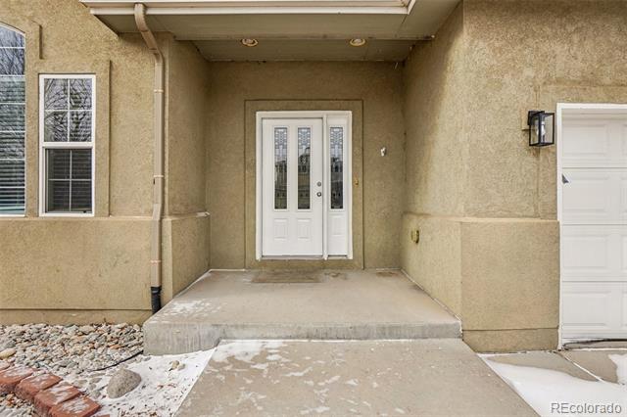
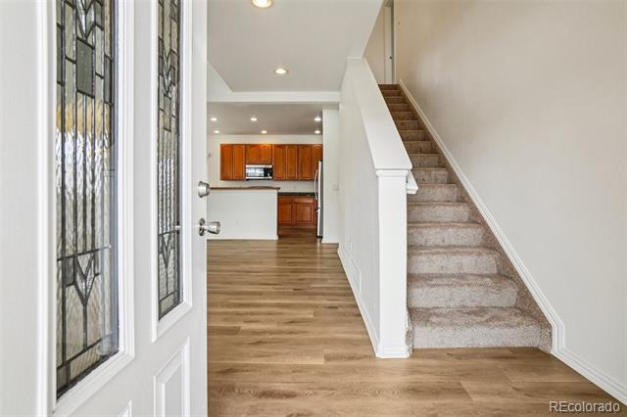
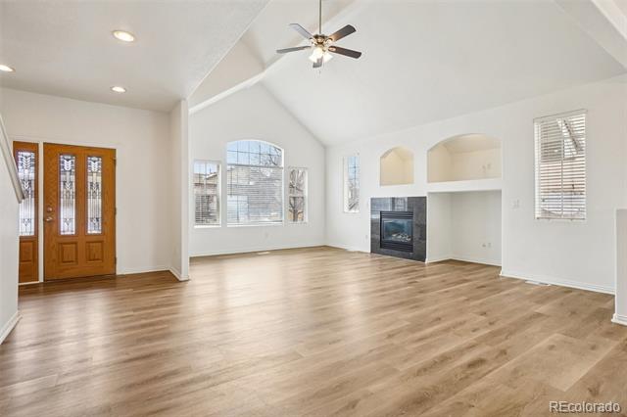
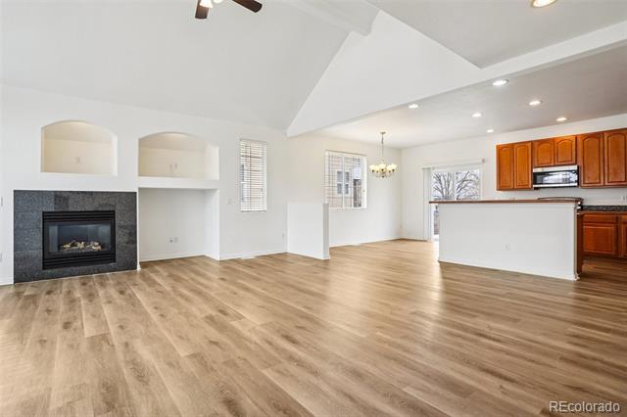
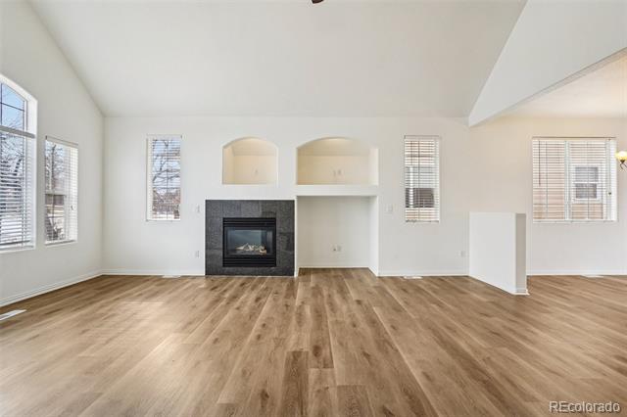
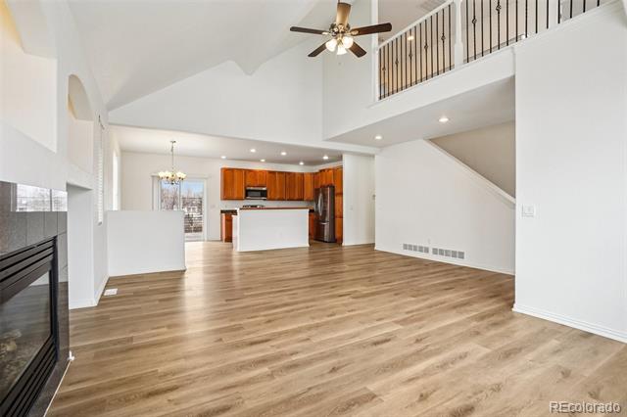
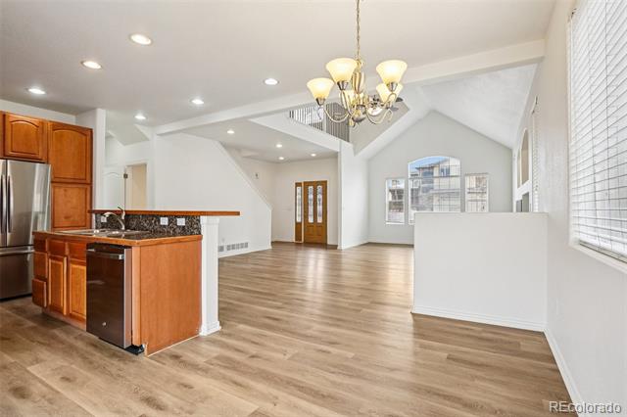
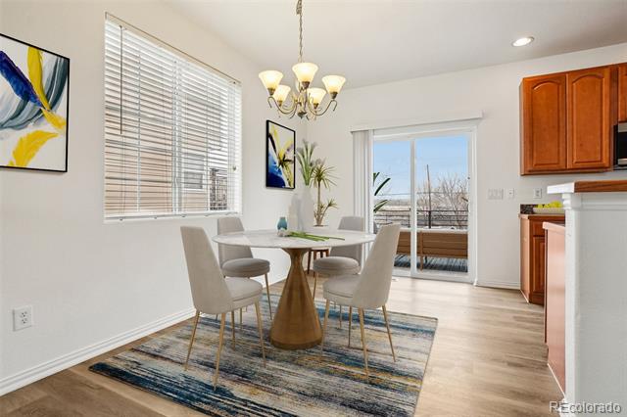
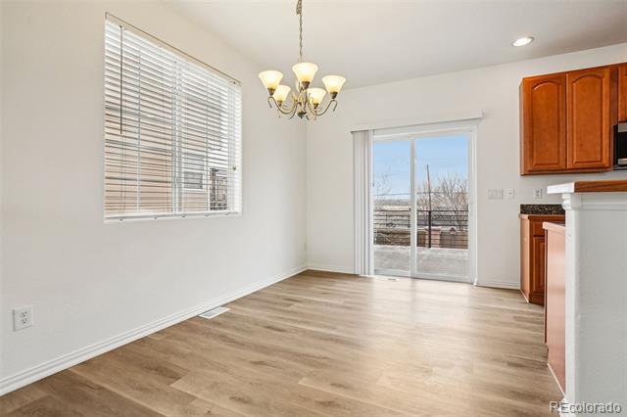
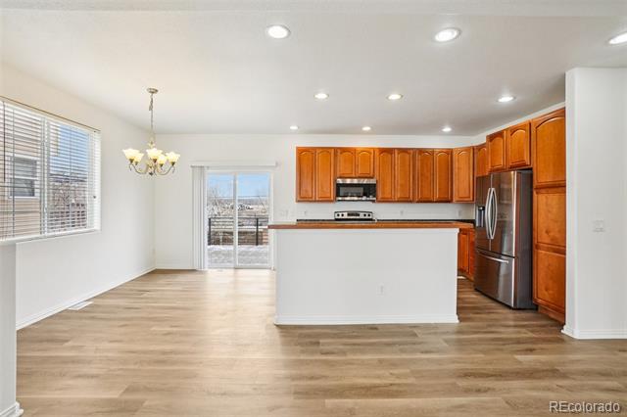
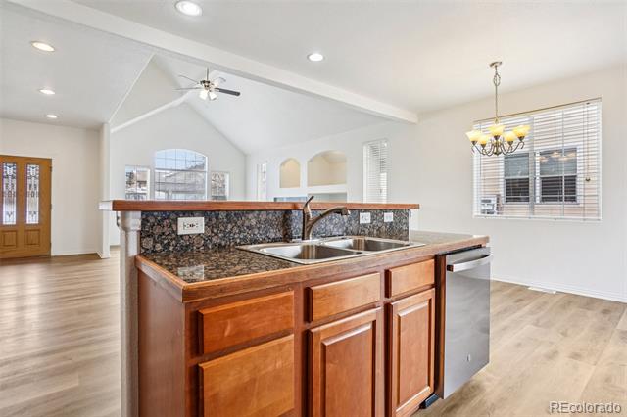
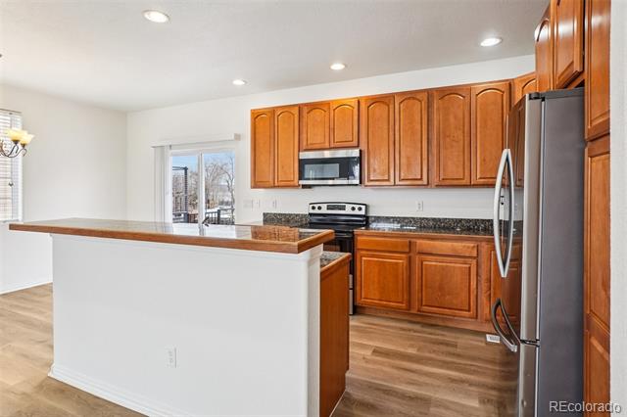
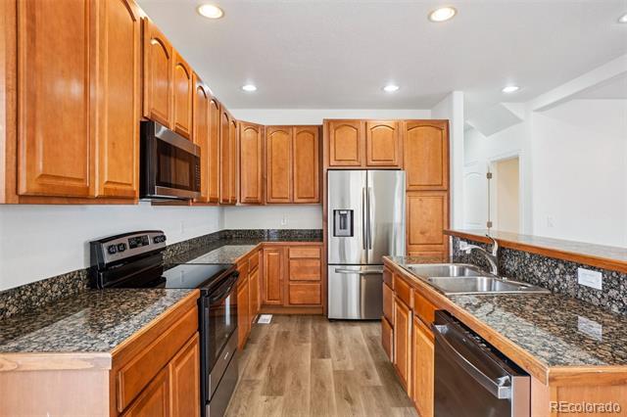
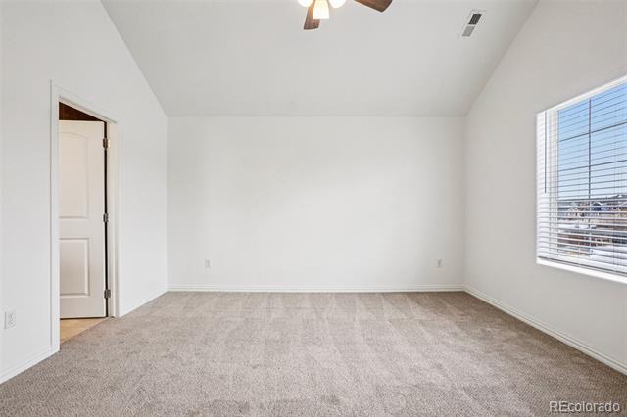
Upon entry, you're welcomed by a bright, open floor plan with vaulted ceilings and expansive windows that flood the home with natural light. The kitchen features abundant cabinetry, stainless steel appliances, and an adjacent dining area--designed for both functionality and everyday living.
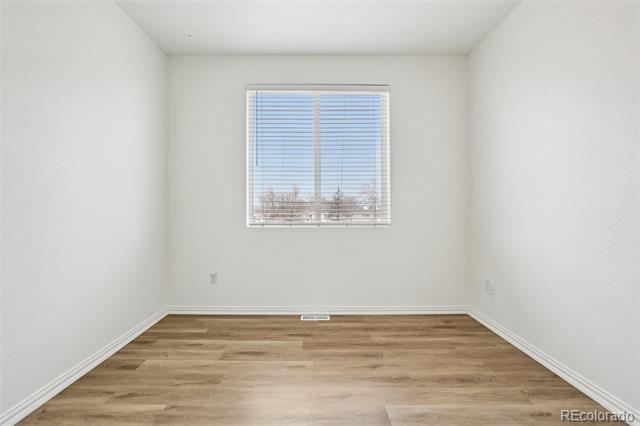
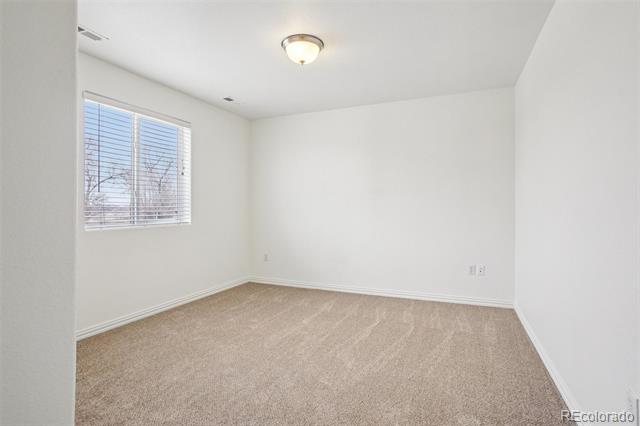
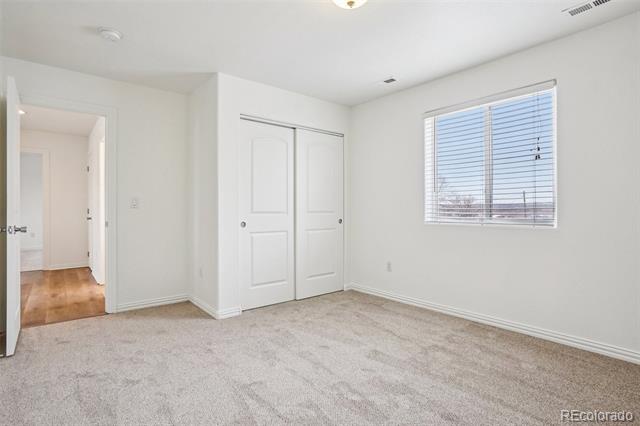
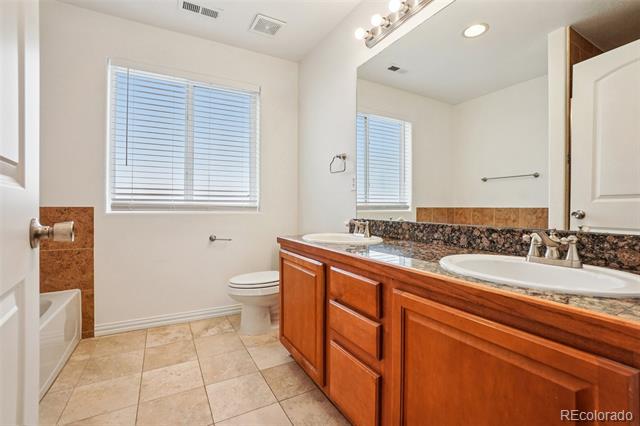
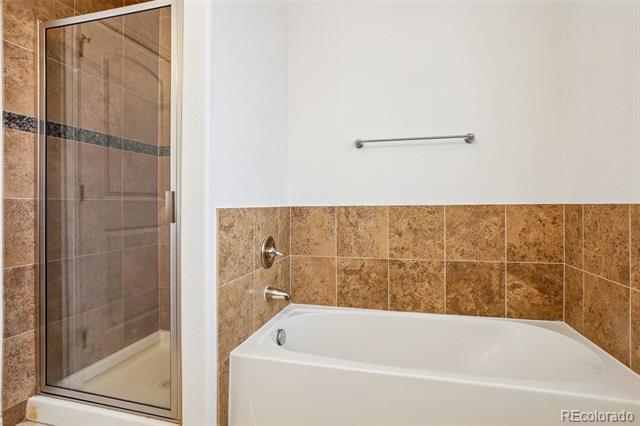
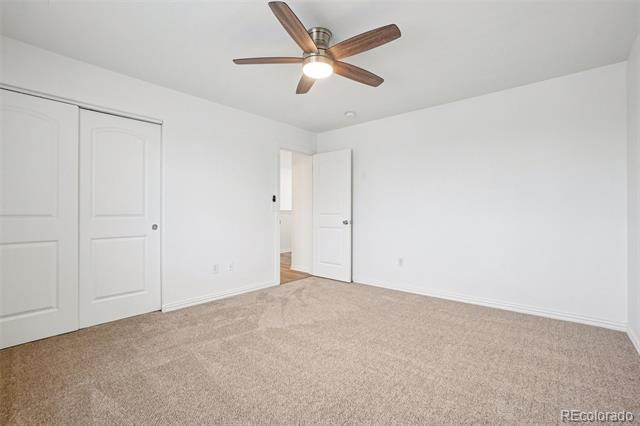
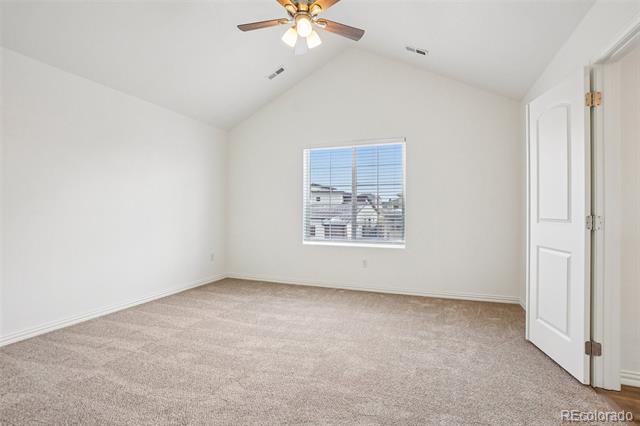
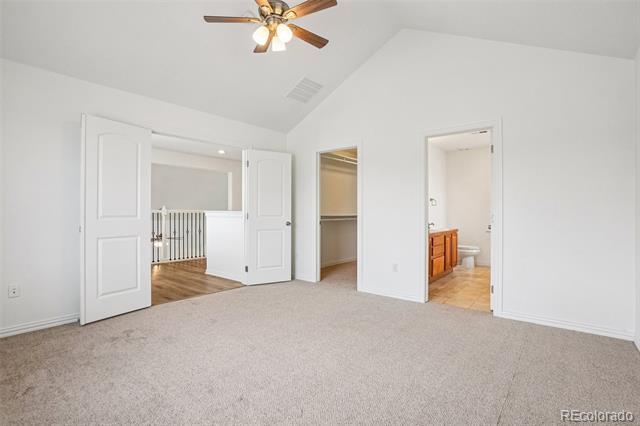
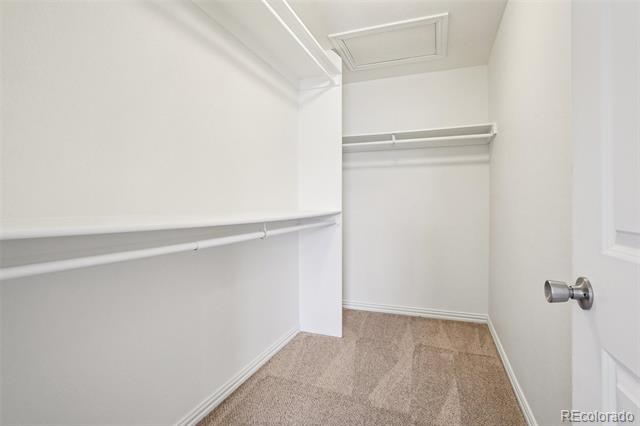
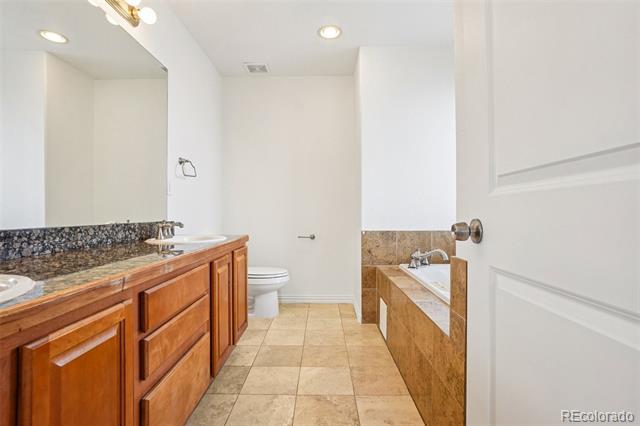
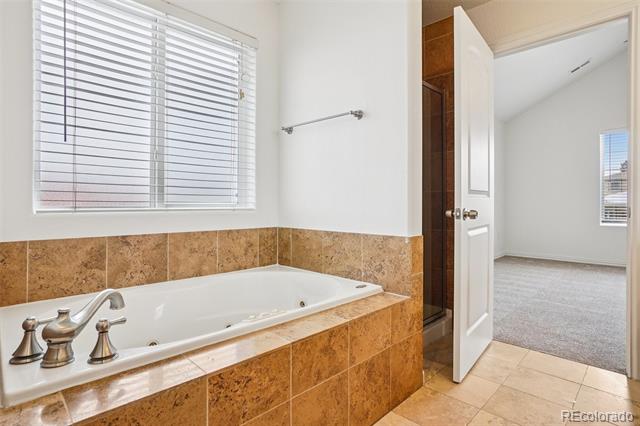
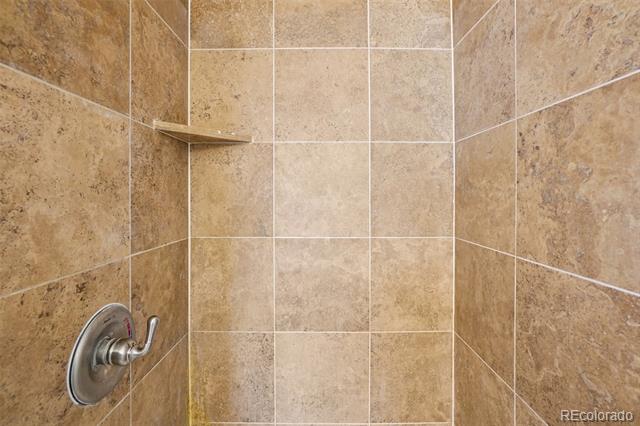
Beautiful vinyl plank flooring floors extend throughout the main level, office, and upper hallway. The thoughtfully designed bedroom layout includes bedrooms separated by a shared bathroom, offering privacy and convenience. The upstairs primary suite boasts a walk-in closet and a private en-suite bath complete with a jetted tub and double doors for added privacy.
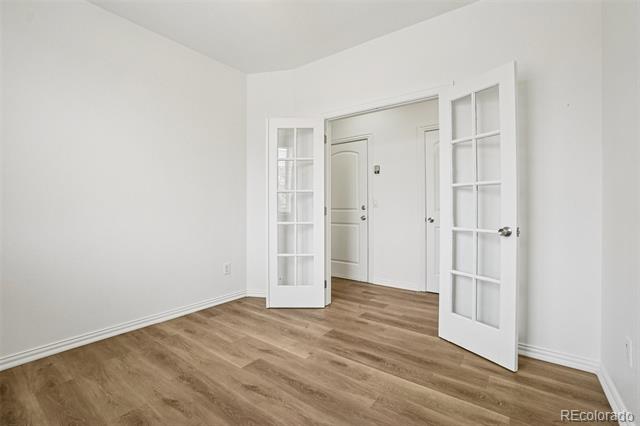
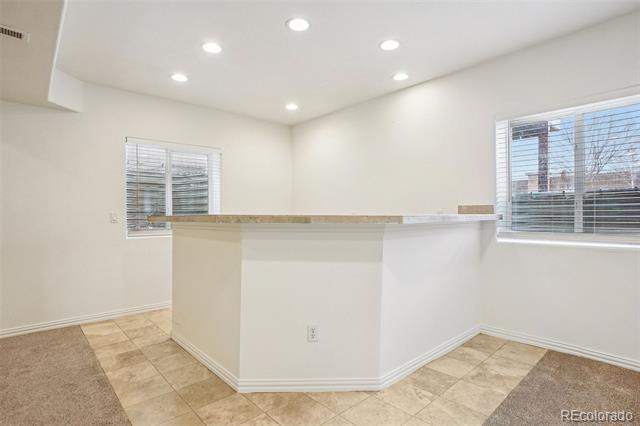
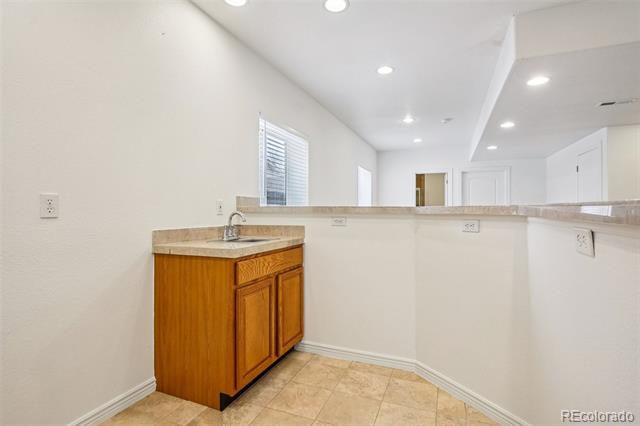
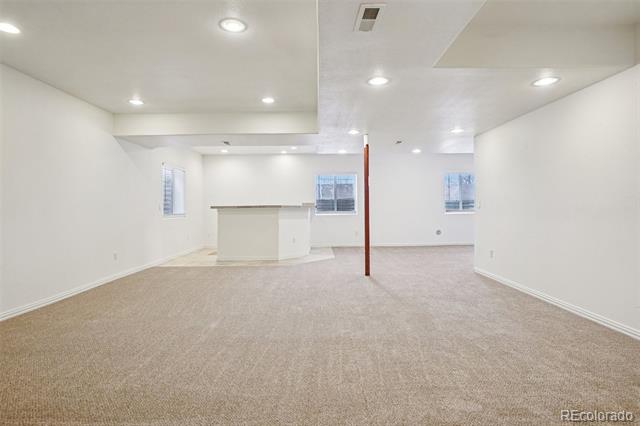
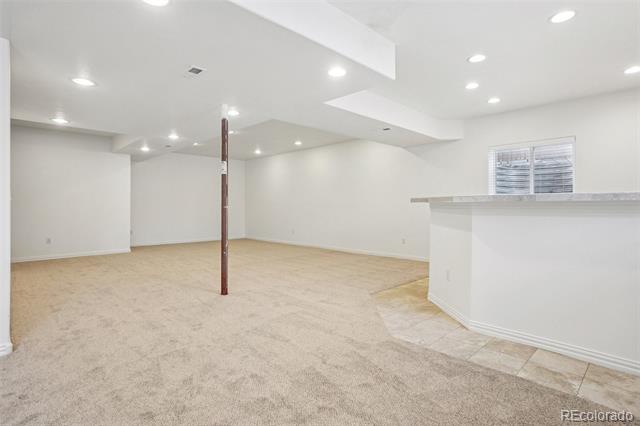
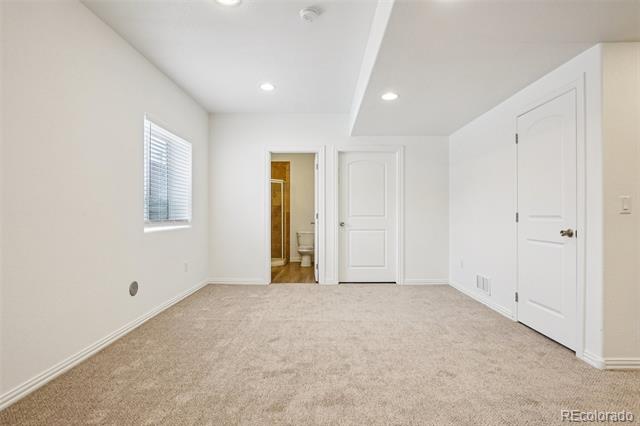
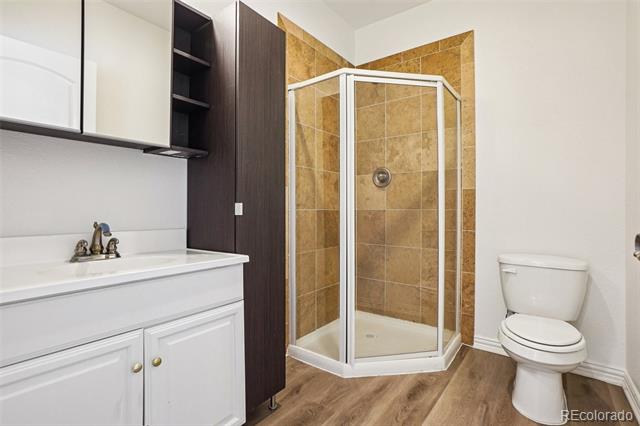
Additional highlights include ample storage throughout, a spacious main-floor office, and a finished basement with an open layout, bathroom, and wet bar--ideal for entertaining.
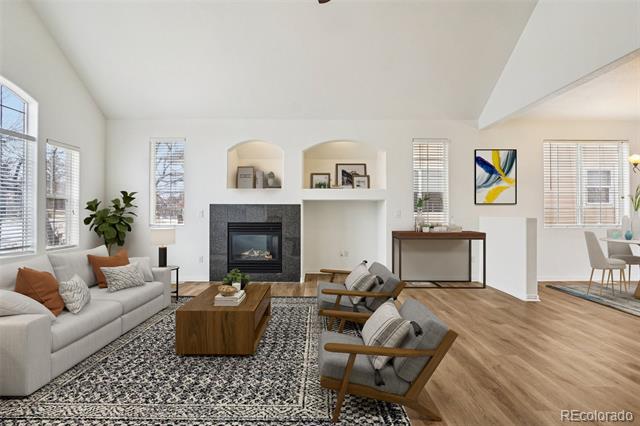
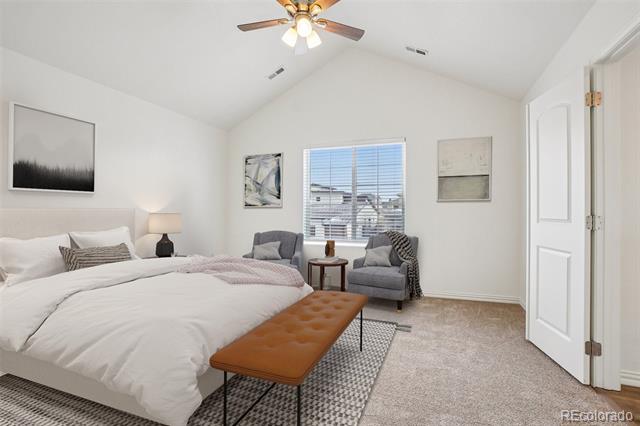
Ideally located near shopping, golf courses, Riverdale Regional Park, and the Platte River Trail, with easy access to Hwy 2 and Hwy 85. Downtown Denver is just minutes away, and DIA is only 12 miles away. **To help visualize this home's floor plan and to highlight its potential, virtual furnishings may have been added to photos found in this listing. **
Upon entry, you're welcomed by a bright, open floor plan with vaulted ceilings and expansive windows that flood the home with natural light. The kitchen features abundant cabinetry, stainless steel appliances, and an adjacent dining area--designed for both functionality and everyday living.
Beautiful vinyl plank flooring floors extend throughout the main level, office, and upper hallway. The thoughtfully designed bedroom layout includes bedrooms separated by a shared bathroom, offering privacy and convenience. The upstairs primary suite boasts a walk-in closet and a private en-suite bath complete with a jetted tub and double doors for added privacy.
Additional highlights include ample storage throughout, a spacious main-floor office, and a finished basement with an open layout, bathroom, and wet bar--ideal for entertaining.
Ideally located near shopping, golf courses, Riverdale Regional Park, and the Platte River Trail, with easy access to Hwy 2 and Hwy 85. Downtown Denver is just minutes away, and DIA is only 12 miles away. **To help visualize this home's floor plan and to highlight its potential, virtual furnishings may have been added to photos found in this listing. **
Overview
Property Type
Residential
Location
10805 Barclay Court, Commerce City, CO 80640
Year Built
2006
MLS ID
3802458
Listing Last Updated
Property Features & Amenities
Interior
Total Bedrooms
3
Full Bathrooms
2
Three-Quarter Bathrooms
1
Half Bathrooms
1
Flooring
Carpet, Tile, Vinyl
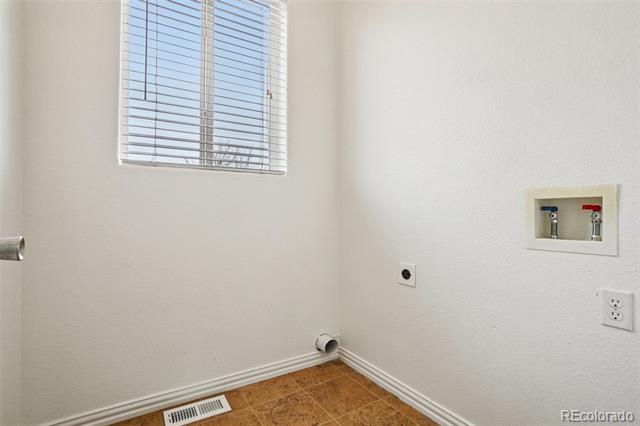
Laundry Room
In Unit
Fireplace
Great Room
Appliances
Dishwasher, Disposal, Microwave, Oven, Range, Refrigerator, Water Softener
Other Interior Features
Ceiling Fan(s), Eat-in Kitchen, Five Piece Bath, Granite Counters, High Ceilings, Jet Action Tub, Open Floorplan, Primary Suite, Smoke Free, Tile Counters, Vaulted Ceiling(s), Walk-In Closet(s), Wet Bar
Exterior
Stories
2
Garage Spaces
3.0
Water Source
Public
Utilities
Cable Available, Electricity Connected, Natural Gas Connected
Roof
Composition
Lot Features
Cul-De-Sac, Irrigated, Sprinklers In Front
Heat Type
Forced Air
Air Conditioning
Central Air
Sewer
Public Sewer
Other Exterior Features
Balcony, Private Yard
Details
Architecture Styles
Traditional
Financial
Price
$595,000
Real Estate Tax
$4,635/yr
Exclusive Listing Agents
