

Property Description
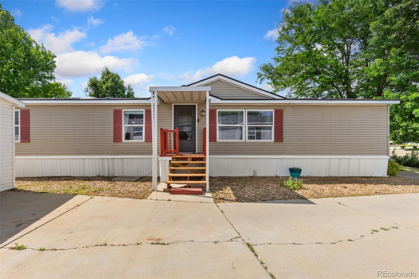
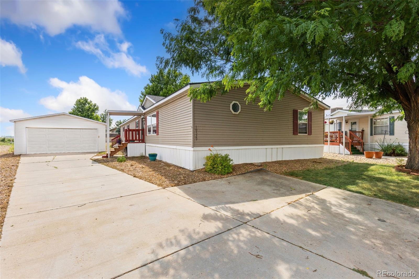
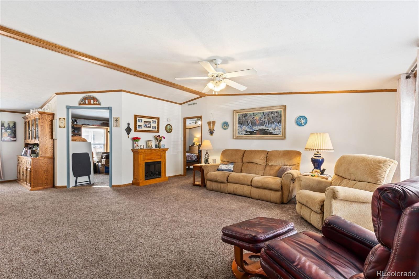
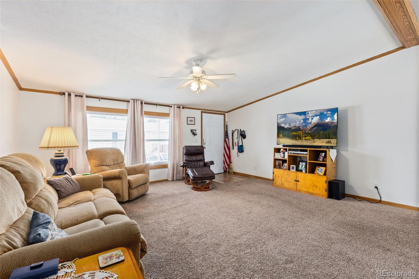
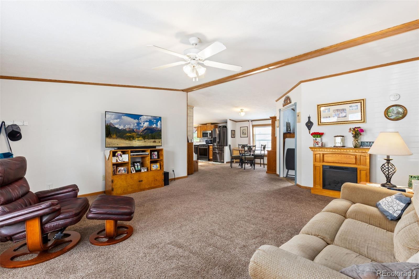
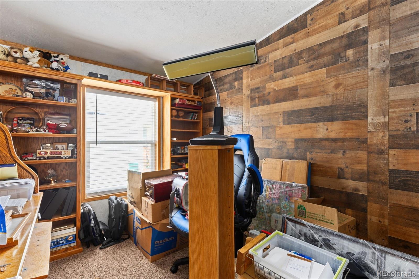
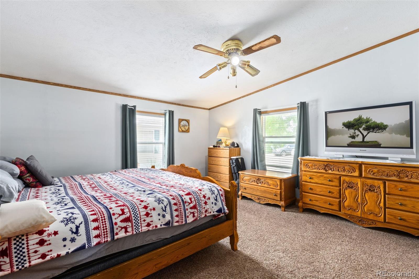
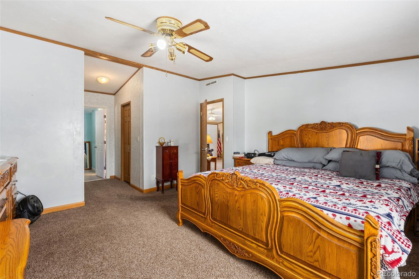
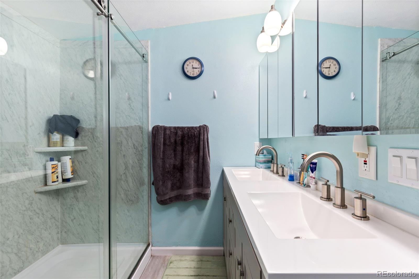
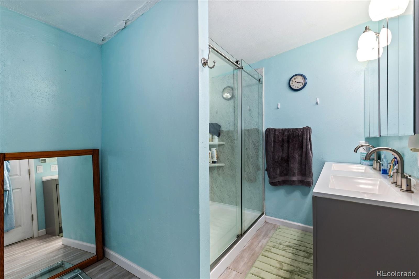
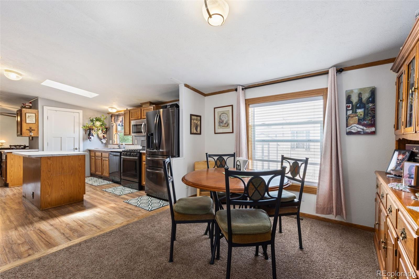
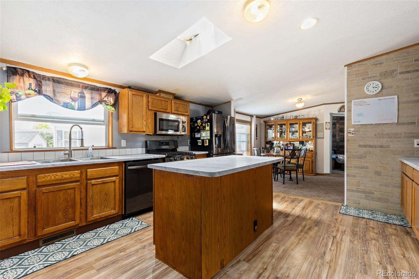
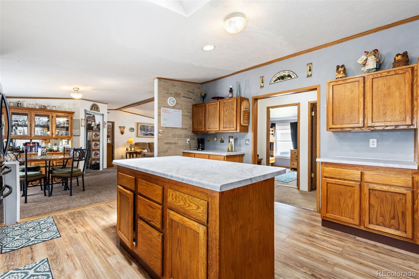
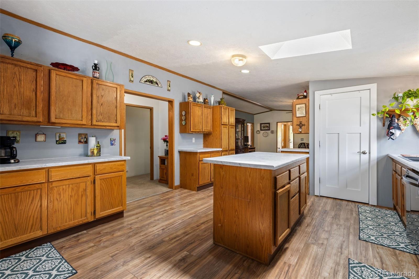
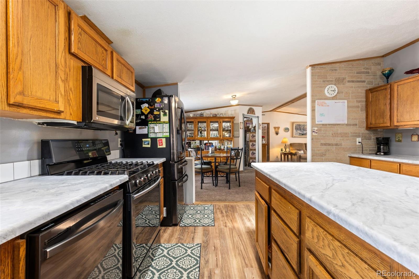
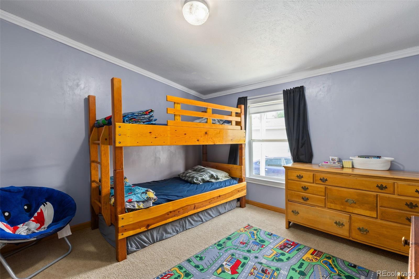
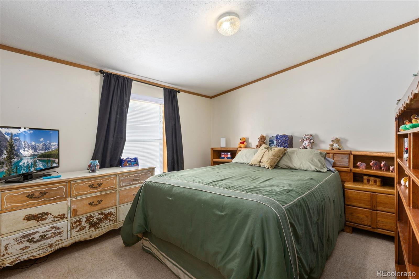
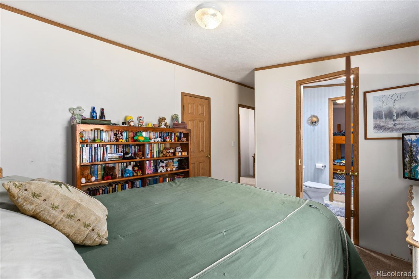
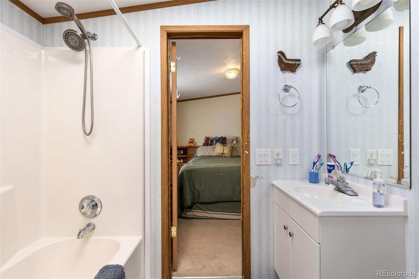
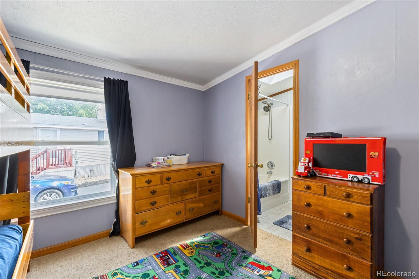
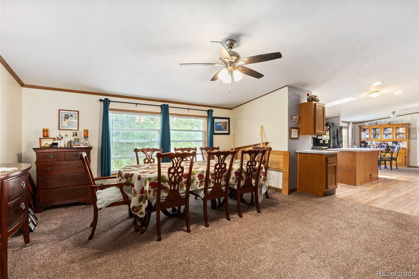
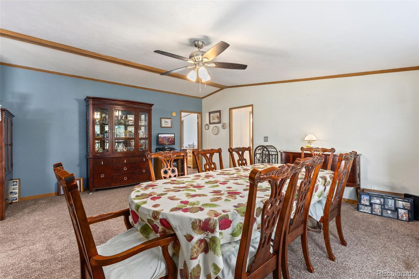
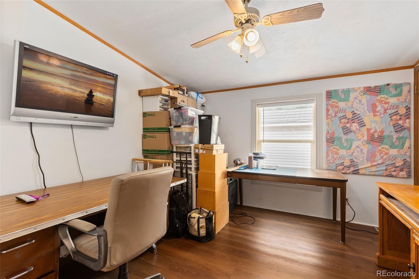
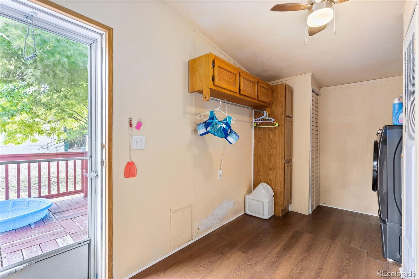
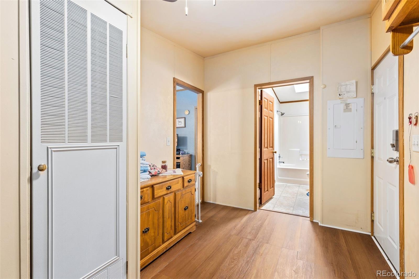
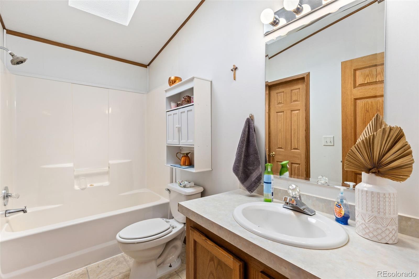
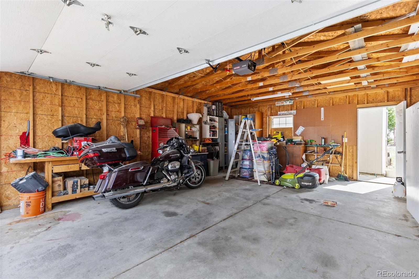
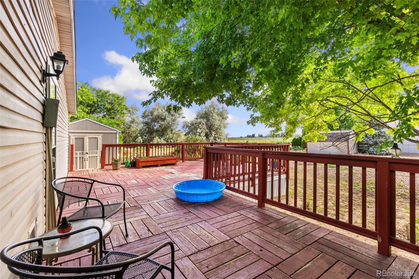
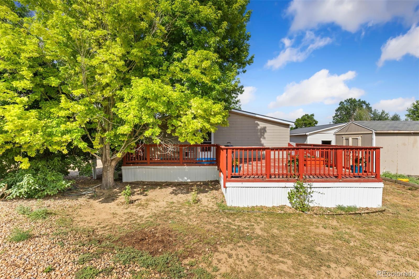
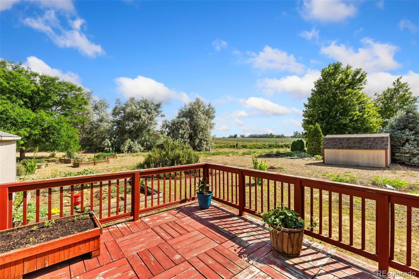
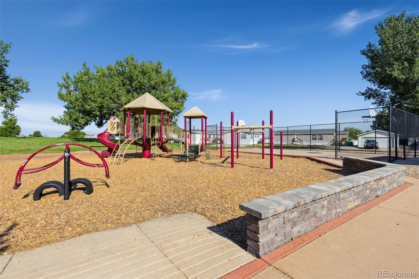
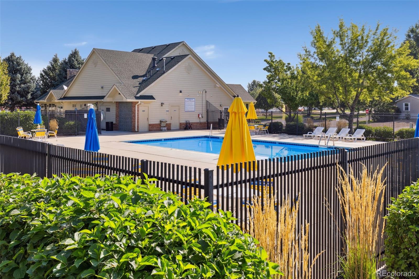
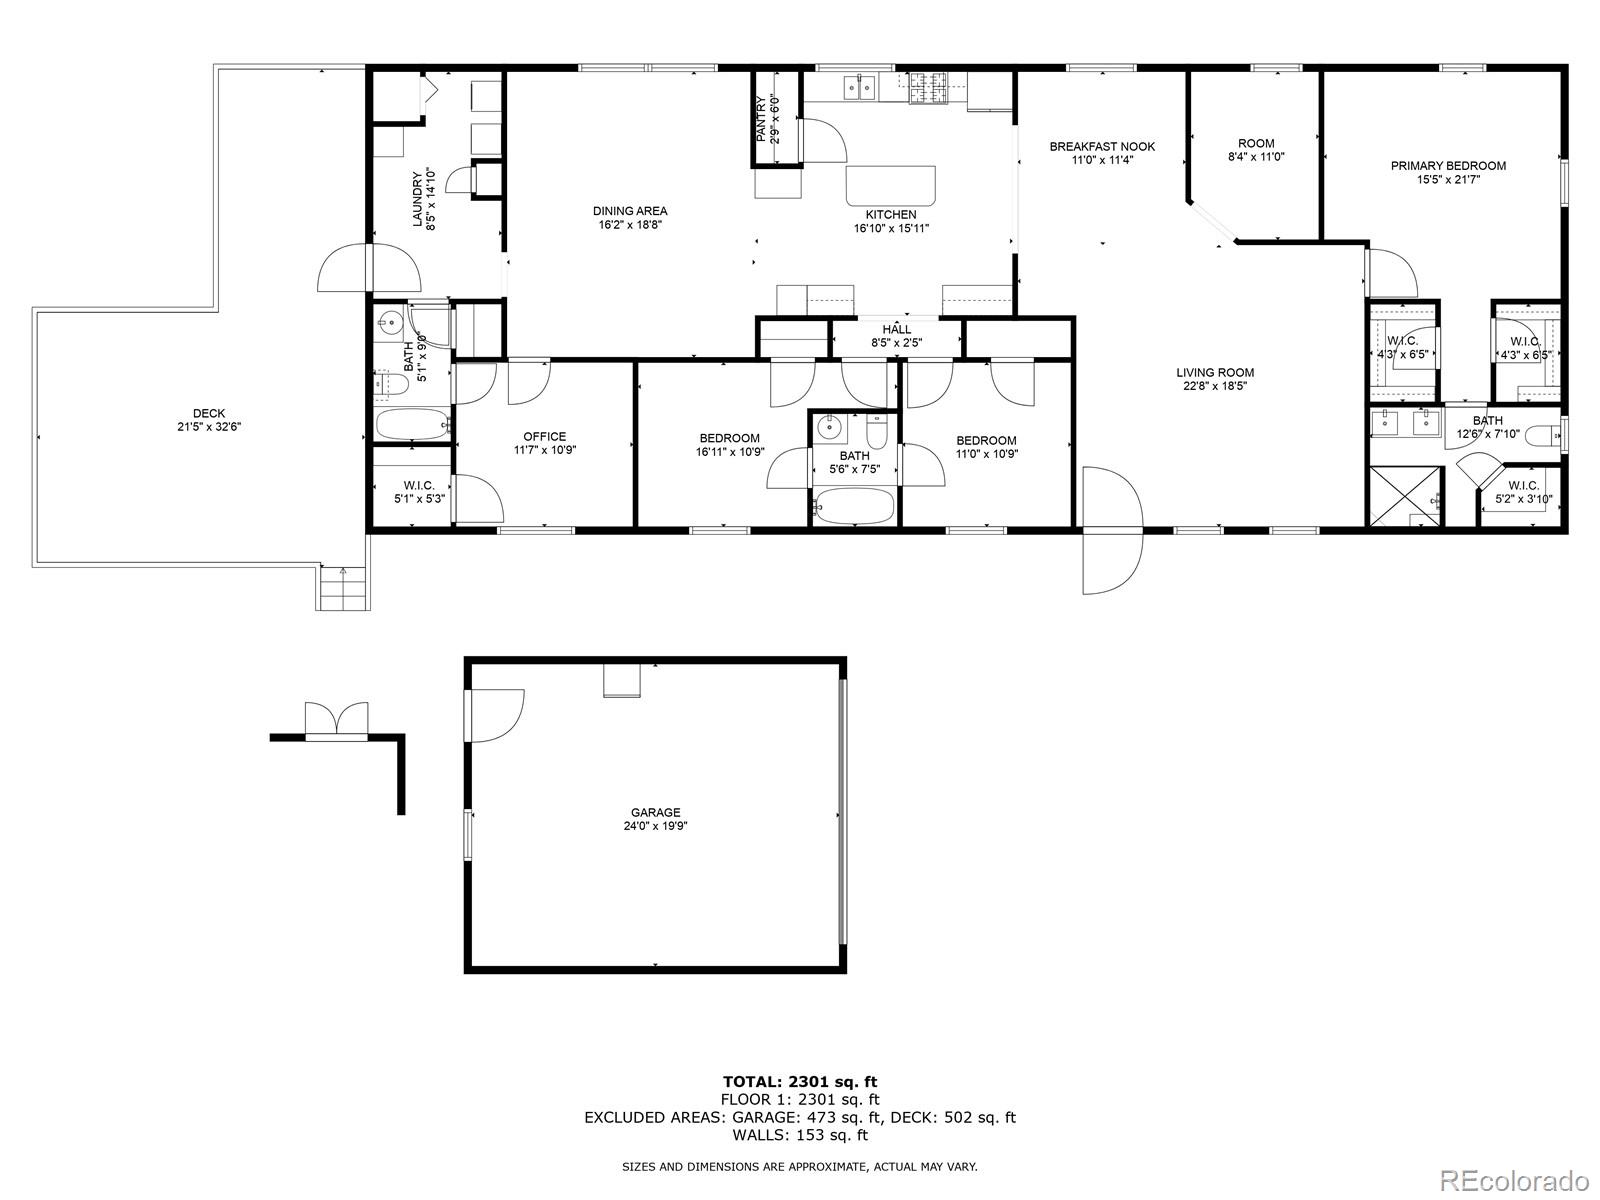
NEW PRICE!!!!!! Welcome Home to this 4 Bed, 3 Bath home with a rare 2 Car Detached Garage. EagleCrest Manufactured Home Park offers many amenities including a playground, pool and clubhouse and is an ideal location close to shopping, restaurants, parks & trails. This home is one of the largest offered in the Park featuring an immense living room, den, family room and updated kitchen with newer counters, appliances & flooring throughout. The new tankless water heater provides on demand water with hot water, no more running out of hot water! Primary Suite offers 2 separate walk in closets and an updated en suite bathroom with dual sinks, shower and large linen closet. Bedroom 2 & 3 share the Jack and Jill full bathroom, while Bedroom 4 connects to the 3rd full bathroom. All bedrooms offer walk in closets so storage is never an issue. The mudroom provides a laundry room and outdoor access to the private deck. Make this home yours today!
Overview
Property Type
Manufactured-mobile
Location
10529 Bald Eagle Circle, Longmont, CO 80504
Year Built
2002
MLS ID
4073660
Listing Last Updated
Property Features & Amenities
Interior
Total Bedrooms
4
Full Bathrooms
2
Three-Quarter Bathrooms
1
Flooring
Carpet, Vinyl
Appliances
Dishwasher, Dryer, Microwave, Oven, Range, Refrigerator, Tankless Water Heater, Washer
Other Interior Features
Ceiling Fan(s), Eat-in Kitchen, High Ceilings, In-Law Floorplan, Jack Jill Bathroom, Kitchen Island, Laminate Counters, No Stairs, Open Floorplan, Pantry, Primary Suite, Vaulted Ceiling(s), Walk-In Closet(s)
Exterior
Garage Spaces
2.0
Water Source
Public
Utilities
Cable Available, Electricity Connected, Natural Gas Connected, Phone Available
Roof
Composition
Lot Features
Level, Many Trees, Secluded
Parking
Concrete
Heat Type
Forced Air
Air Conditioning
Central Air
Sewer
Public Sewer
Details
Total Area
2,432 Sq.Ft.
Architecture Styles
Contemporary
Financial
Price
$160,000
Real Estate Tax
$476/yr
Exclusive Listing Agents
