

Property Description
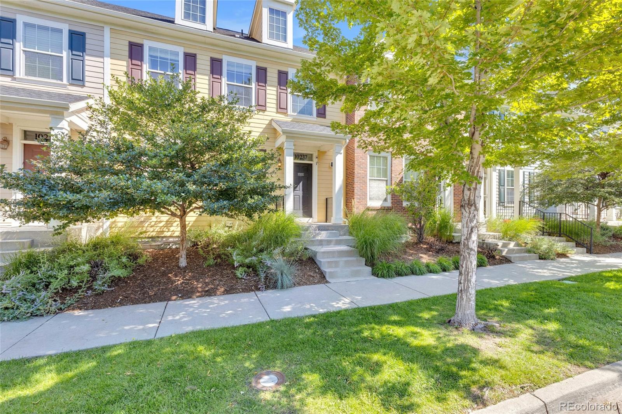
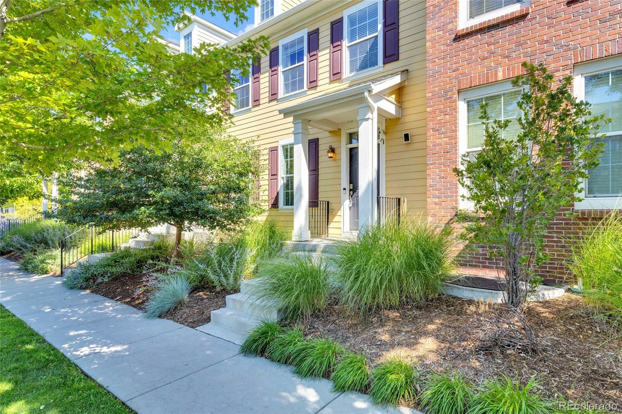
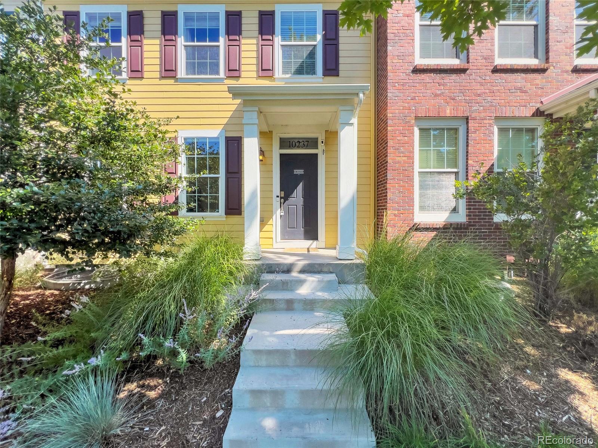
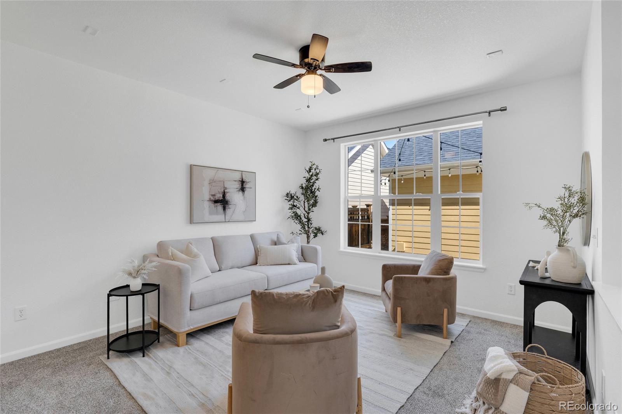
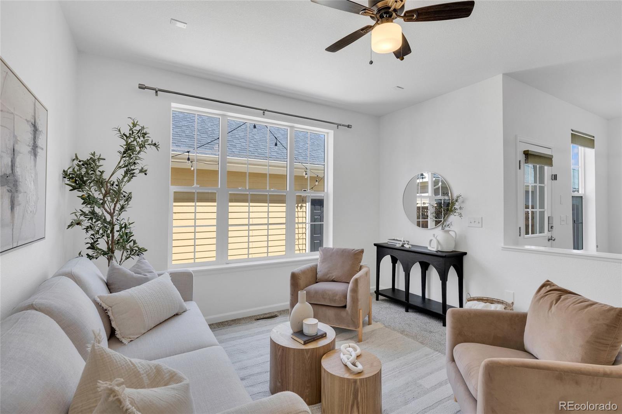
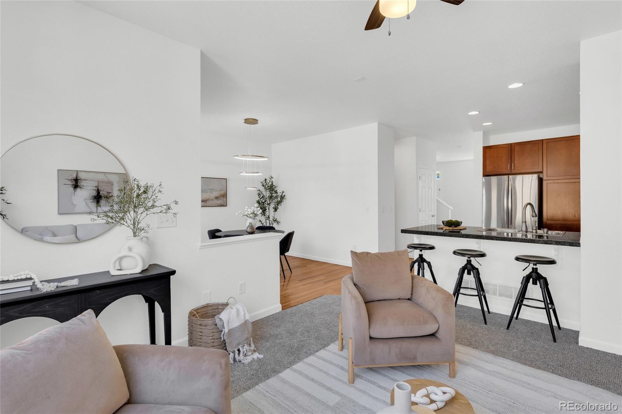
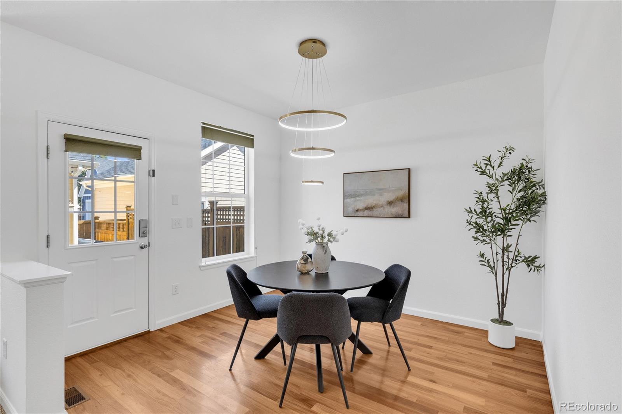
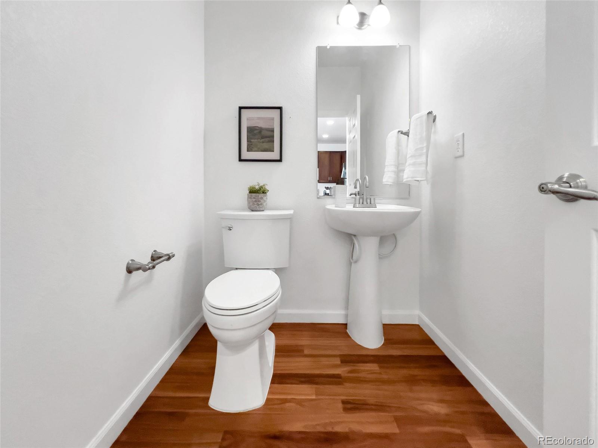
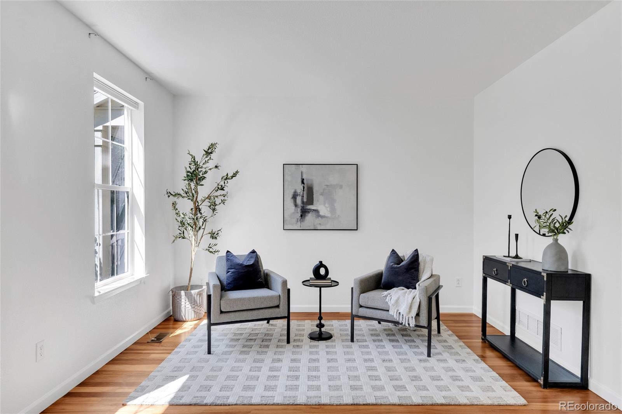
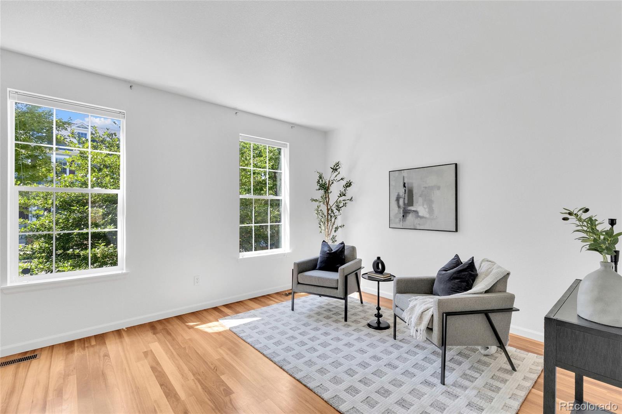
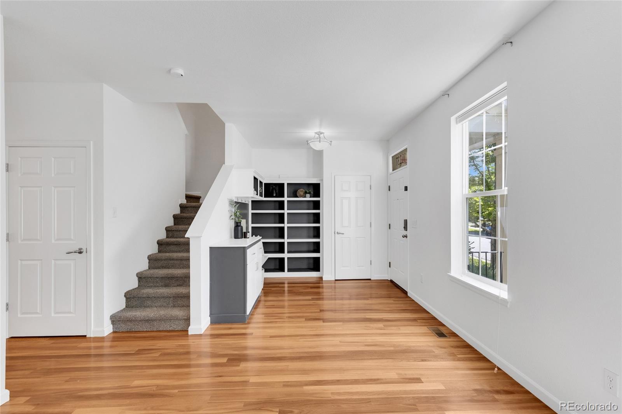
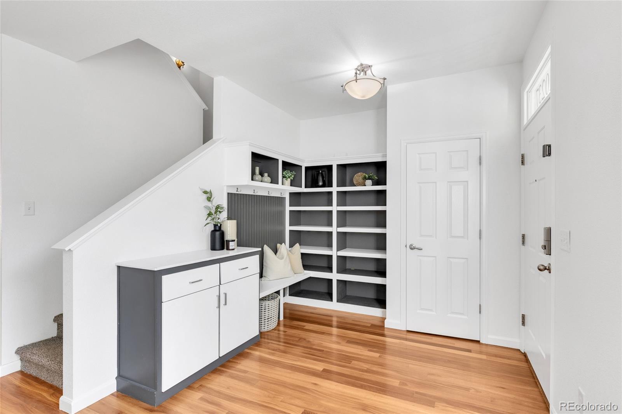
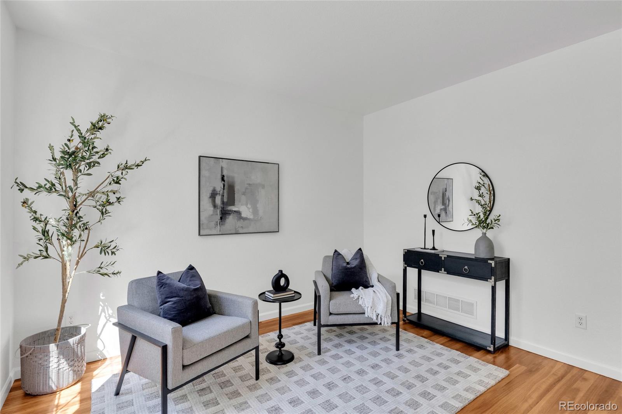
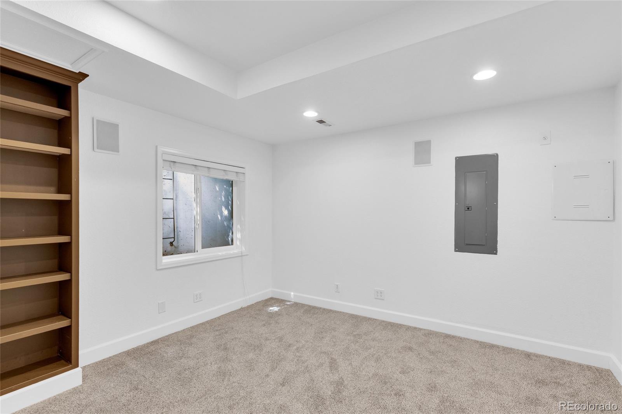
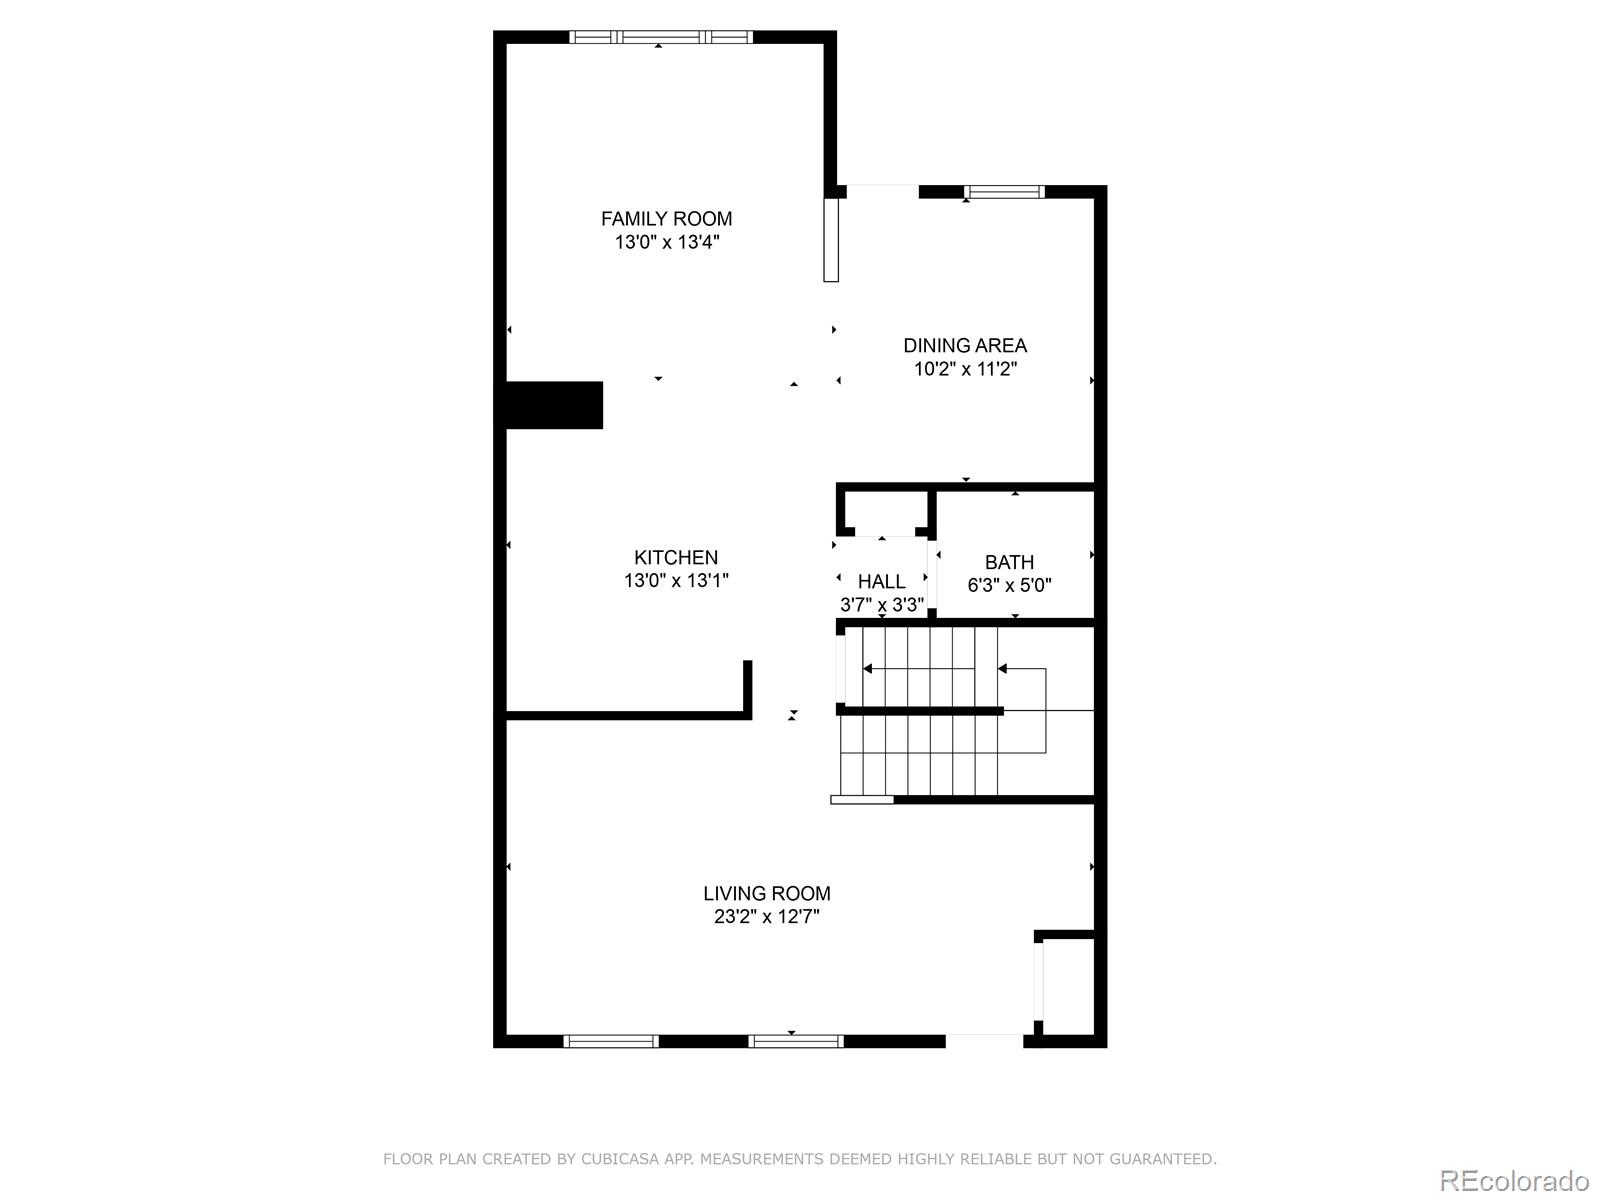
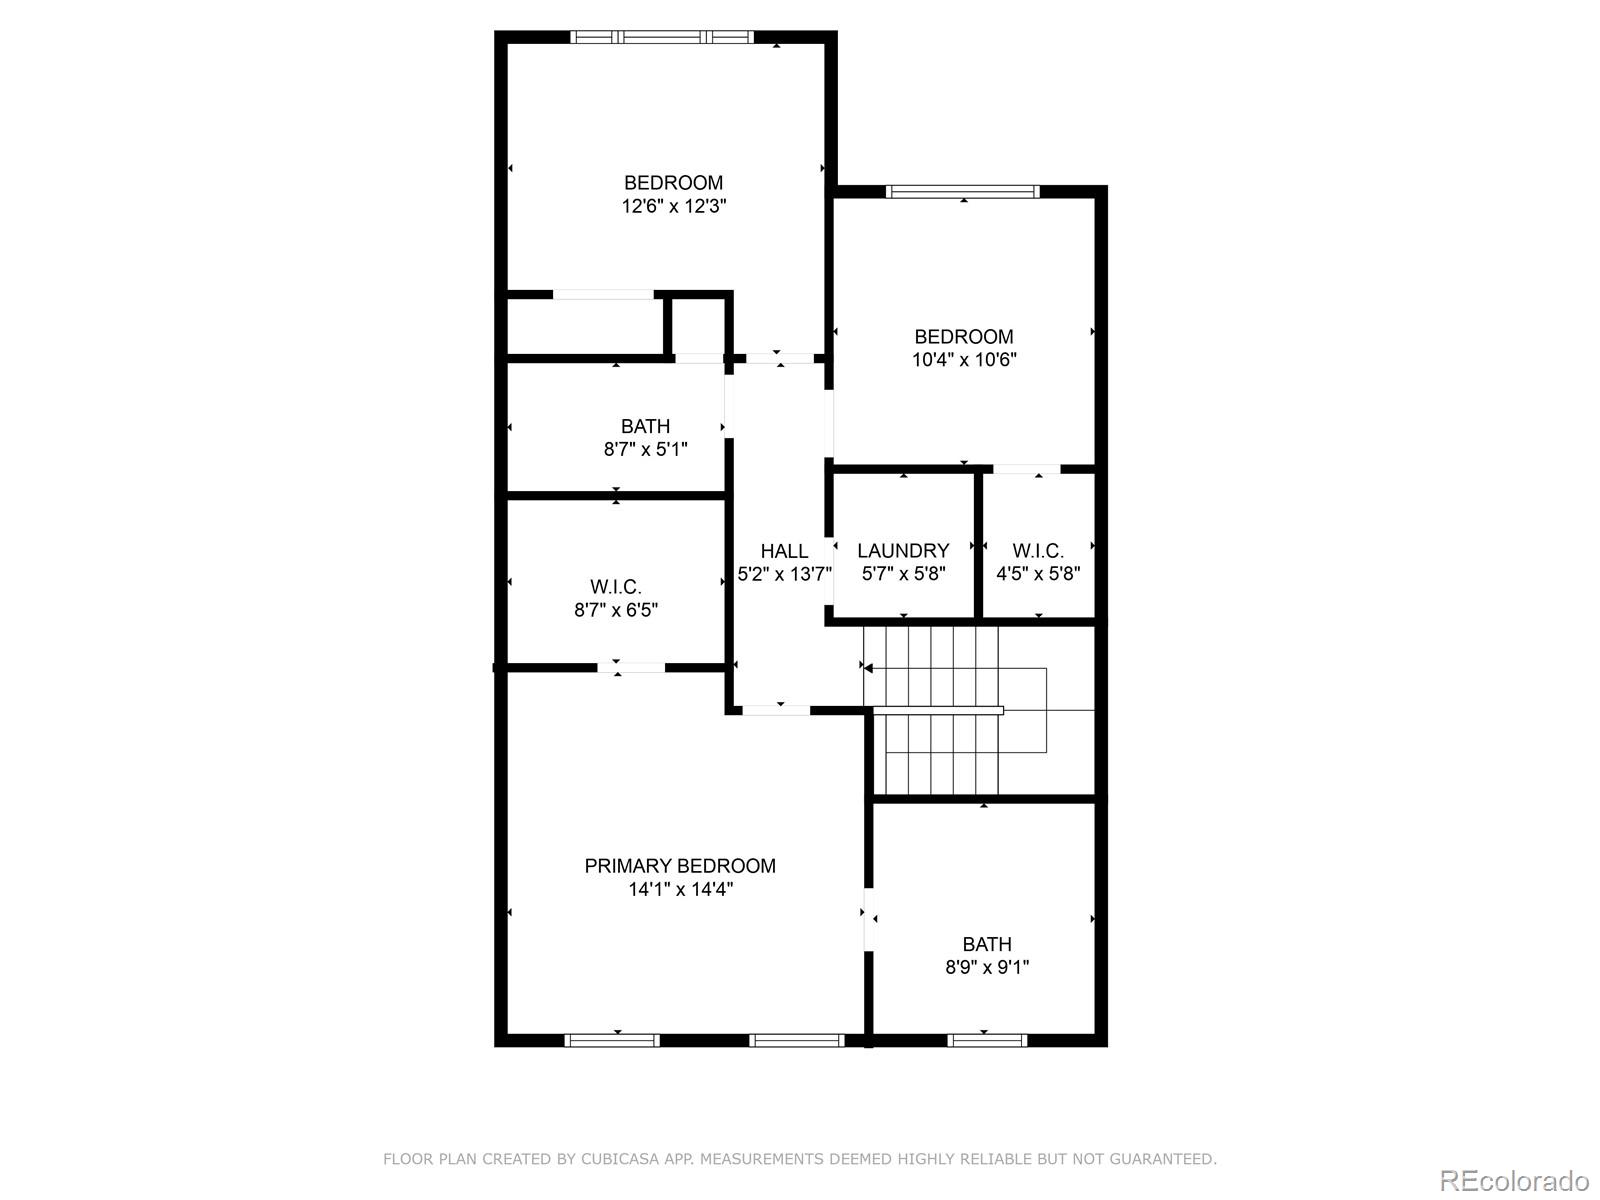
Welcome to your new oasis at 10237 East 31st Avenue, Denver, CO! This charming home offers 3 legal bedrooms above grade, plus a finished non-conforming 4th bedroom in the basement (no door, no proper egress) and 4 bathrooms across 2,213 square feet of modern living space. Step inside to discover an open floor plan highlighted by custom wood floors and fresh, all-new interior paint.
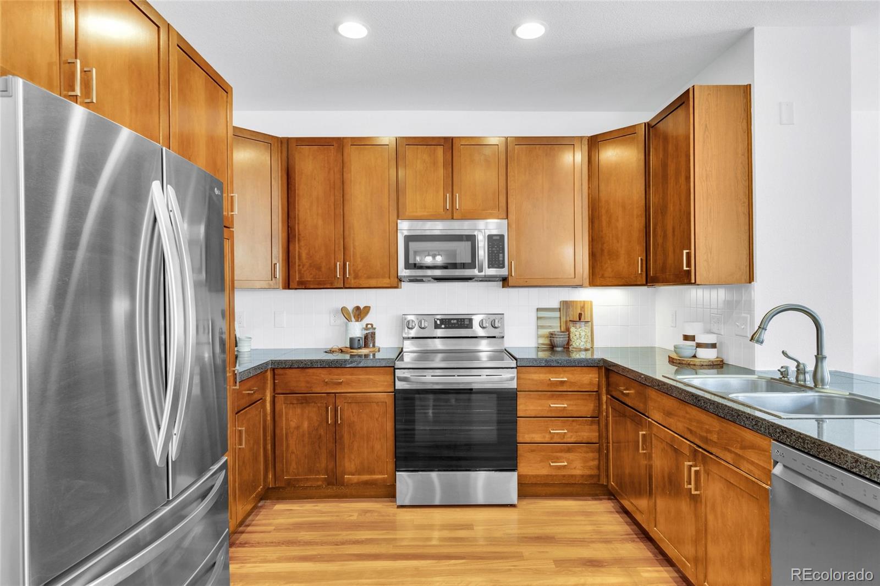
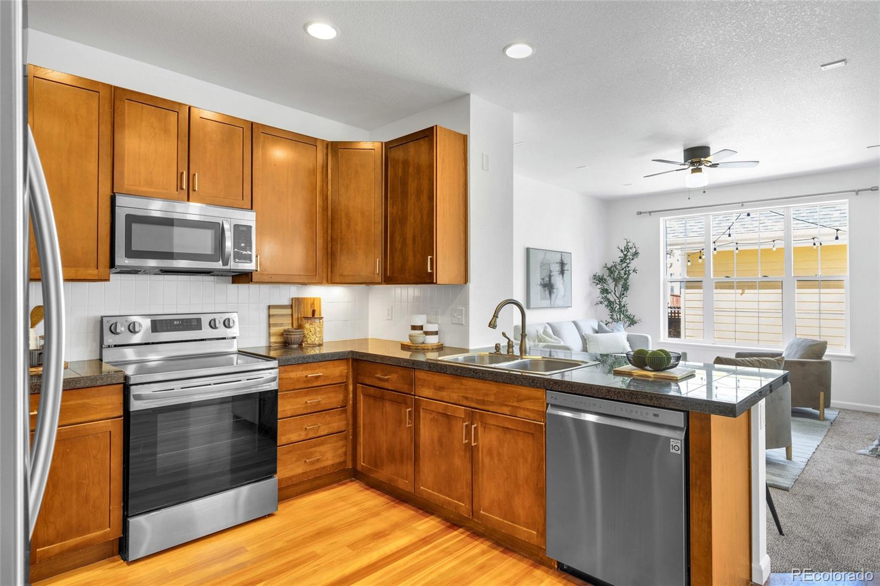
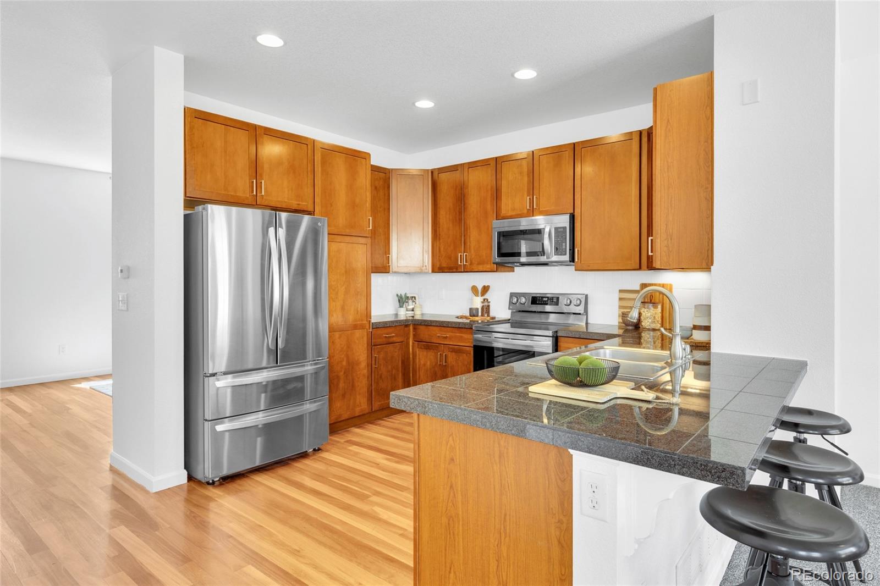
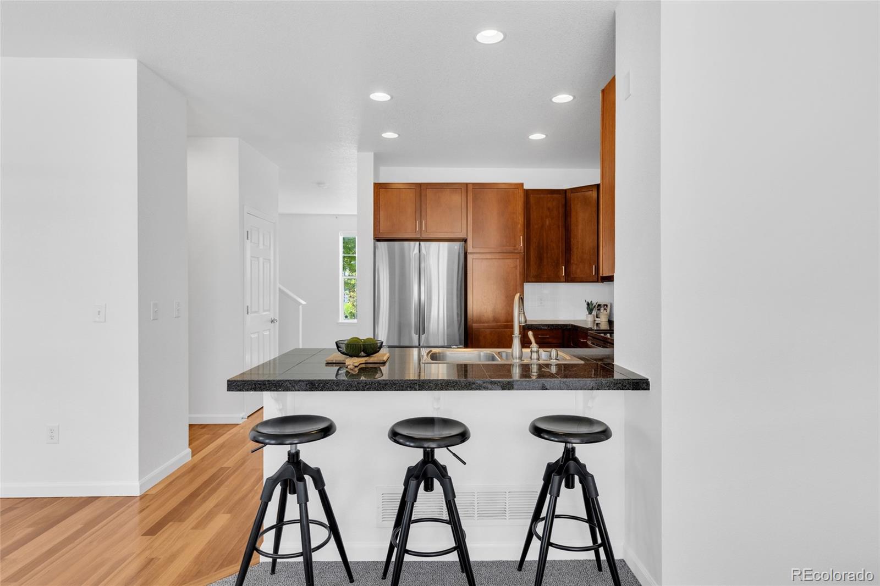
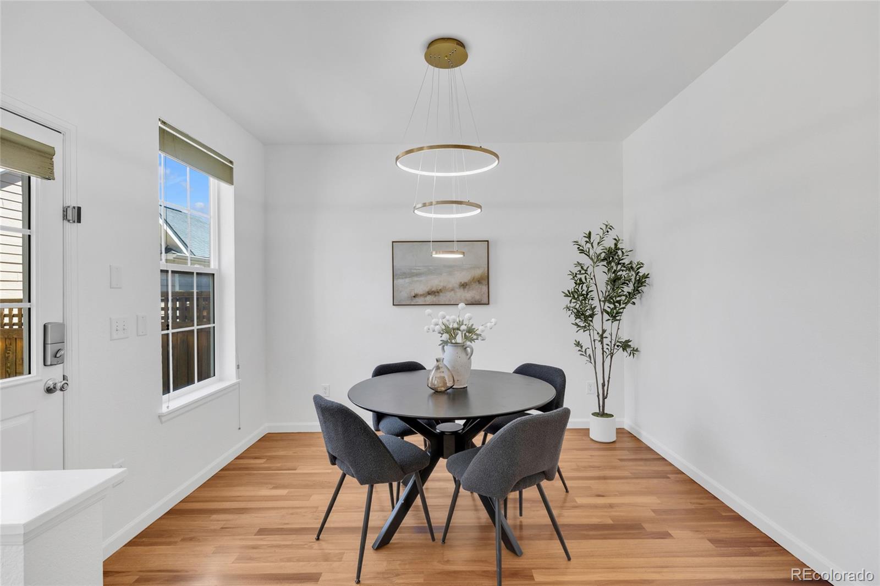
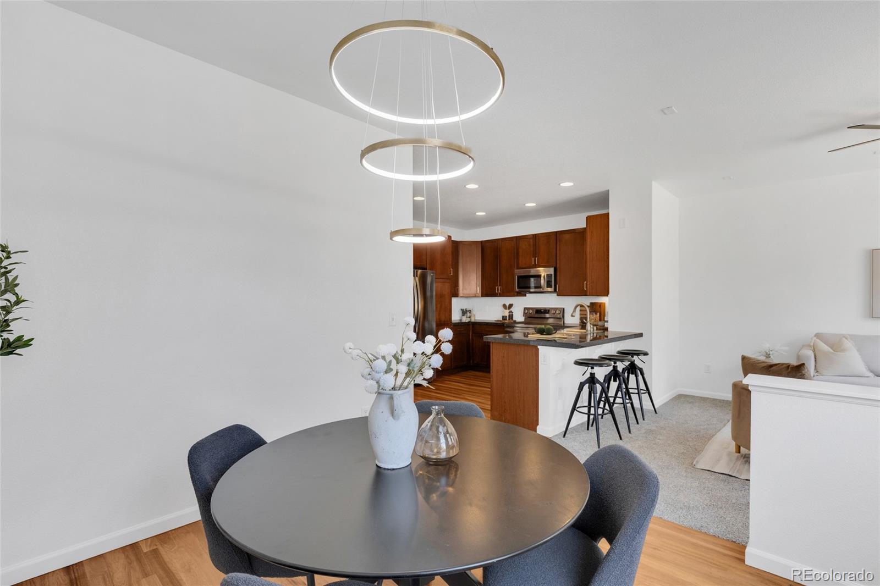
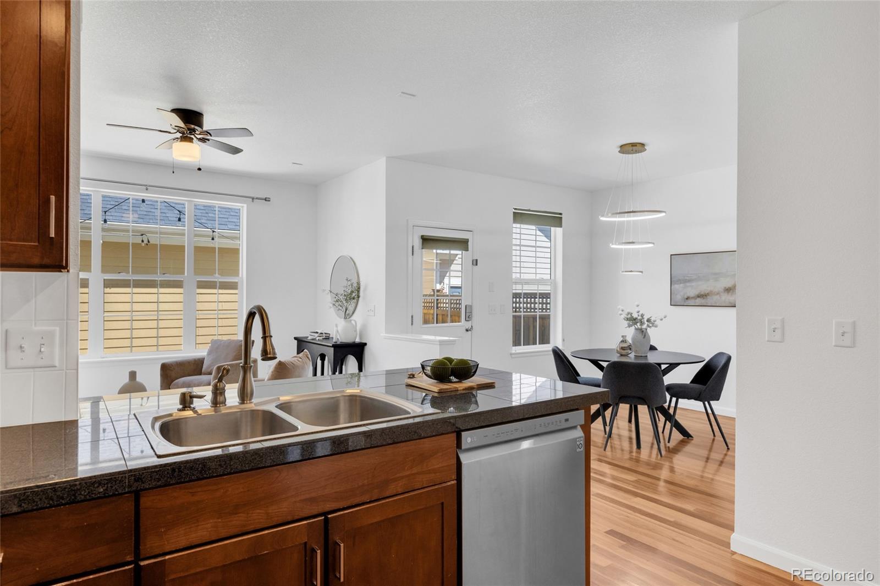
The kitchen is a chef's dream, featuring a brand-new backsplash and stainless steel appliances. Enjoy two spacious living rooms perfect for entertaining, along with a dedicated dining area that flows seamlessly into your main living space.
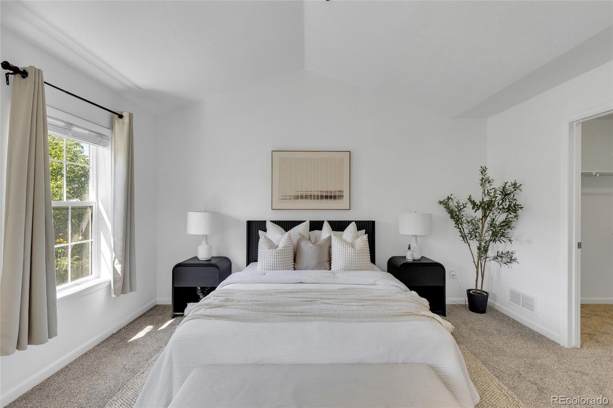
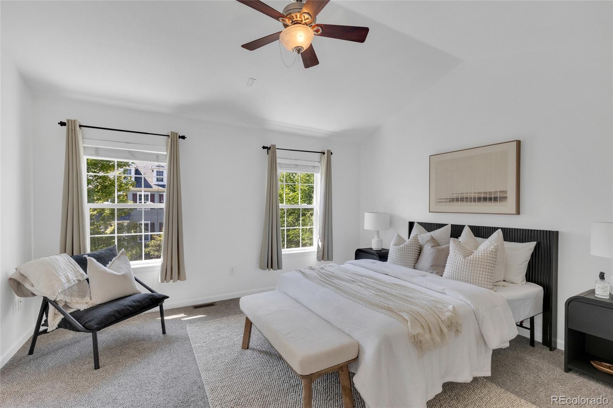
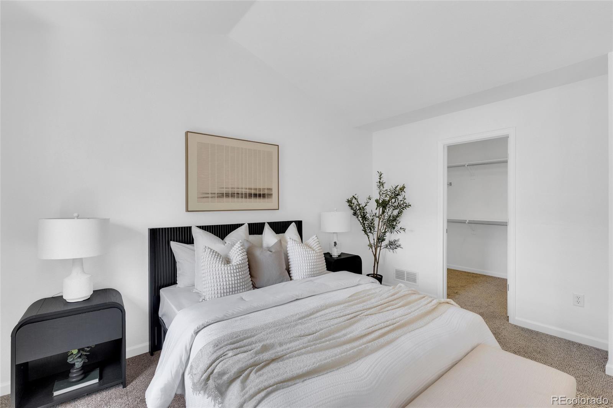
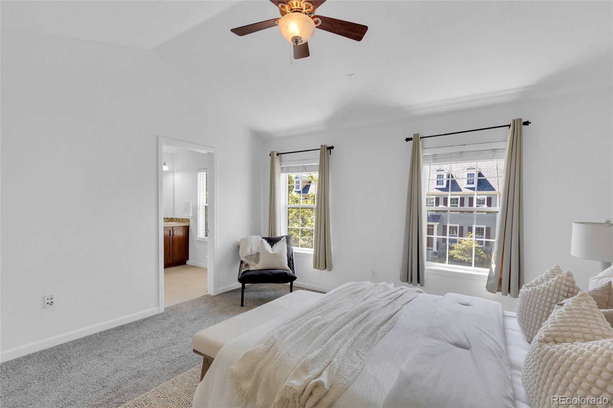
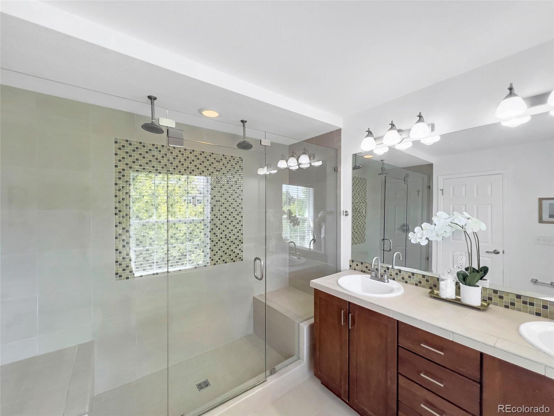
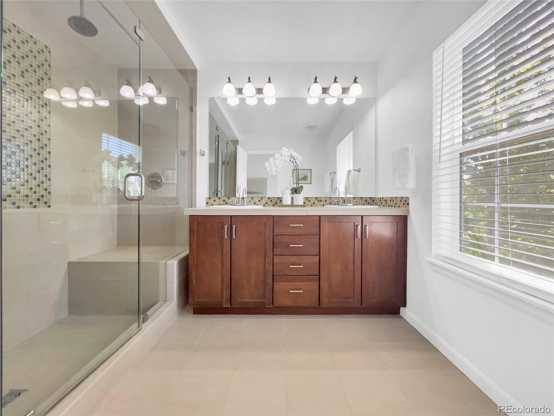
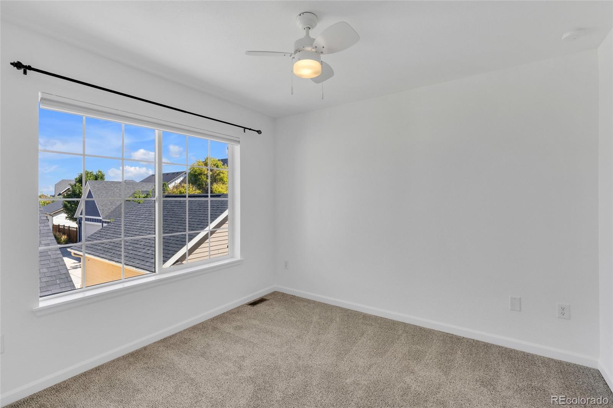
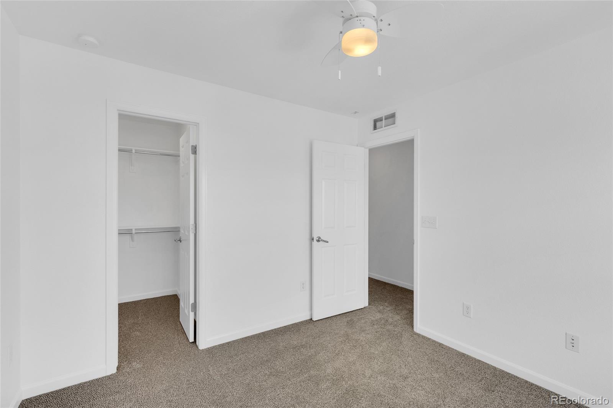
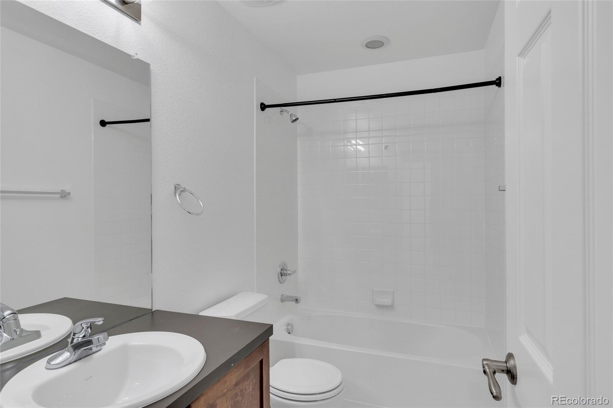
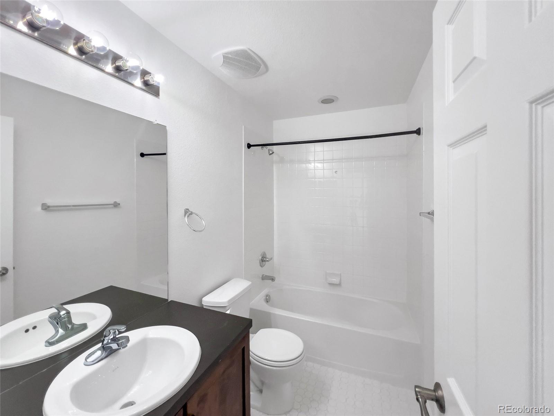
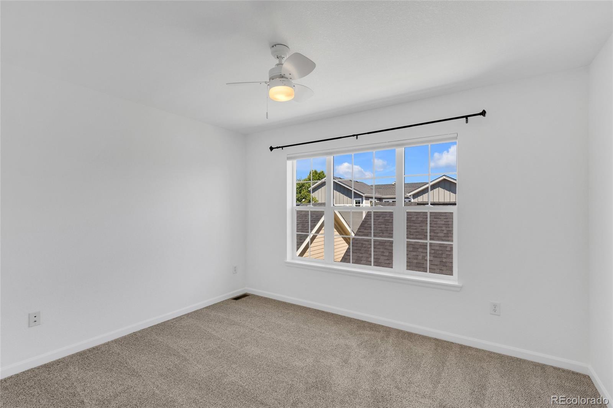
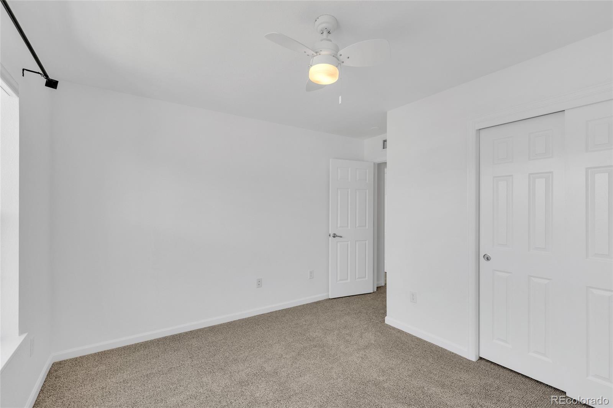
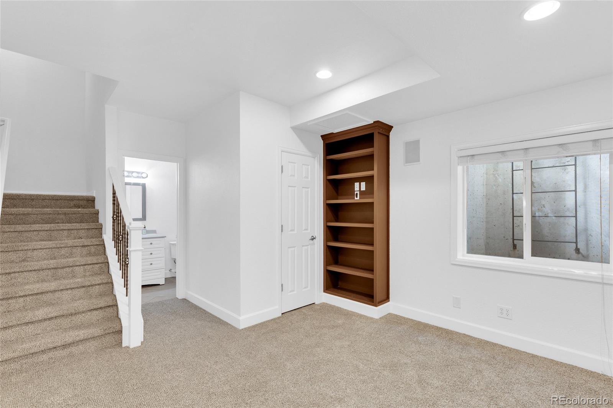
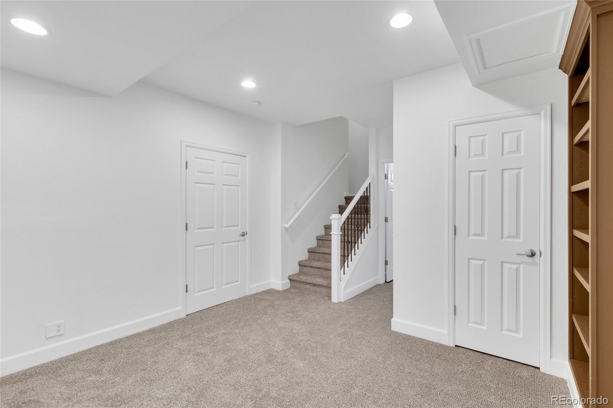
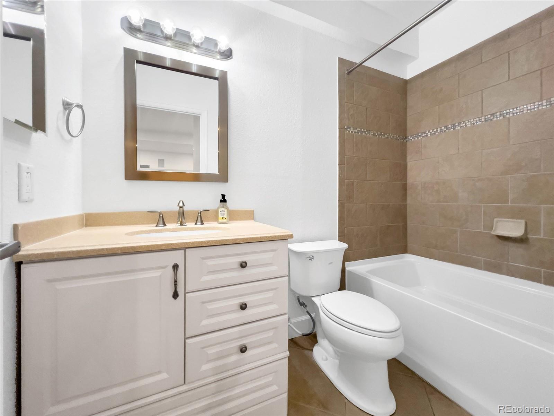
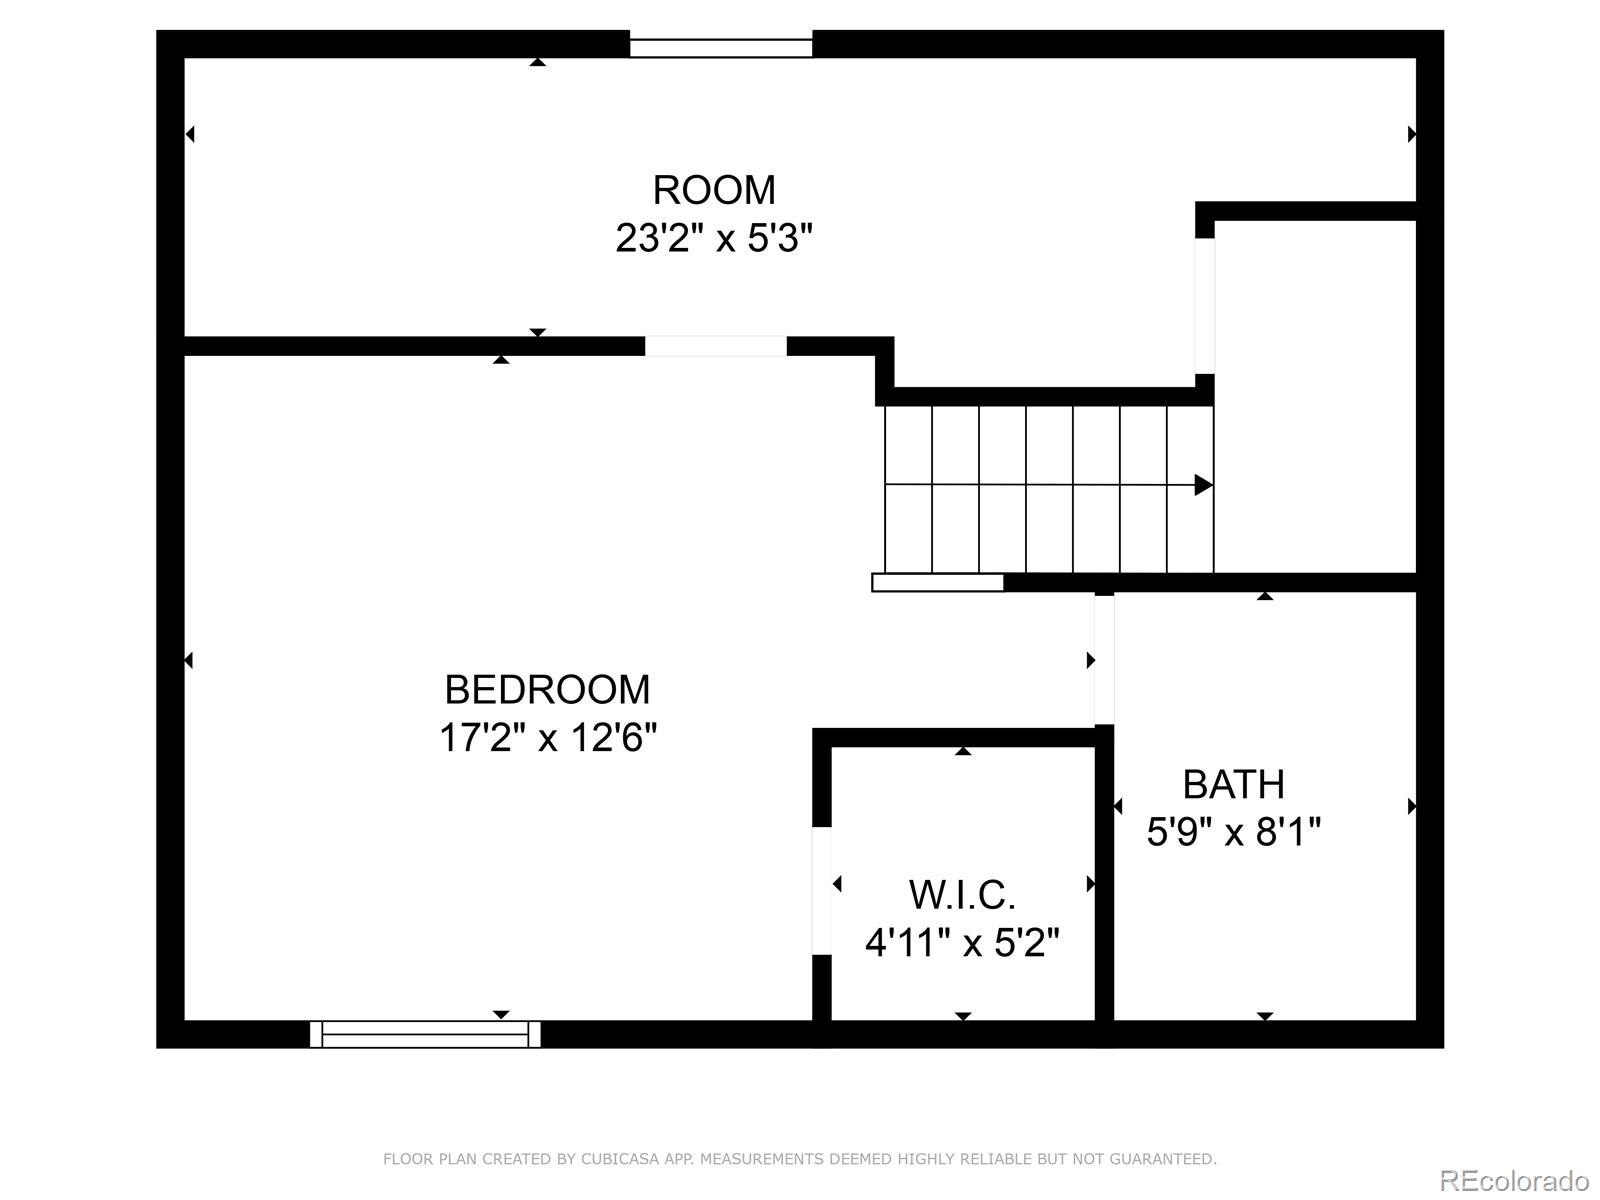
Downstairs, the finished basement includes a full bathroom and a versatile non-conforming room, currently being used as a bedroom--ideal for guests, a home office, or flex space. Upstairs, the primary suite offers a luxurious bath and walk-in closet, complemented by brand-new carpet throughout the upper level.
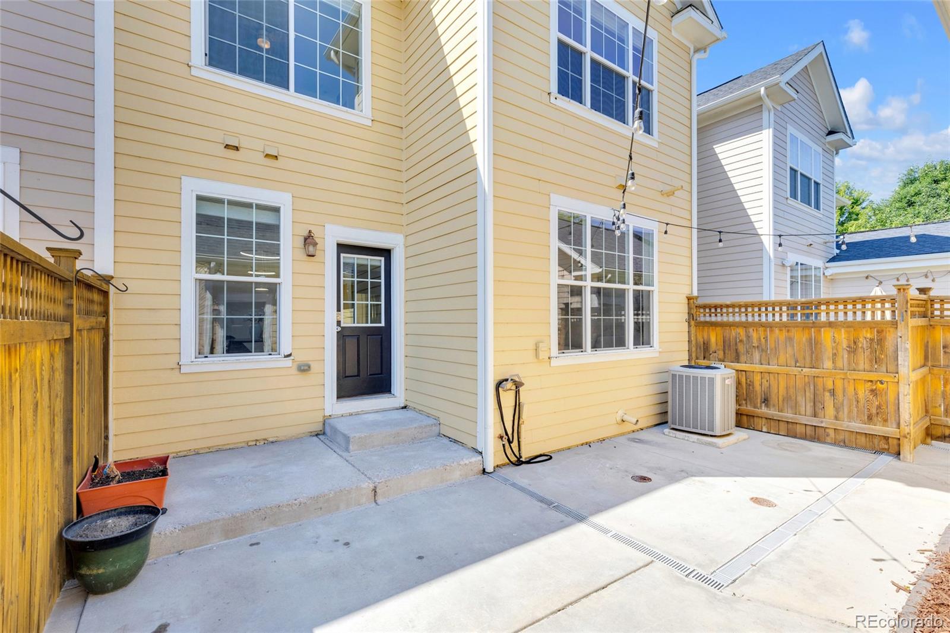
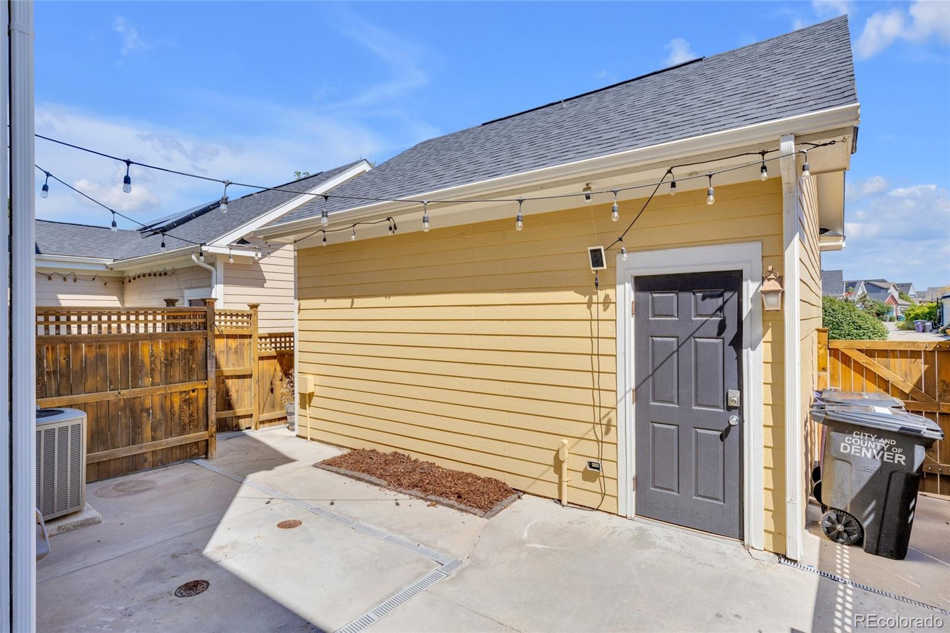
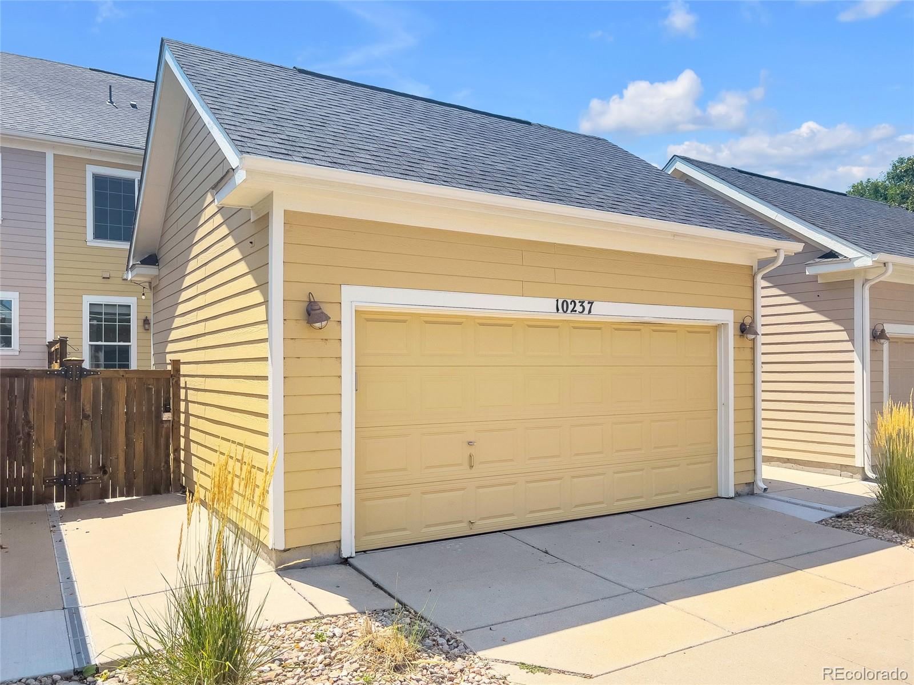
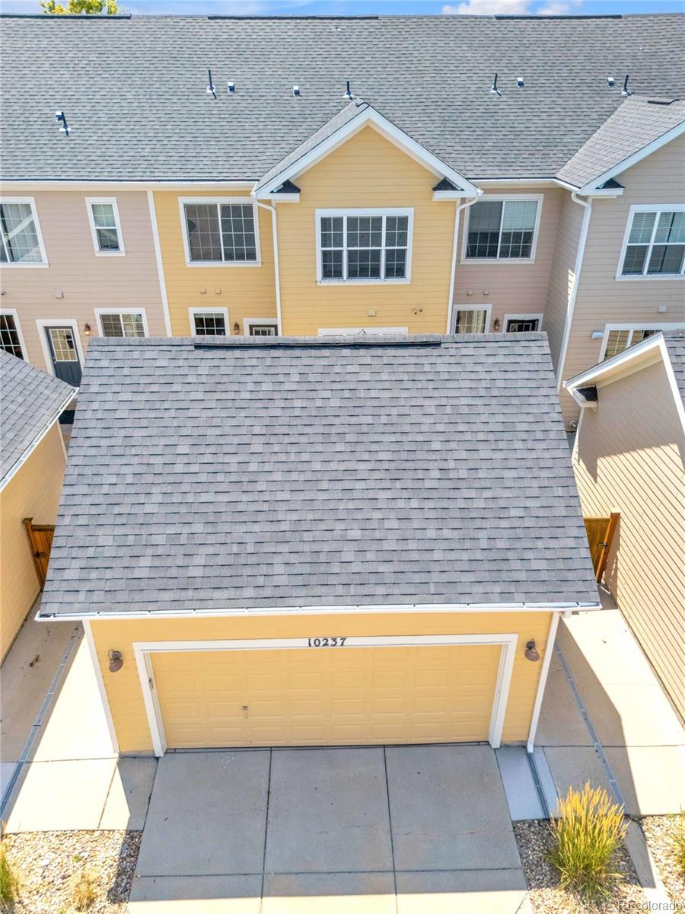
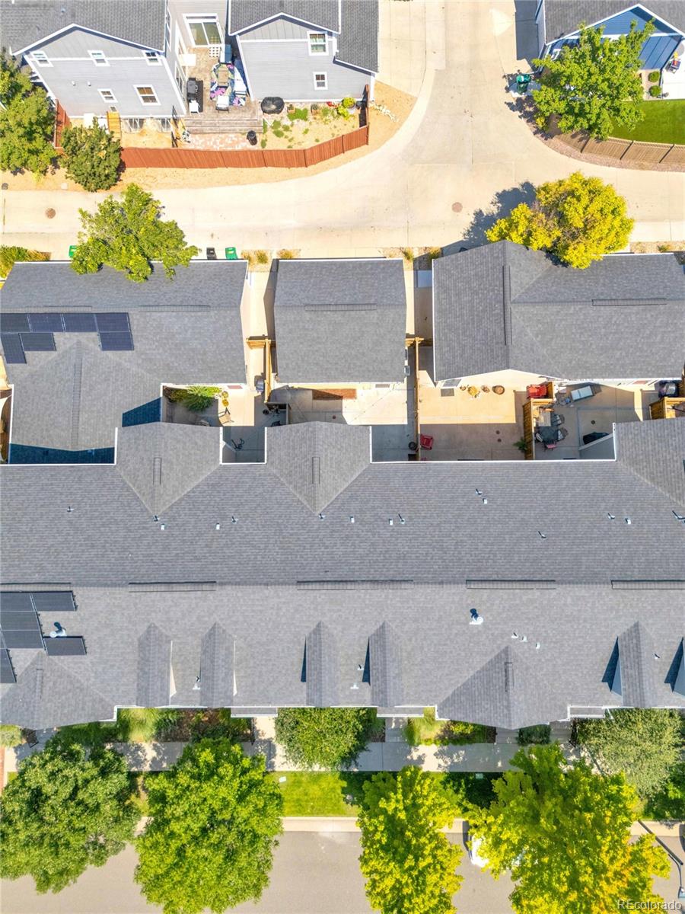
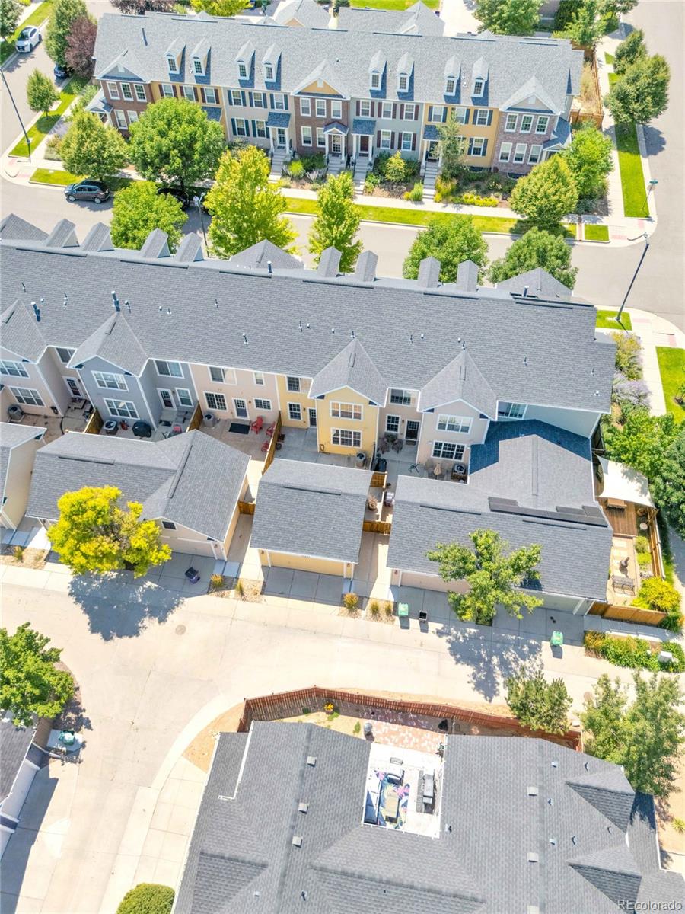
Additional highlights include dual-pane windows, central AC, and forced air gas heat for year-round comfort. Outside, enjoy a private patio and a 2-car detached garage.
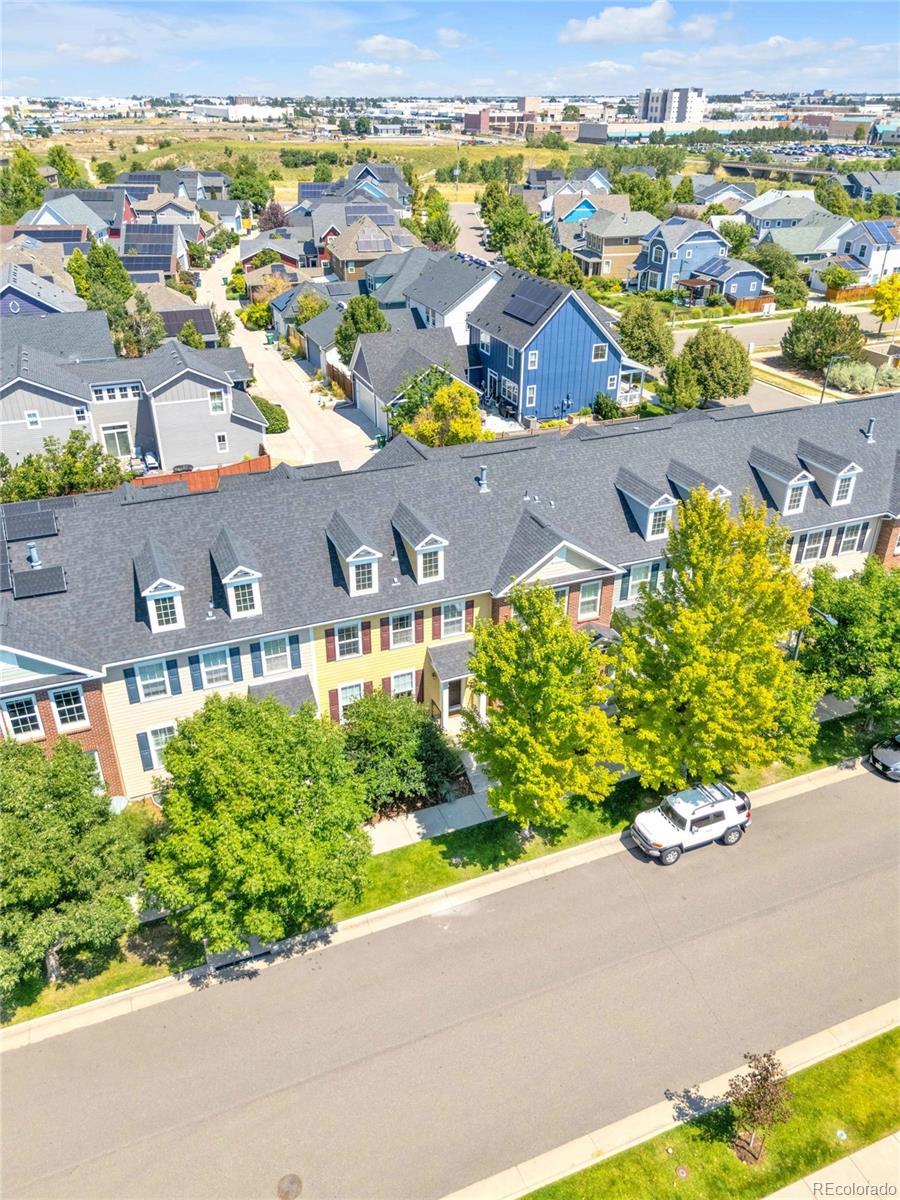
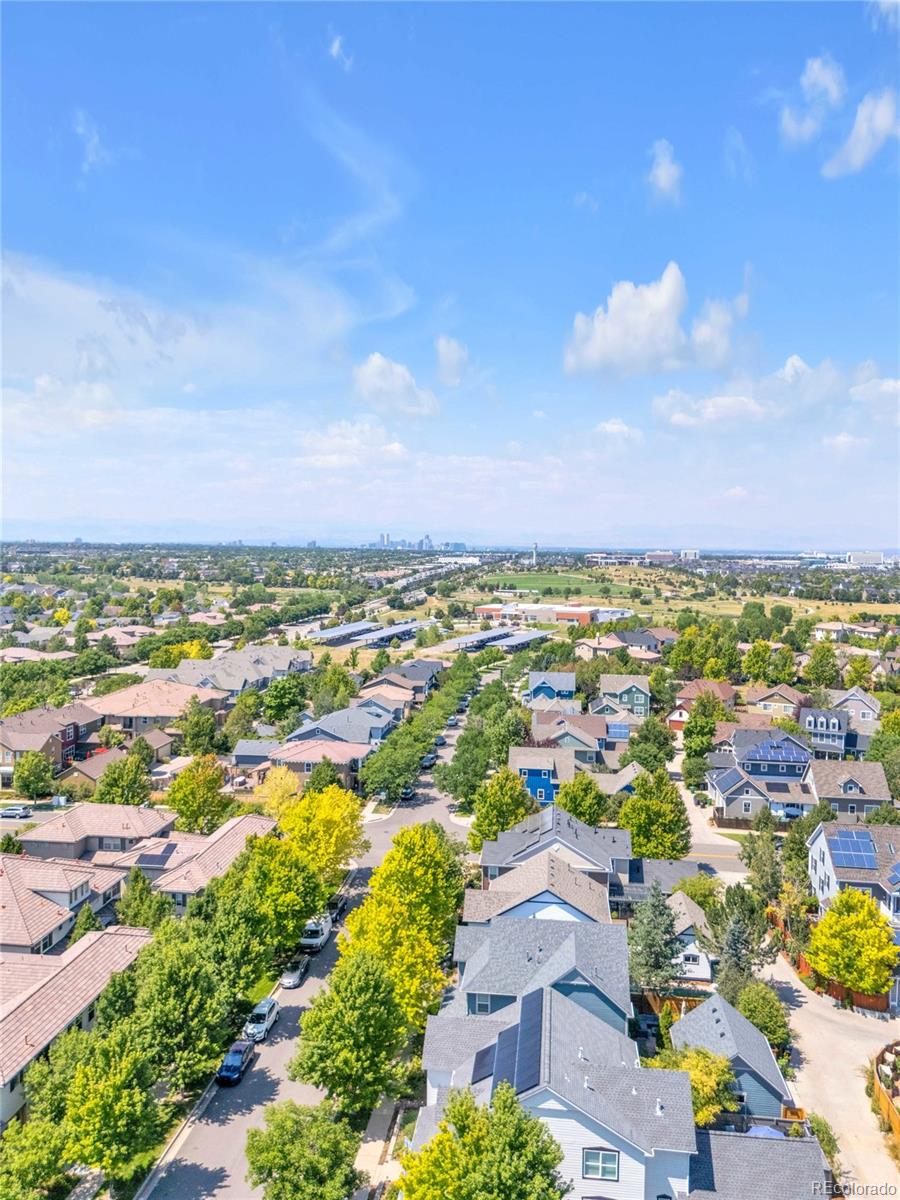
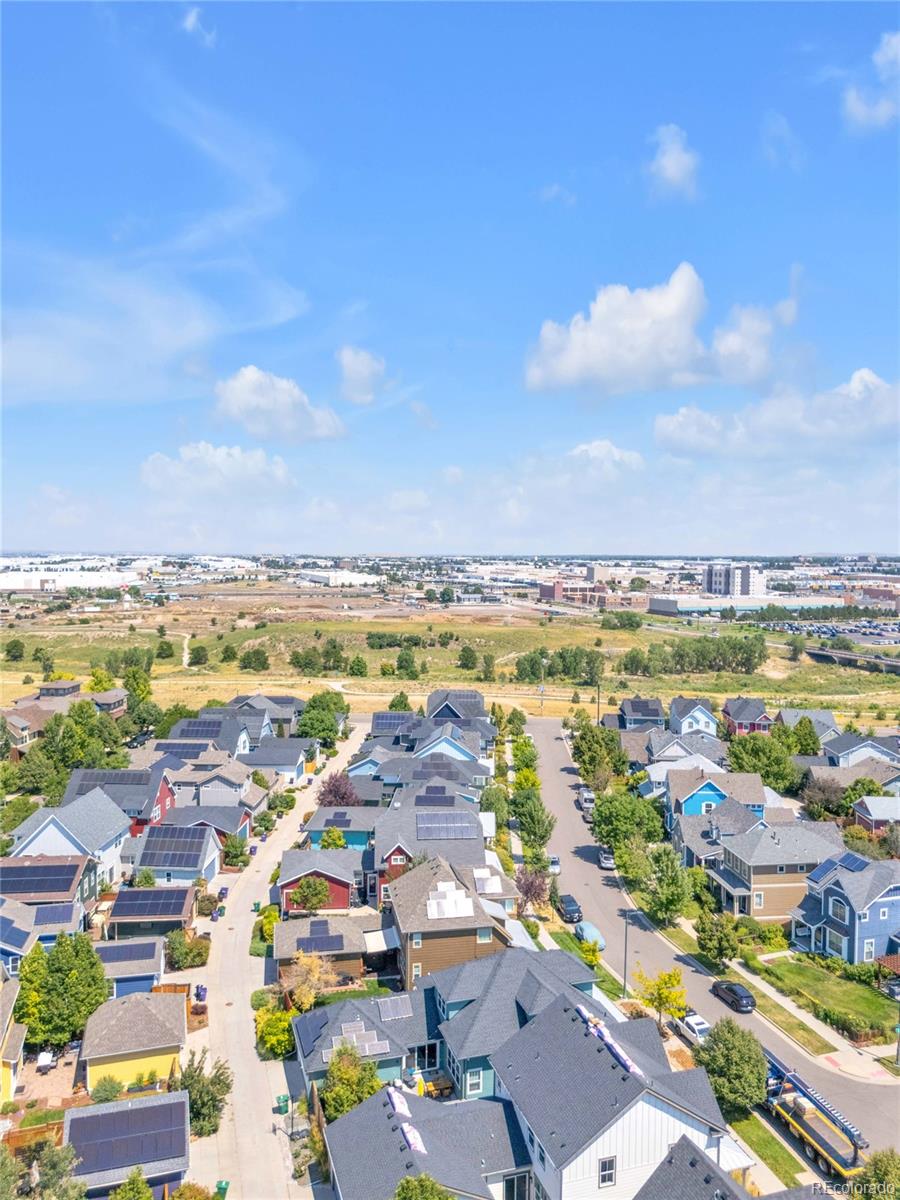
Nestled in the heart of Central Park, this home offers unbeatable access to the neighborhood's extensive green spaces, sports courts, and miles of trails. Just minutes away, you'll find the vibrant Stanley Marketplace and Eastbridge Town Center--home to local favorites like Cattivella, ChoLon, and Los Chingones. With multiple community pools, parks, and a lively, welcoming atmosphere, Central Park is one of Denver's most sought-after neighborhoods--making this home the perfect retreat for those seeking both comfort and connection.
The kitchen is a chef's dream, featuring a brand-new backsplash and stainless steel appliances. Enjoy two spacious living rooms perfect for entertaining, along with a dedicated dining area that flows seamlessly into your main living space.
Downstairs, the finished basement includes a full bathroom and a versatile non-conforming room, currently being used as a bedroom--ideal for guests, a home office, or flex space. Upstairs, the primary suite offers a luxurious bath and walk-in closet, complemented by brand-new carpet throughout the upper level.
Additional highlights include dual-pane windows, central AC, and forced air gas heat for year-round comfort. Outside, enjoy a private patio and a 2-car detached garage.
Nestled in the heart of Central Park, this home offers unbeatable access to the neighborhood's extensive green spaces, sports courts, and miles of trails. Just minutes away, you'll find the vibrant Stanley Marketplace and Eastbridge Town Center--home to local favorites like Cattivella, ChoLon, and Los Chingones. With multiple community pools, parks, and a lively, welcoming atmosphere, Central Park is one of Denver's most sought-after neighborhoods--making this home the perfect retreat for those seeking both comfort and connection.
Overview
Property Type
Townhouse
Location
10237 E 31st Avenue, Denver, CO 80238
Year Built
2007
Zoning
R-MU-20
MLS ID
2862960
Listing Last Updated
Property Features & Amenities
Interior
Total Bedrooms
4
Full Bathrooms
1
Three-Quarter Bathrooms
2
Half Bathrooms
1
Flooring
Carpet, Wood
Laundry Room
In Unit
Appliances
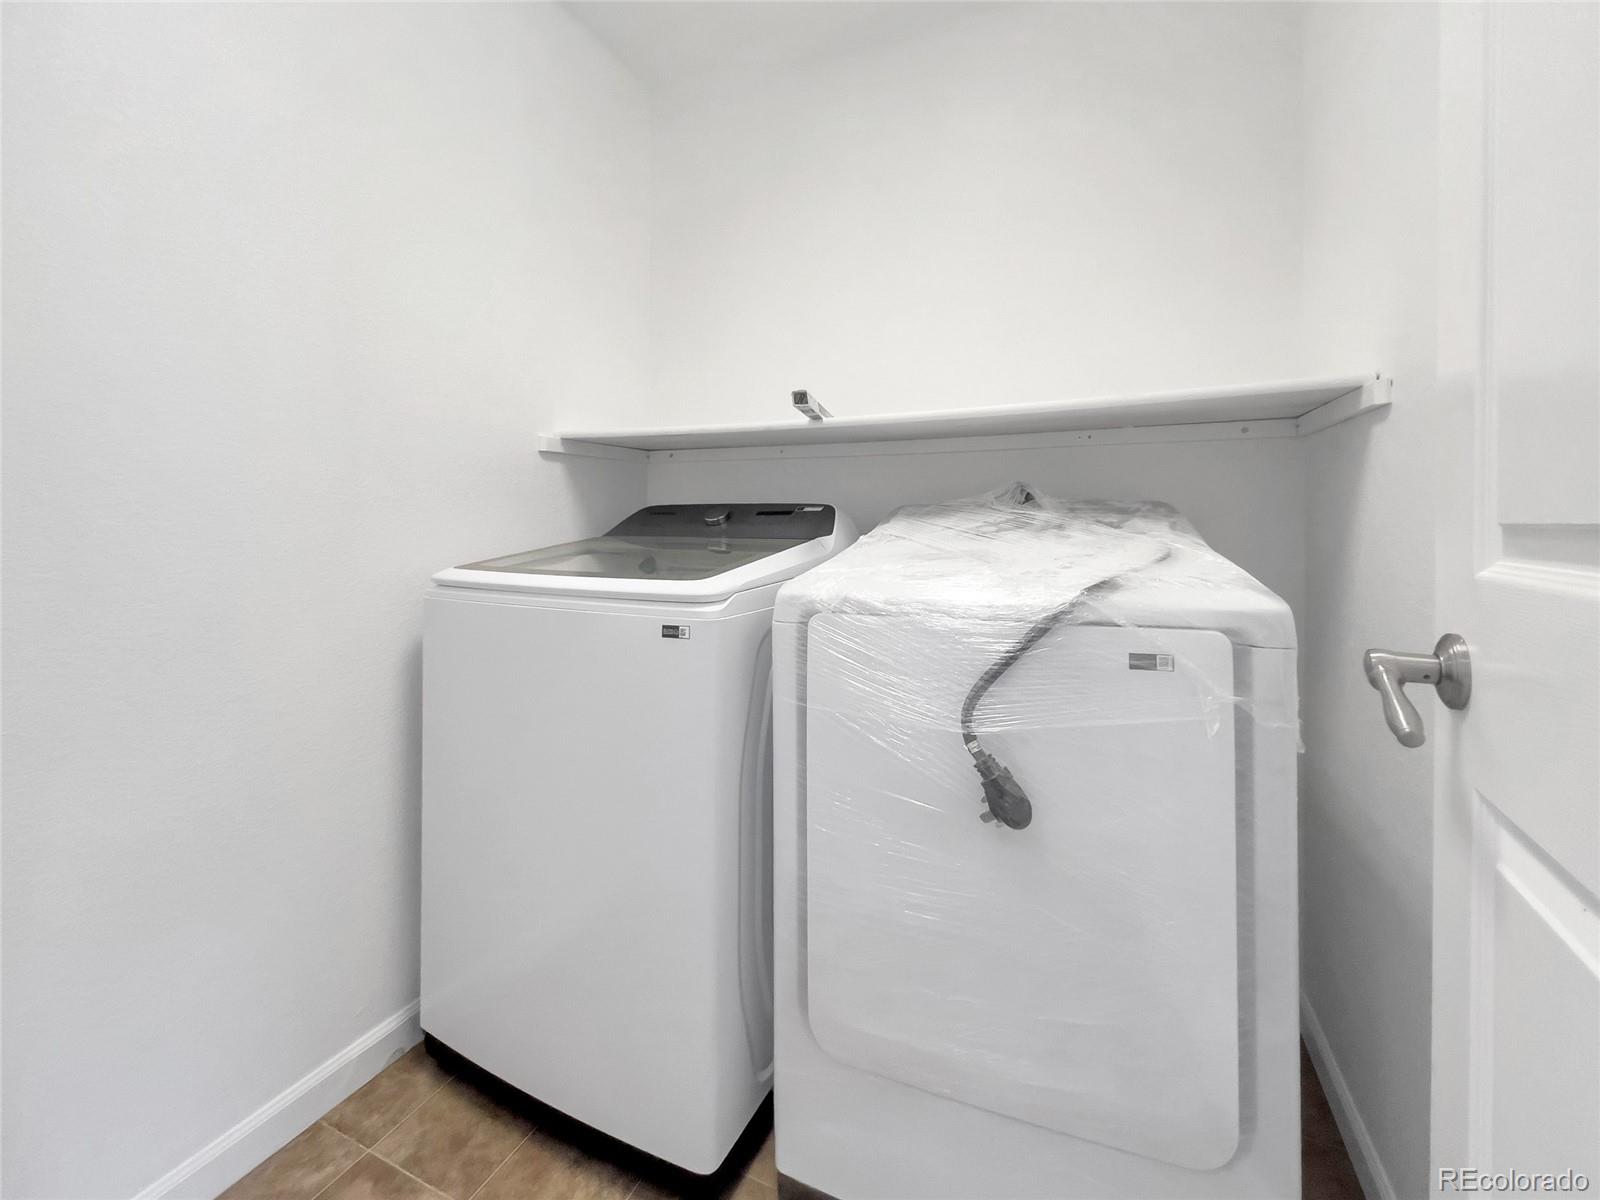
Dishwasher, Disposal, Dryer, Microwave, Oven, Refrigerator, Washer
Other Interior Features
Open Floorplan, Primary Suite, Walk-In Closet(s)
Exterior
Stories
2
Garage Spaces
2.0
Water Source
Public
Roof
Composition
Heat Type
Forced Air, Natural Gas
Air Conditioning
Central Air
Sewer
Public Sewer
Substructure
Slab
Amenities
Pool
Security Features
Smoke Detector(s)
Other Exterior Features
Private Yard
Details
Total Area
2,244 Sq.Ft.
Neighborhood
Central Park
Financial
Price
$562,500
Real Estate Tax
$5,121/yr
HOA
$56/mo
