

Property Description
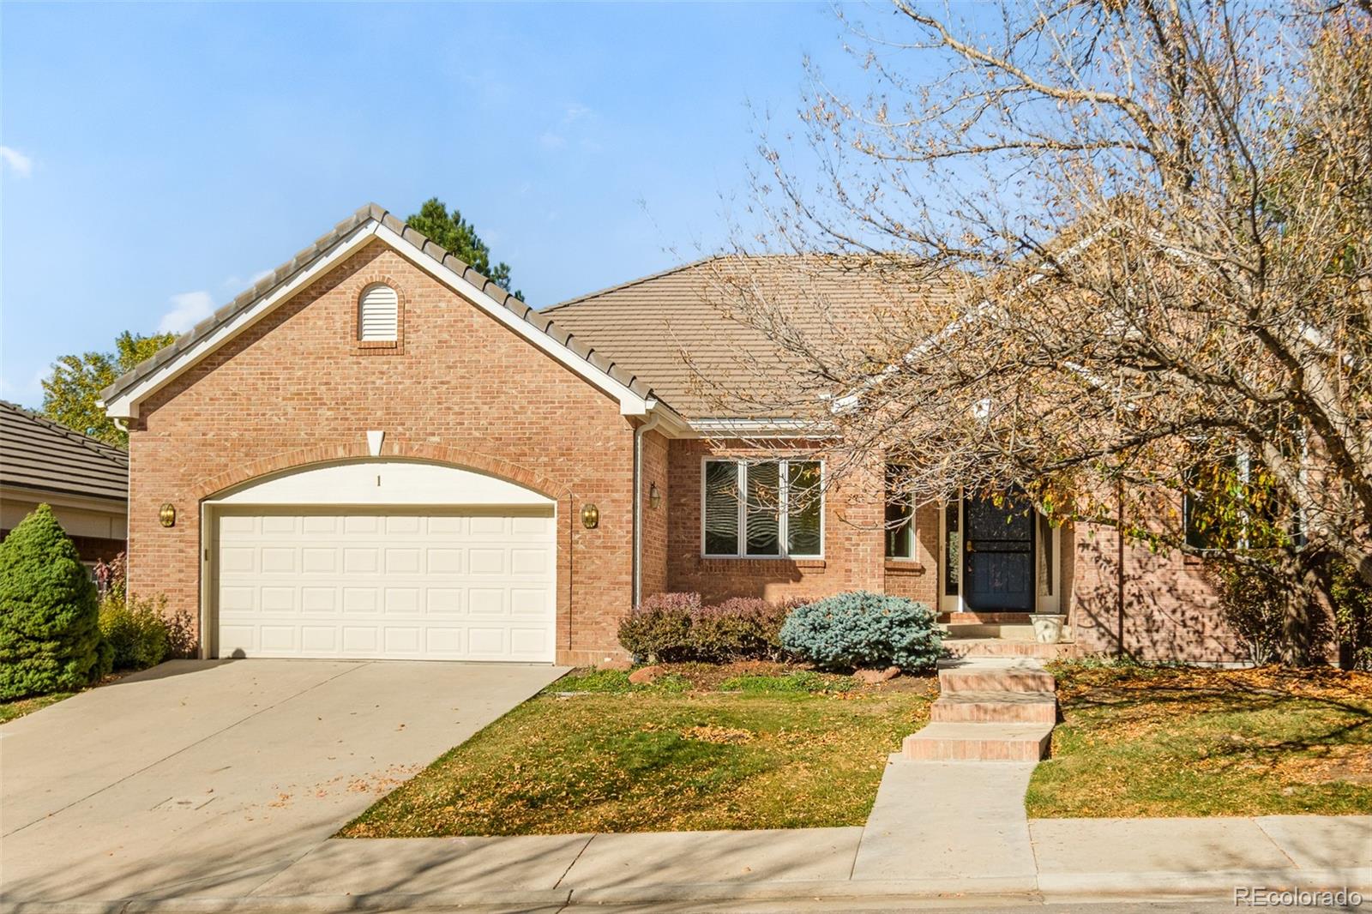
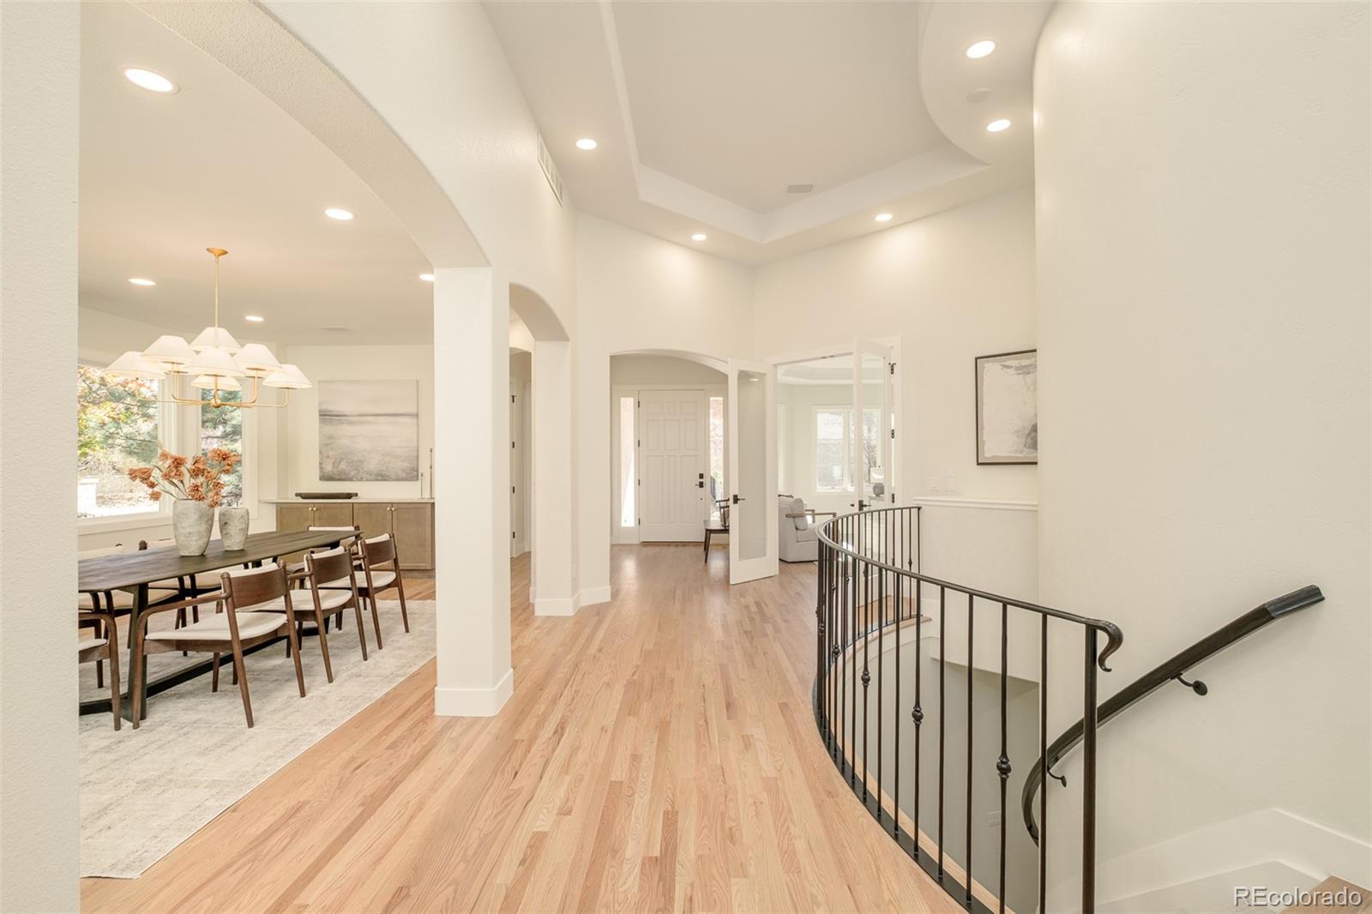
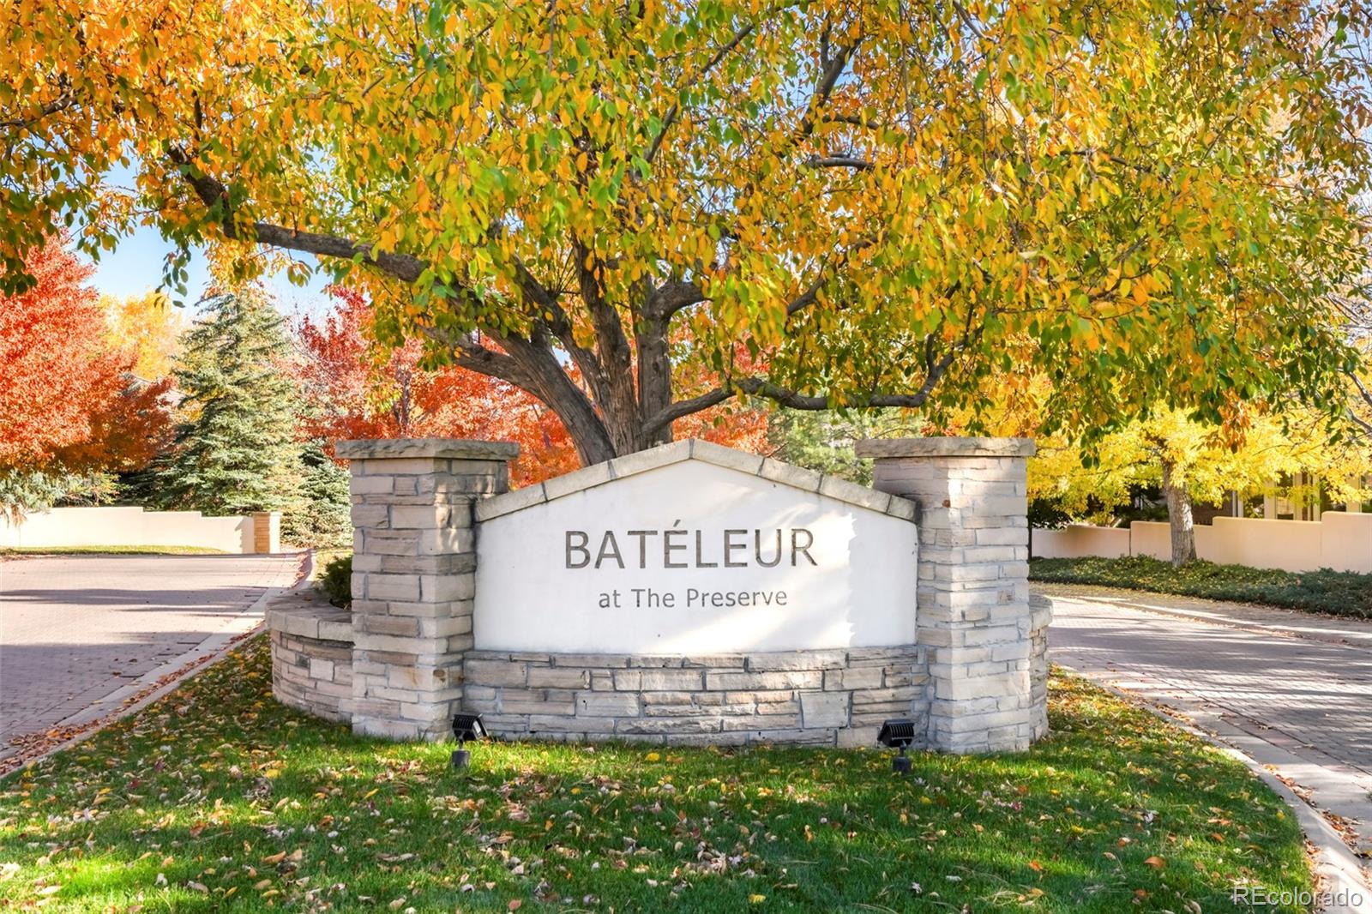
Thoughtfully reimagined ranch-style residence offering exceptional natural light, open sightlines, and a sense of space rarely found in comparable neighborhoods. Located within the serene enclave of Bateleur at The Preserve, the home benefits from expanded setbacks, architectural walls, and intentional landscaping that enhance privacy while preserving brightness throughout the day.
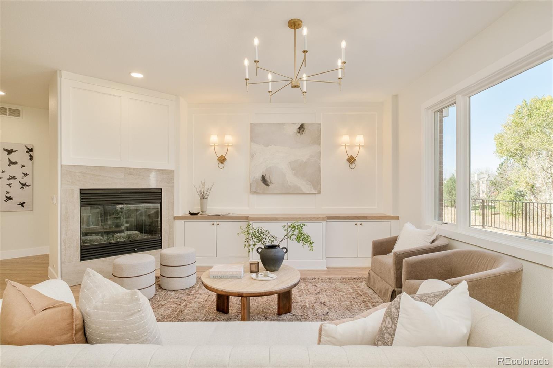
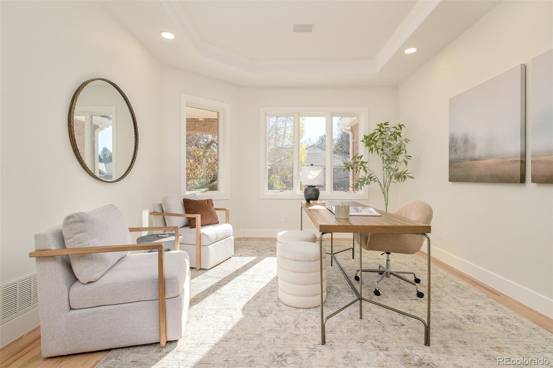
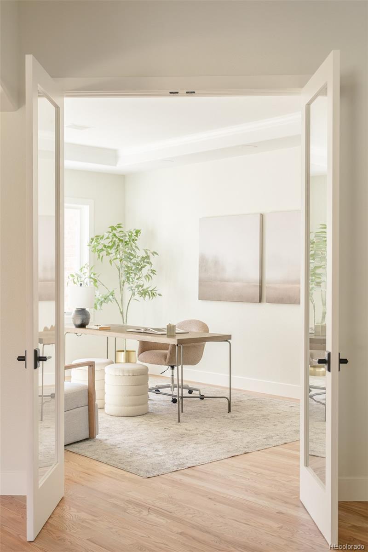
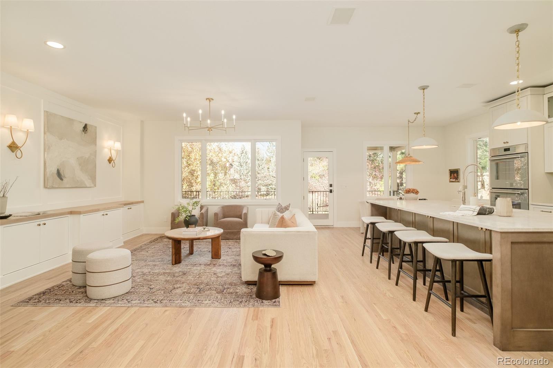
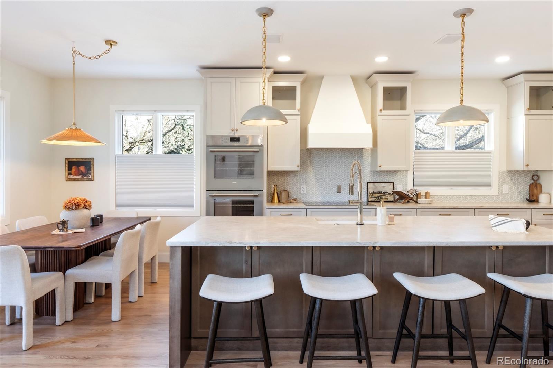
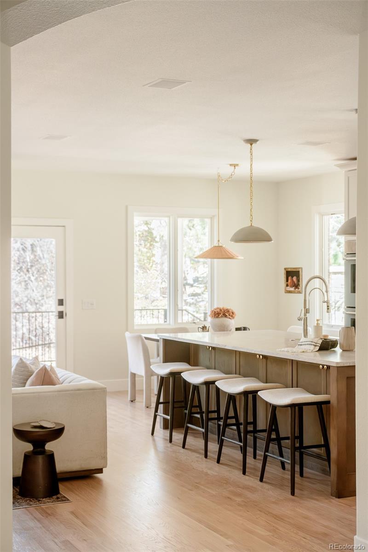
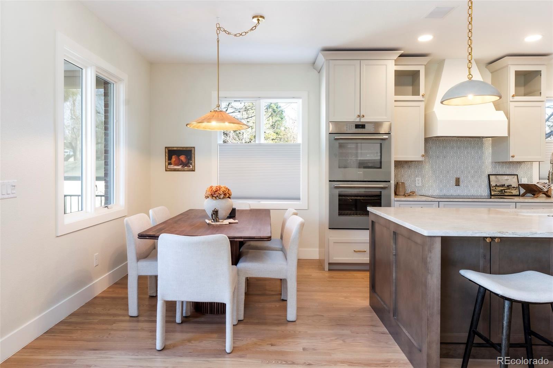
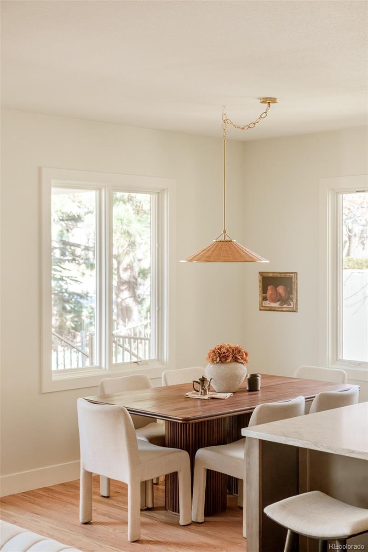
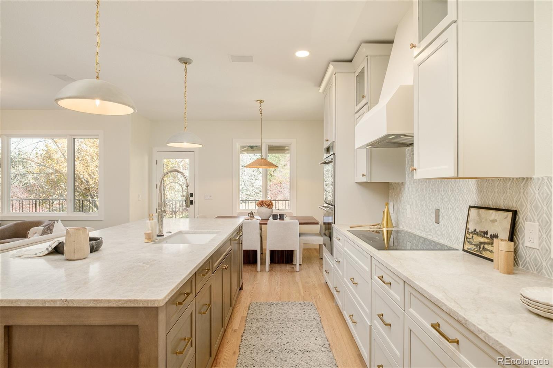
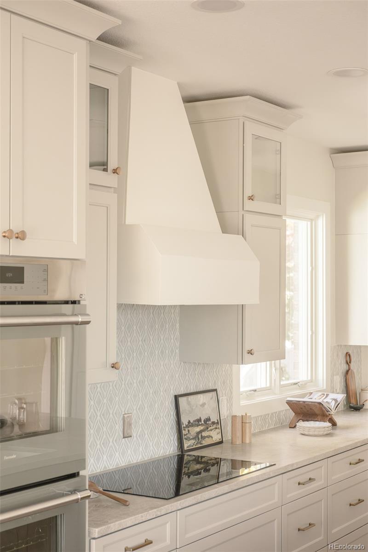
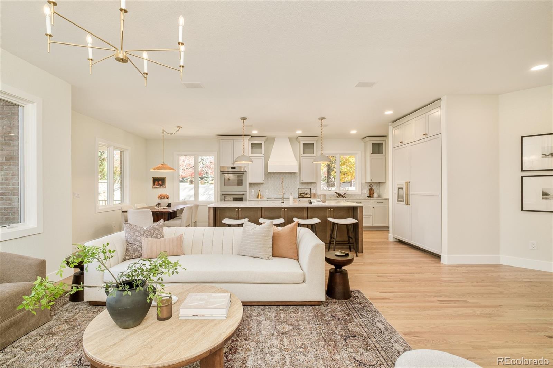
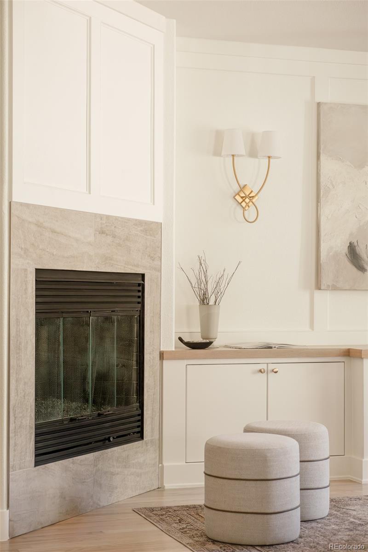
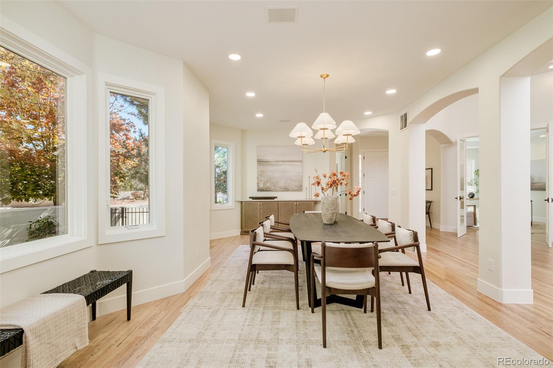
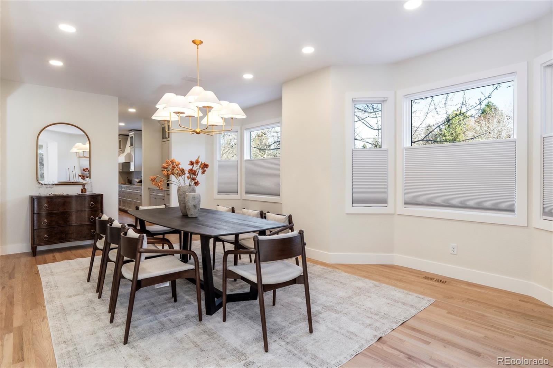
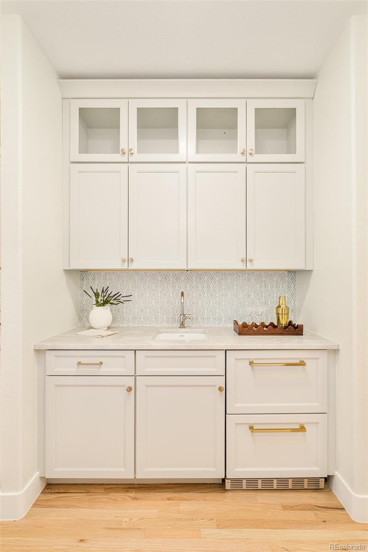
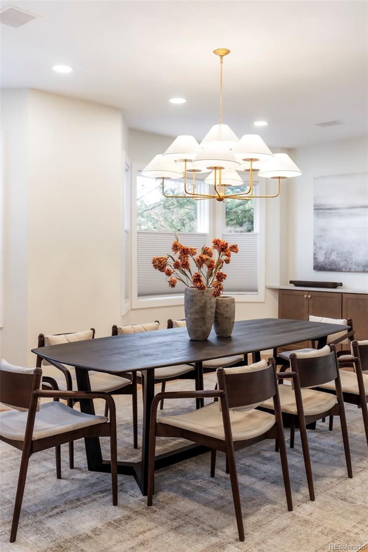
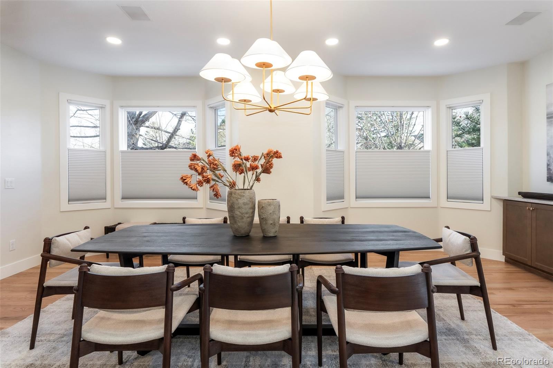
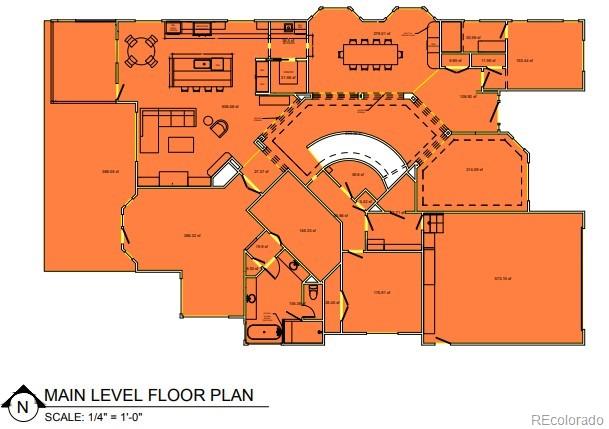
Completely renovated in 2025, the interior balances clean architectural lines with warm, transitional finishes. The main level features hardwood flooring, a private office with French doors, and seamless flow between the formal dining room and chef's kitchen, equipped with new appliances, induction cooktop, walk-in pantry, and Butler's pantry with refrigerated drawers. The living room anchors the home with custom built-ins, a gas fireplace, and views toward the thoughtfully designed outdoor living spaces.
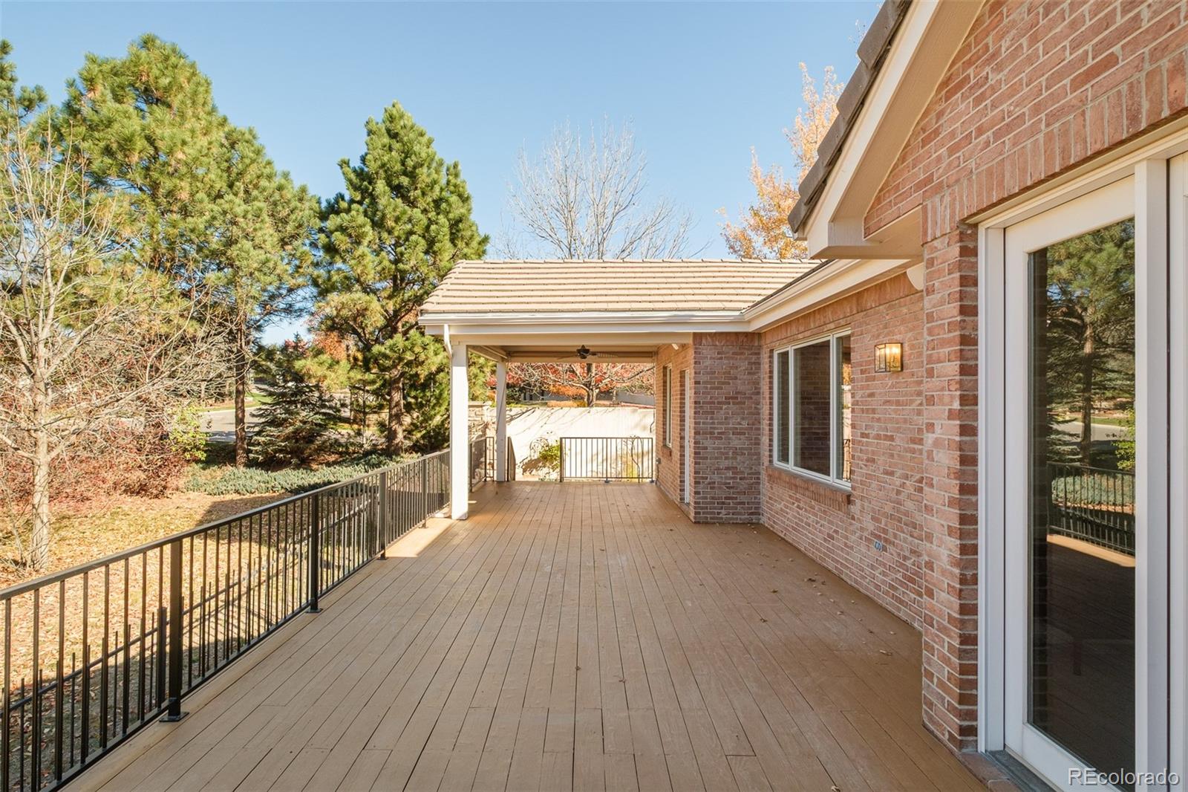
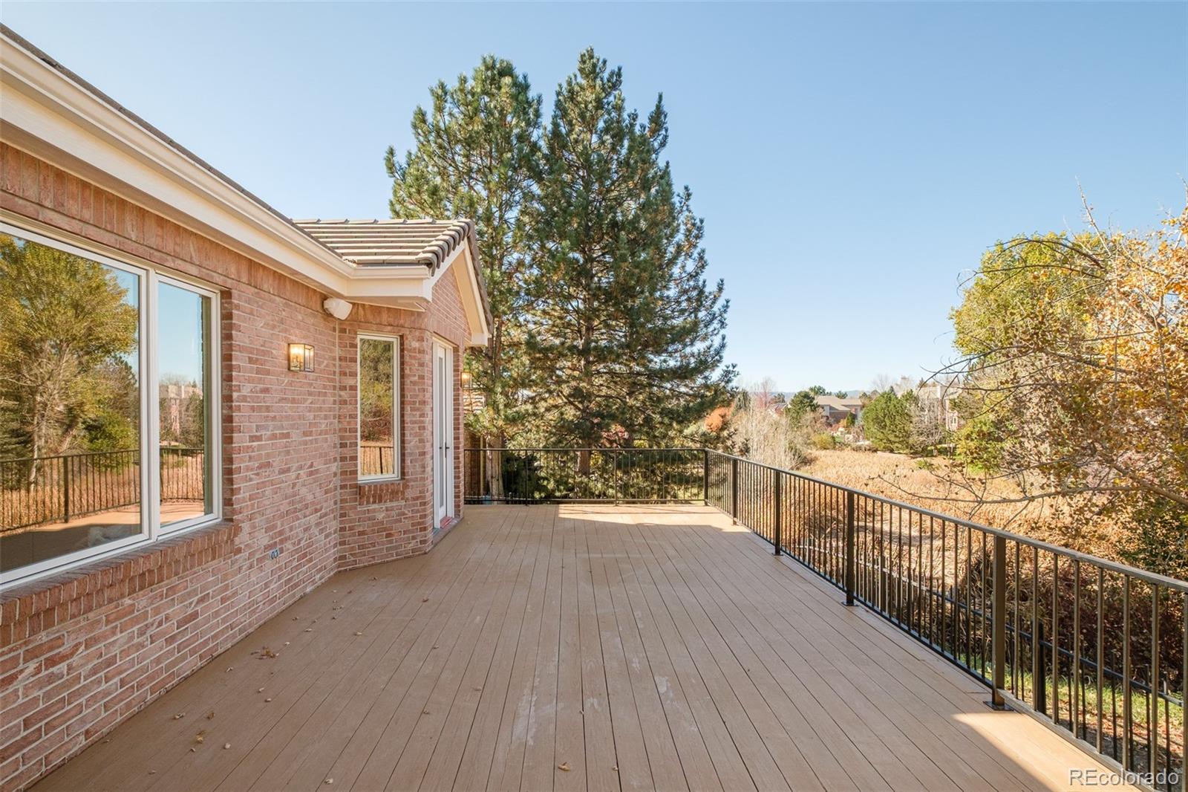
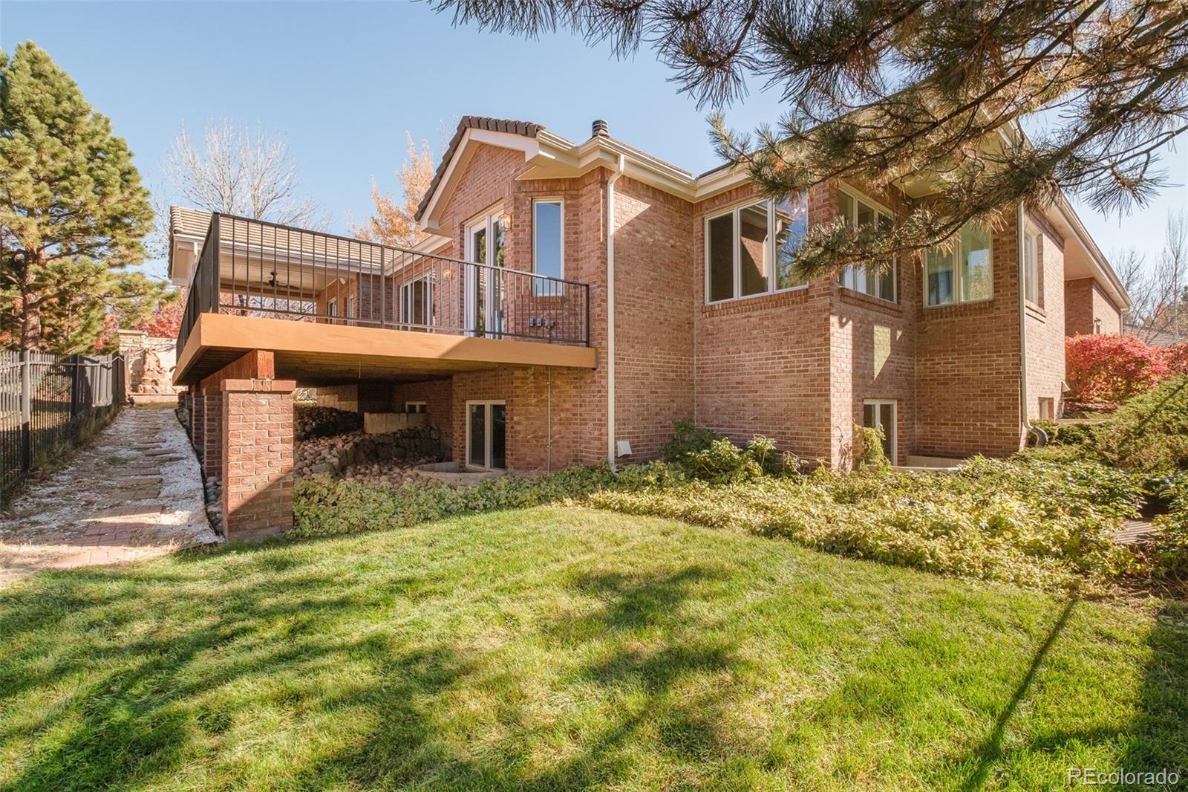
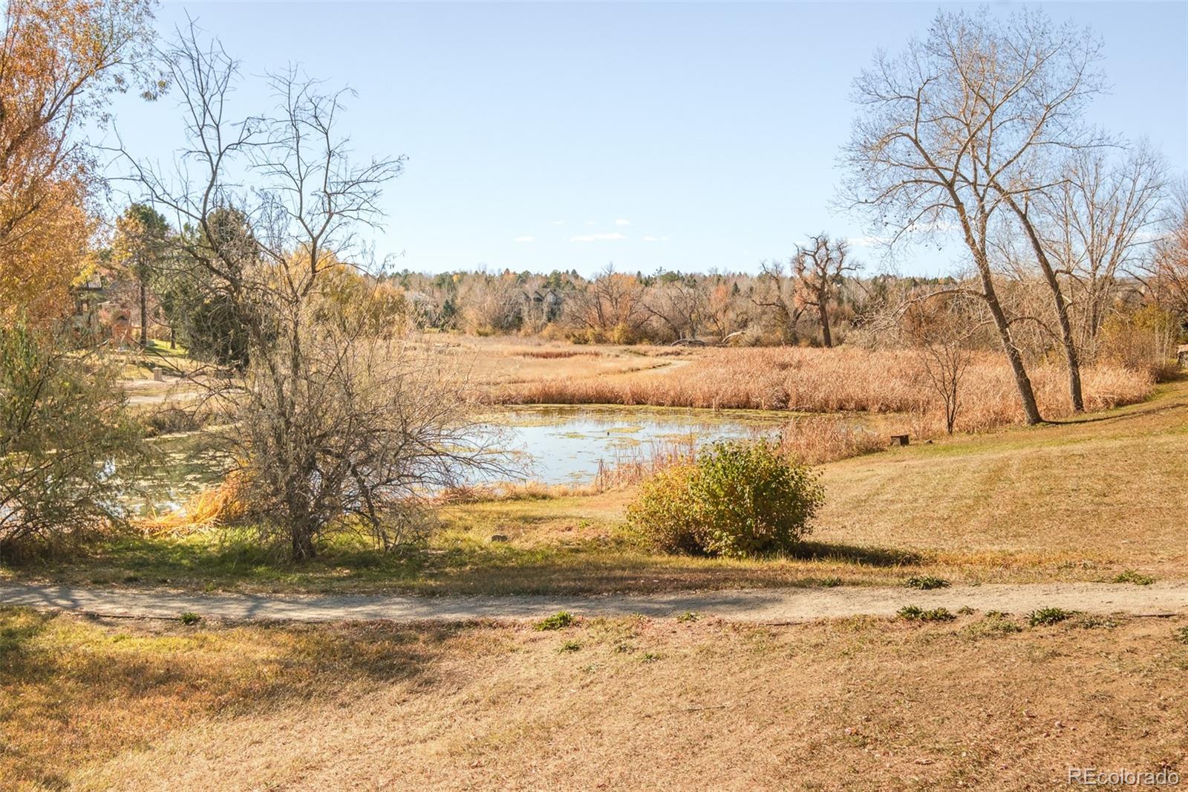
Outdoor living extends the home with a partially covered deck with ceiling fan for daily comfort and an open deck oriented toward green space--ideal for entertaining or relaxing. The home prioritizes light, privacy, and access to amenities over traditional lawn maintenance, creating a low-maintenance lifestyle without sacrificing connection to the outdoors.
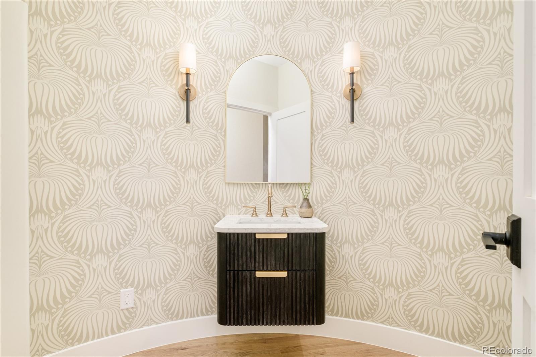
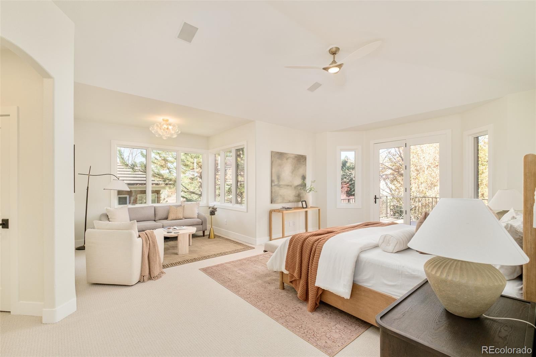
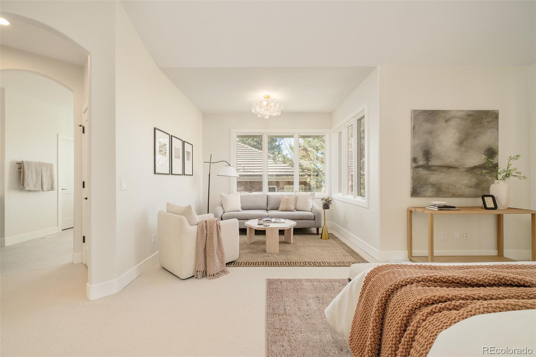
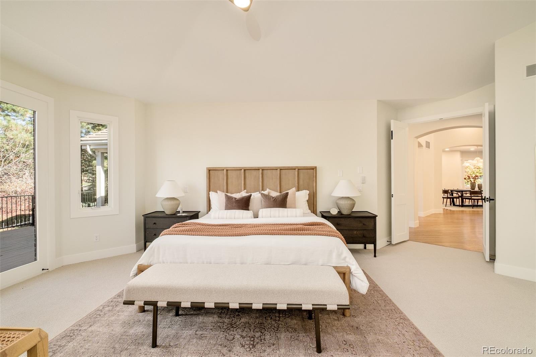
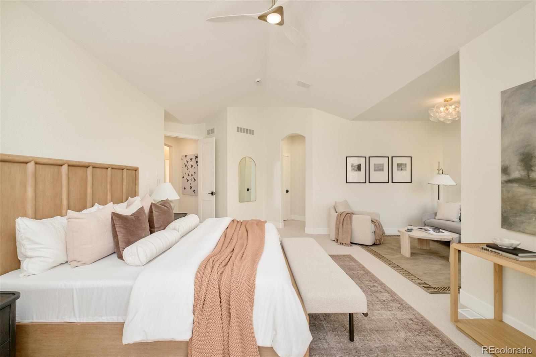
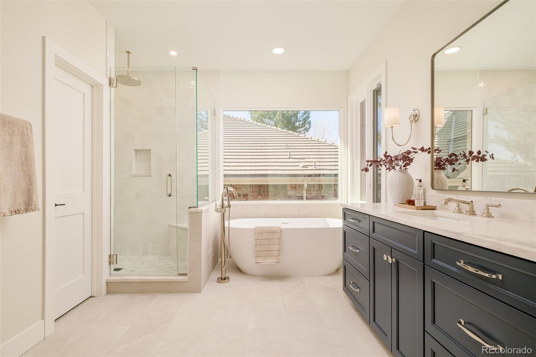
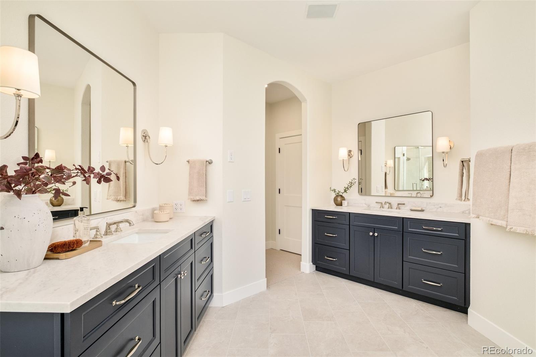
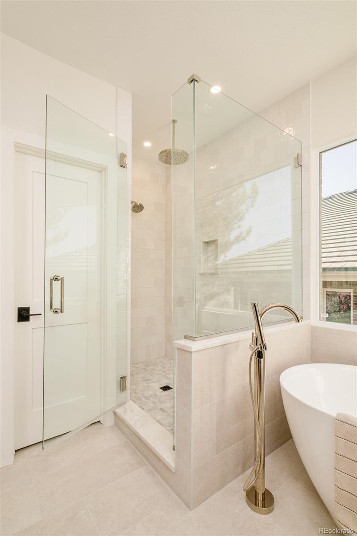
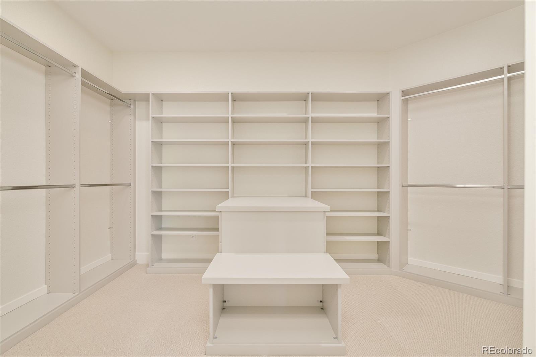
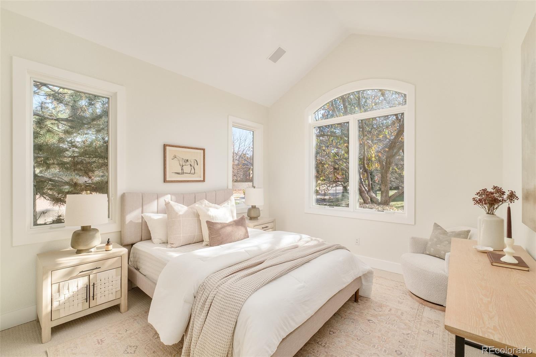
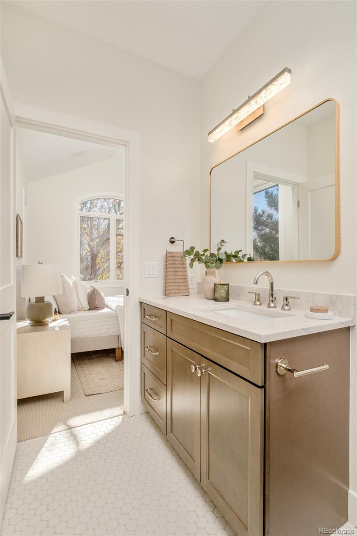
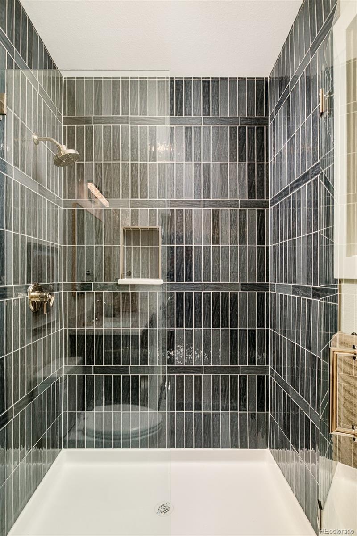
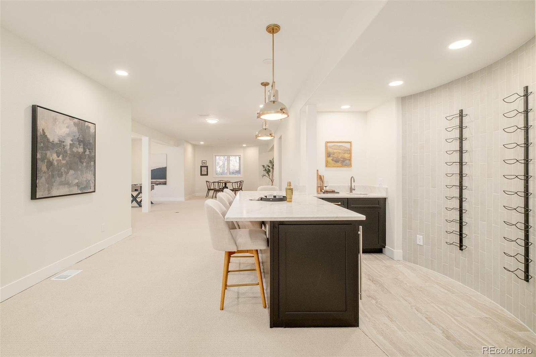
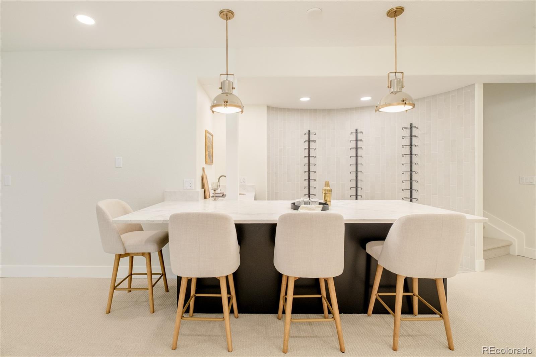
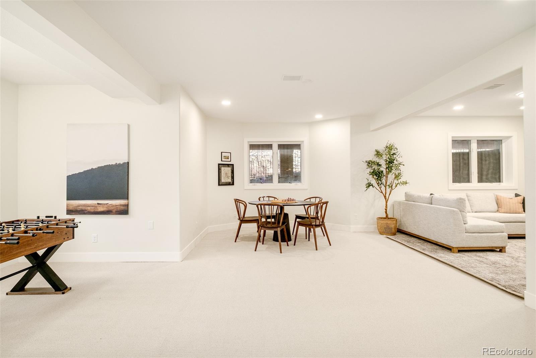
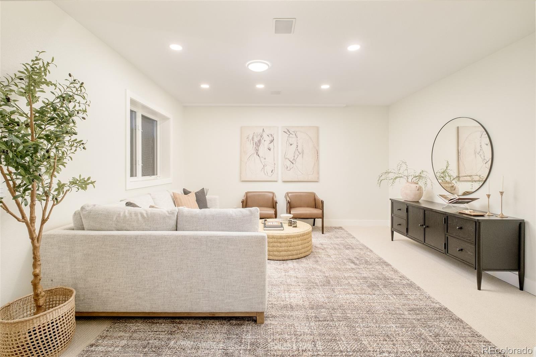
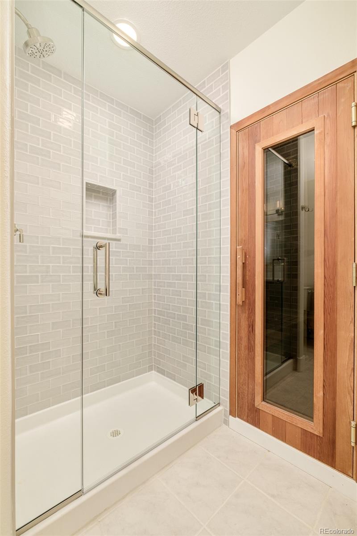
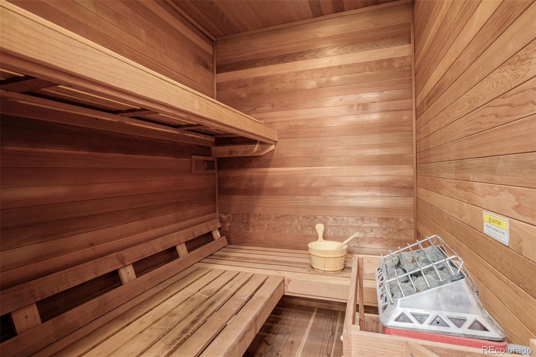
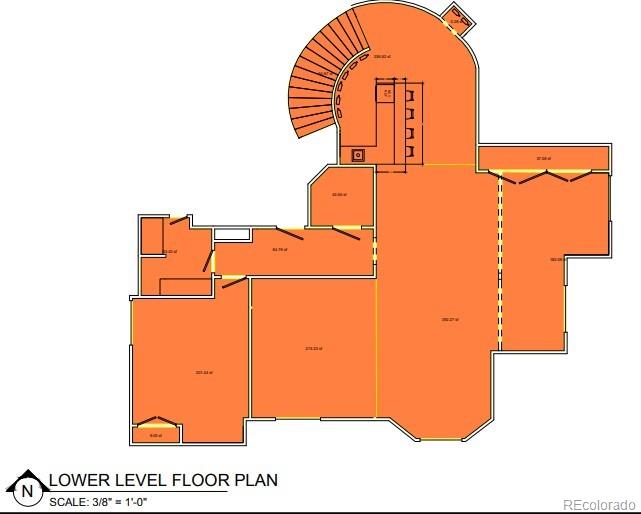
The primary suite offers a peaceful retreat with a sitting area, deck access, and a five-piece bath. Two additional main-floor bedrooms, including one en-suite, plus a powder room and laundry with garage access complete the main level. The finished basement provides flexible living space with a wet bar, additional bedroom, and spa-inspired bath with sauna.
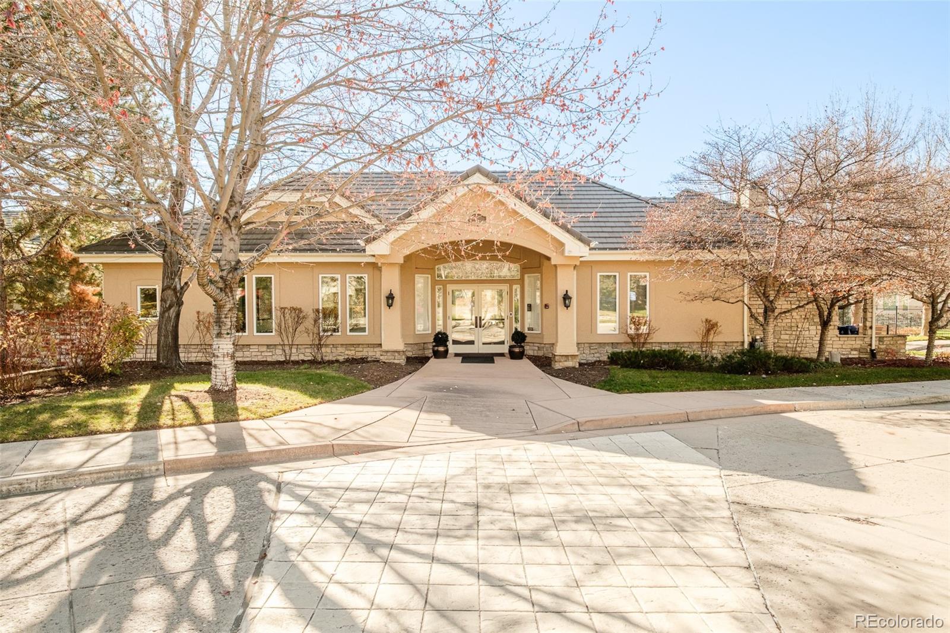
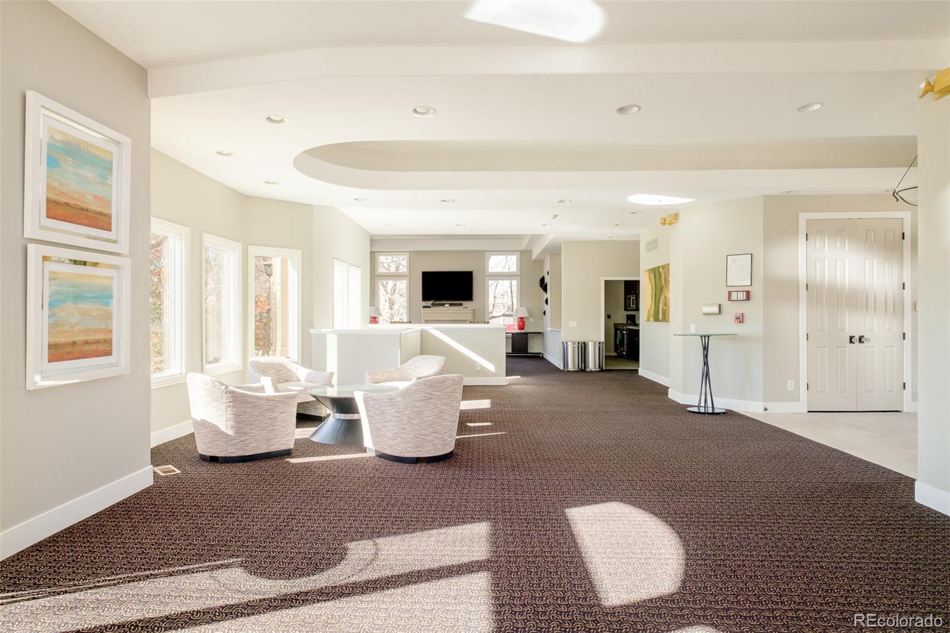
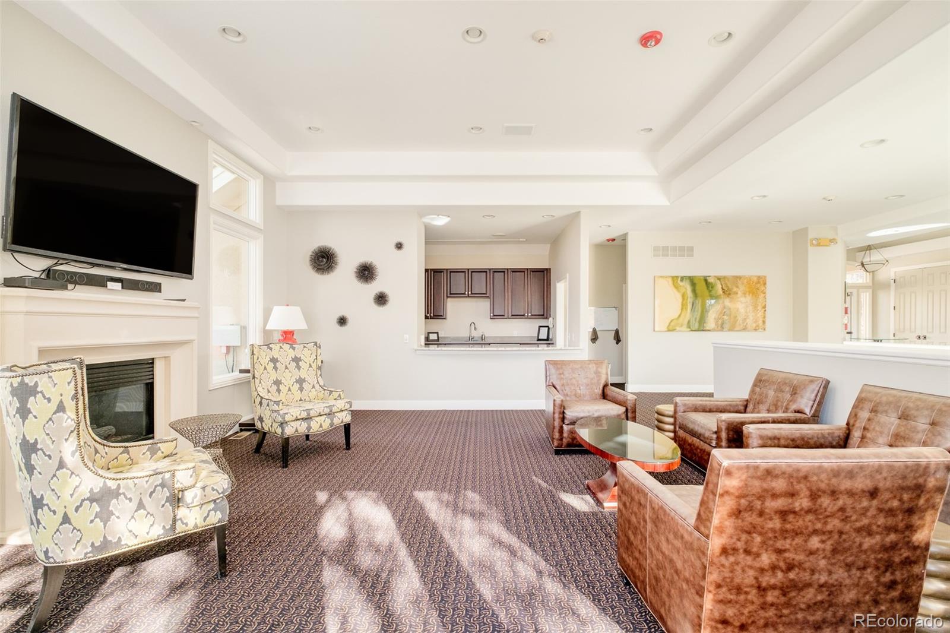
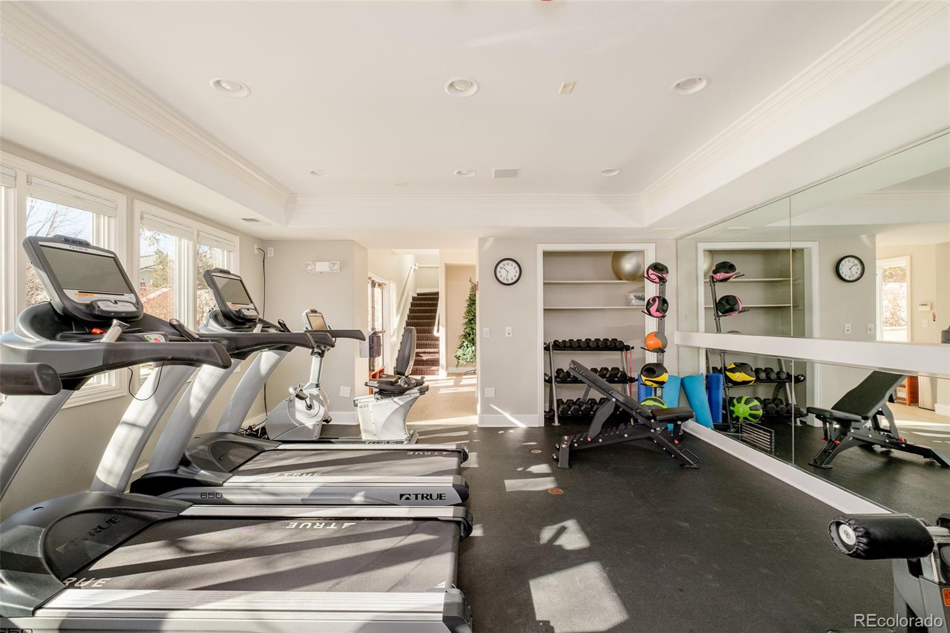
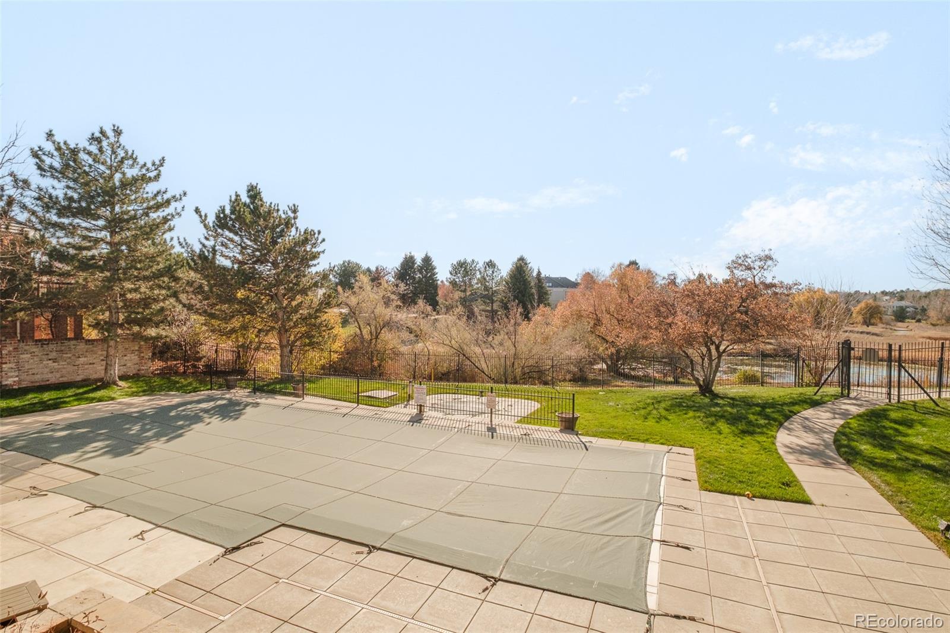
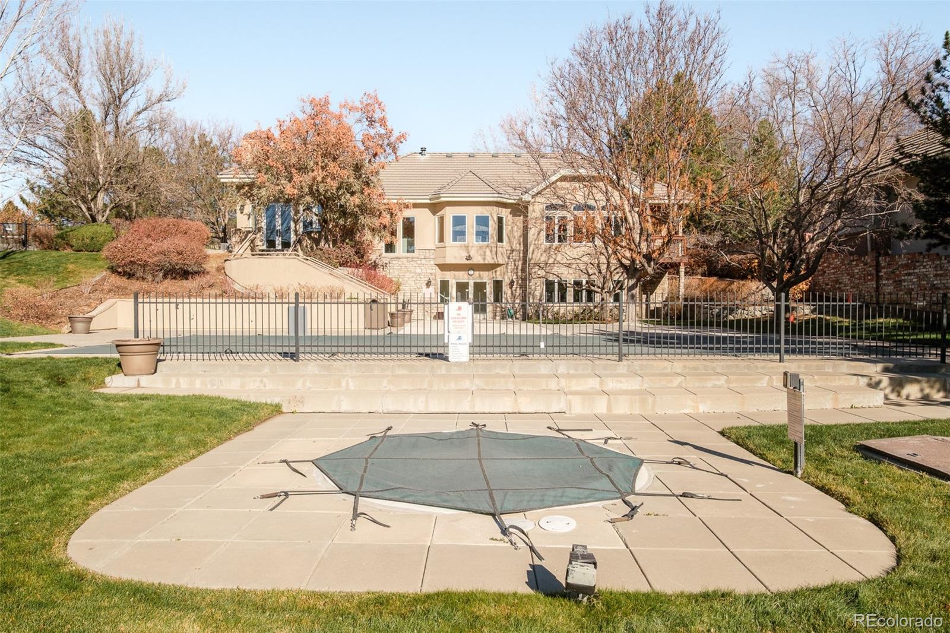
Residents enjoy HOA-managed grounds and access to a clubhouse with fitness facilities, swimming pool, entertainment spaces, and regularly scheduled community social events.
Seller is offering a flexible buyer-selected credit, which may be applied toward closing costs, financing optimization, or exterior enhancements, subject to acceptable offer terms
Completely renovated in 2025, the interior balances clean architectural lines with warm, transitional finishes. The main level features hardwood flooring, a private office with French doors, and seamless flow between the formal dining room and chef's kitchen, equipped with new appliances, induction cooktop, walk-in pantry, and Butler's pantry with refrigerated drawers. The living room anchors the home with custom built-ins, a gas fireplace, and views toward the thoughtfully designed outdoor living spaces.
Outdoor living extends the home with a partially covered deck with ceiling fan for daily comfort and an open deck oriented toward green space--ideal for entertaining or relaxing. The home prioritizes light, privacy, and access to amenities over traditional lawn maintenance, creating a low-maintenance lifestyle without sacrificing connection to the outdoors.
The primary suite offers a peaceful retreat with a sitting area, deck access, and a five-piece bath. Two additional main-floor bedrooms, including one en-suite, plus a powder room and laundry with garage access complete the main level. The finished basement provides flexible living space with a wet bar, additional bedroom, and spa-inspired bath with sauna.
Residents enjoy HOA-managed grounds and access to a clubhouse with fitness facilities, swimming pool, entertainment spaces, and regularly scheduled community social events.
Seller is offering a flexible buyer-selected credit, which may be applied toward closing costs, financing optimization, or exterior enhancements, subject to acceptable offer terms
Overview
Property Type
Residential
Location
1 Silver Fox Drive, Greenwood Village, CO 80121
Year Built
1998
MLS ID
7587158
Listing Last Updated
Property Features & Amenities
Interior
Total Bedrooms
4
Full Bathrooms
1
Three-Quarter Bathrooms
2
Half Bathrooms
1
Flooring
Carpet, Tile, Wood
Laundry Room
Sink, In Unit
Fireplace
Gas, Living Room
Appliances
Convection Oven, Cooktop, Dishwasher, Disposal, Down Draft, Humidifier, Oven, Refrigerator, Sump Pump
Other Interior Features
Breakfast Bar, Ceiling Fan(s), Five Piece Bath, High Ceilings, Kitchen Island, Open Floorplan, Pantry, Primary Suite, Radon Mitigation System, Sauna, Vaulted Ceiling(s), Walk-In Closet(s), Wet Bar
Exterior
Stories
1
Garage Spaces
2.0
Water Source
Public
Utilities
Cable Available, Electricity Connected, Internet Access (Wired), Natural Gas Connected, Phone Available
Roof
Concrete
Lot Features
Corner Lot, Level, Open Space, Wetlands
Parking
Concrete, Dry Walled, Exterior Access Door, Lighted
Heat Type
Forced Air, Natural Gas
Air Conditioning
Central Air
Sewer
Public Sewer
Amenities
Clubhouse, Fitness Center, Pool, Spa/Hot Tub
Security Features
Carbon Monoxide Detector(s), Security System
Other Exterior Features
Lighting
Details
Total Area
5,133 Sq.Ft.
Architecture Styles
Traditional
View Description
Mountain(s)
Financial
Price
$2,310,000
Real Estate Tax
$8,742/yr
HOA
$1,620/3 mos
Exclusive Listing Agents
